Leave a Message

Thank you for your message. We will be in touch with you shortly.

W243N6613 Oxford Rd
W243N6613 Oxford Rd
W243N6613 Oxford Rd
W243N6613 Oxford Rd
W243N6613 Oxford Rd
W243N6613 Oxford Rd
W243N6613 Oxford Rd
W243N6613 Oxford Rd
W243N6613 Oxford Rd
W243N6613 Oxford Rd
W243N6613 Oxford Rd
W243N6613 Oxford Rd
W243N6613 Oxford Rd
W243N6613 Oxford Rd
W243N6613 Oxford Rd
W243N6613 Oxford Rd
W243N6613 Oxford Rd
W243N6613 Oxford Rd
W243N6613 Oxford Rd
W243N6613 Oxford Rd
W243N6613 Oxford Rd
W243N6613 Oxford Rd
W243N6613 Oxford Rd
W243N6613 Oxford Rd
W243N6613 Oxford Rd
W243N6613 Oxford Rd
W243N6613 Oxford Rd
W243N6613 Oxford Rd
W243N6613 Oxford Rd
W243N6613 Oxford Rd
W243N6613 Oxford Rd
W243N6613 Oxford Rd
W243N6613 Oxford Rd
W243N6613 Oxford Rd
W243N6613 Oxford Rd
W243N6613 Oxford Rd
W243N6613 Oxford Rd
W243N6613 Oxford Rd
W243N6613 Oxford Rd
W243N6613 Oxford Rd
W243N6613 Oxford Rd
W243N6613 Oxford Rd
VIEW PHOTOS
Courtesy of First Weber Inc - Menomonee Falls, 414-378-1448 
$418,000

W243N6613 Oxford Rd

3 Beds 1.5 Baths 1,460 Sq.Ft. 10,018.8 Sq.Ft.

Description

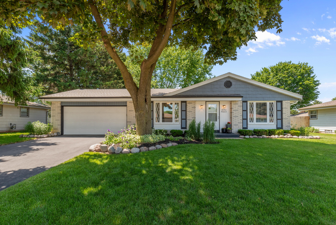
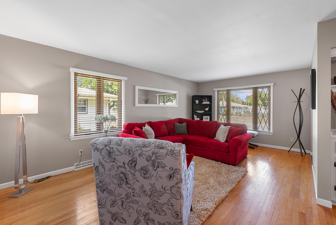
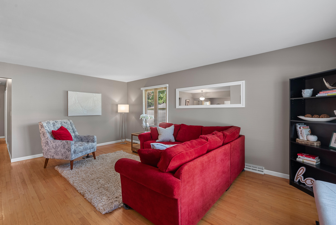
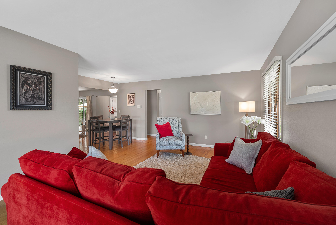
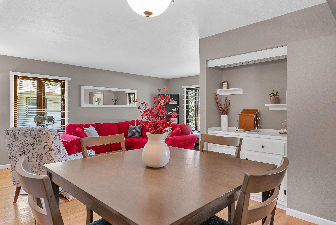
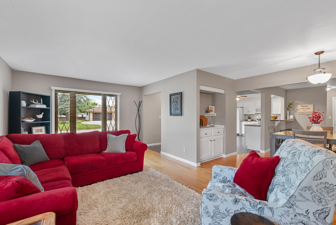
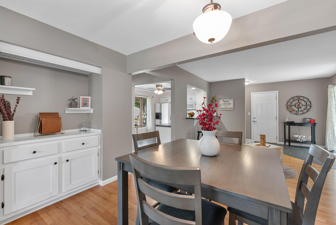
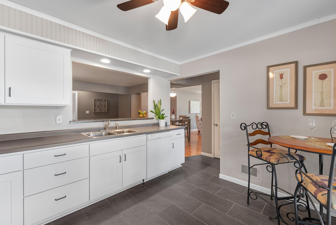
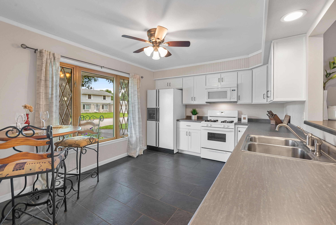
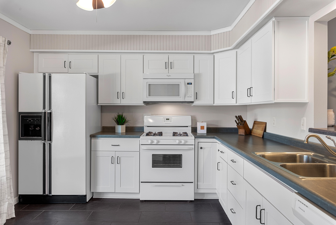
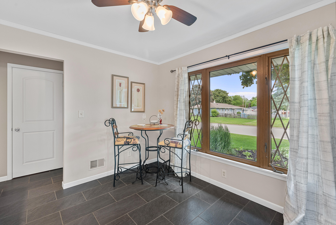
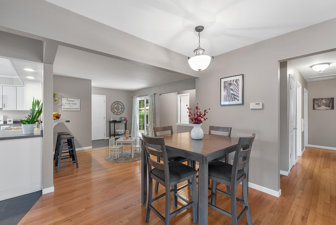
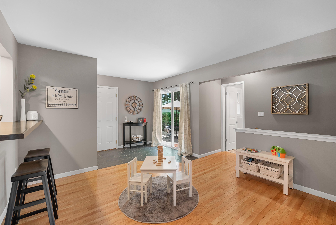
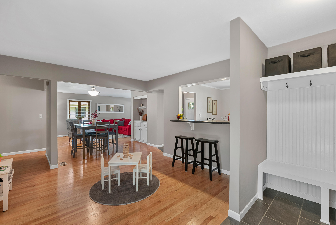
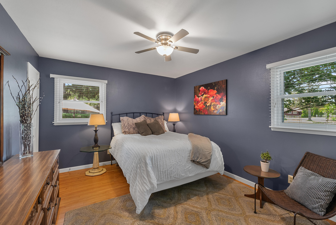
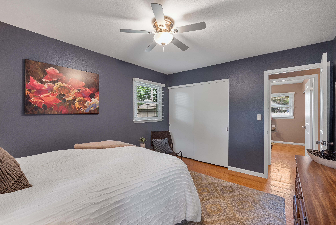
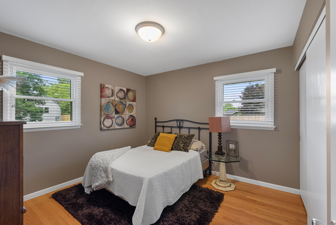
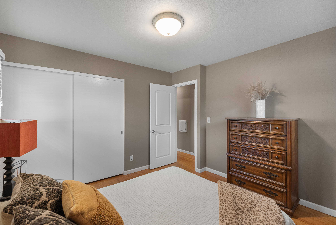
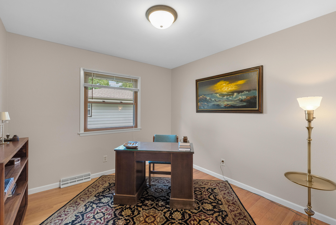
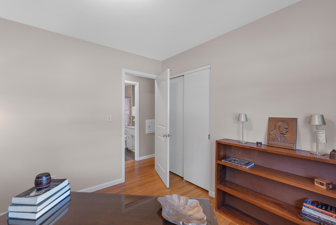
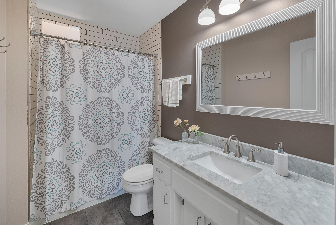
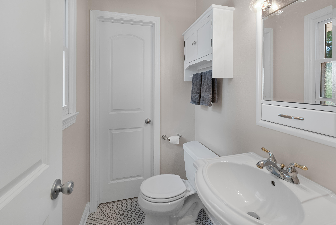
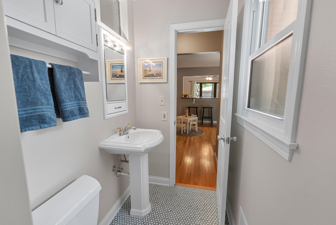
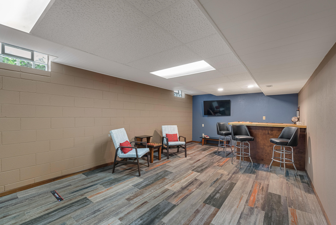
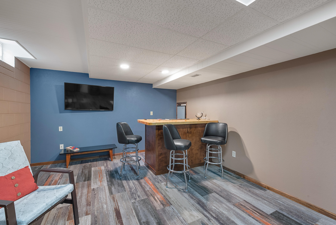
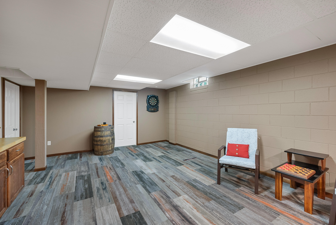
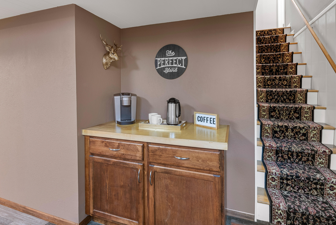
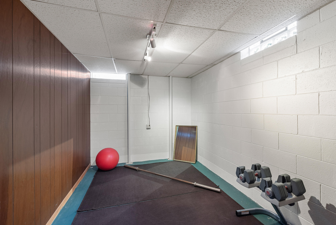
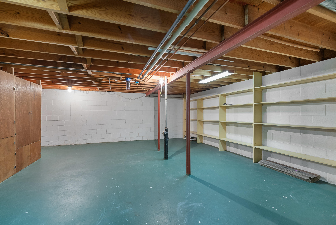
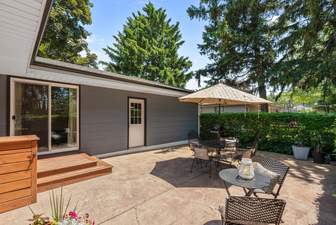
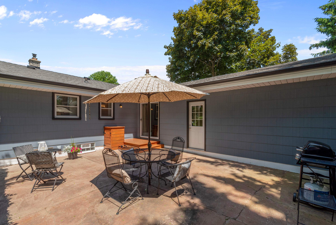
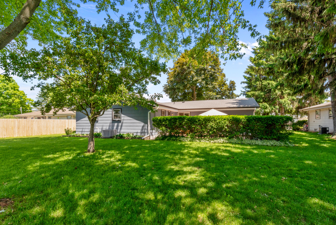
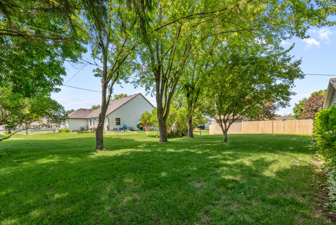
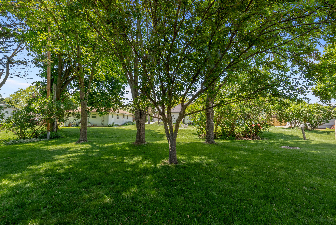
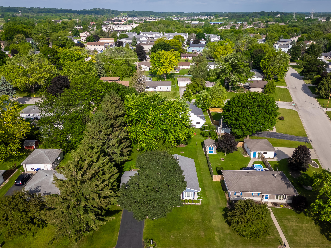
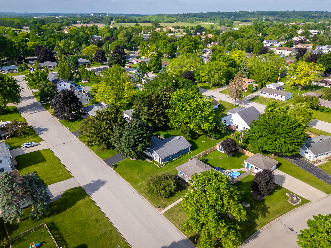
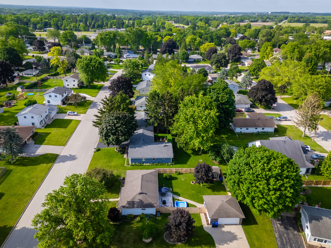
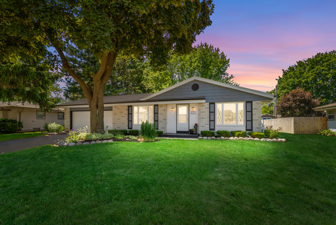
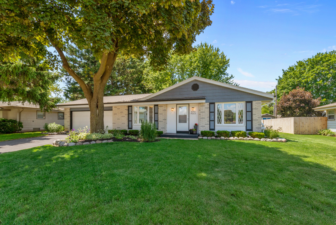
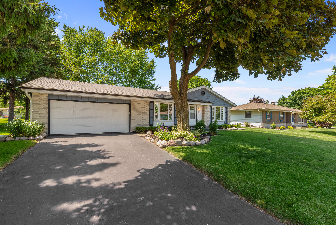
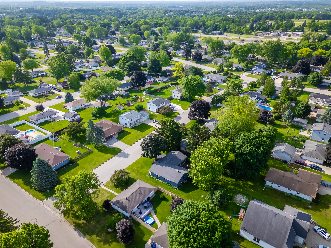
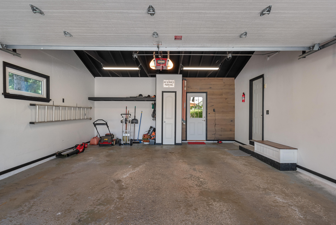
HURRY HOME to this wonderfully maintained & updated home in desirable Hamilton School District! Street is one block long, so very little traffic! Lovely landscaping & curb appeal! Then .. enter into the open & modern floor plan with space galore & lots of options for family living & entertaining. Flex space/room in the center of the house - great for kids area, reading or studying, or overflow for parties! Don't miss the beautiful wood floors & large room sizes. Head downstairs & enjoy more space for entertaining, man cave or kids hangout! Tons of storage throughout the home and in the basement! Updates include furnace, central air, roof, gutters, windows, patio door & garage door. Private, hedge-lined patio, mature trees for shade & still room to kick the ball around
Share Property

Location

W243N6613 Oxford Rd, Sussex, Sussex, WI 53089

Status

Sold

Date Sold

July 31, 2025
Matthew Slaaen

Matthew Slaaen

TITLE

Broker Associate

Property Amenities

Interior
Appliances Oven, Refrigerator, Disposal, Dishwasher, Microwave, Washer, Dryer
Flooring Wood Floors
Total Bedrooms: 3
Half Bathrooms: 1
Full Bathrooms: 1
Area & Lot
Total area 1,460 Sq.Ft.
Lot Area 10,018.8 Sq.Ft.
Living area 1,460 Sq.Ft.
MLS® ID 1923543
Year Built 1967
School District Hamilton
High School Hamilton
Middle School Templeton
Elementary School Maple Avenue
Architecture Styles Ranch
Type Residential
Status Sold
Exterior
Air conditioning Central Air
Heat type Natural Gas, Forced Air
Disability Features Open Floor Plan, Bedroom on Main Level
Water Source Municipal Water
Garage Space 2.5
Sewer Municipal Sewer
Parking Electric Door Opener, Paved
Finance
Sales Price $418,000
Real Estate Tax $3,806 yearly

How Much is Your Home Worth?

  • Instant property valuation
  • Expert advice
  • Sell for more

Partner with Experts Who Care

Real estate is more than just buying and selling—it’s about building a future. Partner with The Local Team to bring your vision to life with expert guidance, local insights, and unwavering support.