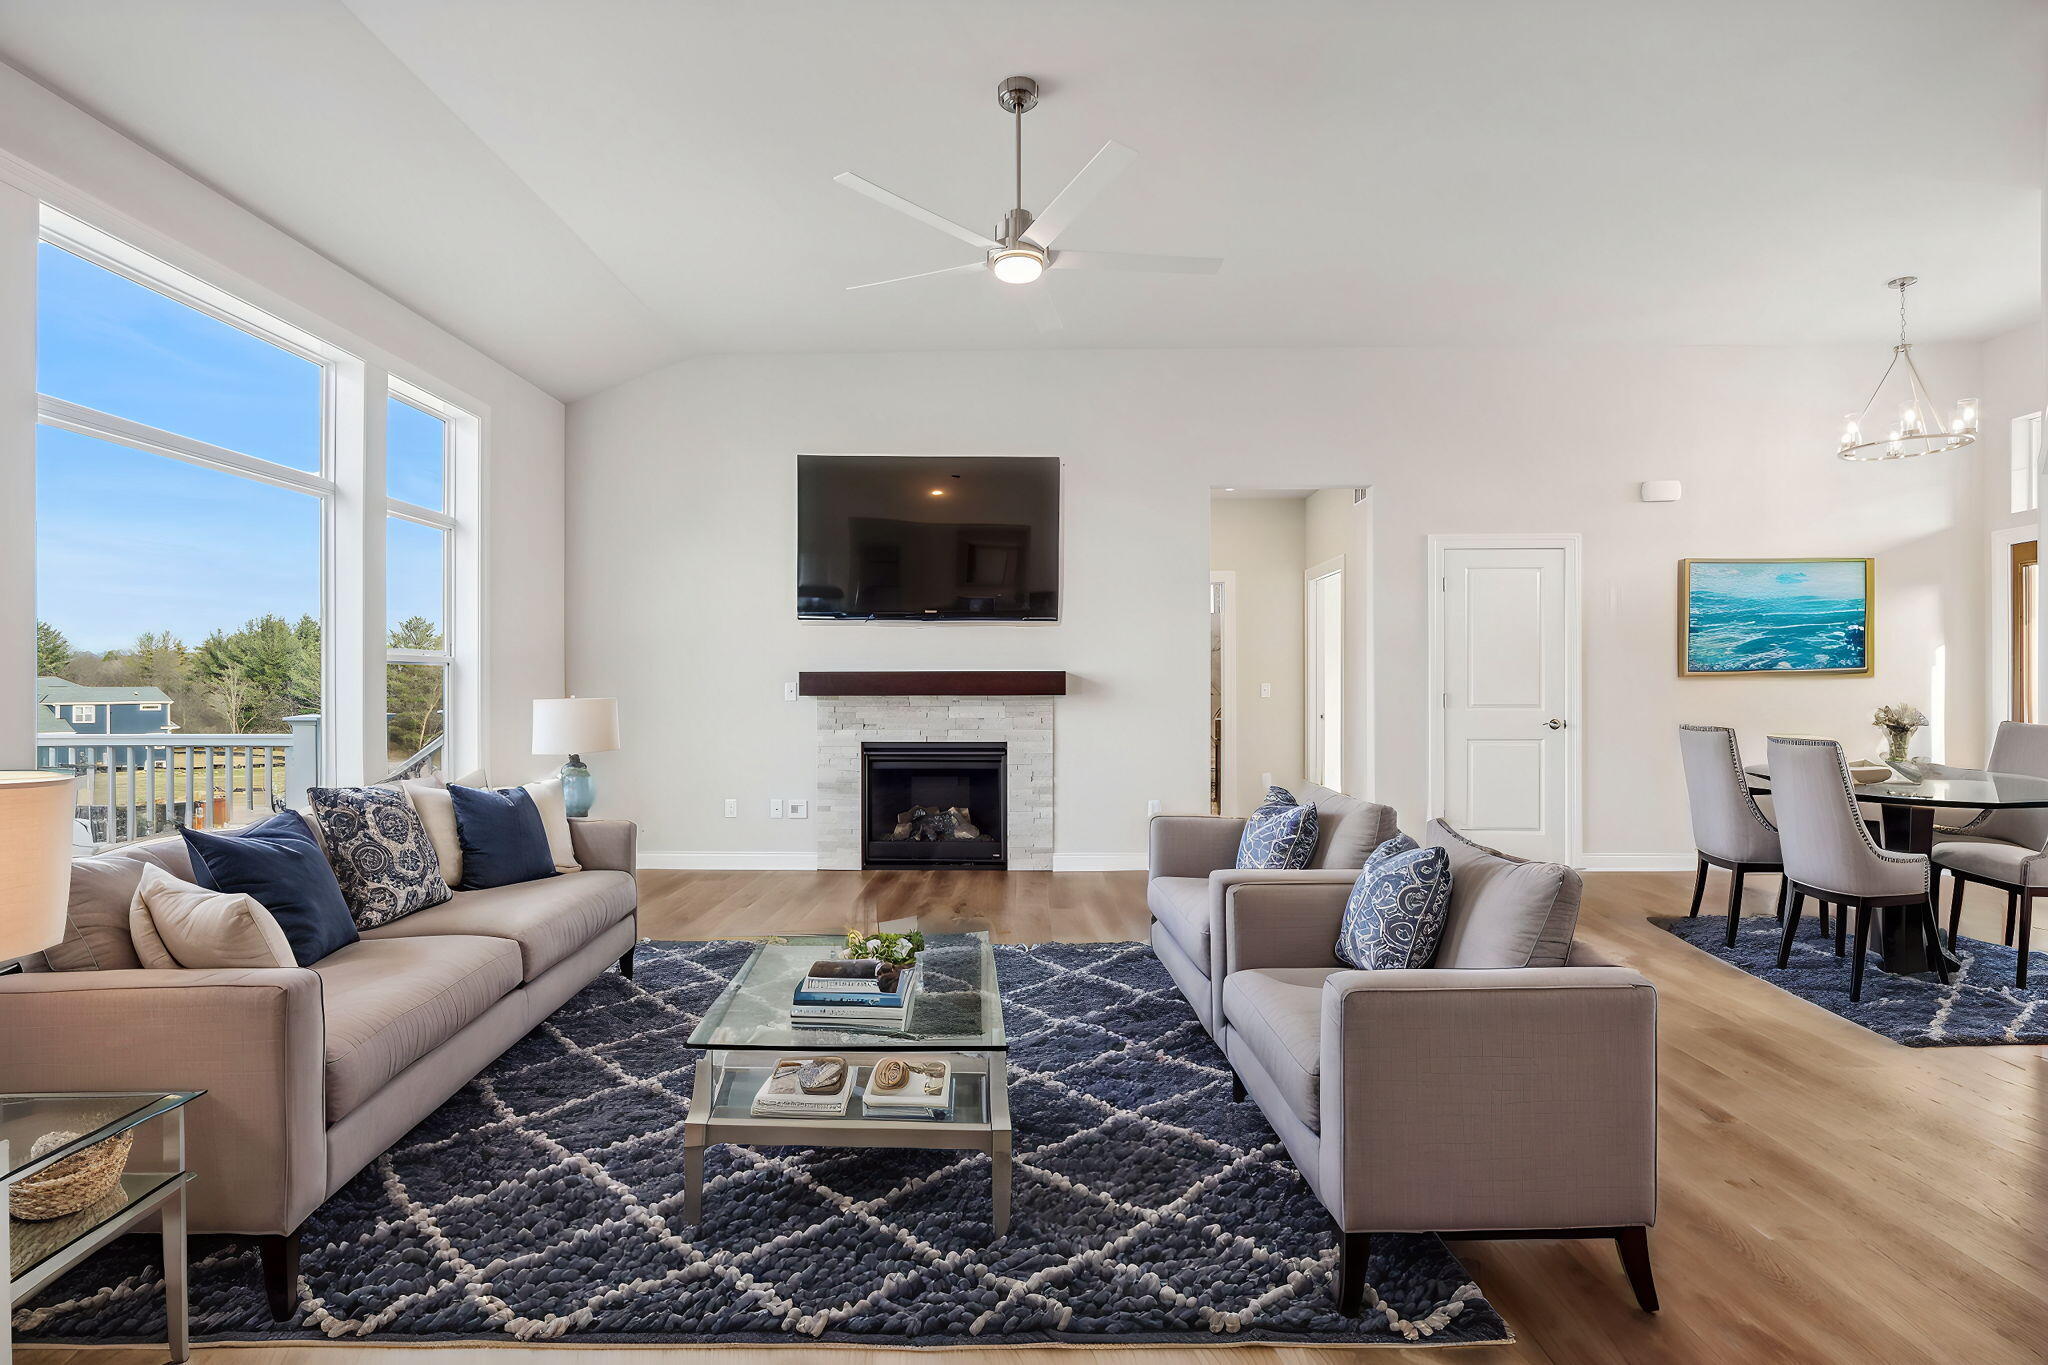
Living room with tall windows, two sofas, a fireplace, and an adjoining dining area.
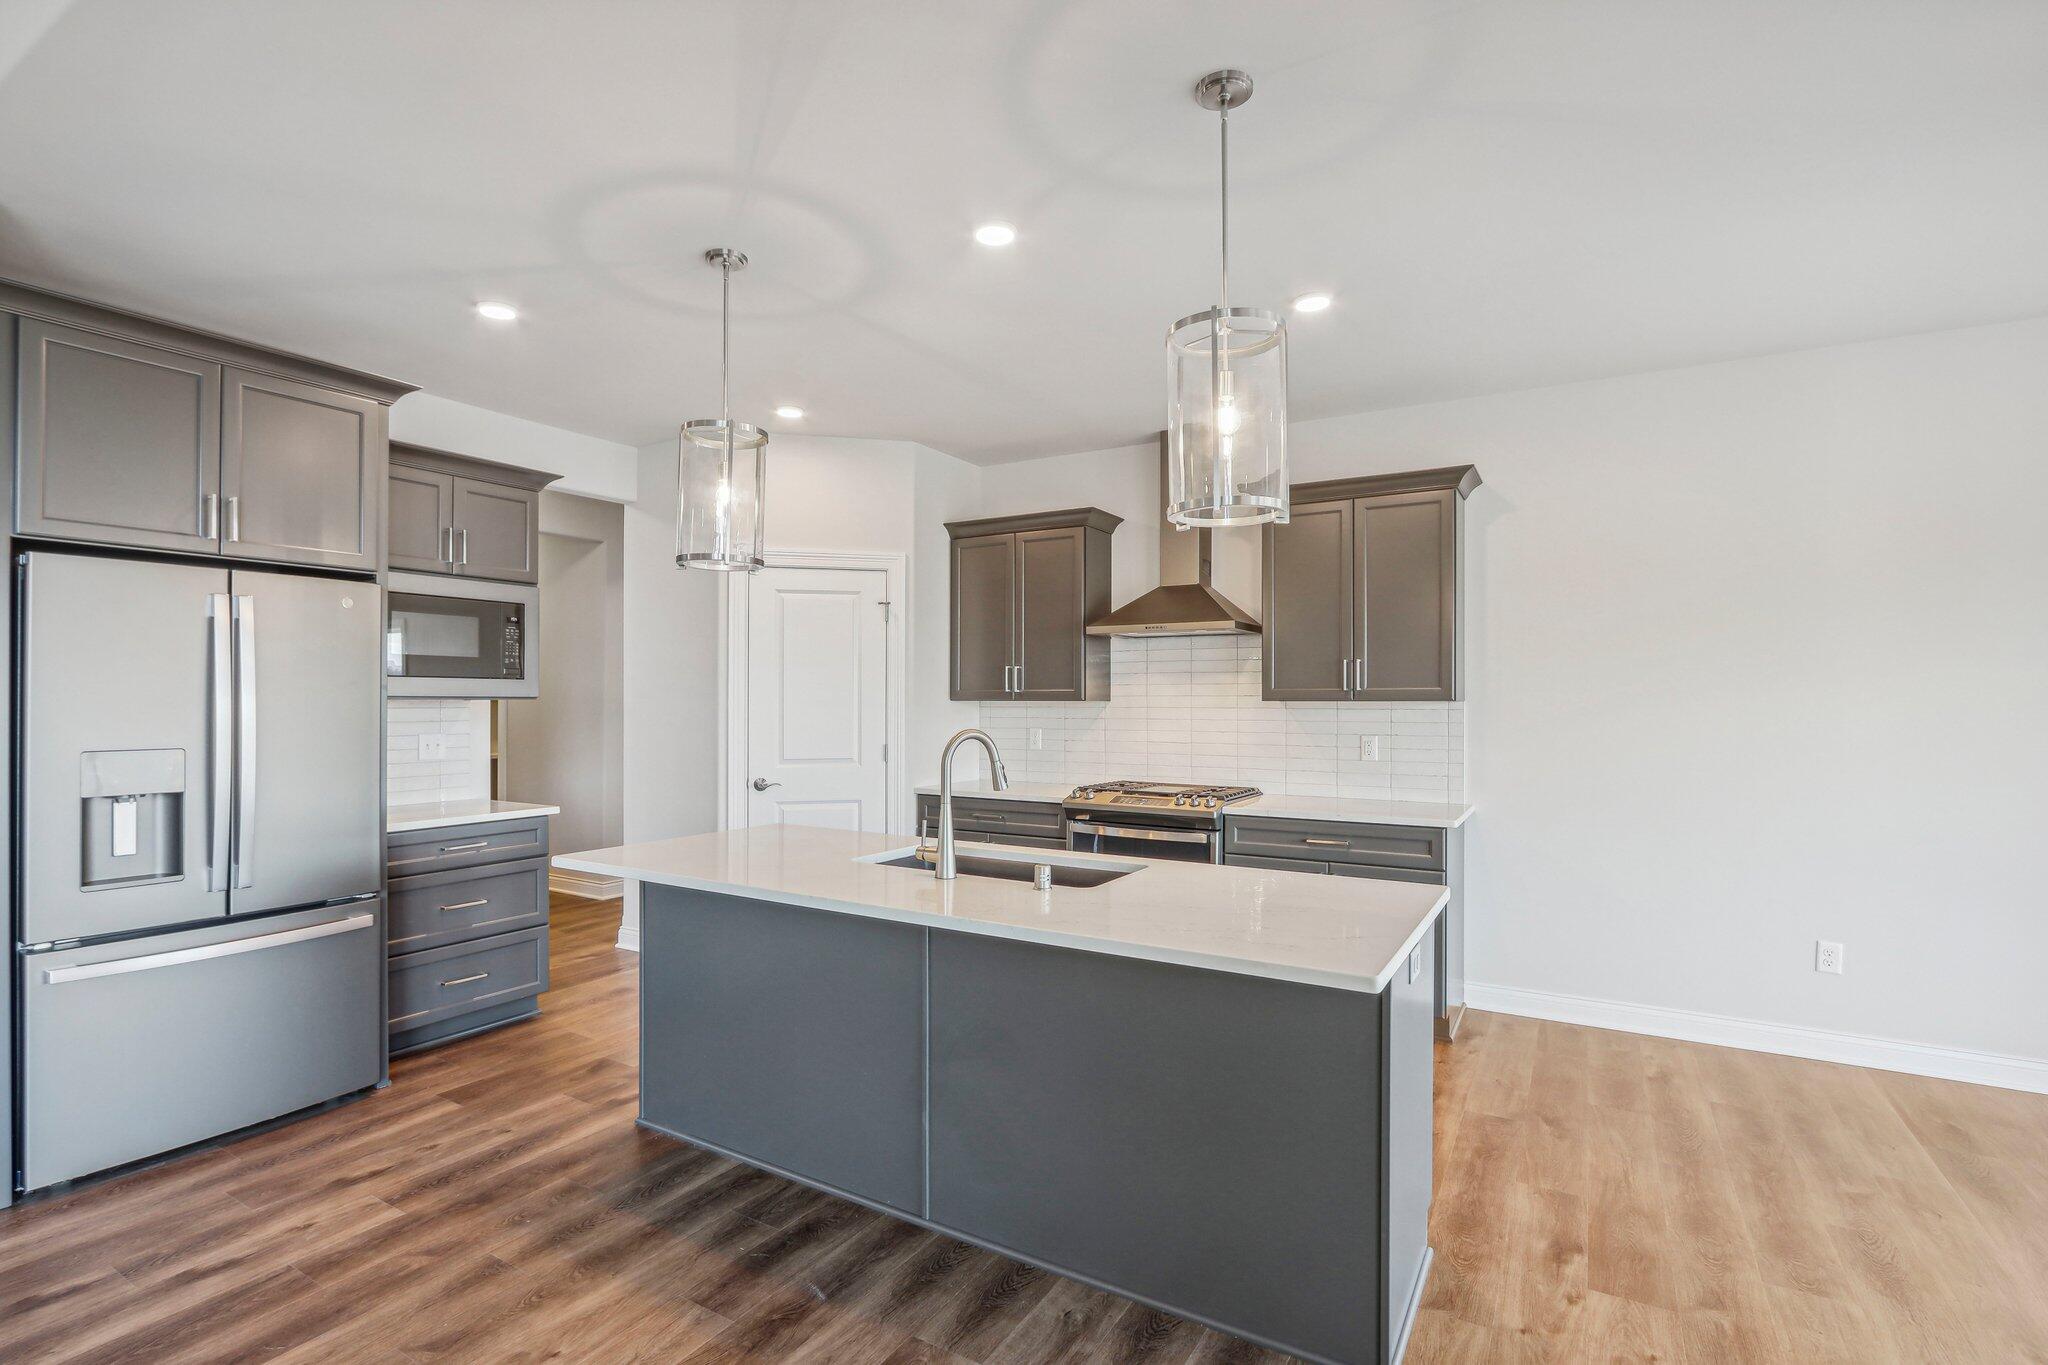
Modern kitchen with gray cabinets, stainless steel appliances, and a large white-topped island.
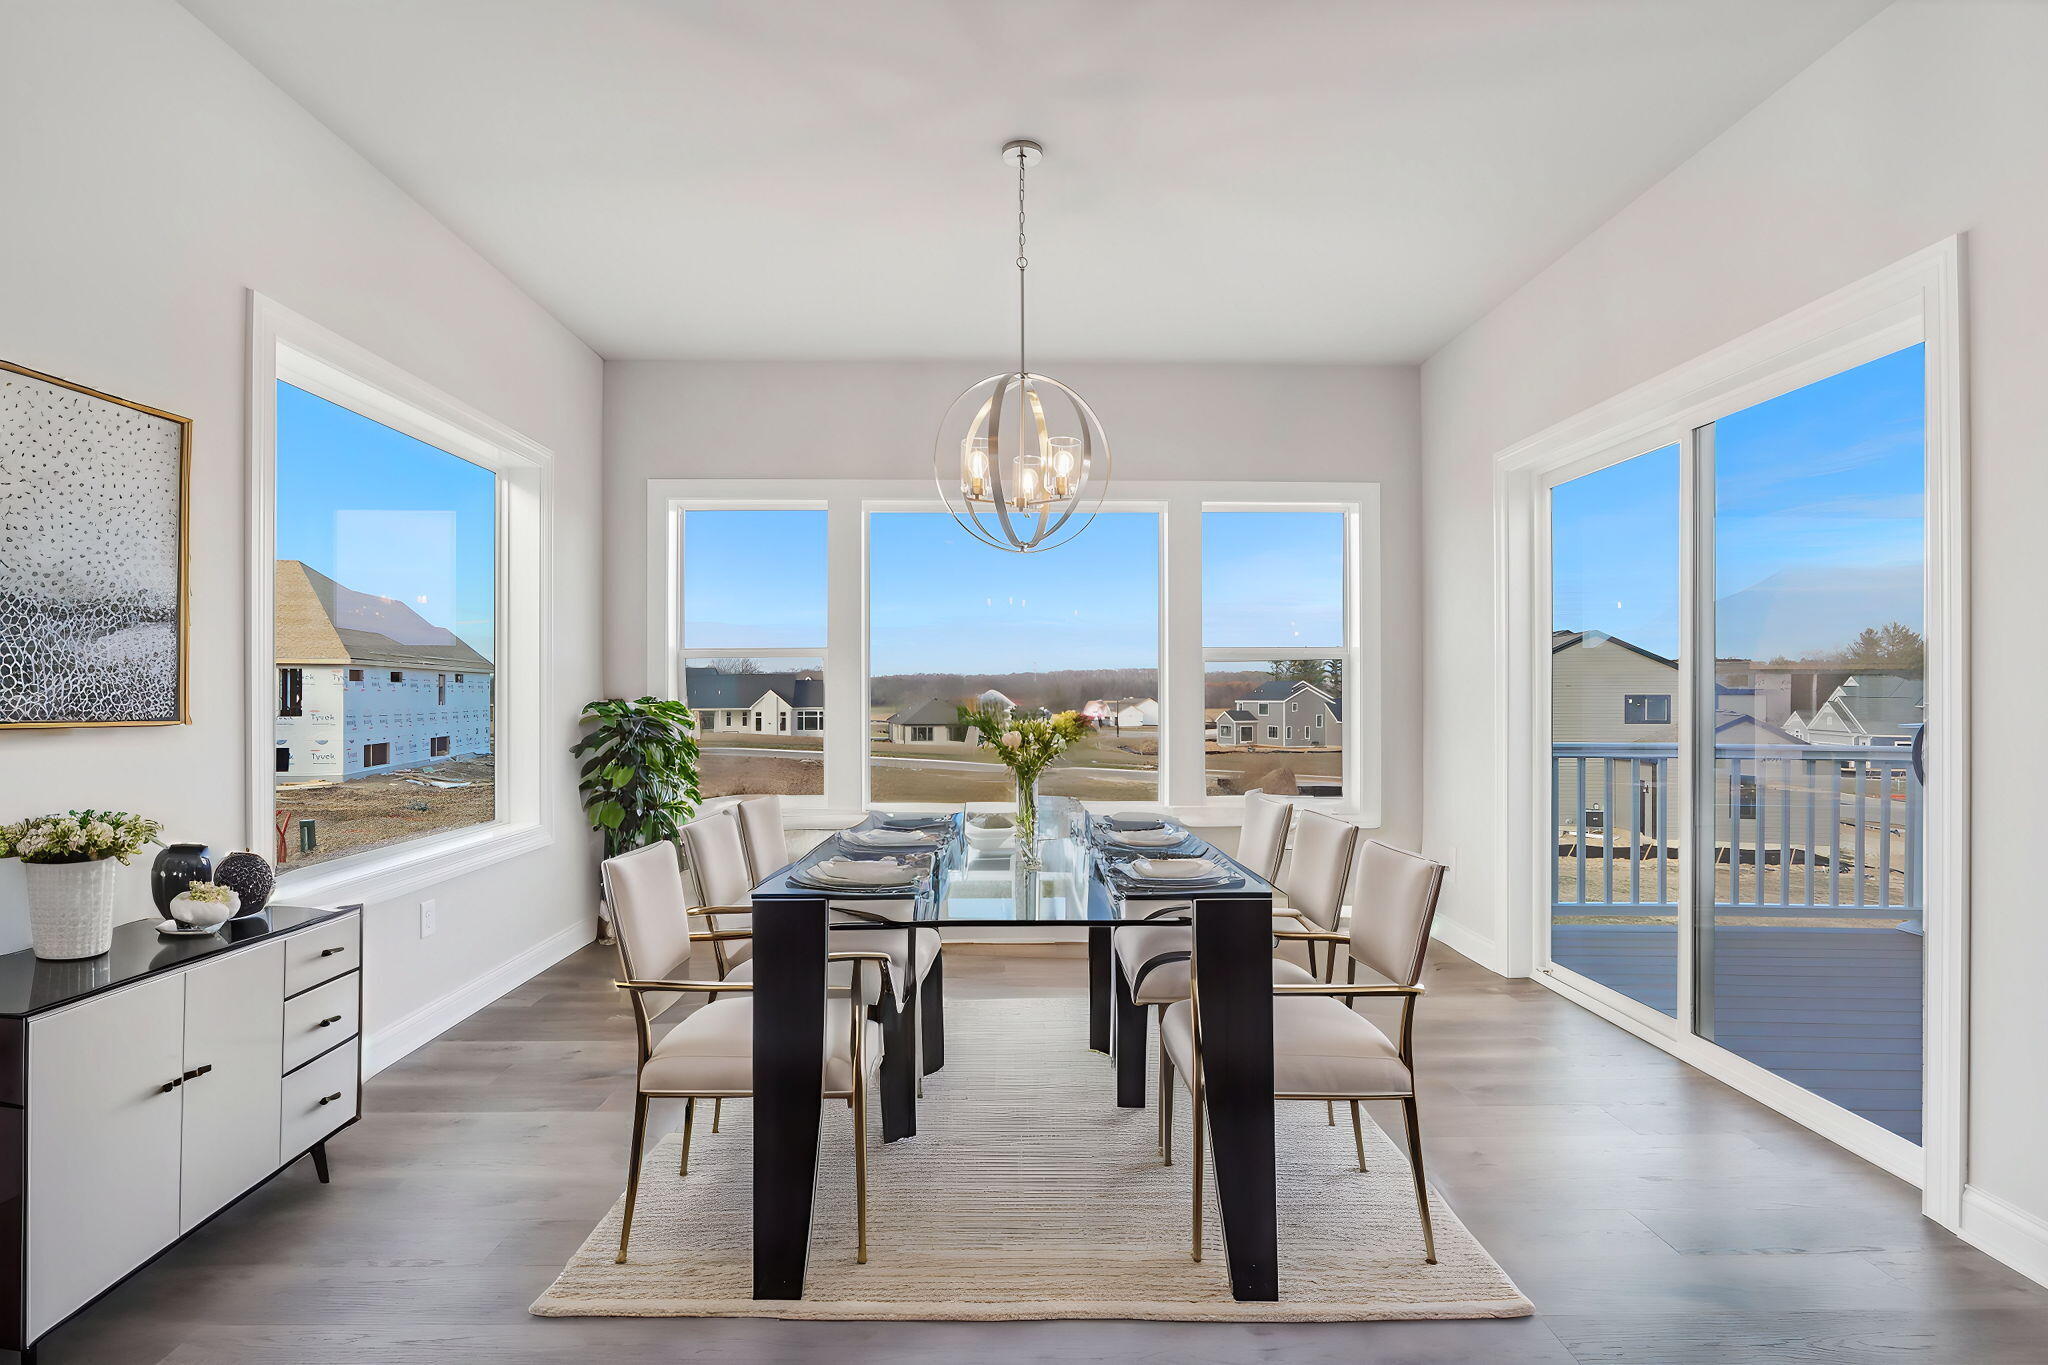
Staged dining room with a glass-top table and large windows overlooking the neighborhood.
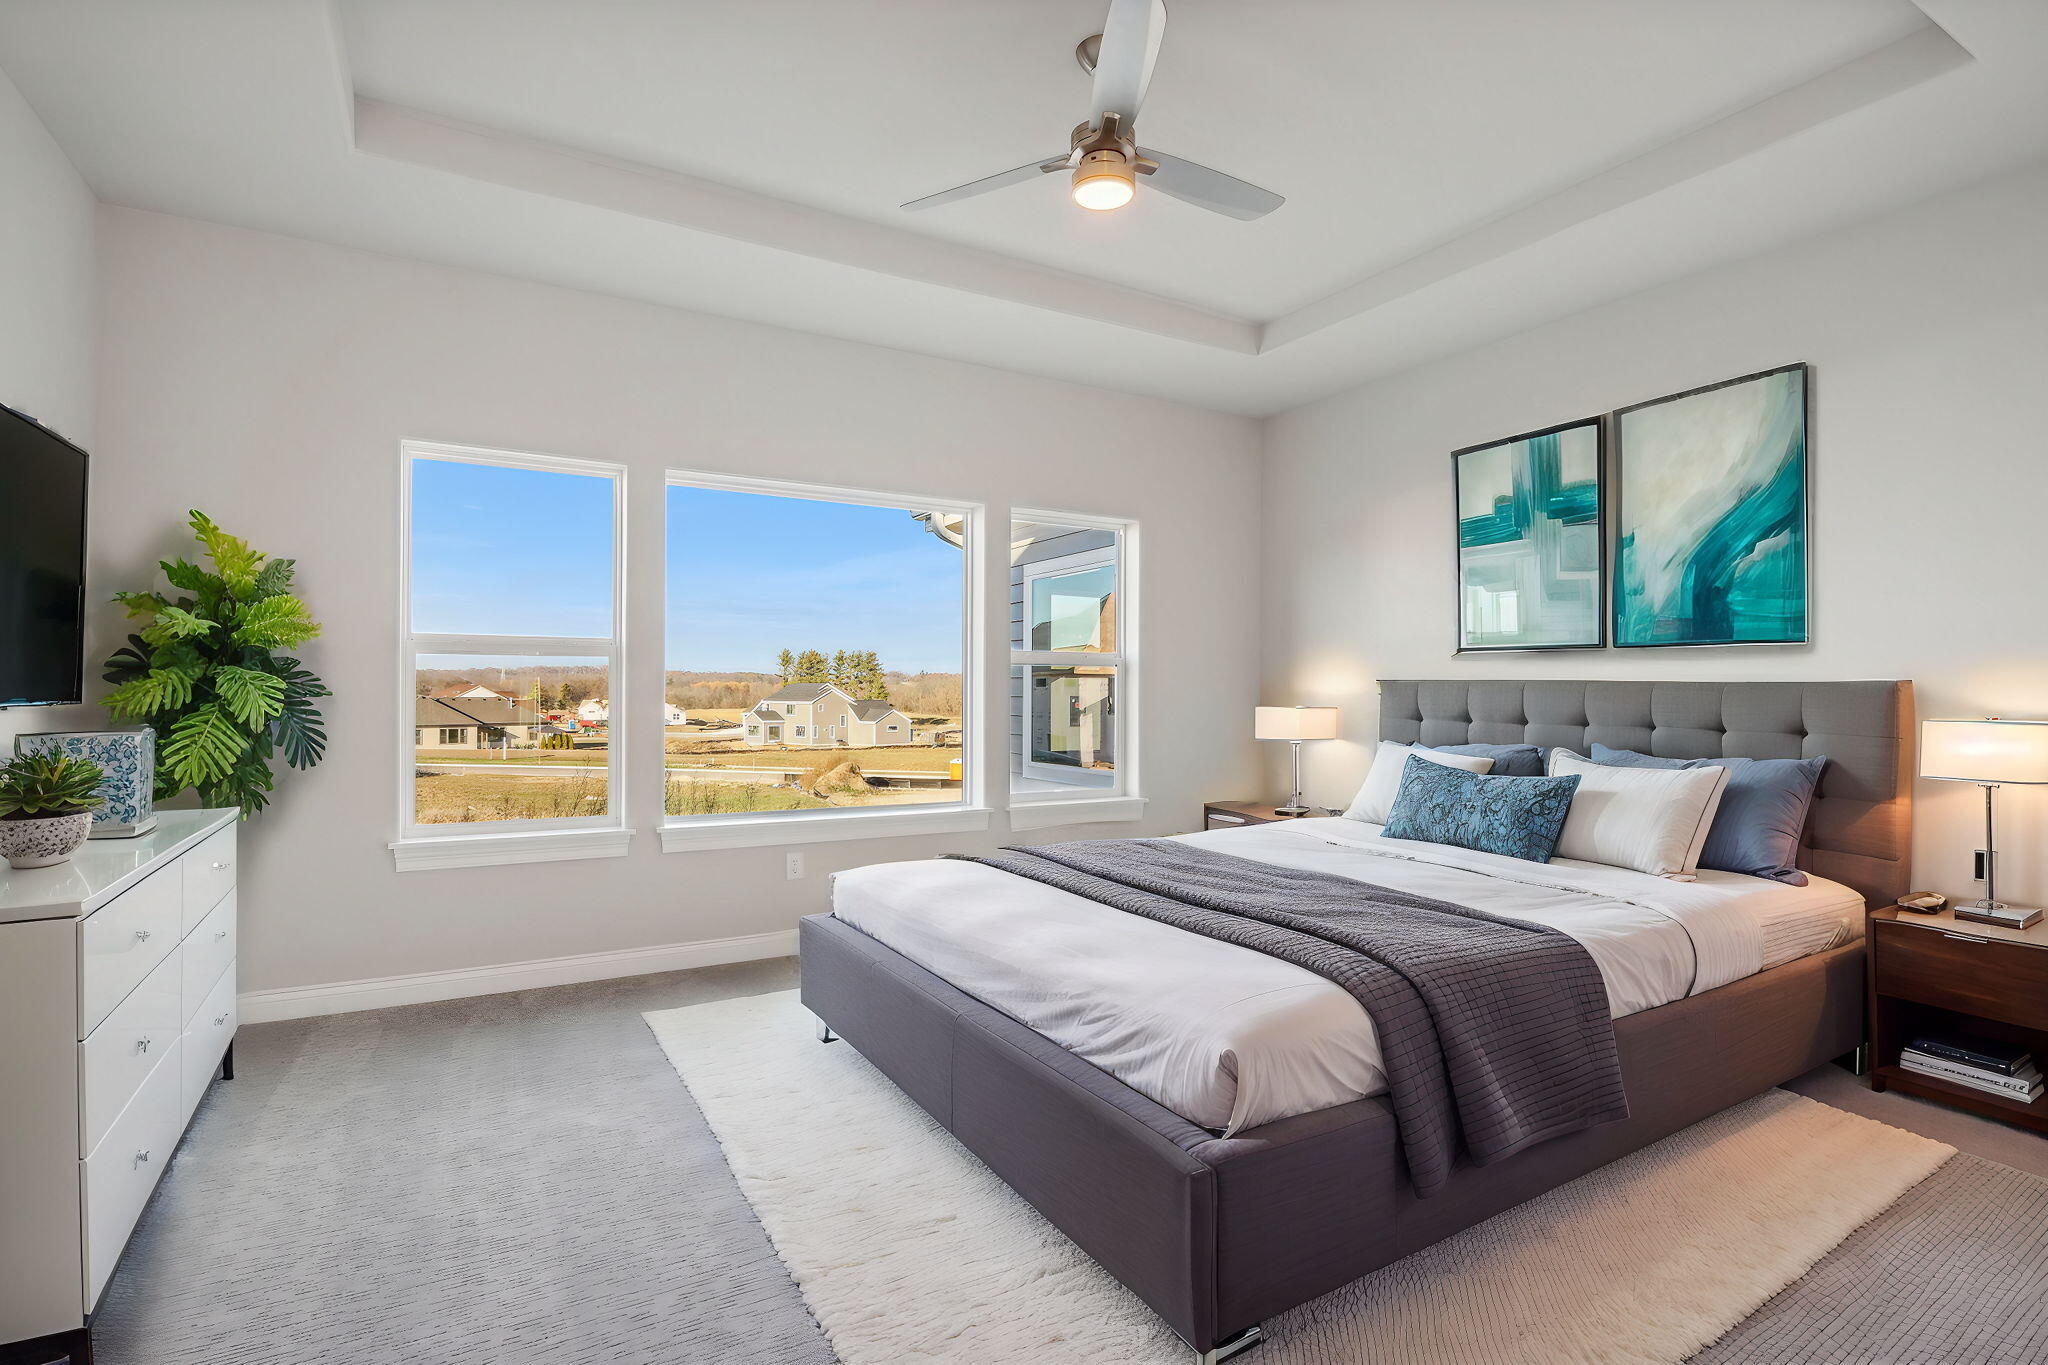
Furnished bedroom with a large gray upholstered bed, tray ceiling, and windows overlooking nearby homes.
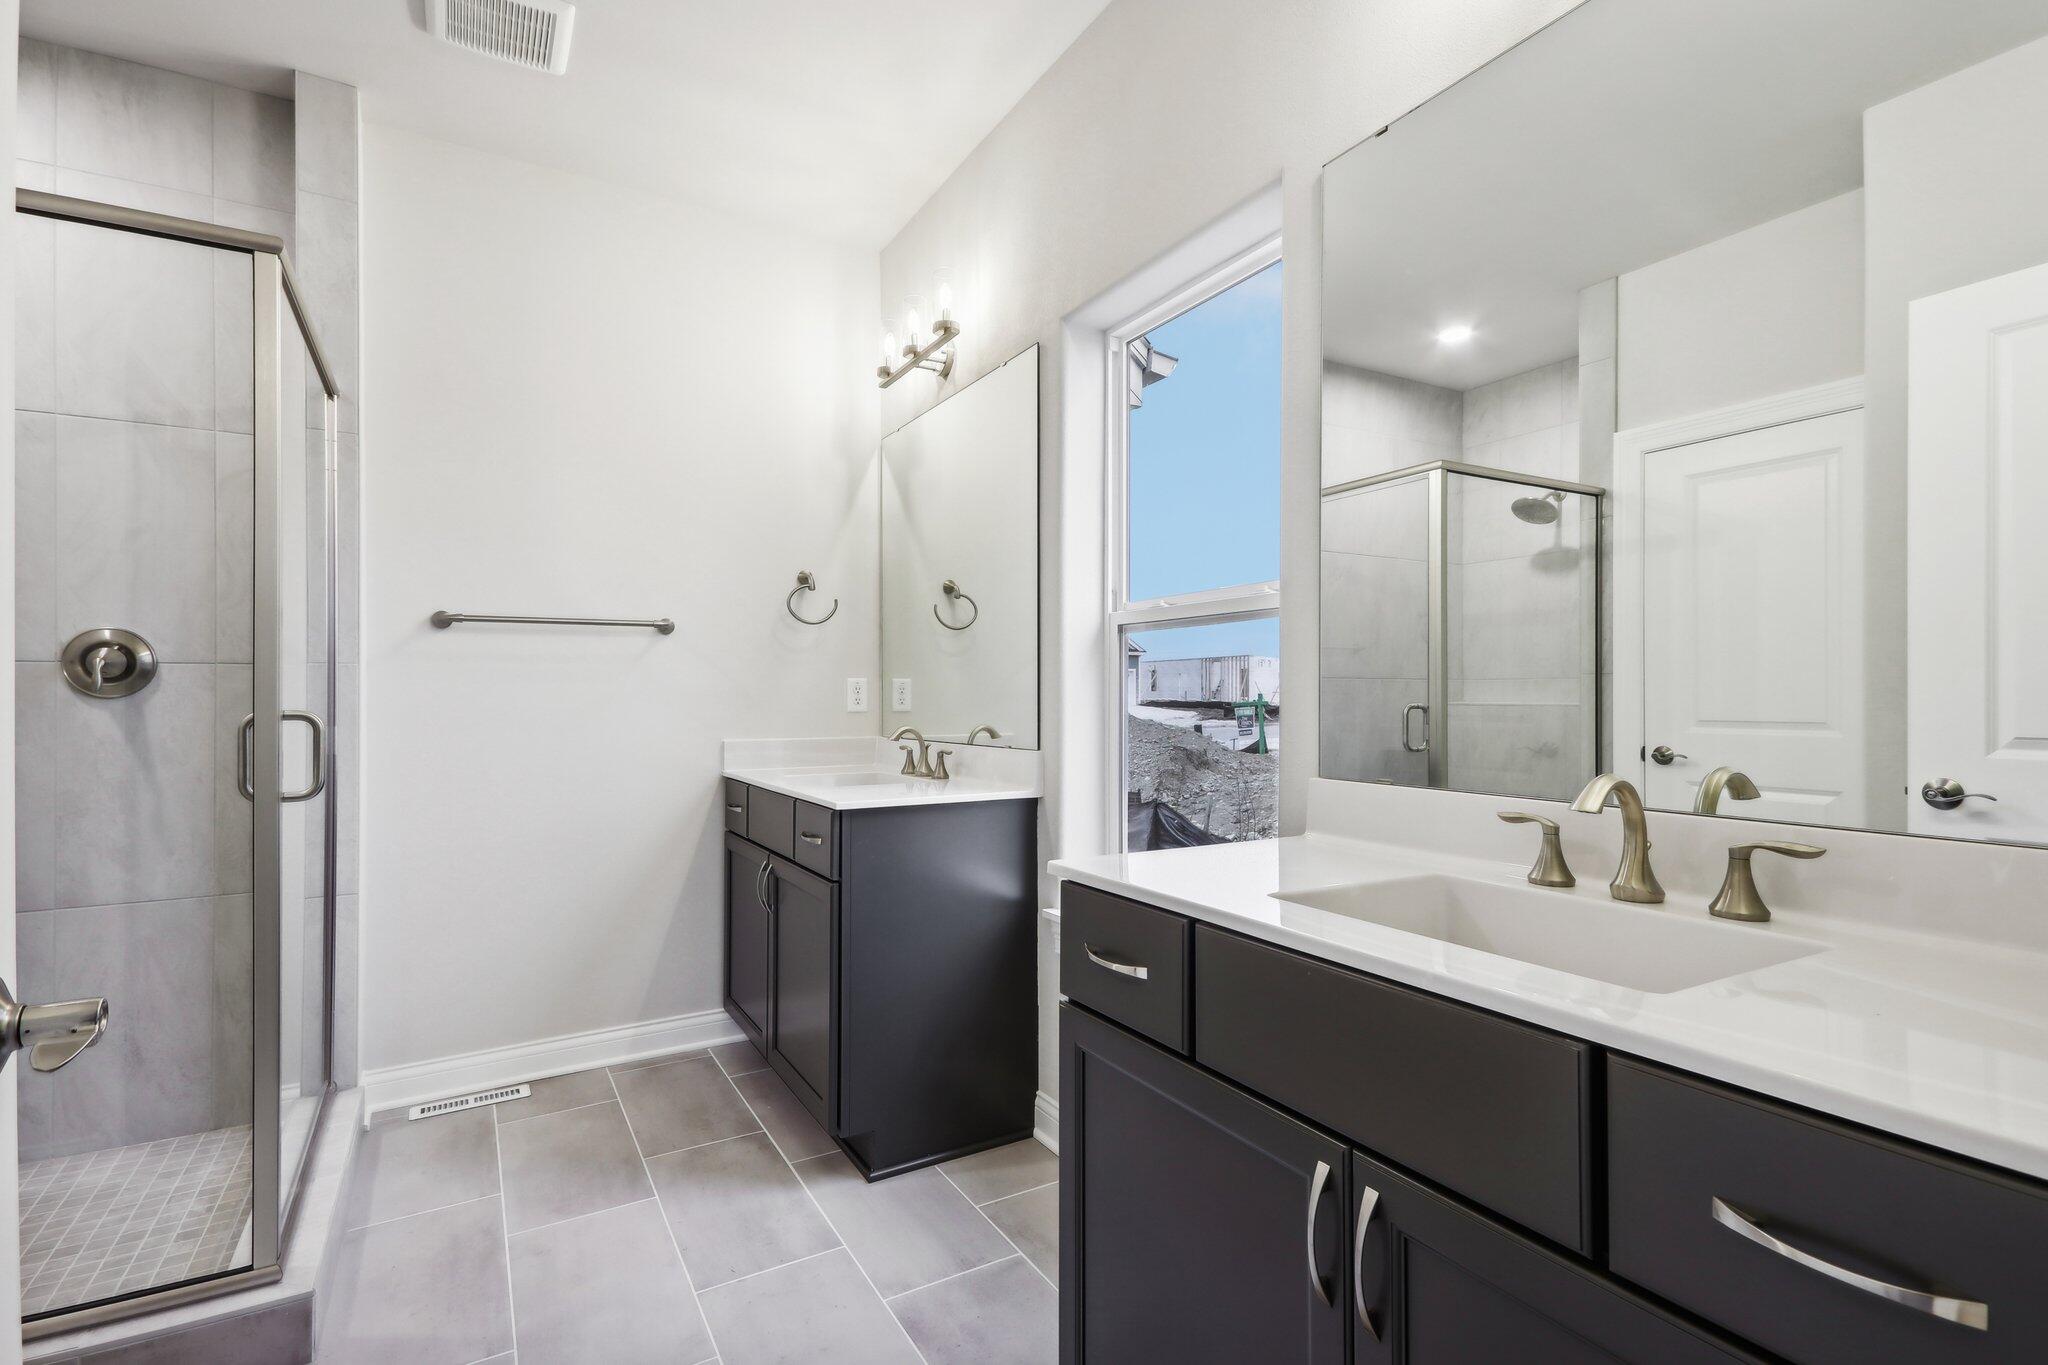
Bathroom with a glass shower, dark double vanity, and large window.
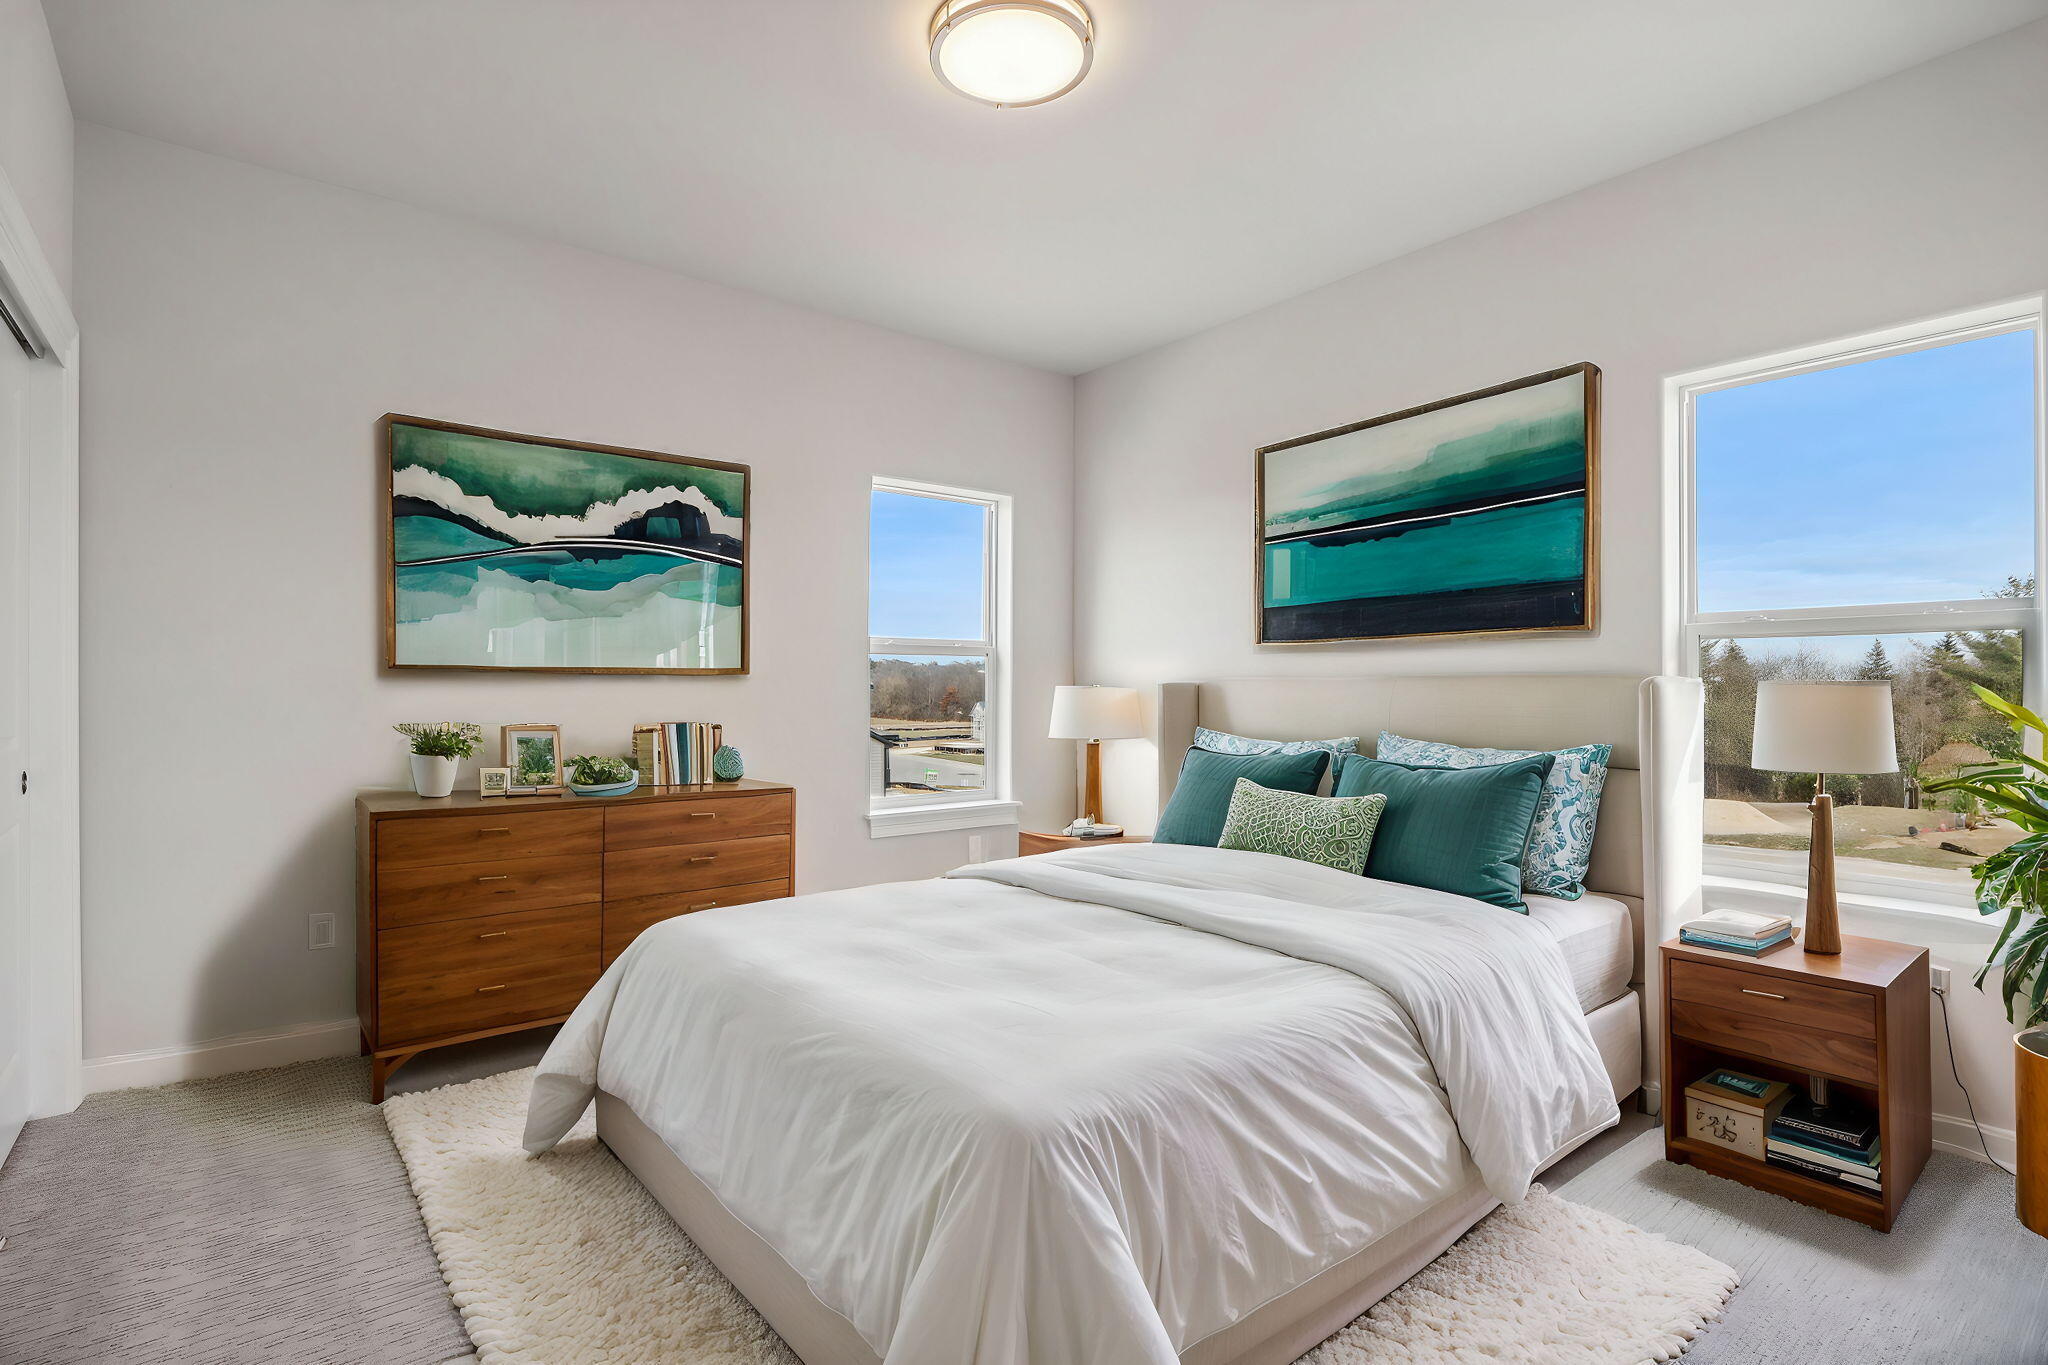
Bright bedroom with a white bed, teal pillows, wood dressers, and two large windows.
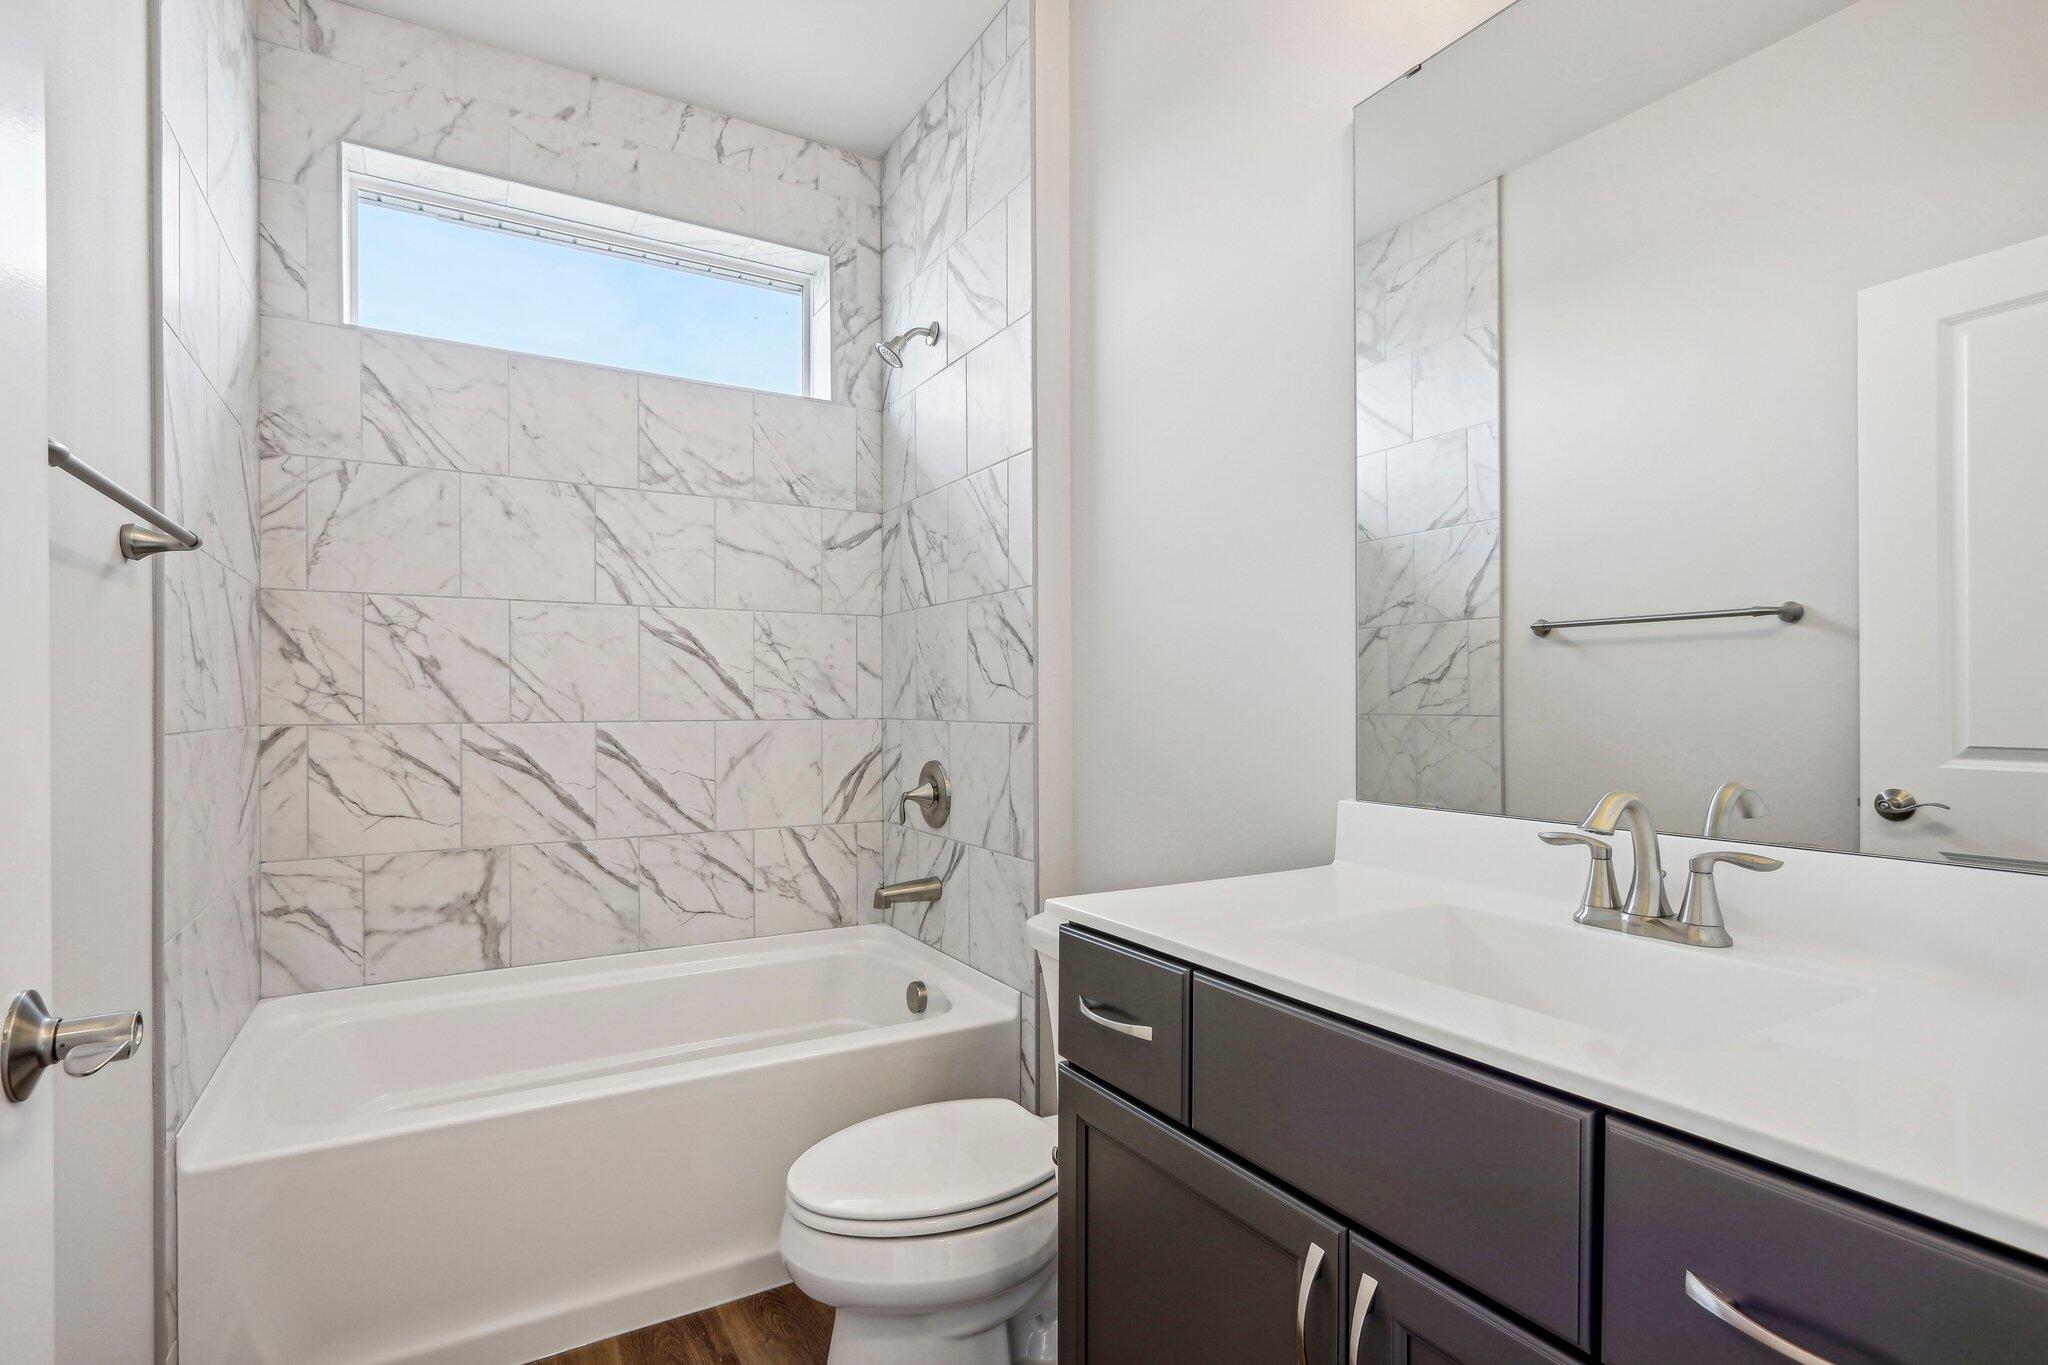
Bathroom with a marble-look tiled tub surround, high window, and dark vanity.
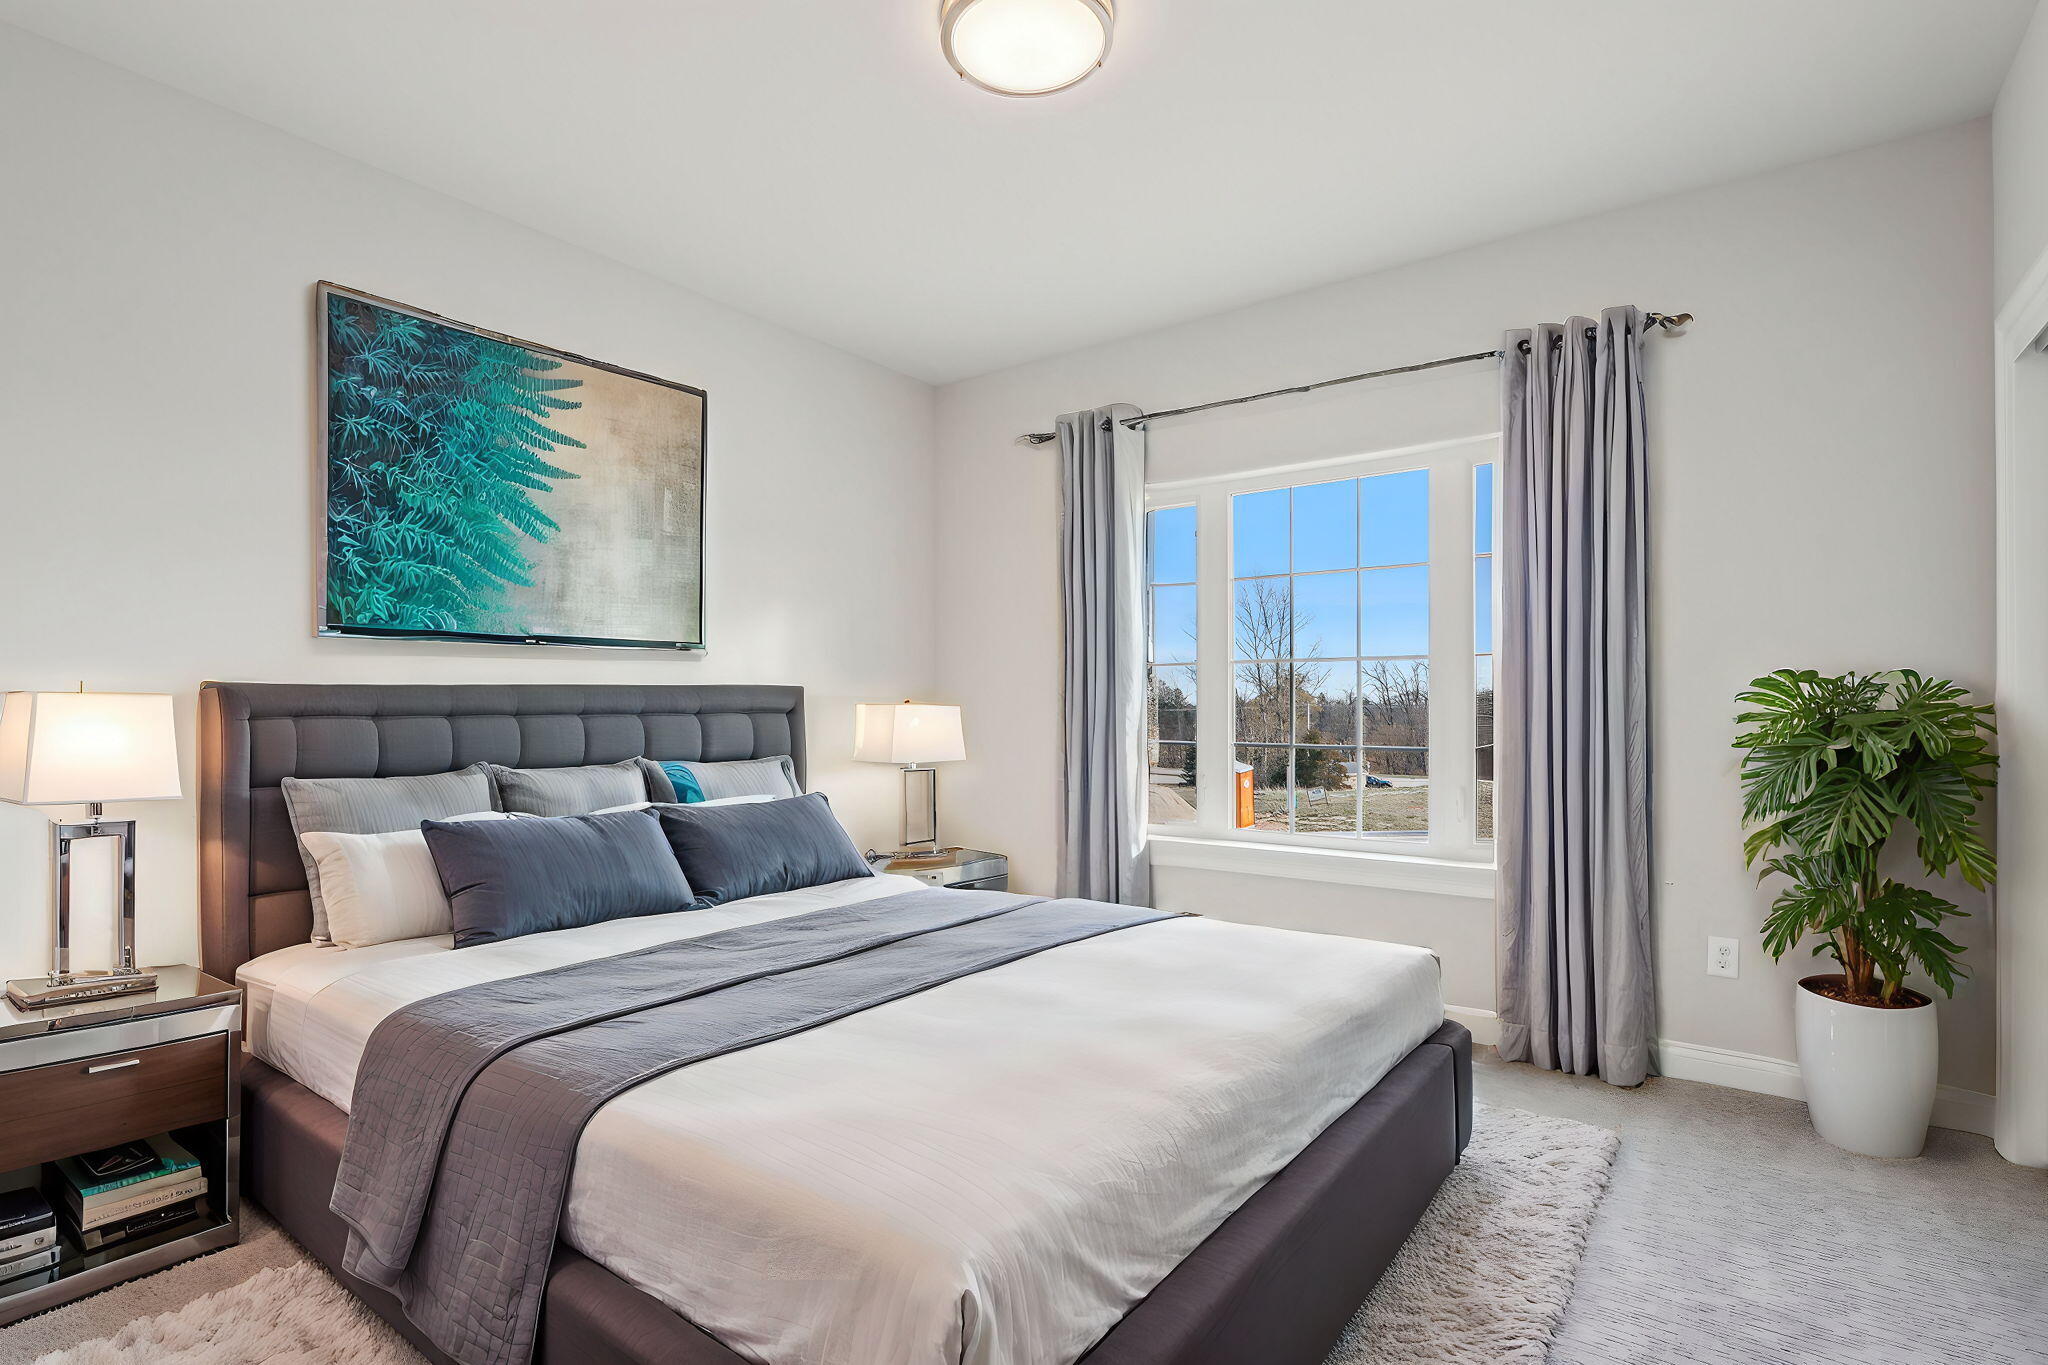
Staged bedroom with a large gray-and-white bed, teal wall art, and a bright curtained window.
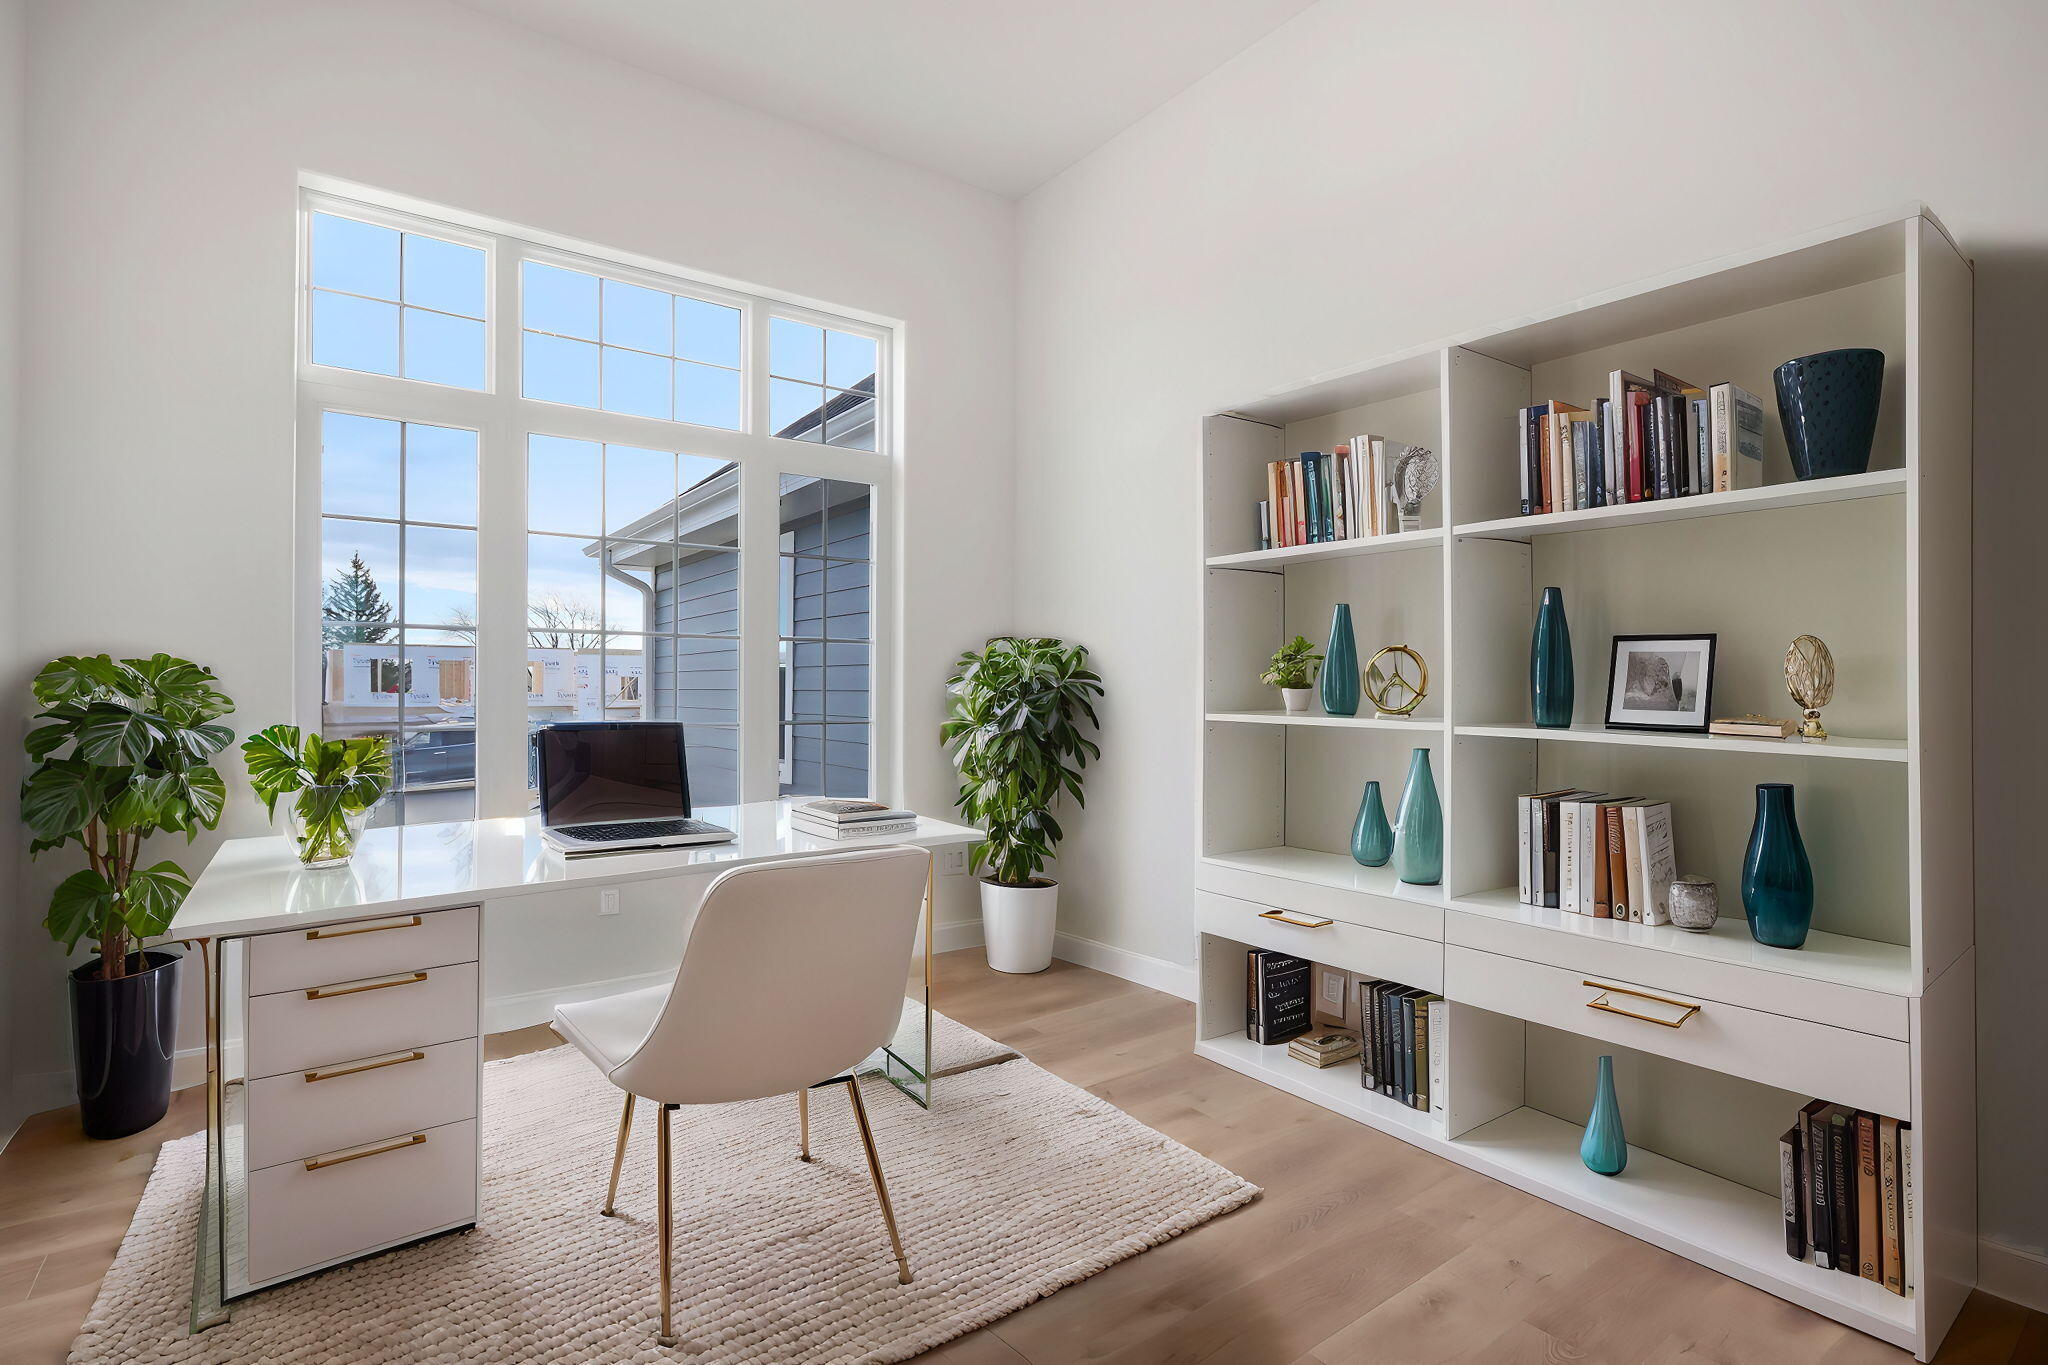
Bright home office with large windows, a white desk, potted plants, and built-in bookshelves.
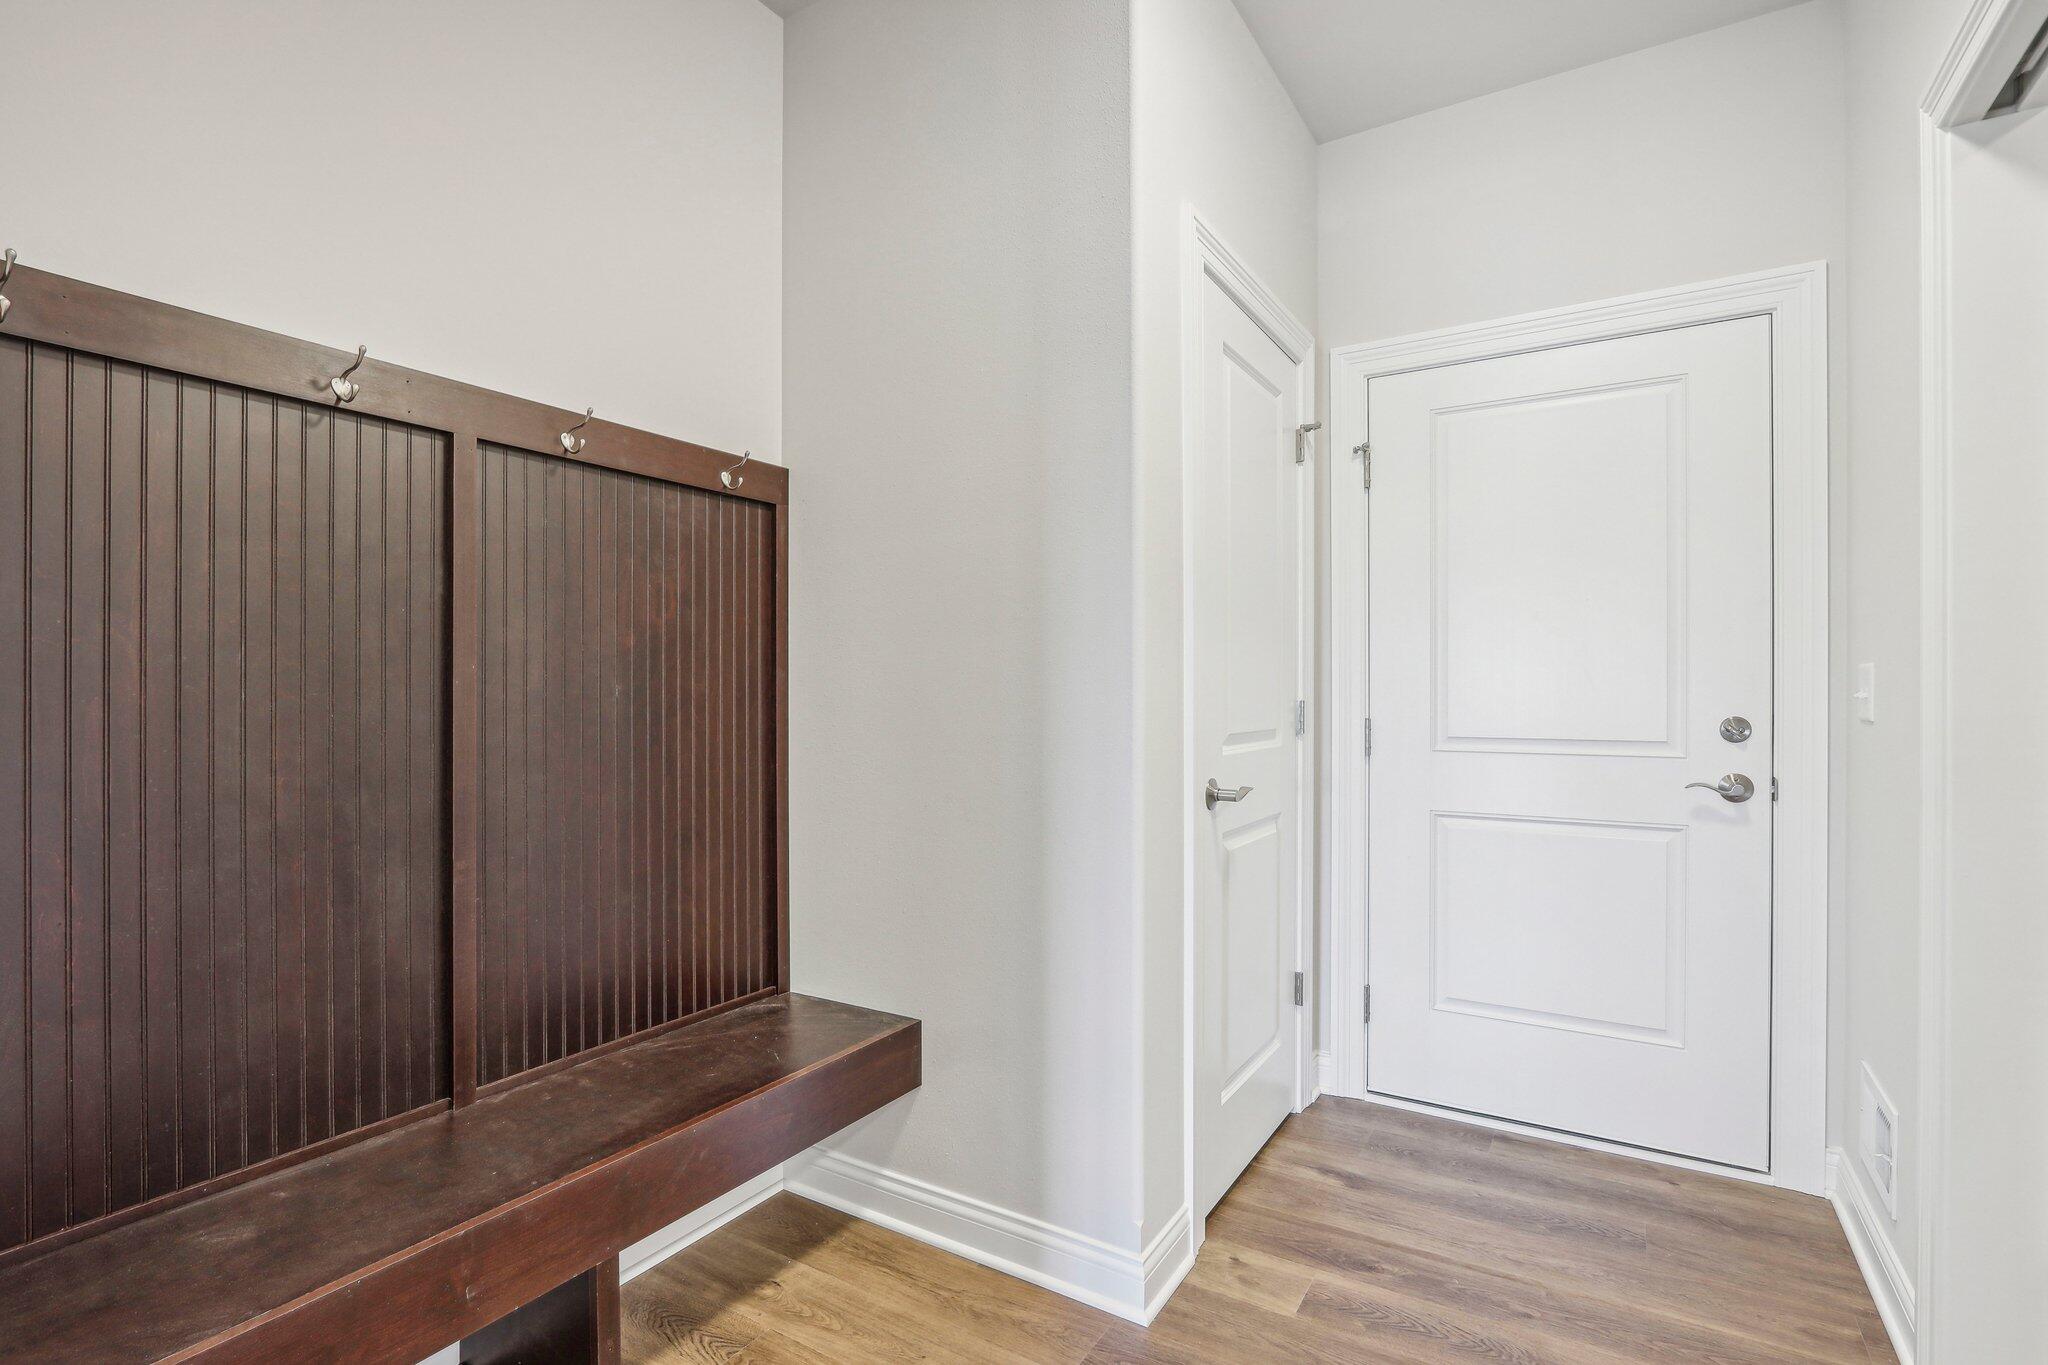
Entryway with a dark built-in bench and coat hooks beside a white front door.
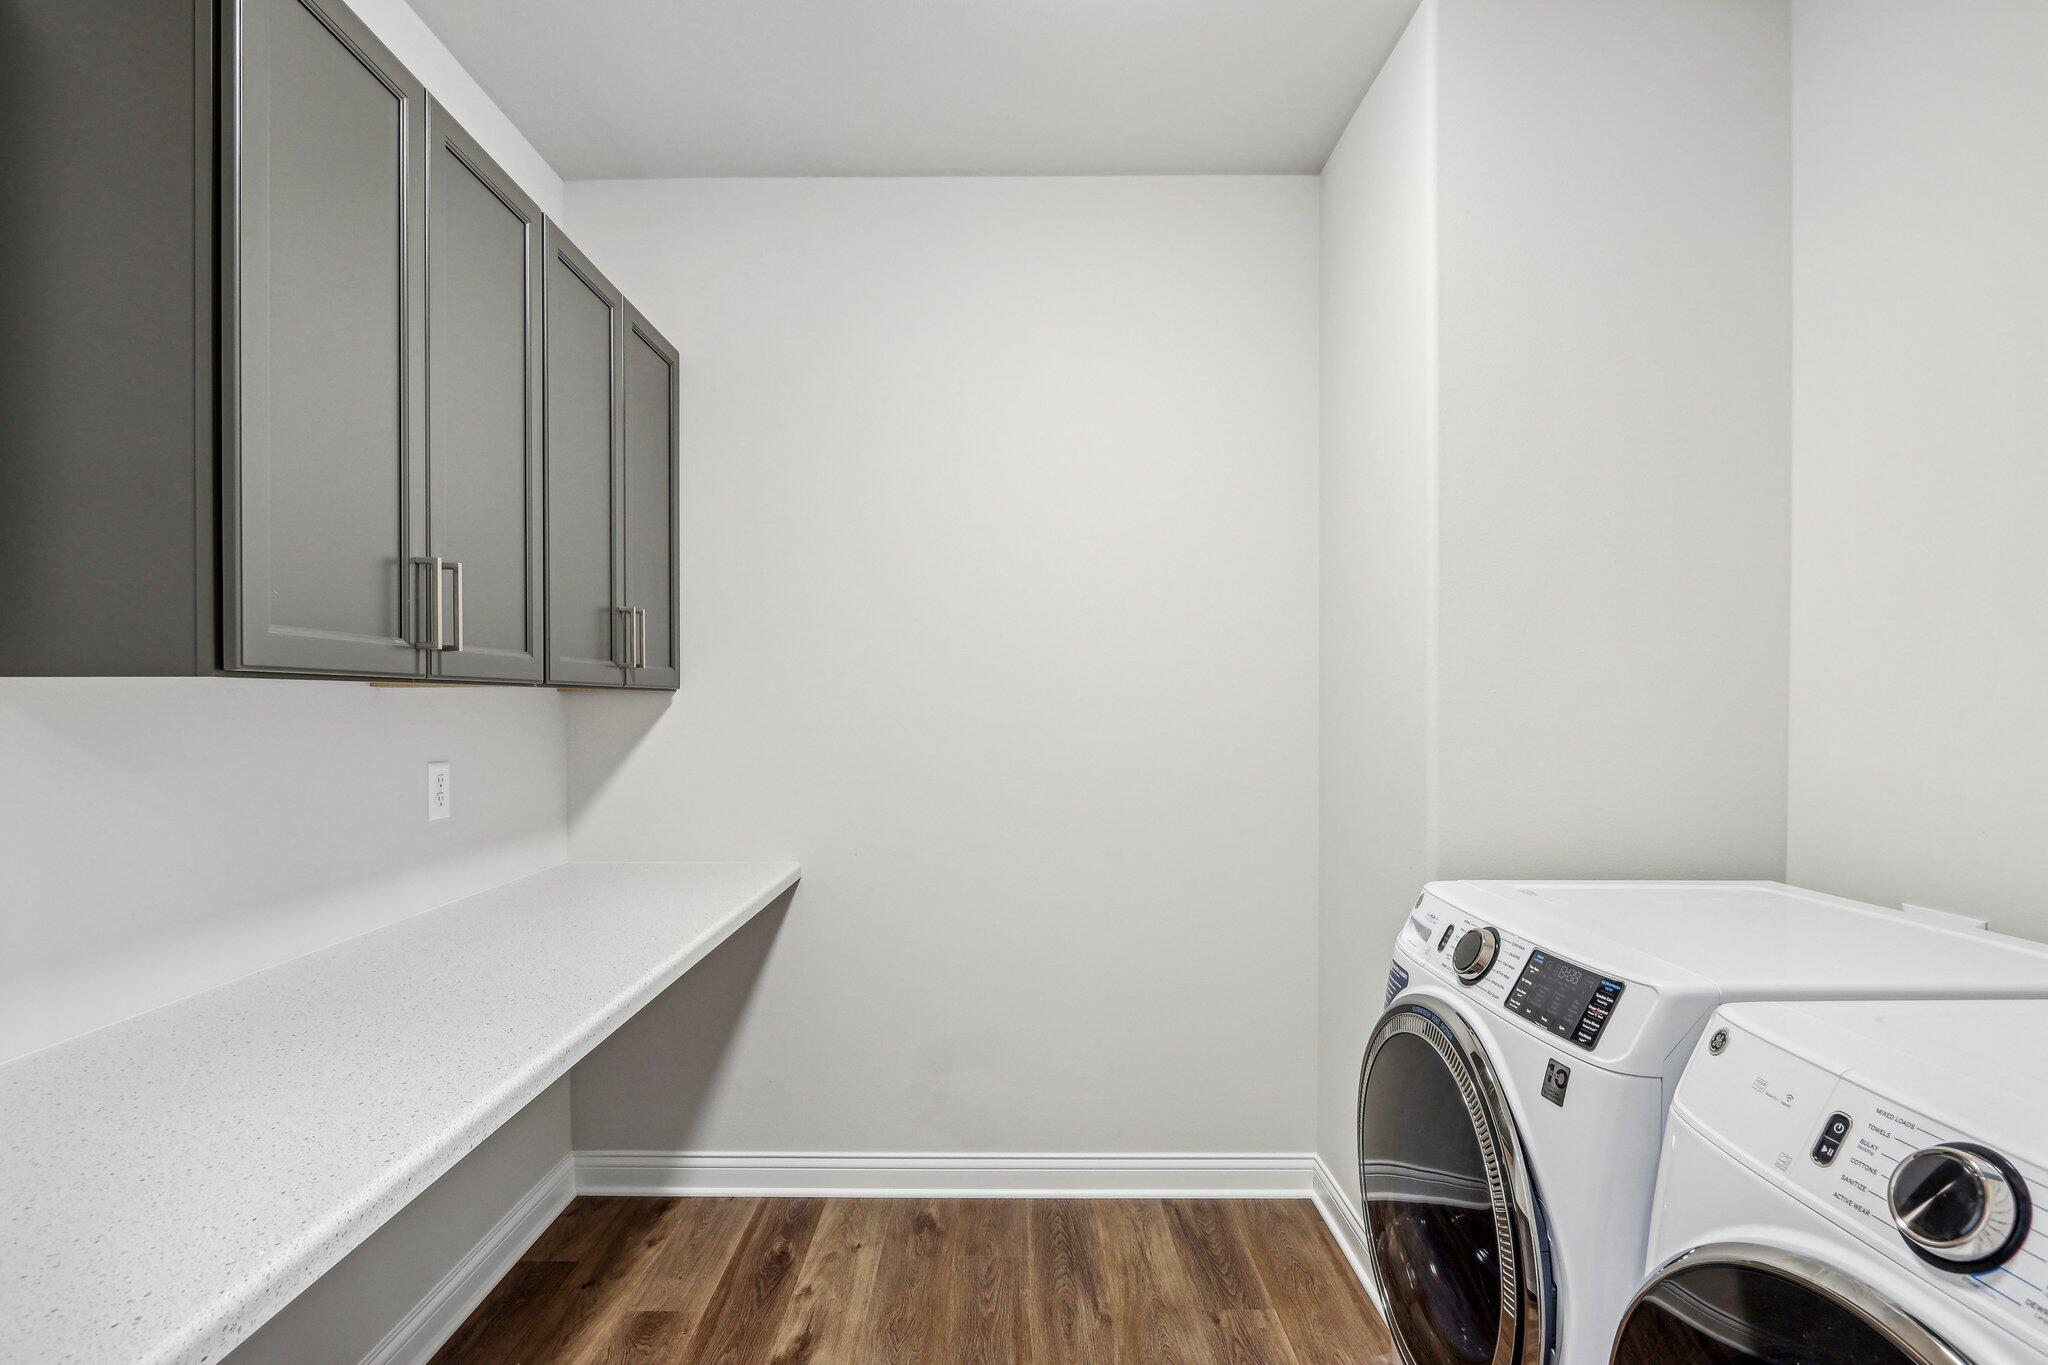
Laundry room with gray cabinets, a long white countertop, and front-loading washer and dryer.
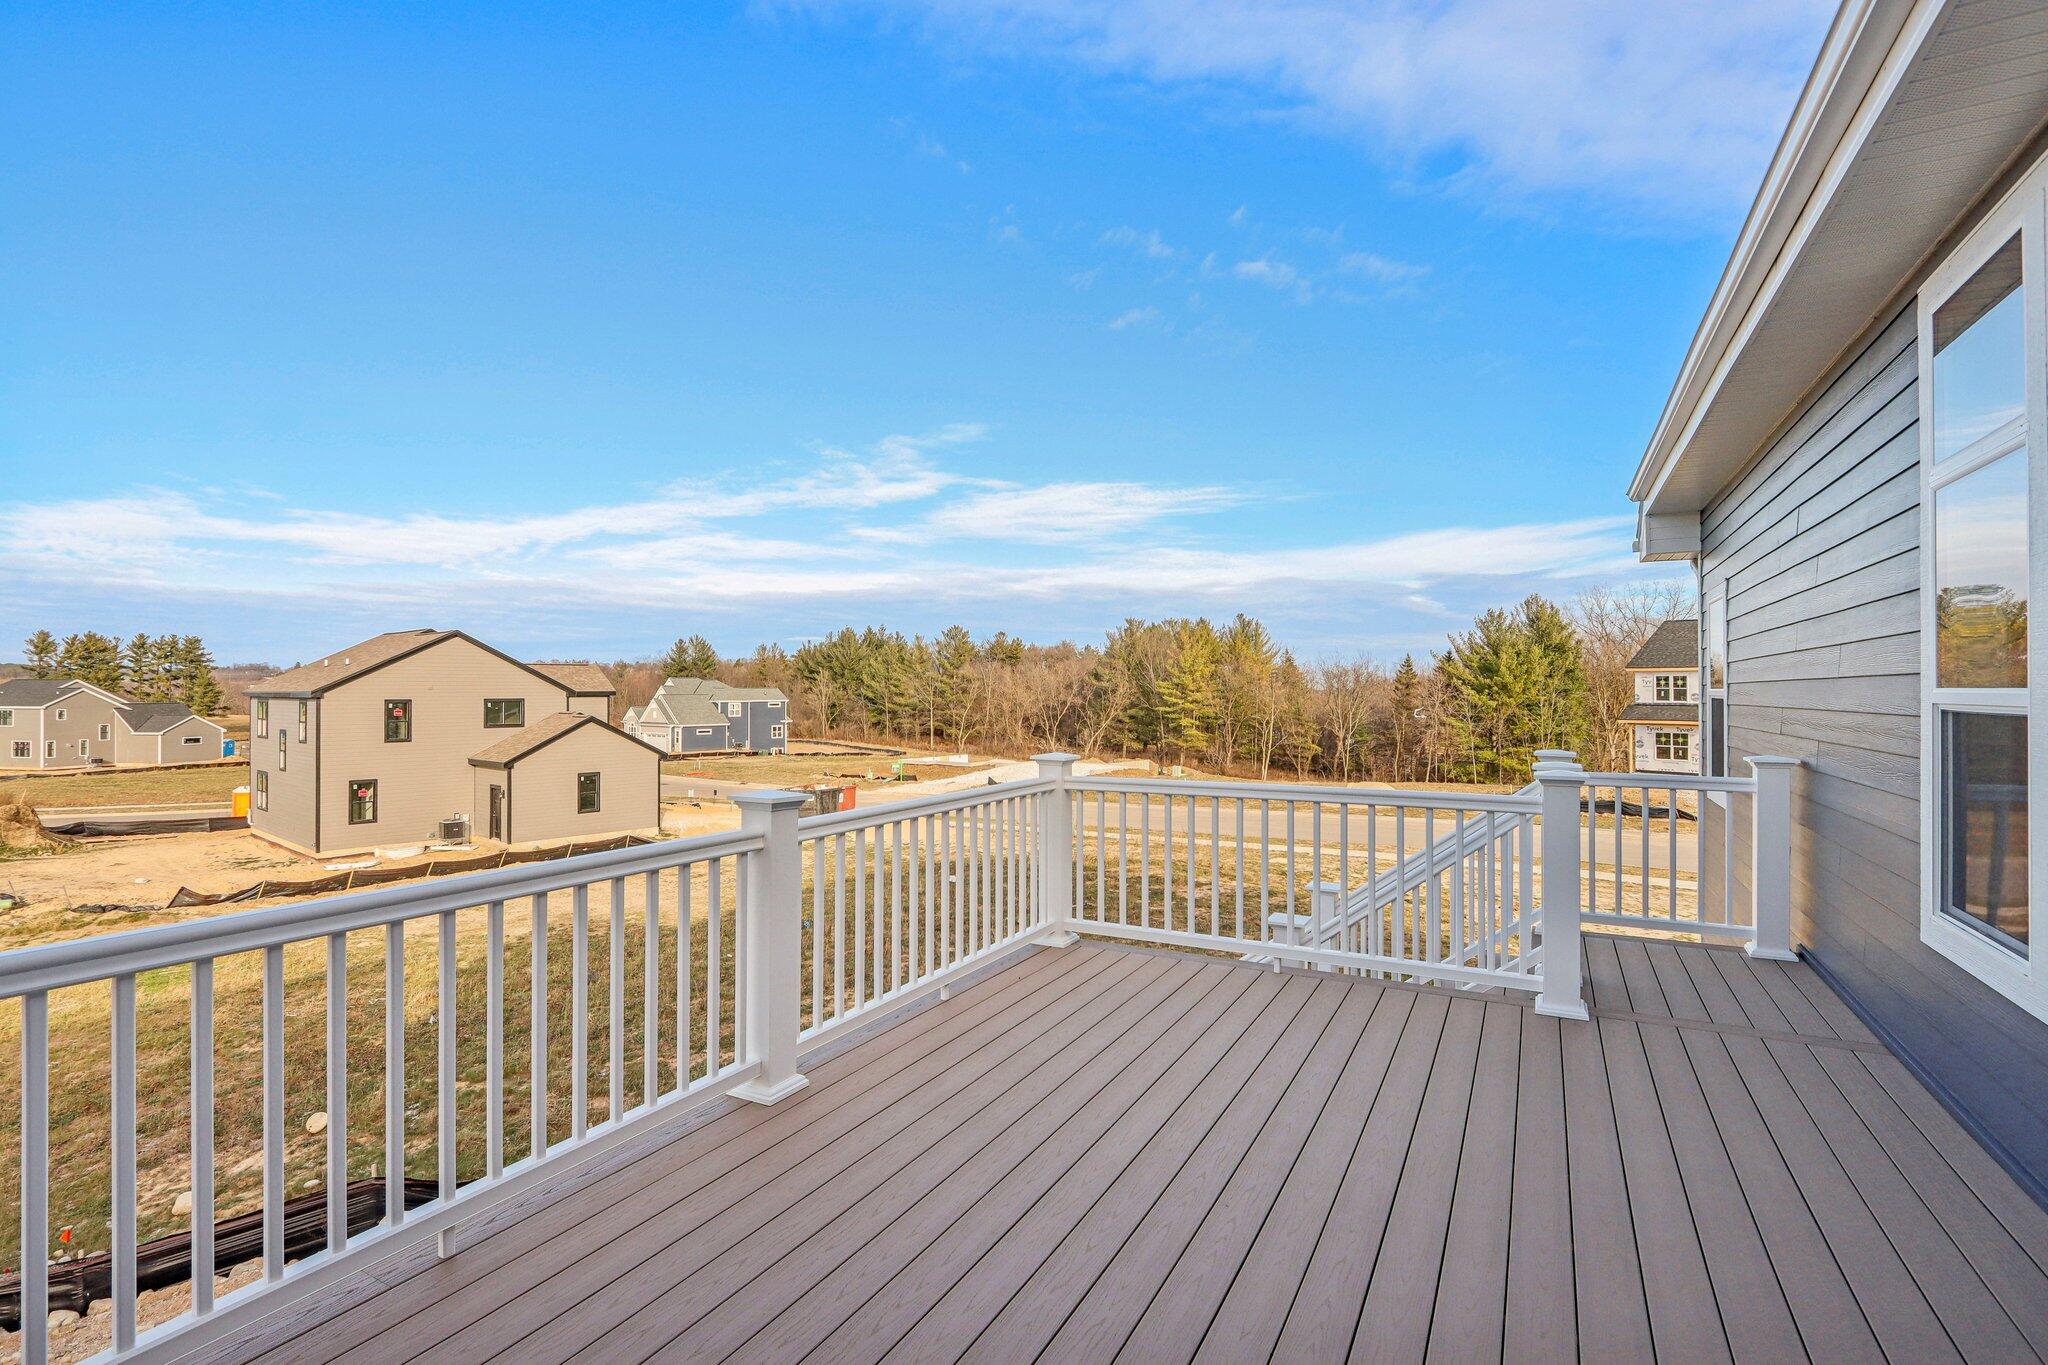
Raised deck with white railings overlooking new homes and a wooded horizon.
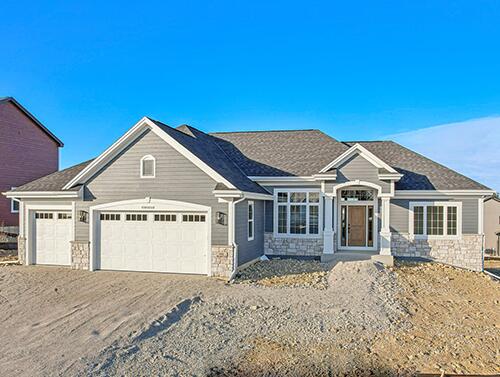
Gray single-story home with a two-car garage and unfinished dirt yard.
VIEW PHOTOS
Courtesy of Korndoerfer Homes LLC, 262-898-2688 
$749,900

N56W20722 Muirfield Dr

3 Beds 2 Baths 2,227 Sq.Ft. 0.31 Acres

Description

The beautiful new construction Waterford Estate features an open concept kitchen with painted maple cabinets with crown molding, Quartz countertops, tile backsplash, Kohler Cairn sink & island w/snack bar, and GE designer kitchen appliances w/built-in microwave, dishwasher, slide-in gas range, chimney hood & French door refrigerator in slate finish. 11' ceiling height in great room & office. Gas fireplace w/stacked stone & mantel in great room. The master suite with box up ceiling, large walk-in closet, and walk-in tiled shower. Built-in boot bench in mudroom, walkout exposure w/glass sliding door and rough in for 3 piece bath in basement, Azek deck, 2X6 construction, Focus on Energy Certified.

Share Property

Location

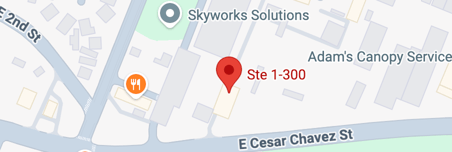
N56W20722 Muirfield Dr, Lt39, Menomonee Falls, Menomonee Falls, WI 53051

Status

Sold

Date Sold

January 24, 2025
Matthew Slaaen

Matthew Slaaen

TITLE

Broker Associate

Property Amenities

Interior
Fireplace Gas Fireplace
Appliances Range, Refrigerator, Disposal, Dishwasher, Microwave, Washer, Dryer
Flooring Wood Floors, Simulated Wood Floors
Total Bedrooms: 3
Full Bathrooms: 2
Other Interior Features Pantry, Kitchen Island, Walk-In Closet(s)
Area & Lot
Total area 2,227 Sq.Ft.
Lot Area 0.31 Acres
Living area 2,227 Sq.Ft.
MLS® ID 1901887
Year Built 2024
School District Hamilton
High School Hamilton
Middle School Templeton
Architecture Styles Ranch
Type Residential
Status Sold
Exterior
Air conditioning Central Air
Heat type Natural Gas, Forced Air
Disability Features Open Floor Plan, Full Bath on Main Level, Laundry on Main Level, Bedroom on Main Level
Water Source Municipal Water
Garage Space 3.0
Sewer Municipal Sewer
Parking Electric Door Opener, Unpaved
Utilities Cable TV Available
Finance
Sales Price $749,900
Real Estate Tax $1,467 yearly
Modern kitchen with gray cabinets, stainless steel appliances, and a large white-topped island.

360 Virtual Tour

Take a tour of this property

How Much is Your Home Worth?

  • Instant property valuation
  • Expert advice
  • Sell for more

Partner with Experts Who Care

Real estate is more than just buying and selling—it’s about building a future. Partner with The Local Team to bring your vision to life with expert guidance, local insights, and unwavering support.