Leave a Message

Thank you for your message. We will be in touch with you shortly.
9193 12th St
9193 12th St
9193 12th St
9193 12th St
9193 12th St
9193 12th St
9193 12th St
9193 12th St
9193 12th St
9193 12th St
9193 12th St
9193 12th St
9193 12th St
9193 12th St
9193 12th St
9193 12th St
9193 12th St
9193 12th St
9193 12th St
9193 12th St
9193 12th St
9193 12th St
9193 12th St
9193 12th St
9193 12th St
9193 12th St
9193 12th St
9193 12th St
9193 12th St
9193 12th St
9193 12th St
9193 12th St
9193 12th St
9193 12th St
9193 12th St
9193 12th St
9193 12th St
9193 12th St
9193 12th St
9193 12th St
9193 12th St
9193 12th St
9193 12th St
9193 12th St
9193 12th St
9193 12th St
9193 12th St
9193 12th St
9193 12th St
9193 12th St
9193 12th St
9193 12th St
9193 12th St
9193 12th St
9193 12th St
9193 12th St
9193 12th St
9193 12th St
9193 12th St
9193 12th St
9193 12th St
9193 12th St
9193 12th St
9193 12th St
VIEW PHOTOS
Courtesy of MasterCraft Realty Corp, 262-818-5098 
$633,000

9193 12th St

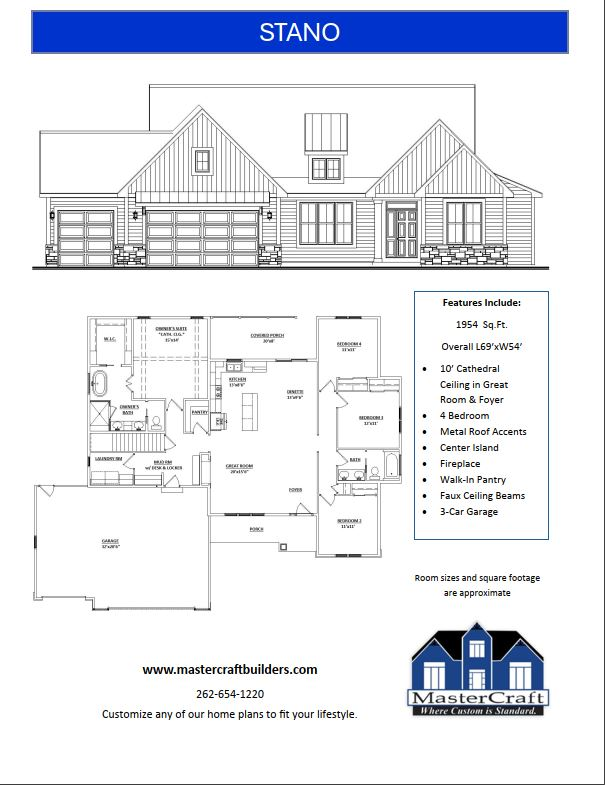
4 Beds 2 Baths 1,954 Sq.Ft. 0.39 Acres

Description

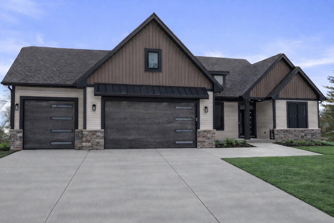
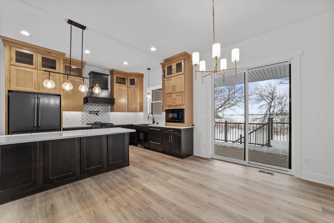
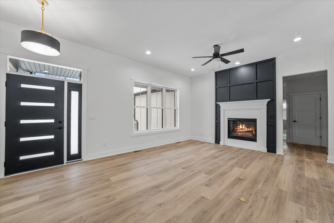
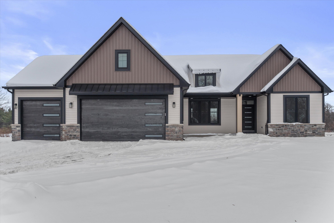
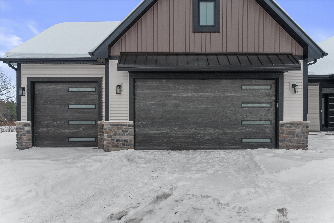
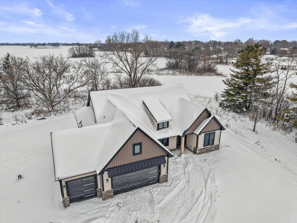
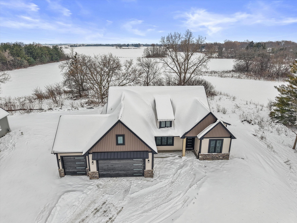
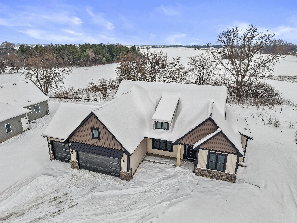
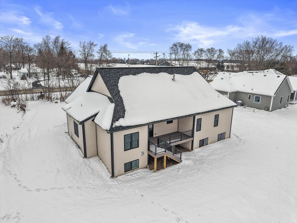
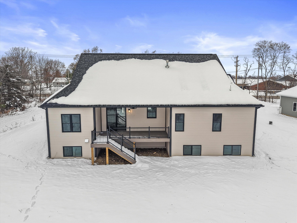
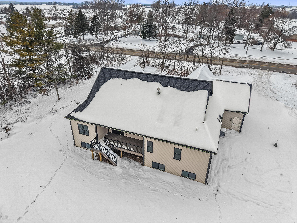
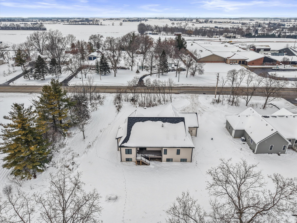
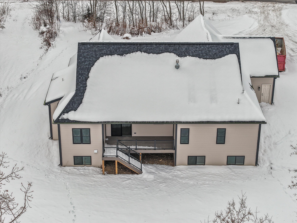
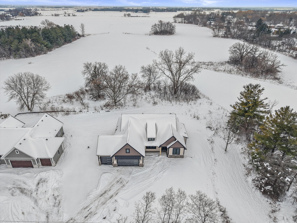
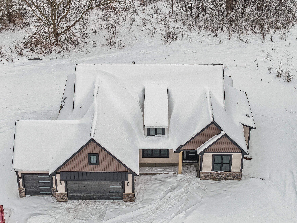
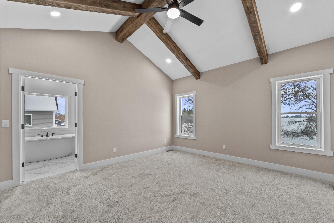
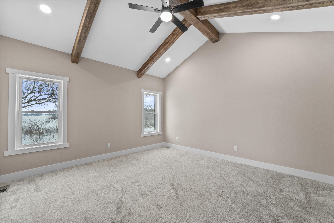
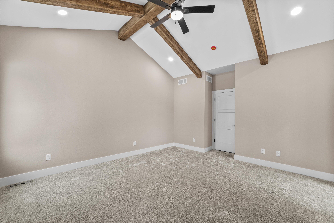
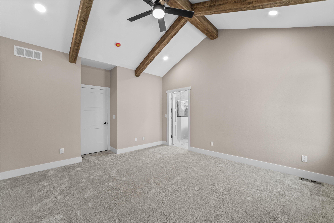
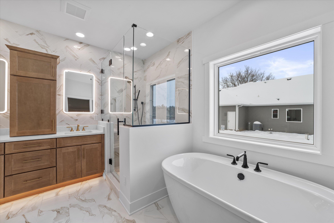
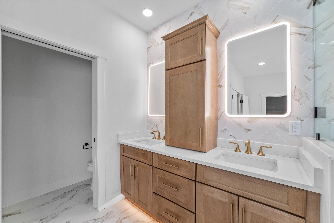
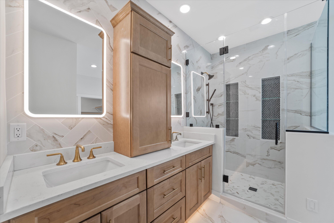
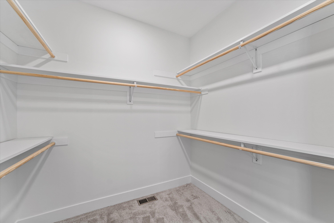
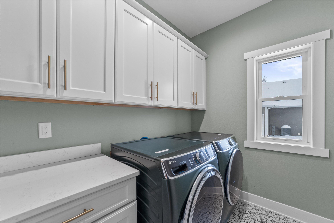
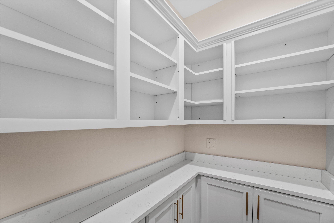
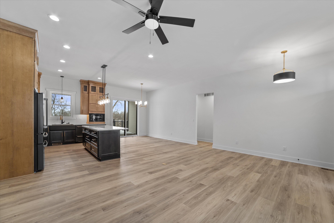
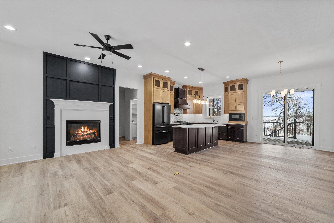
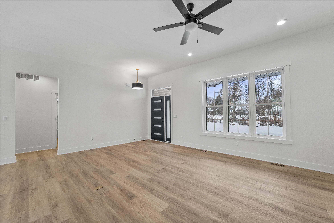
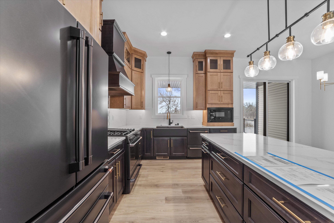
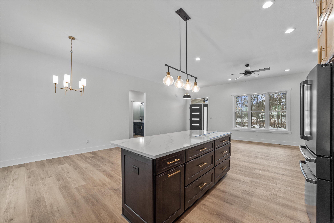
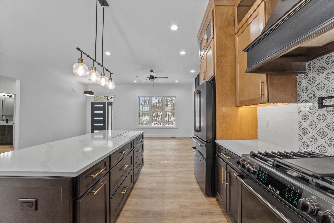
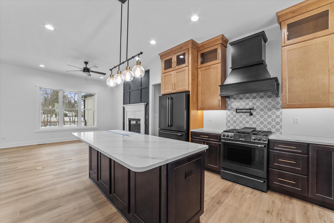
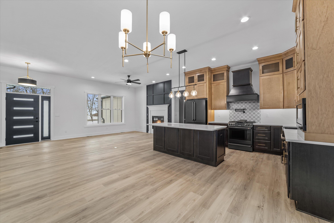
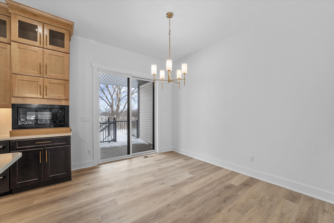
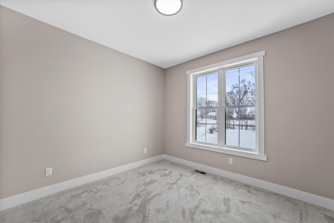
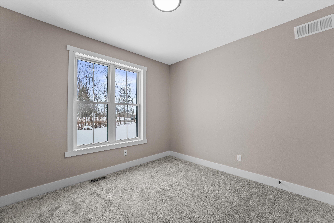
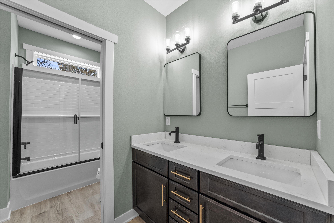
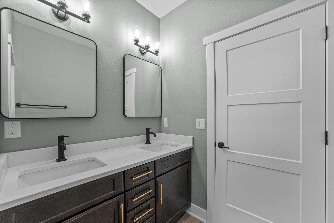
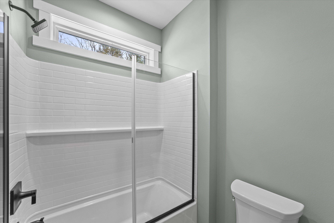
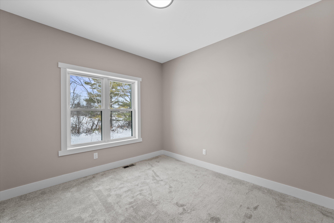
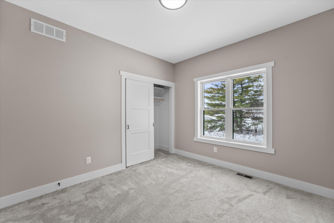
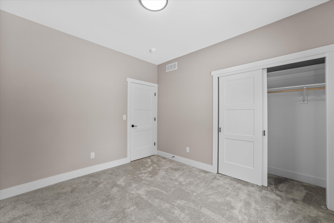
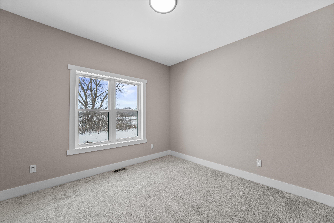
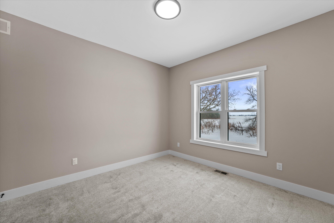
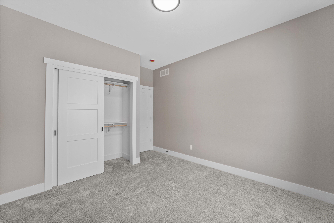
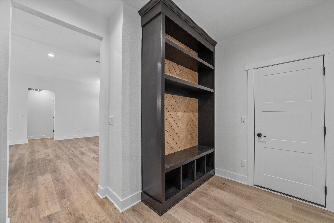
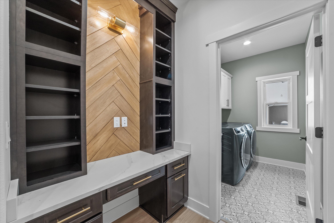
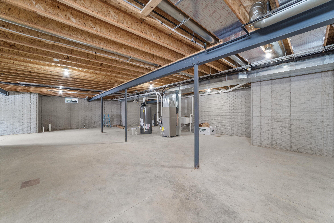
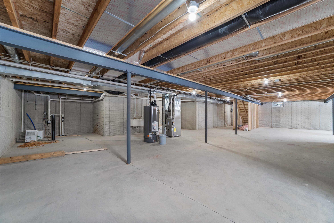
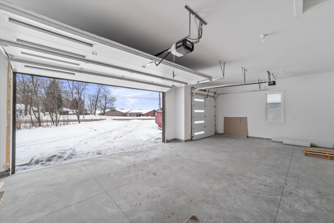
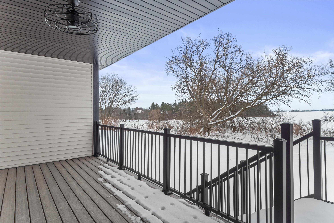
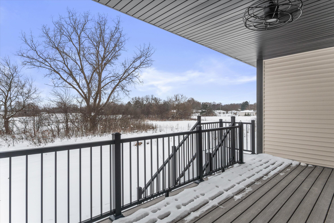
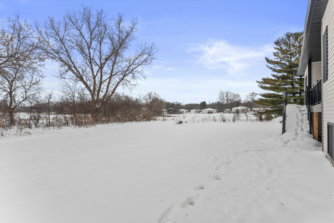
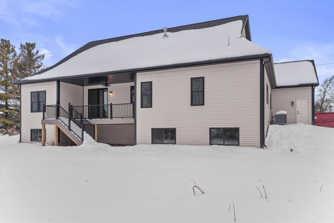
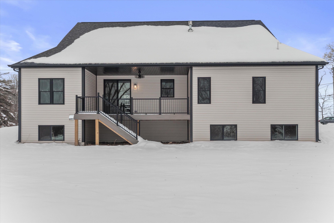
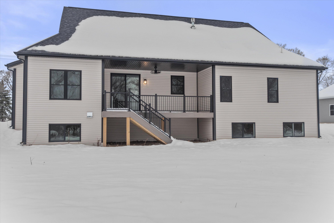
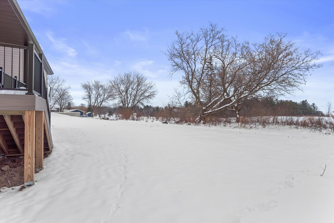
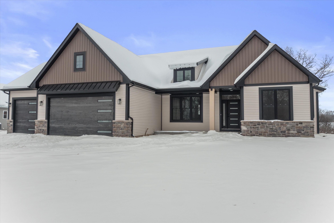
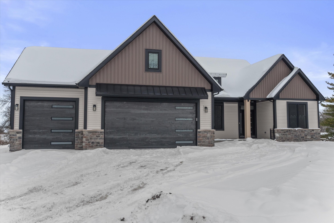
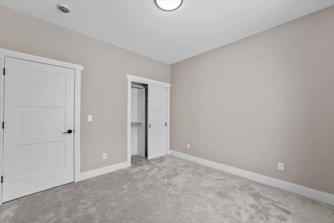
MOVE IN READY MASTERCRAFT BUILDERS 4 BEDRM NEW CONSTRUCTION RANCH HOME IN SOMERS! This modern ranch features split bedrooms w/ an open concept, daylight basement, covered composite deck & 3 car garage. Location is perfect for easy travel! The daylight basement has stubs for full bath & gives amble oppurtunity to finish and add another bedrm. You will find quality craftsmanship throughout on all our finishes as well as 2x6 construction exterior walls, 10' ceiling in main areas & cath. in master bedrm w/ Beams , gas fireplace, LVP flooring, quartz tops & a passive radon system. All appliances are included. The Focus on Energy program provides each home with a Certified Energy-Efficient Certificate stating that our homes are more energy efficient than current WI code. Driveway will be done

Share Property

Location

9193 12th St, Somers, Somers, WI 53144

Status

Sold

Date Sold

April 24, 2026
Matthew Slaaen

Matthew Slaaen

TITLE

Broker Associate

Property Amenities

Interior
Fireplace Gas Fireplace
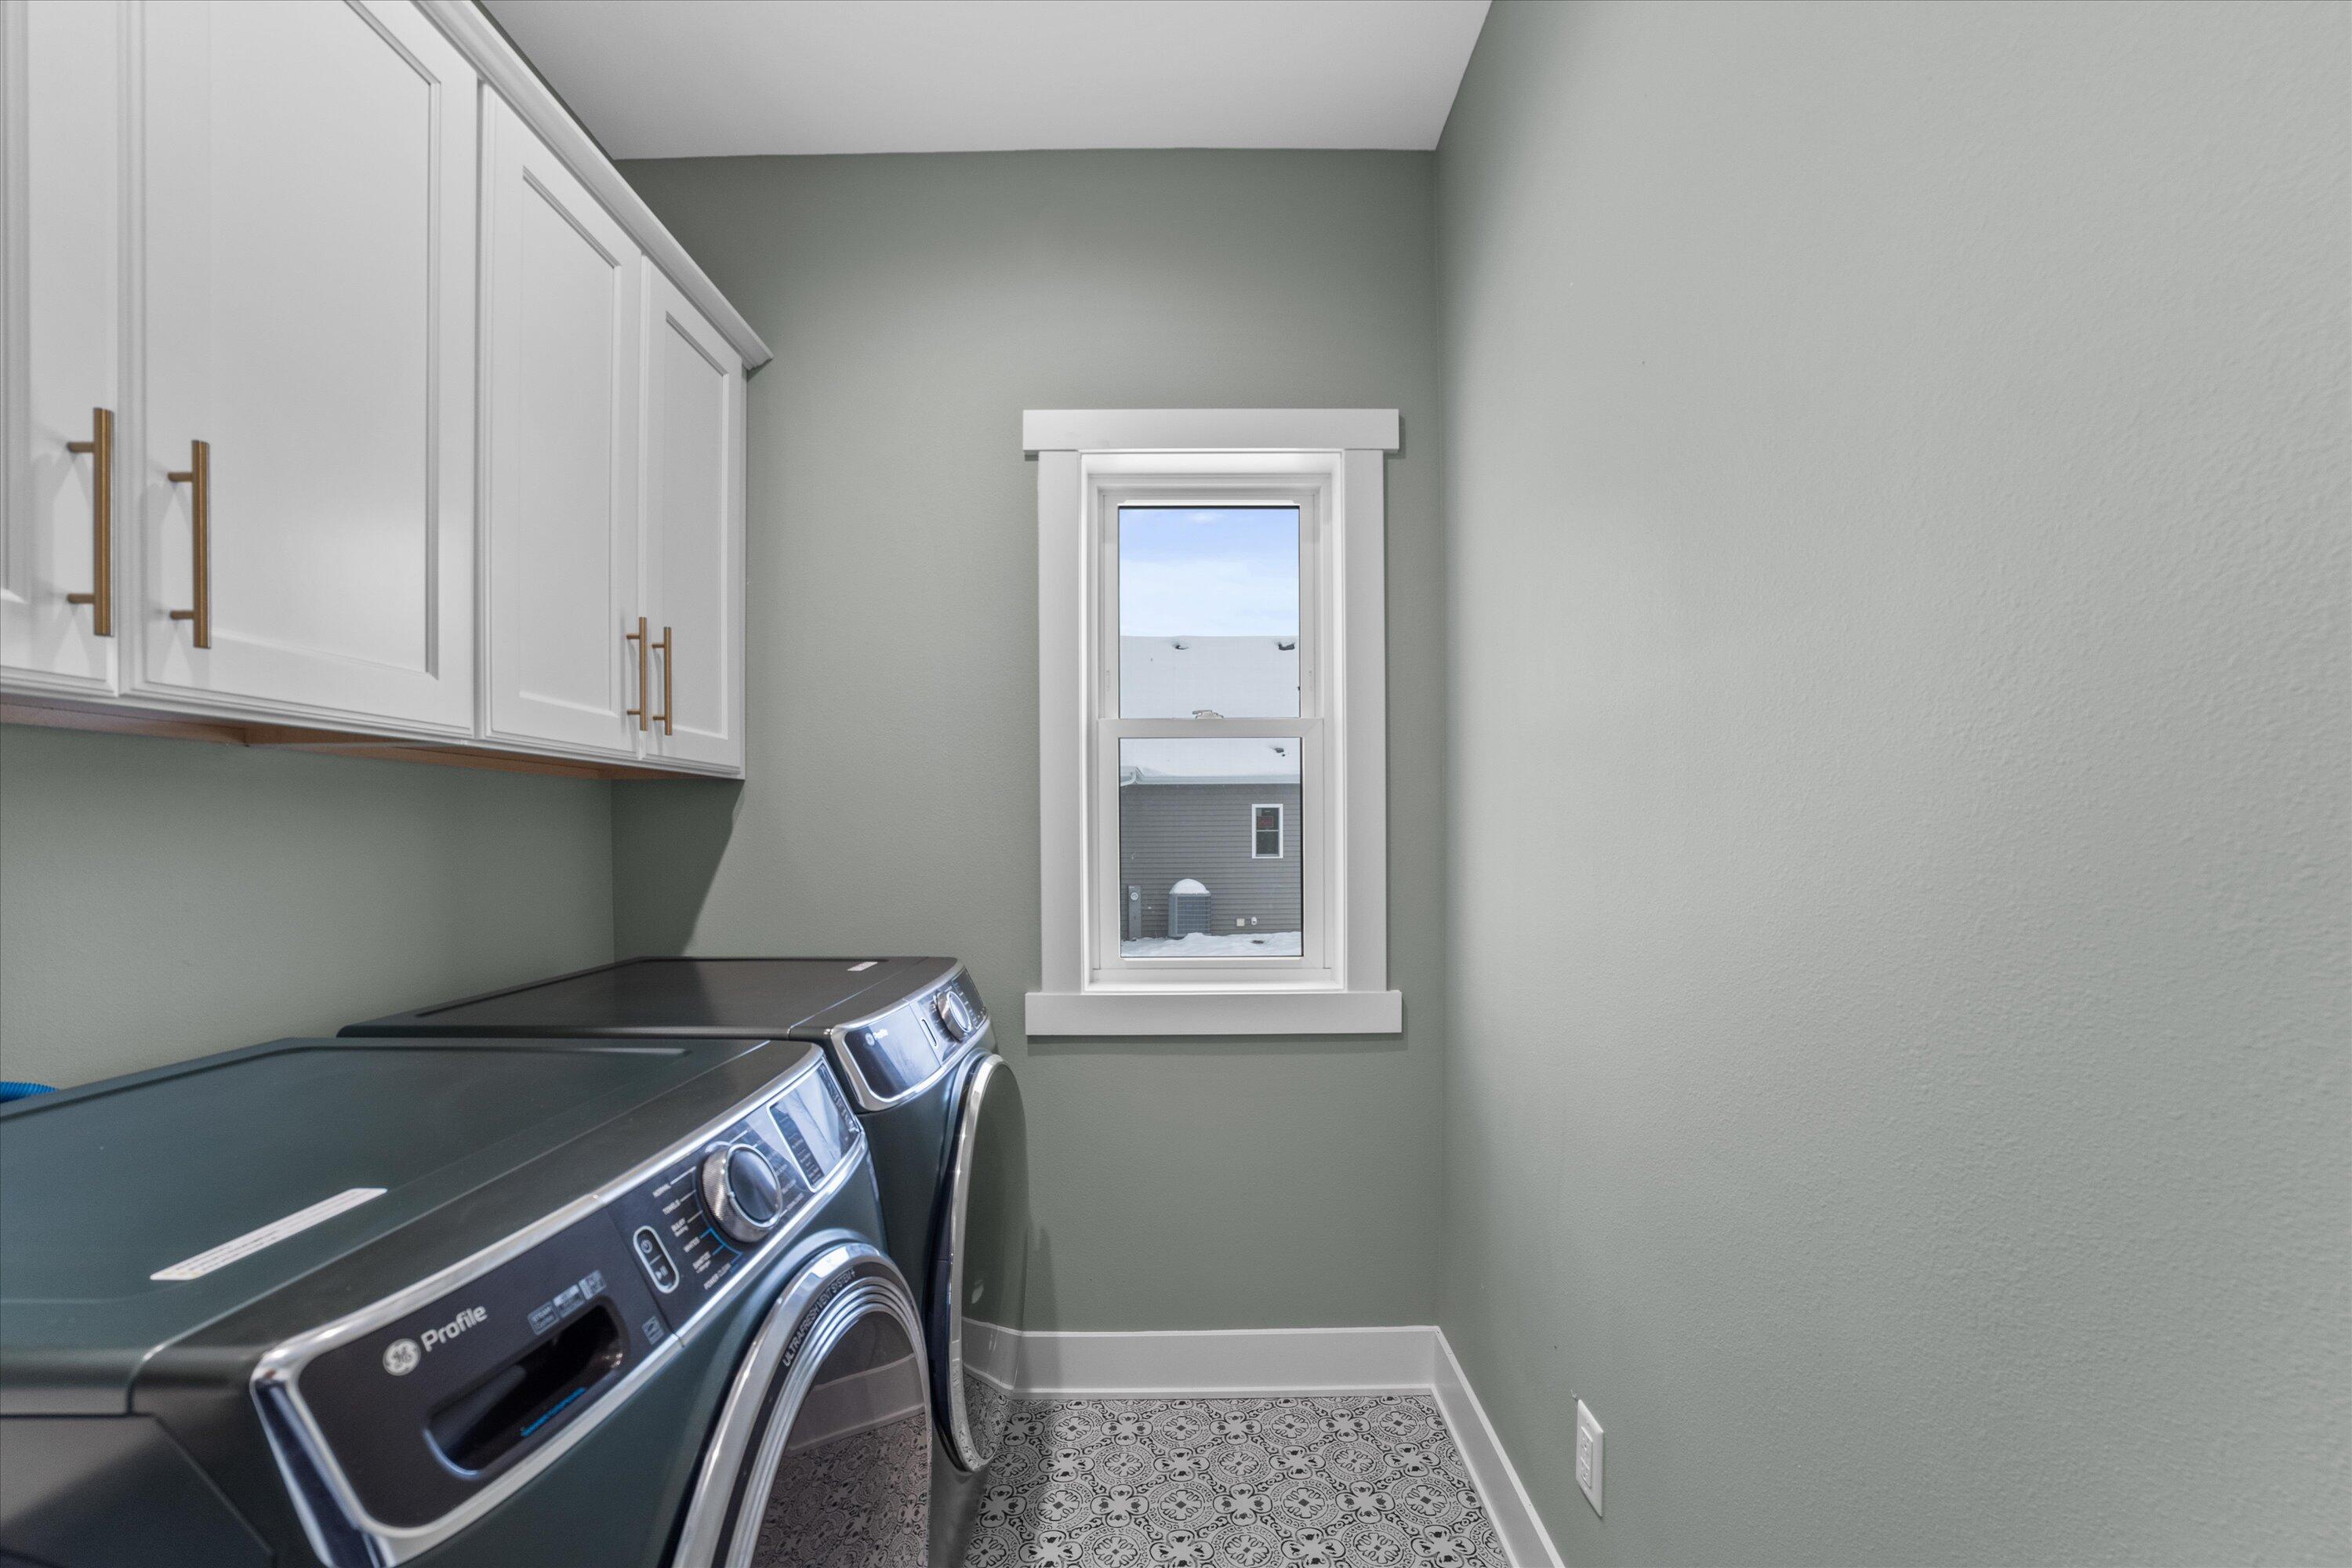
Appliances Range, Refrigerator, Disposal, Dishwasher, Microwave, Washer, Dryer
Flooring Simulated Wood Floors
Total Bedrooms: 4
Full Bathrooms: 2
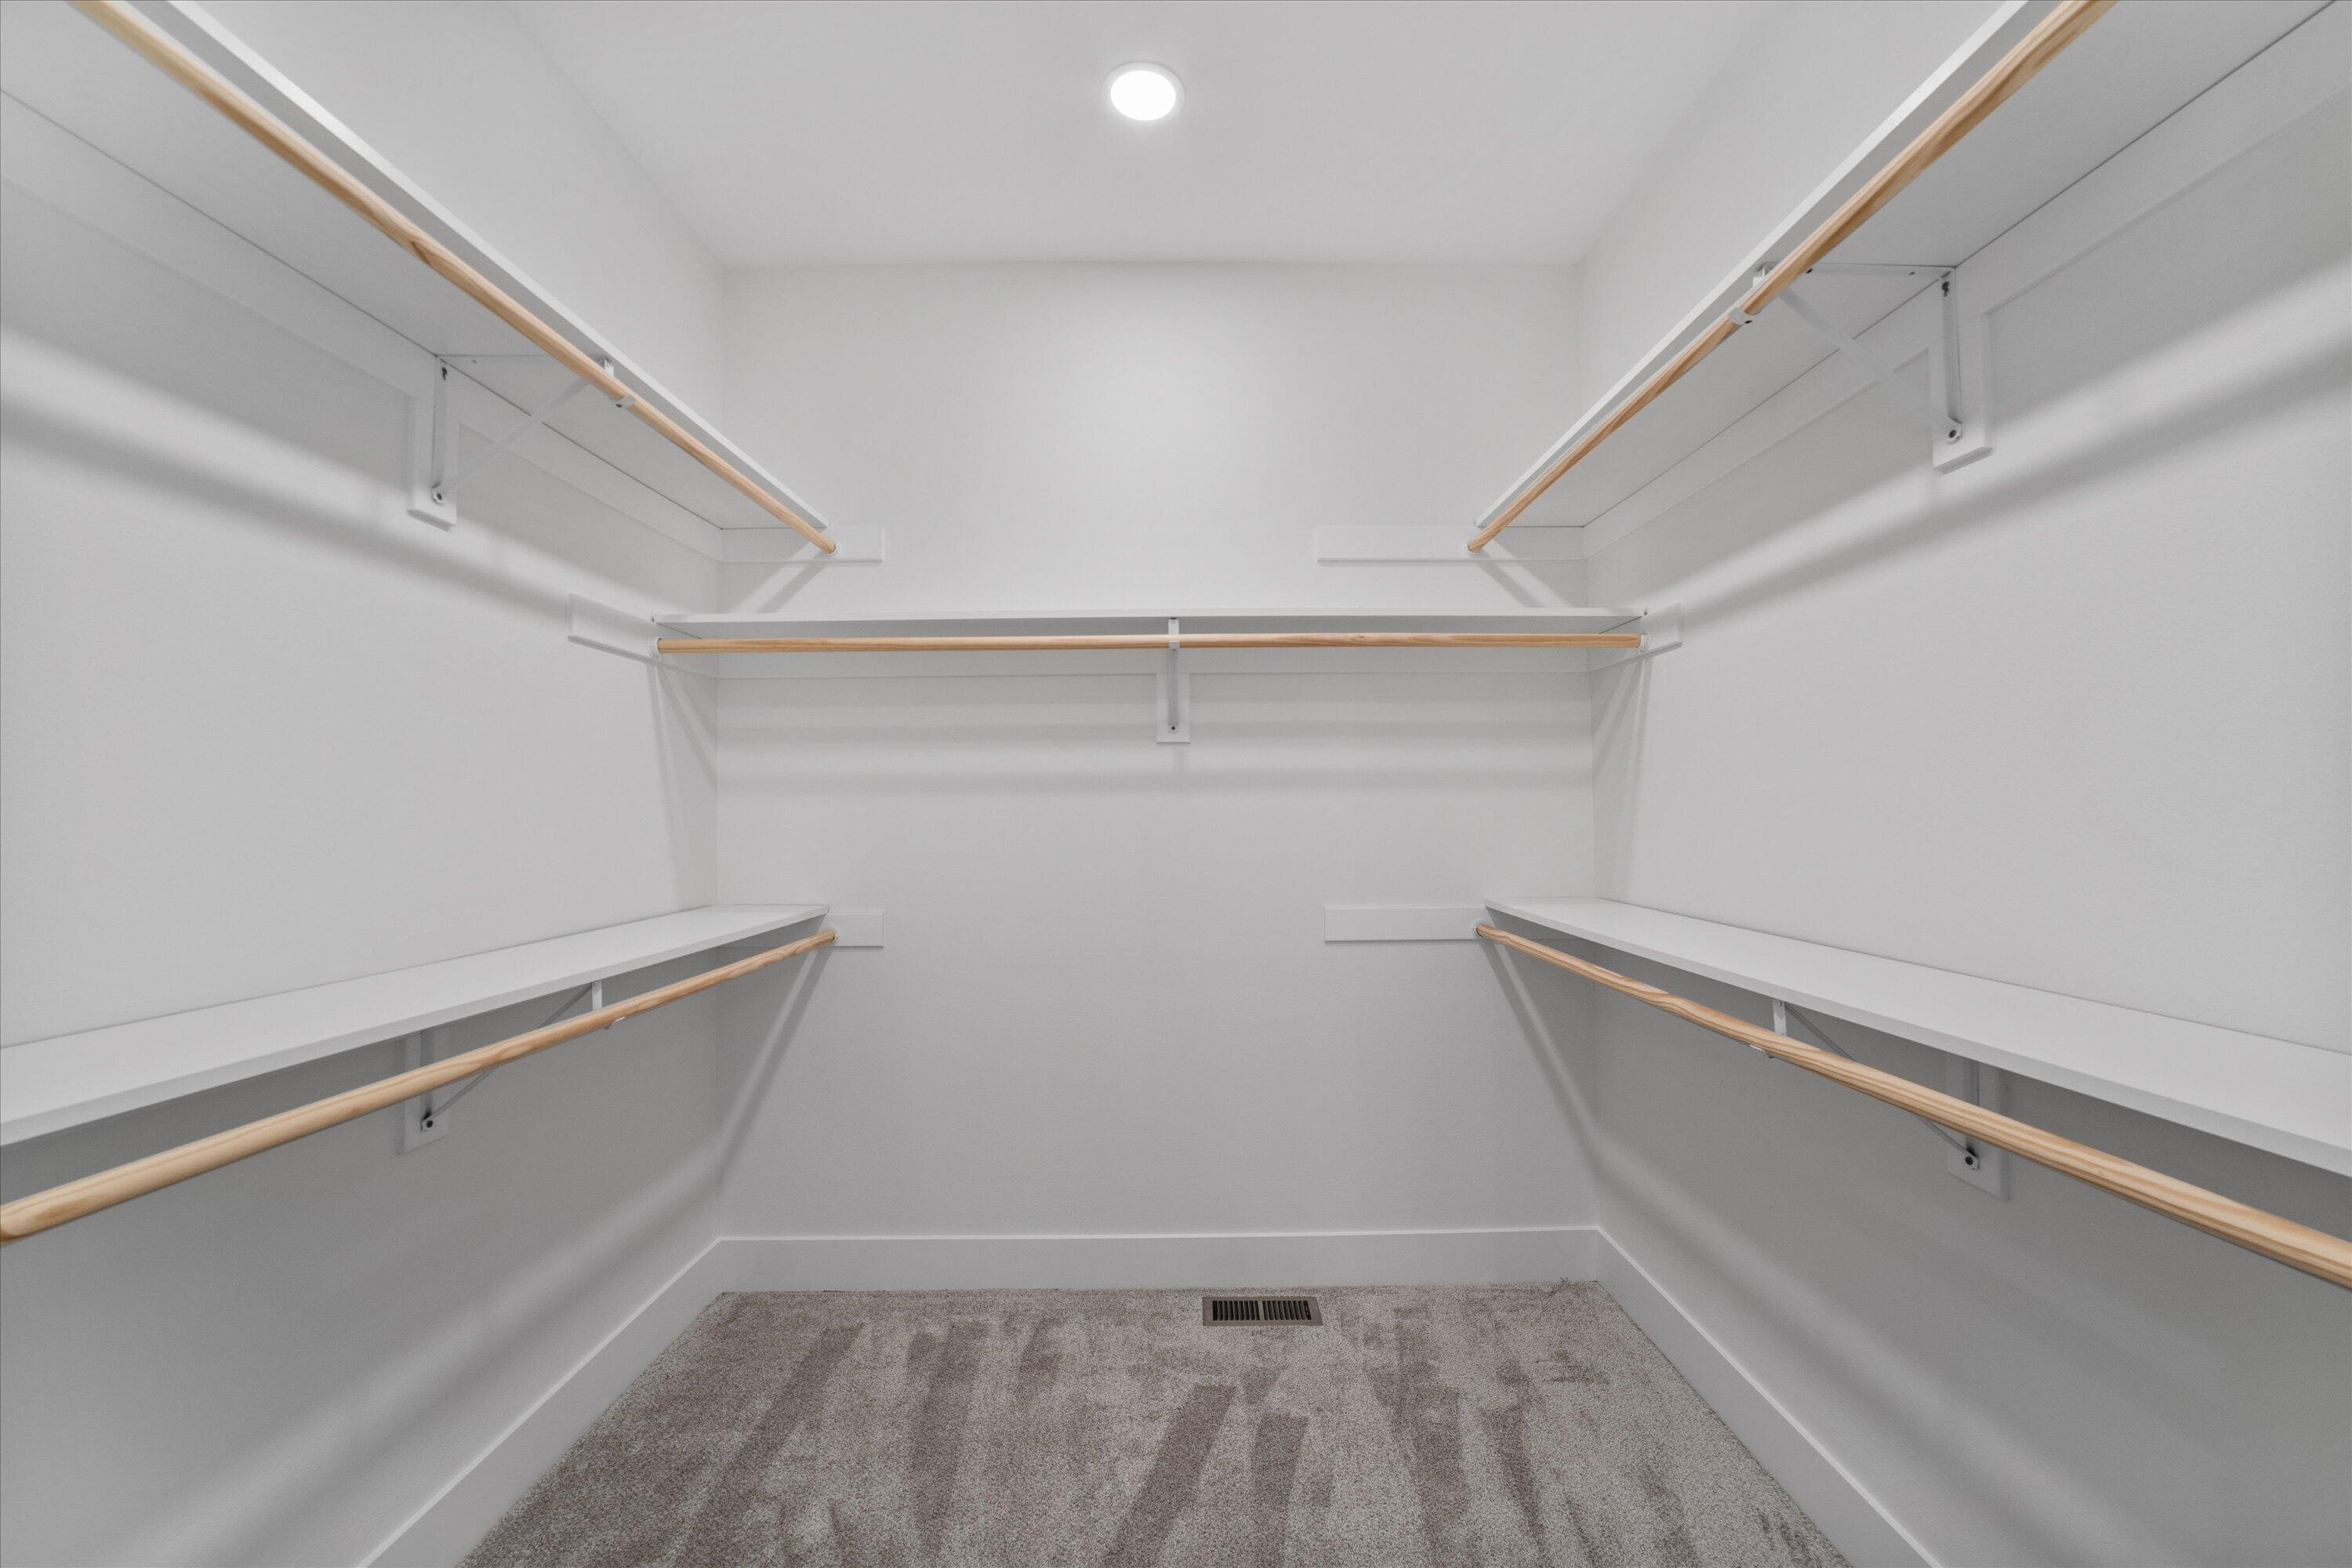
Other Interior Features Pantry, Kitchen Island, Walk-In Closet(s), Vaulted Ceiling(s), High Speed Internet
Area & Lot
Total area 1,954 Sq.Ft.
Lot Area 0.39 Acres
Living area 1,954 Sq.Ft.
MLS® ID 1945389
Year Built 2025
School District Kenosha
Architecture Styles Ranch, Contemporary, Prairie/Craftsman
Type Residential
Status Sold
Exterior
Air conditioning Central Air
Heat type Natural Gas, Forced Air
Disability Features Level Drive, Stall Shower, Open Floor Plan, Full Bath on Main Level, Laundry on Main Level, Bedroom on Main Level
Water Source Private Shared Well
Garage Space 3.0
Sewer Municipal Sewer
Parking Electric Door Opener, Paved, Shared Driveway
Lot Features Wooded, Near Public Transit
Utilities Cable TV Available
Finance
Sales Price $633,000
Real Estate Tax $470 yearly

360 Virtual Tour

Take a tour of this property

How Much is Your Home Worth?

  • Instant property valuation
  • Expert advice
  • Sell for more

Partner with Experts Who Care

Real estate is more than just buying and selling—it’s about building a future. Partner with The Local Team to bring your vision to life with expert guidance, local insights, and unwavering support.