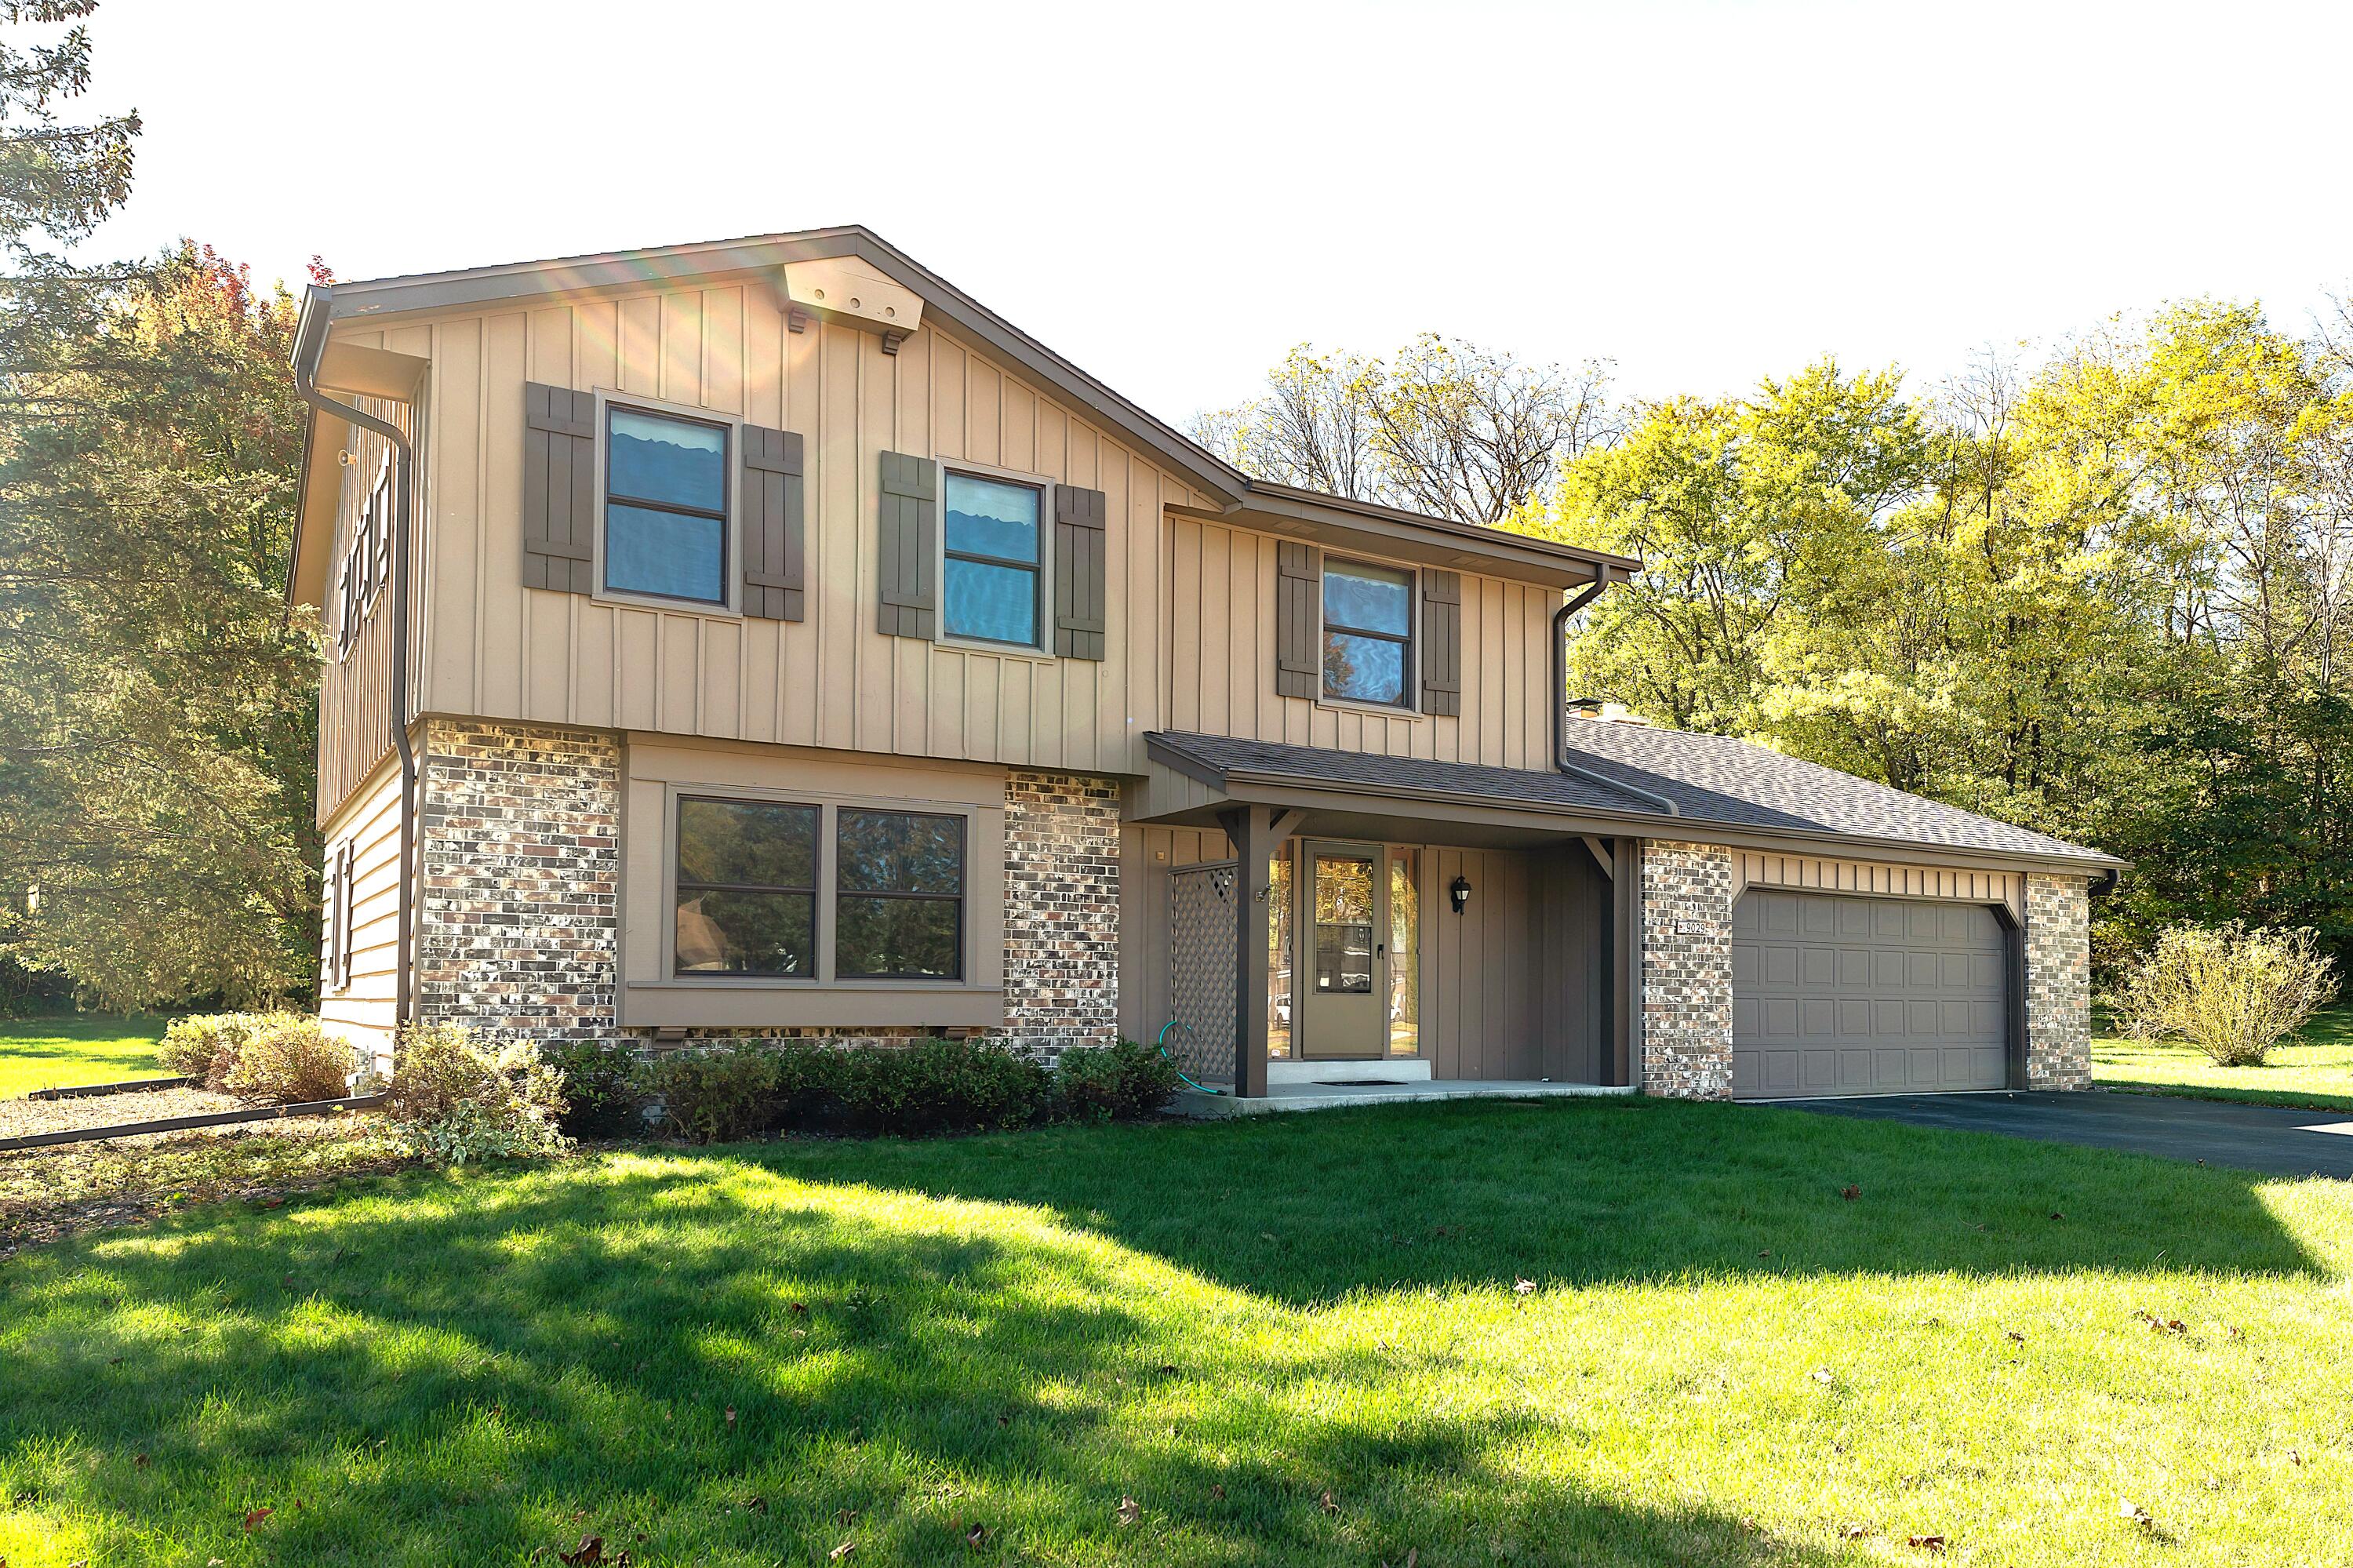
Two-story beige-sided house with brick accents, covered entry, attached garage, and a broad green lawn.
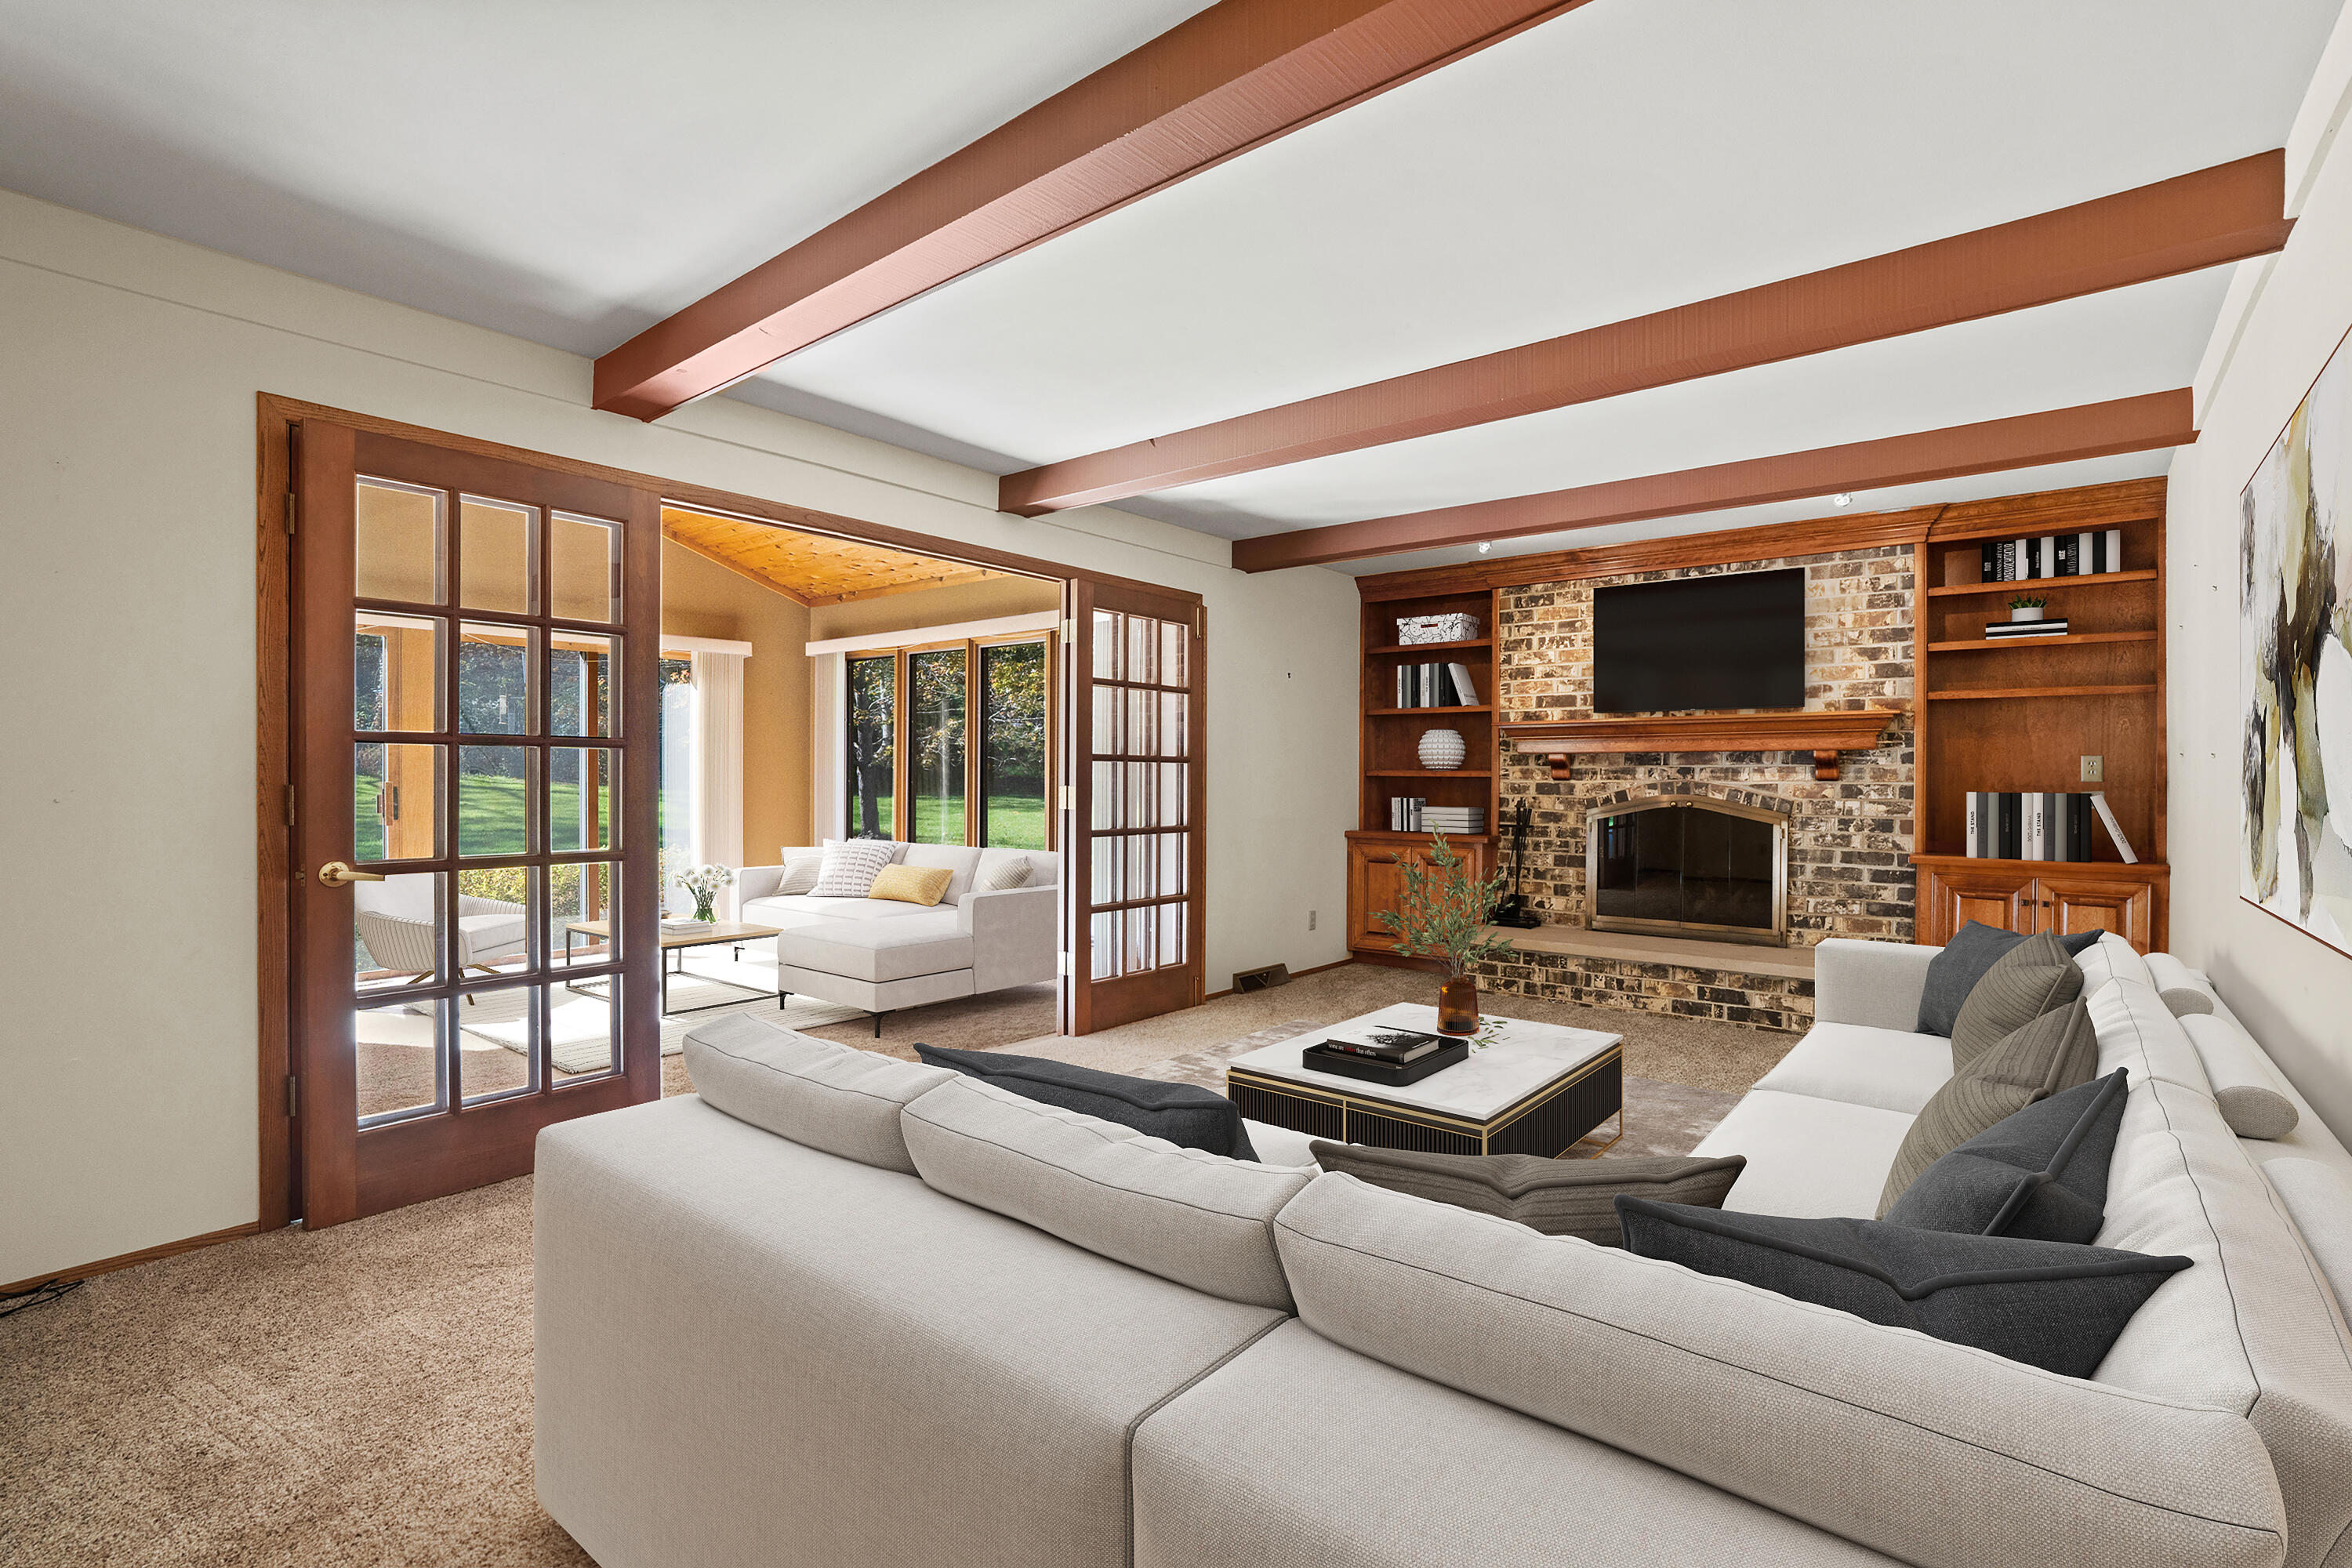
Living room with a stone fireplace, built-in shelves, exposed beams, and French doors to a sunny sitting room.
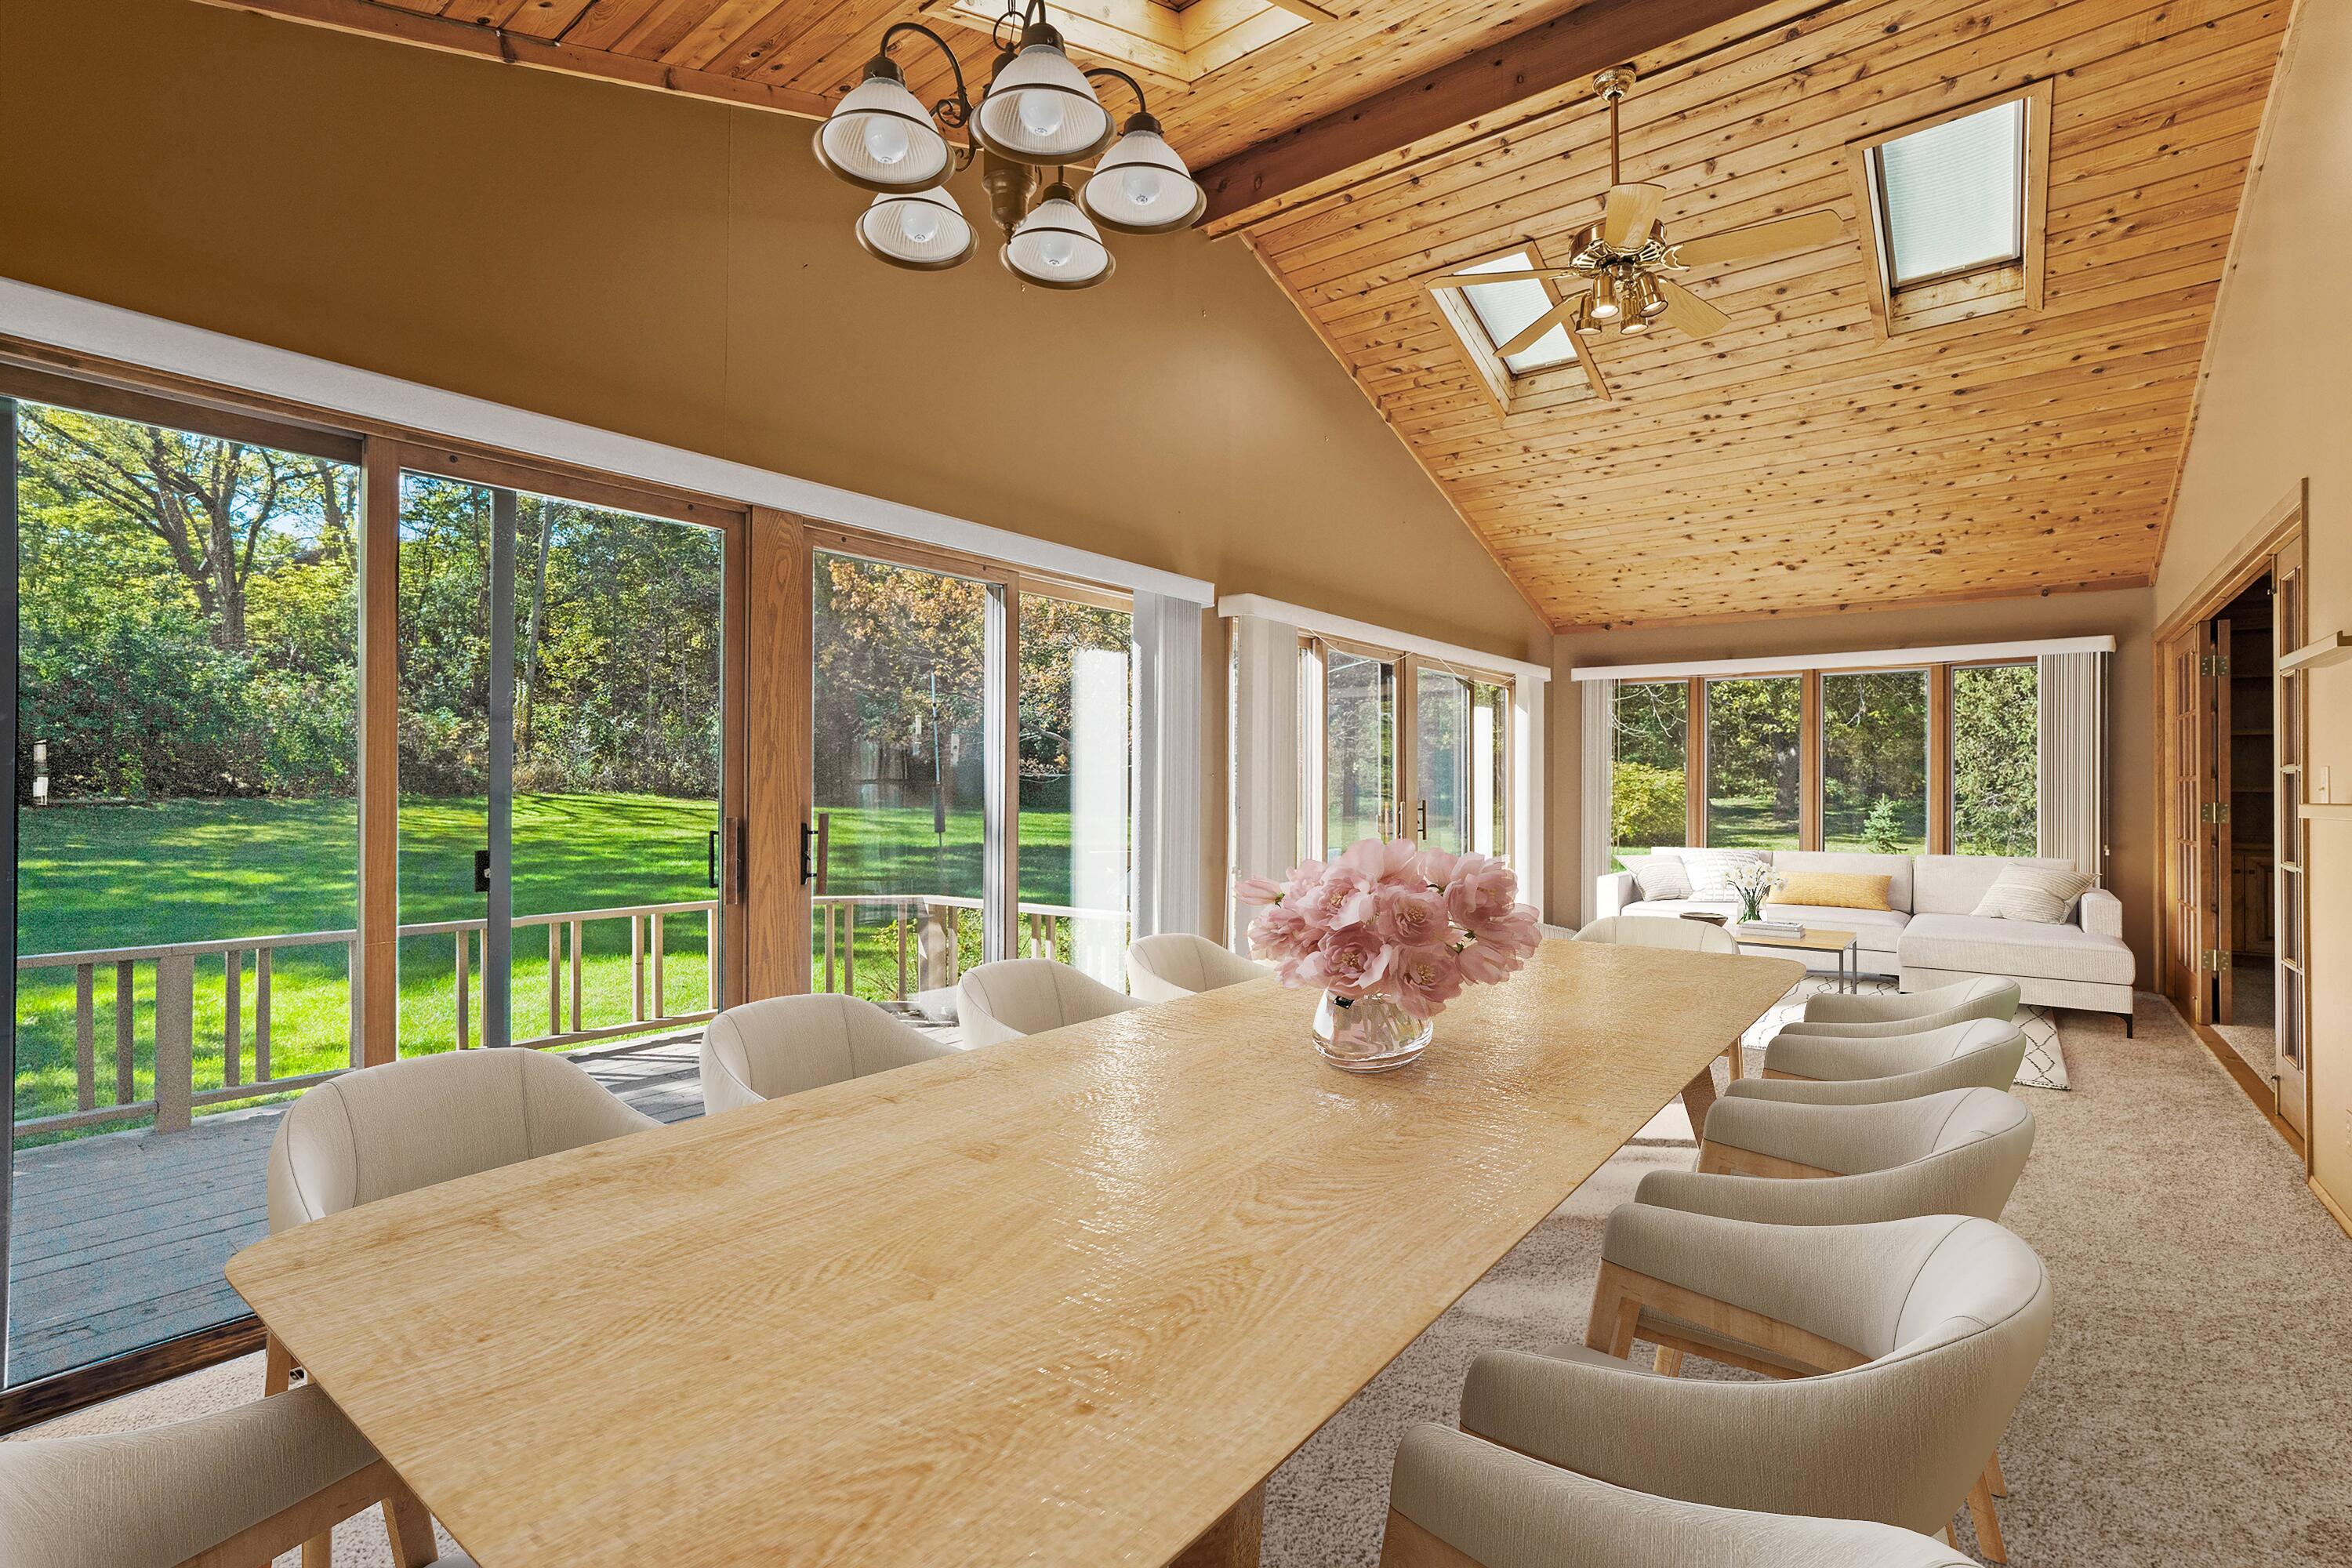
Dining room with a vaulted wood ceiling, long table, and glass doors overlooking the backyard.
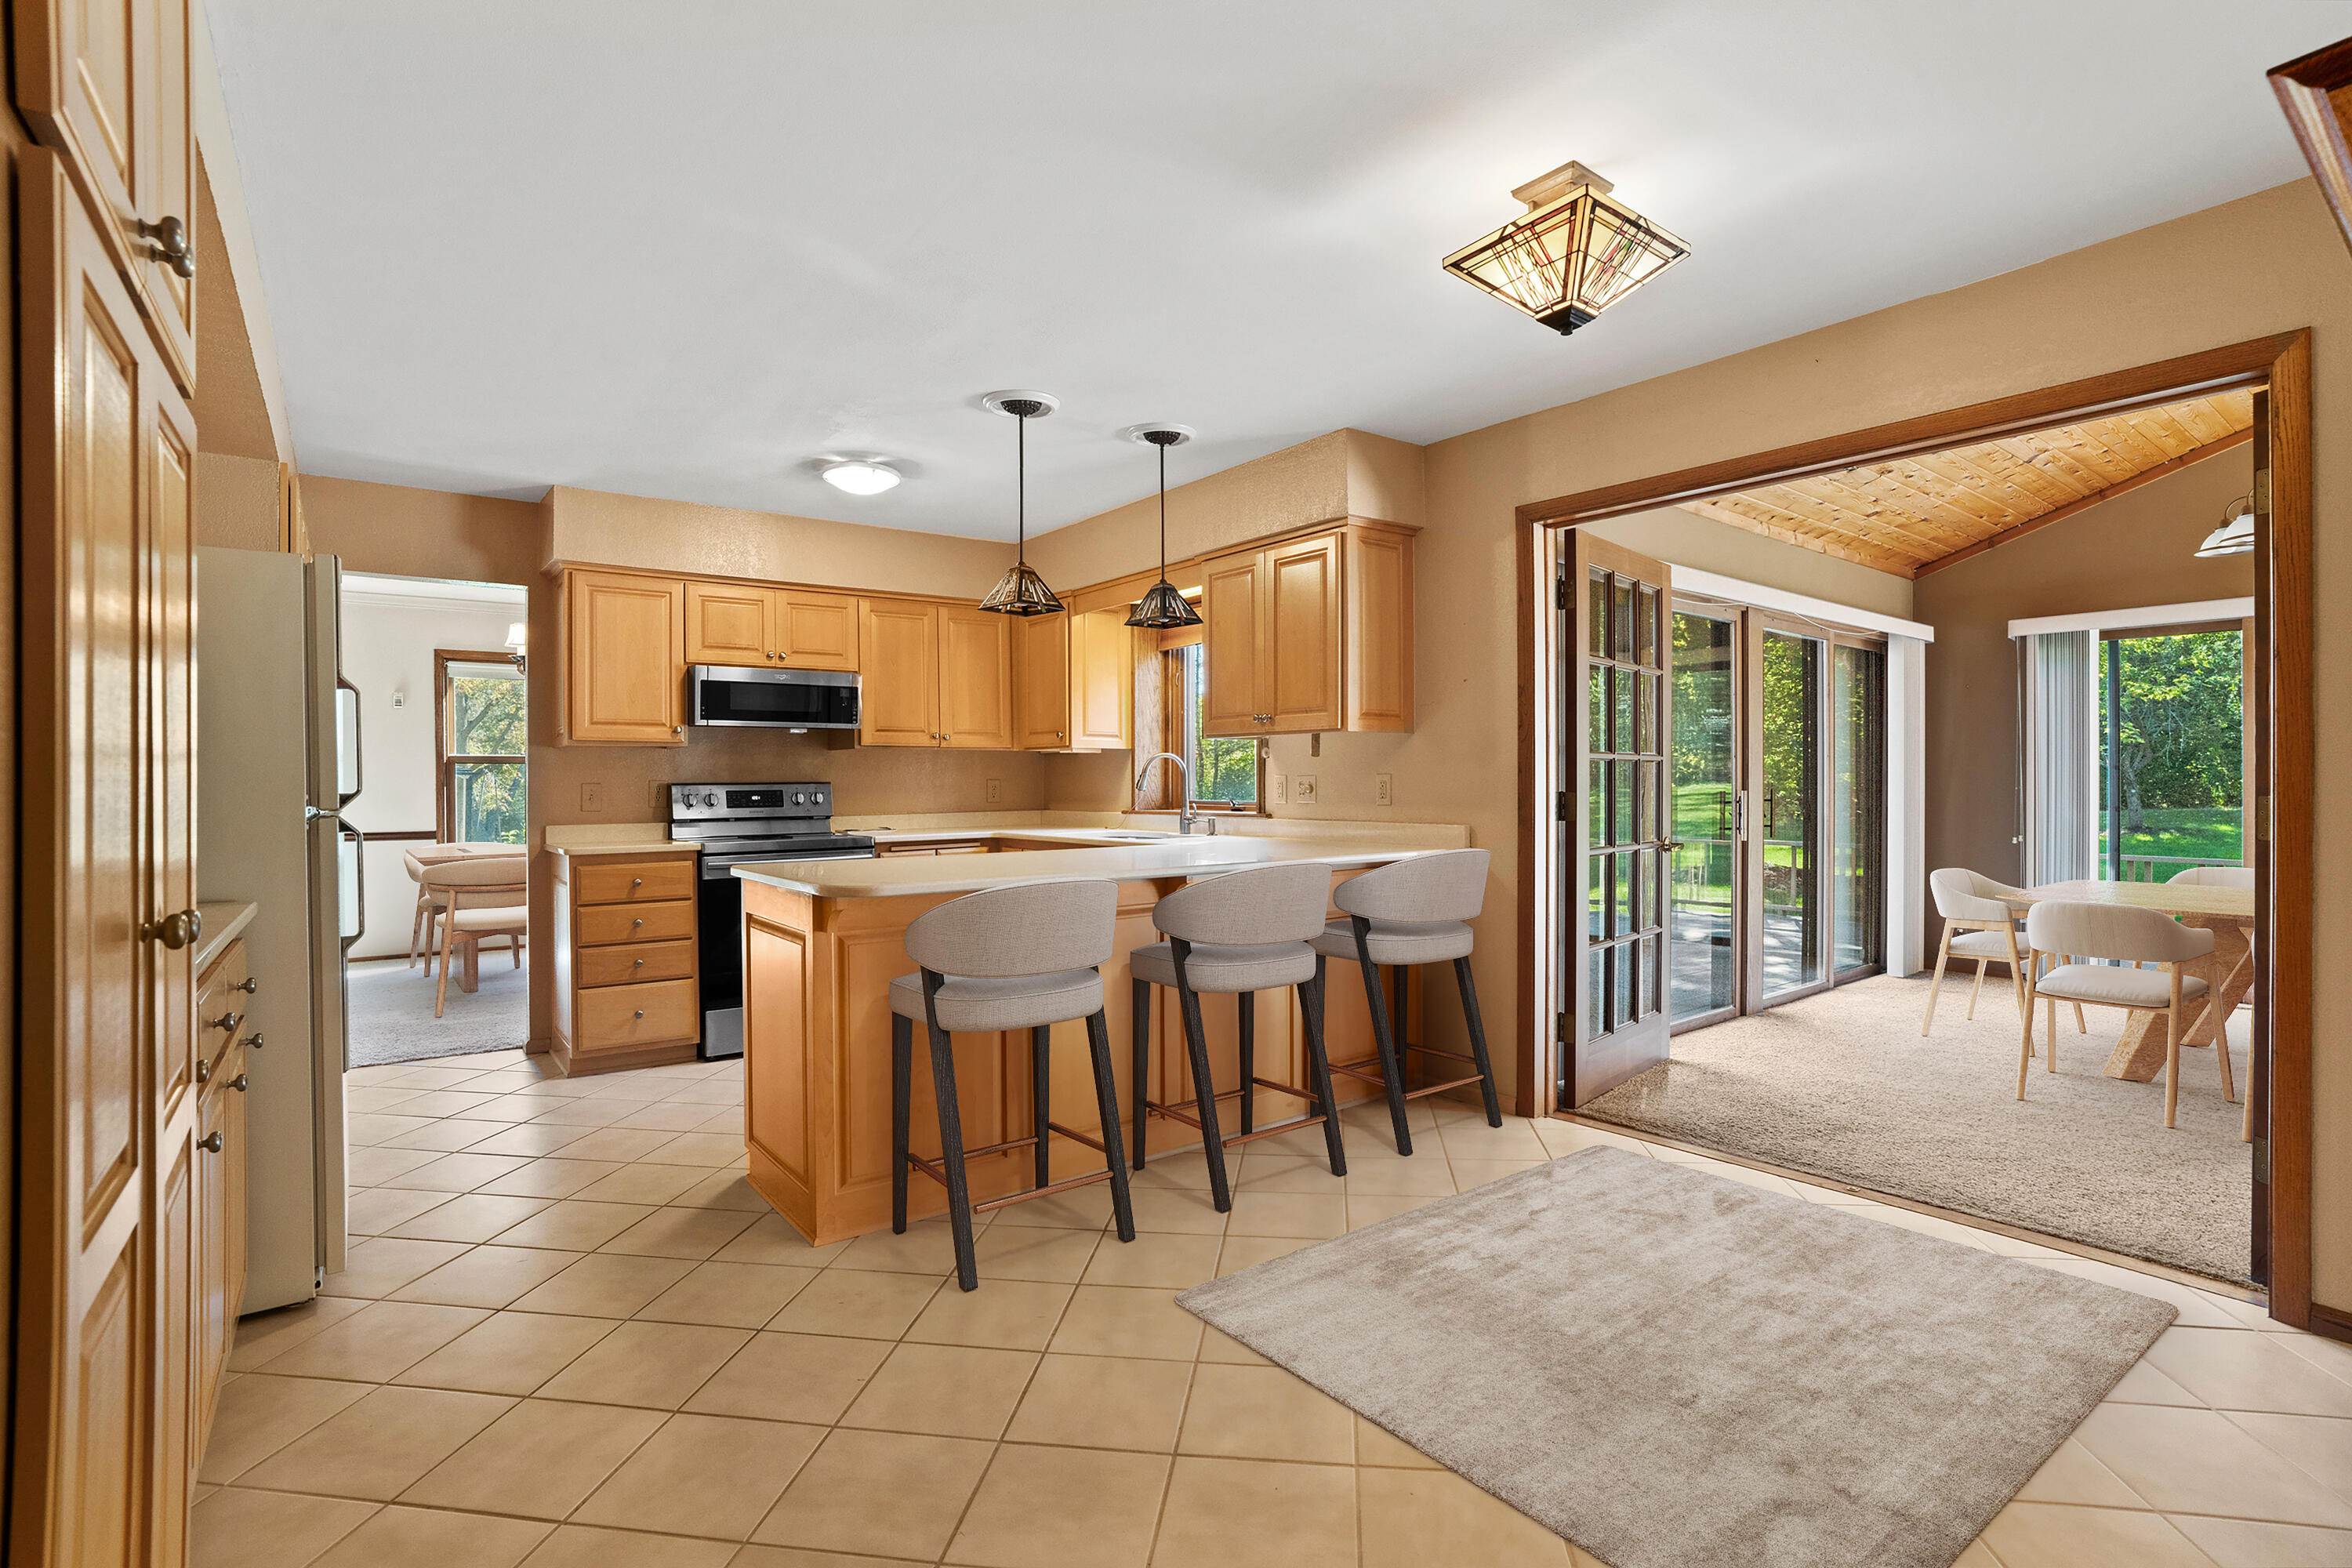
Kitchen with a wood-cabinet island and stools, opening to a bright dining area with large windows.
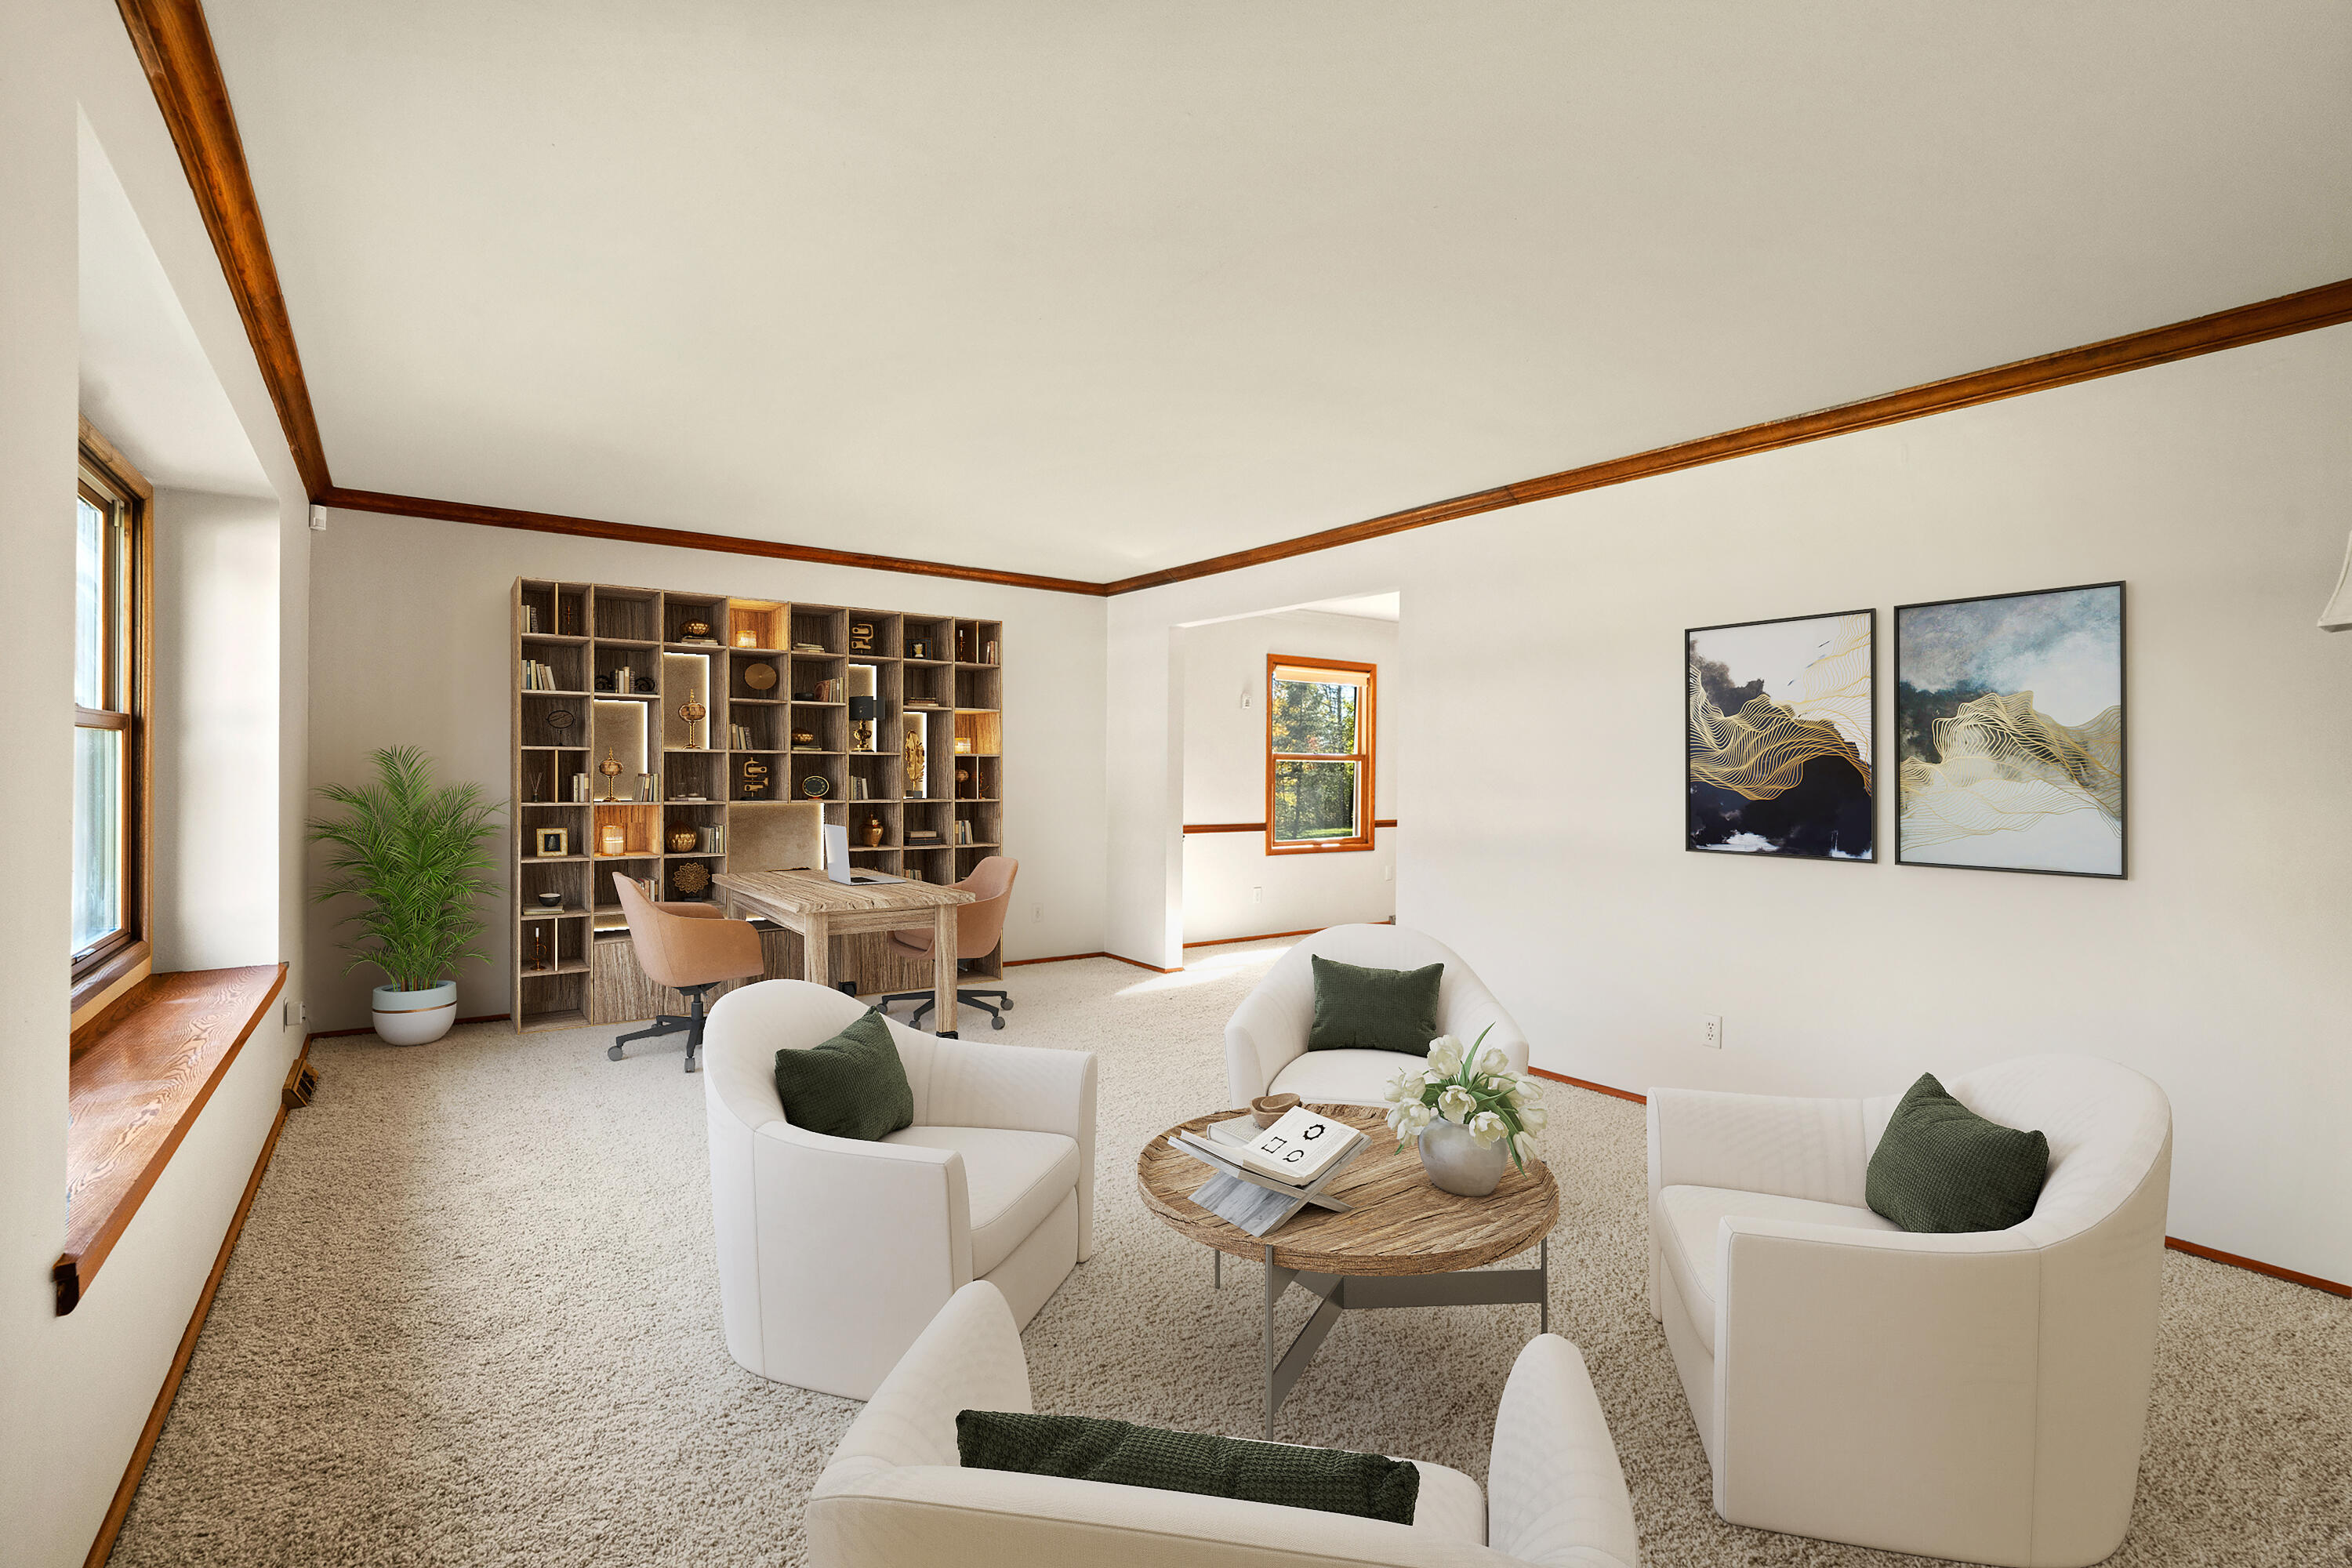
Living room and home office with cream armchairs, built-in shelving, and dark wood ceiling trim.
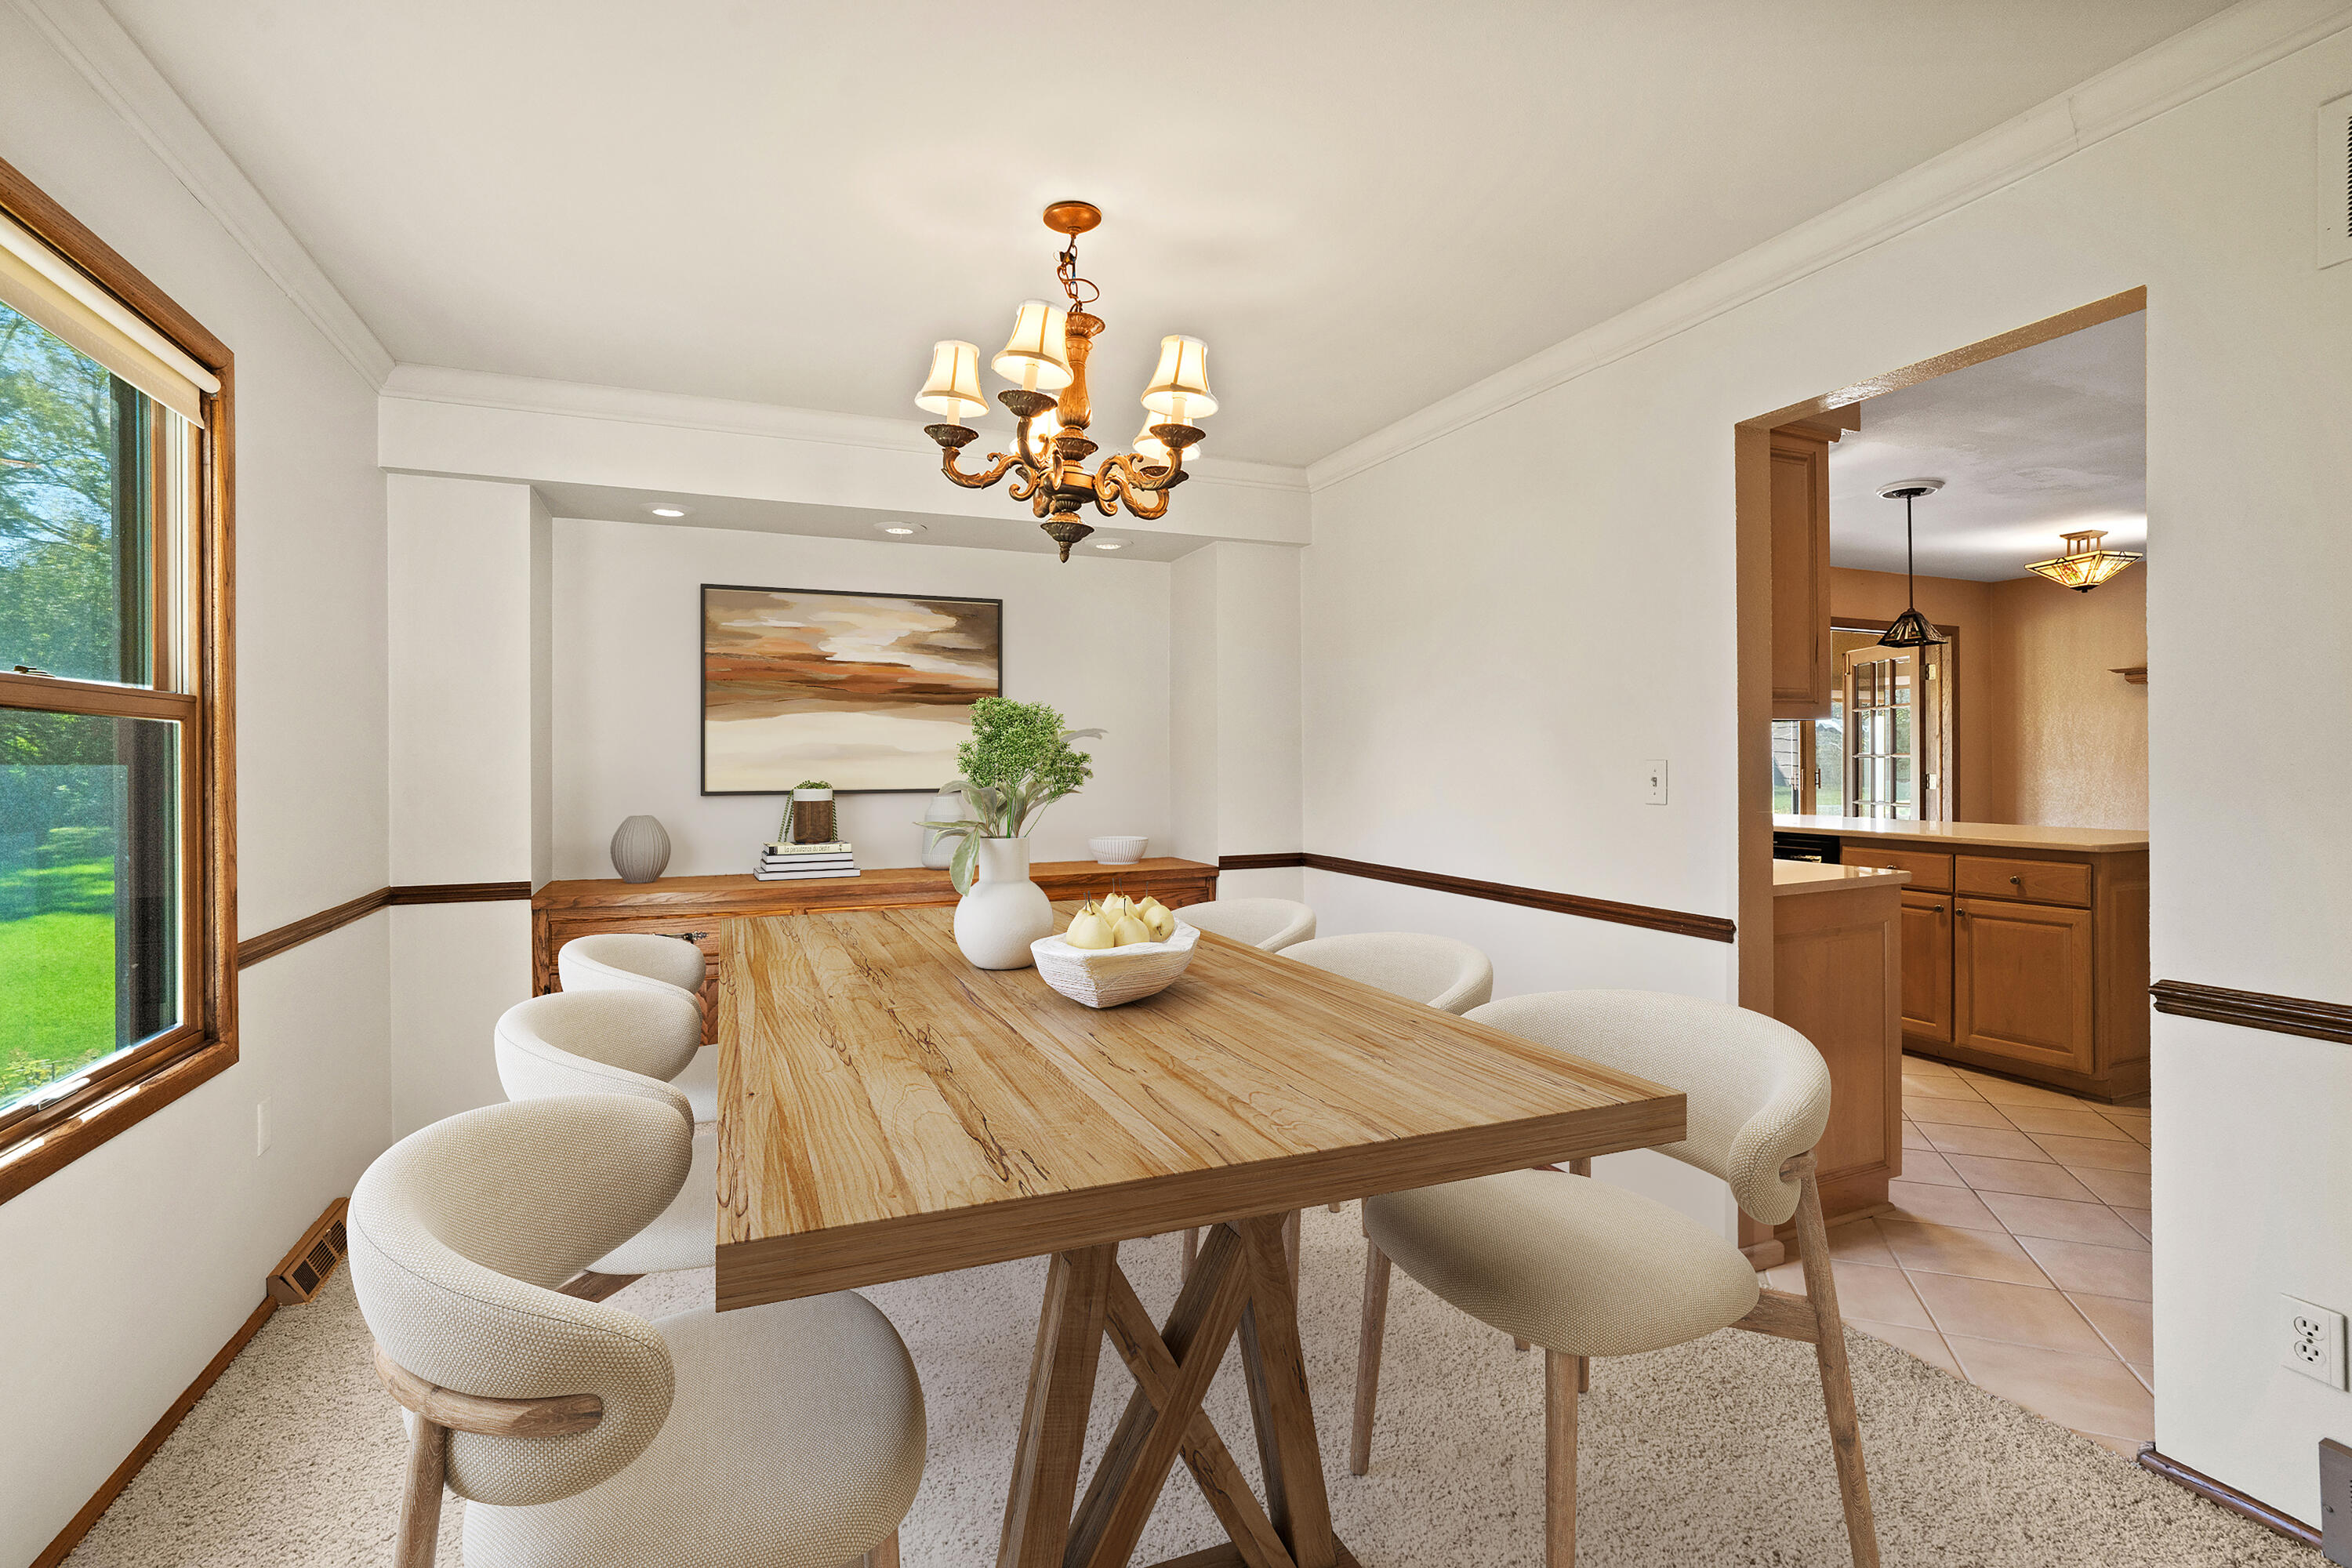
Dining room with a wood trestle table, upholstered chairs, and an ornate chandelier beside a large window.
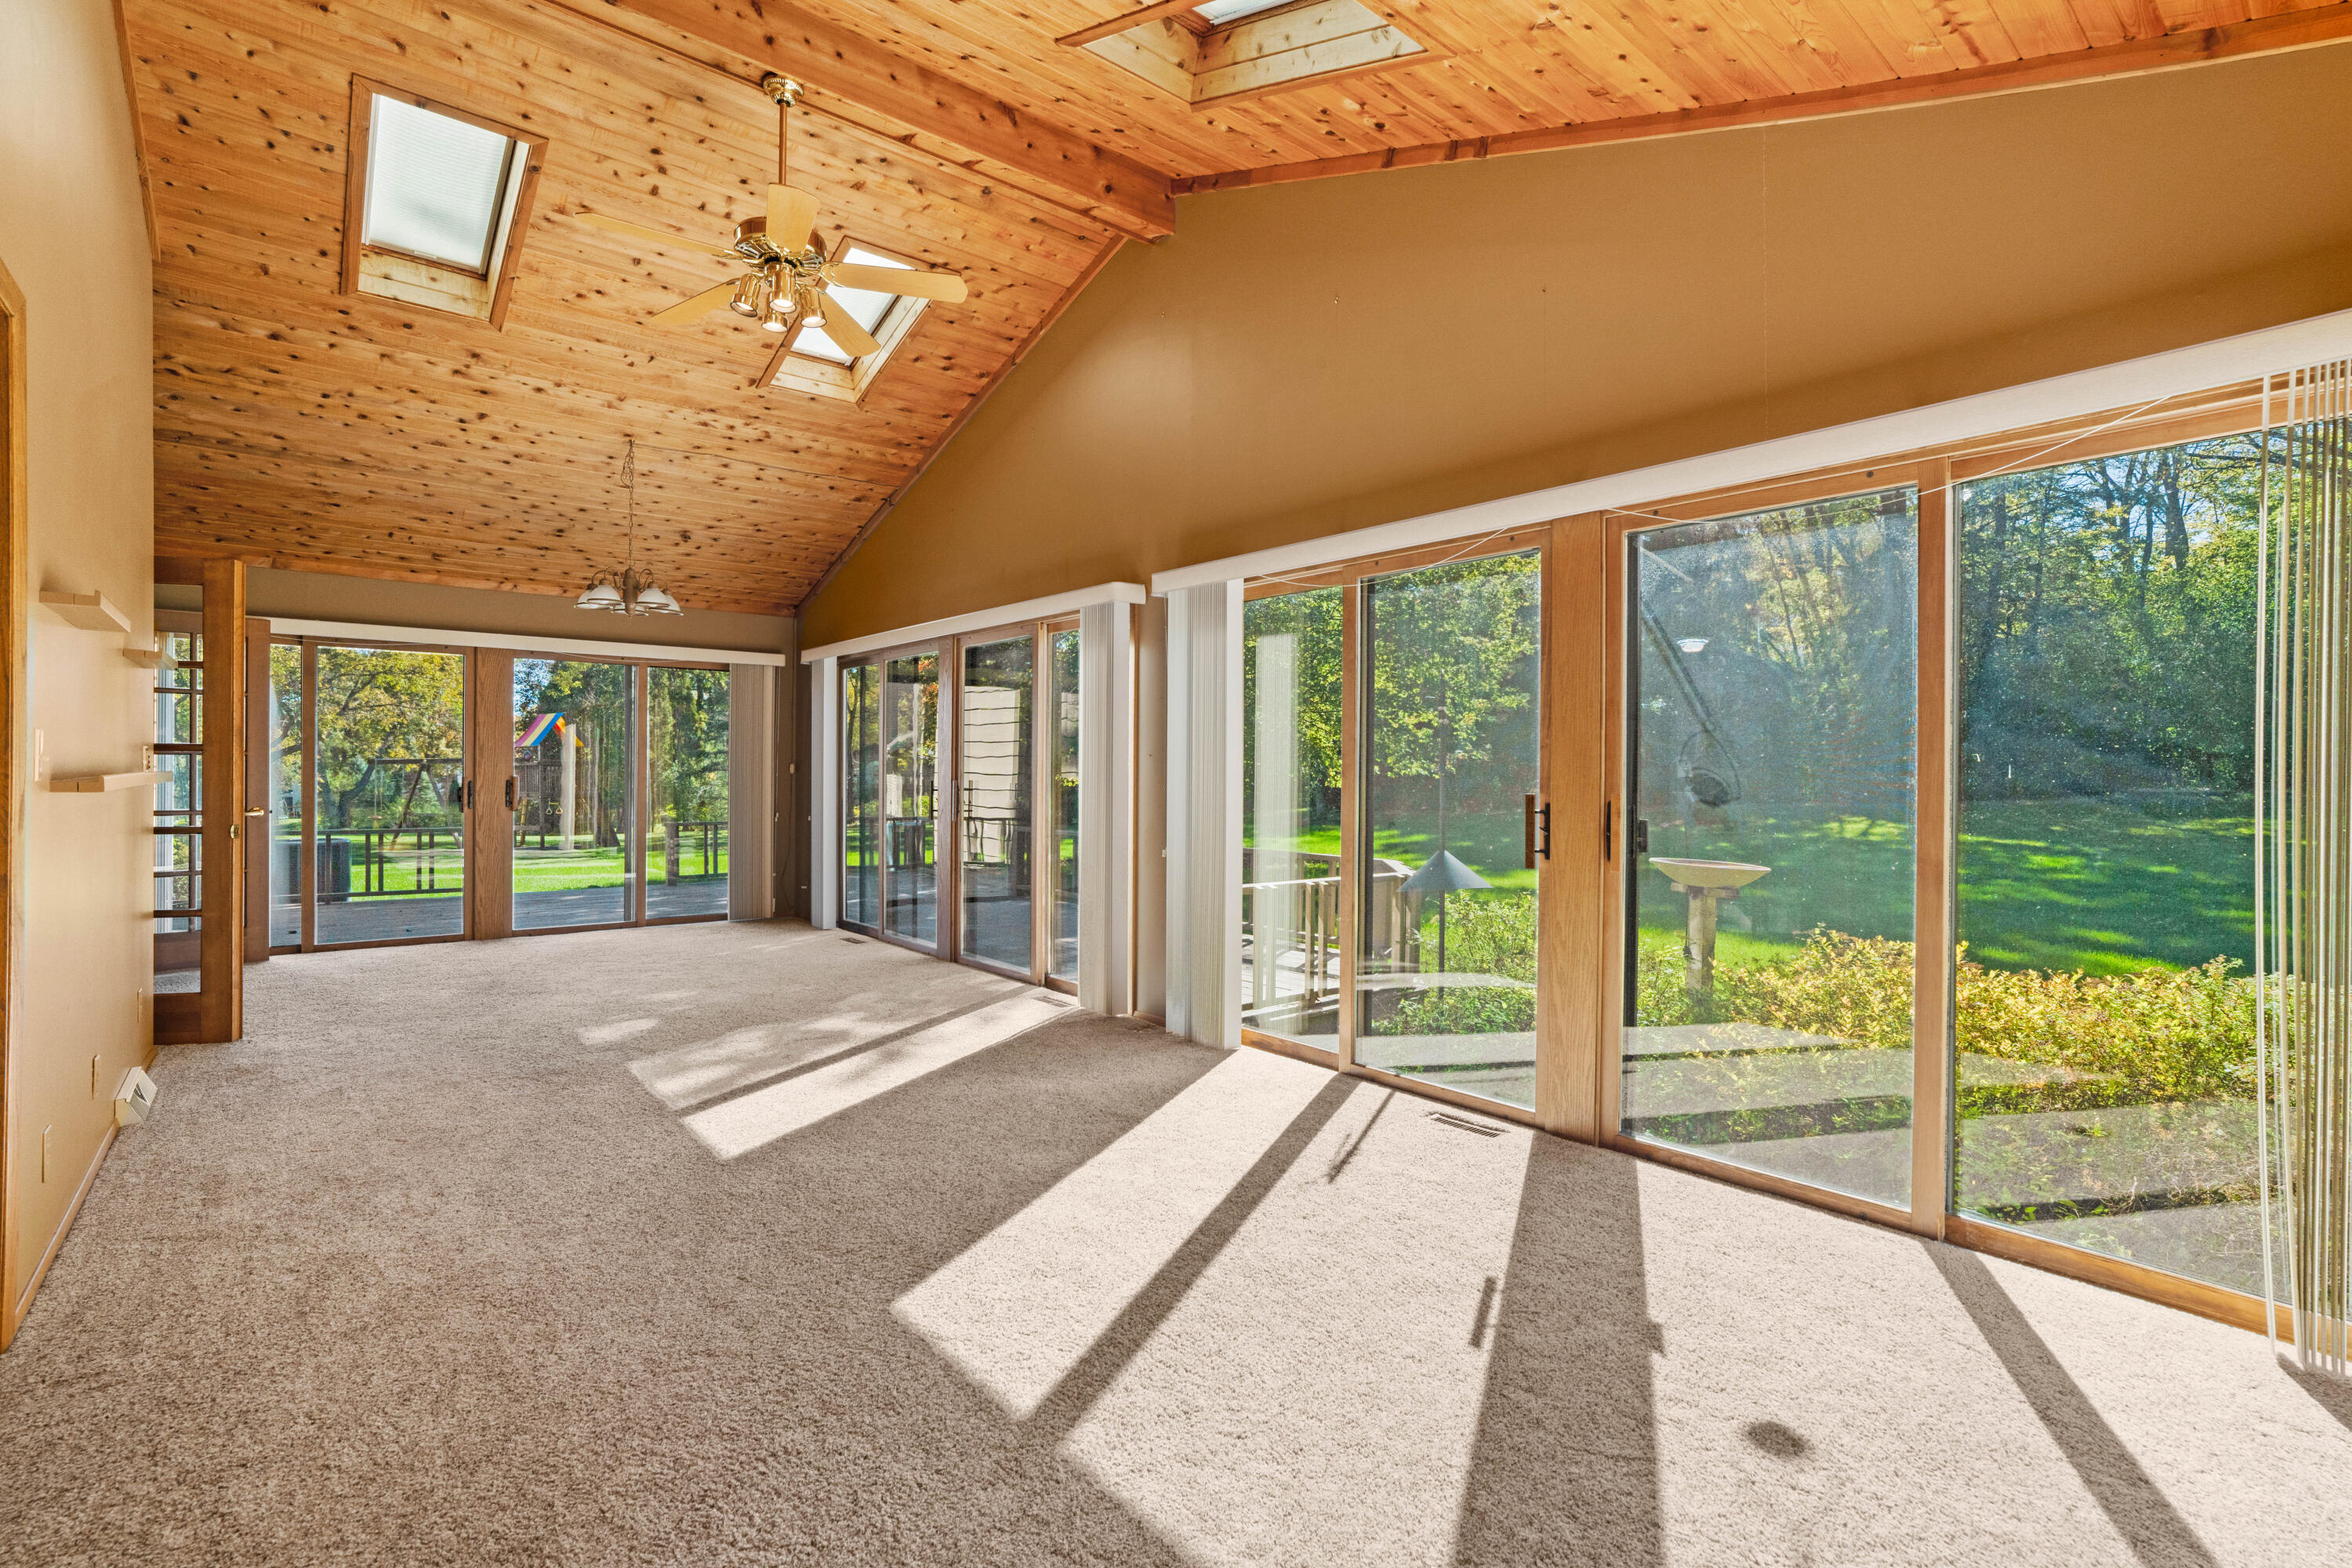
Vacant living room with a vaulted wood ceiling, skylights, and sliding glass doors overlooking the yard.
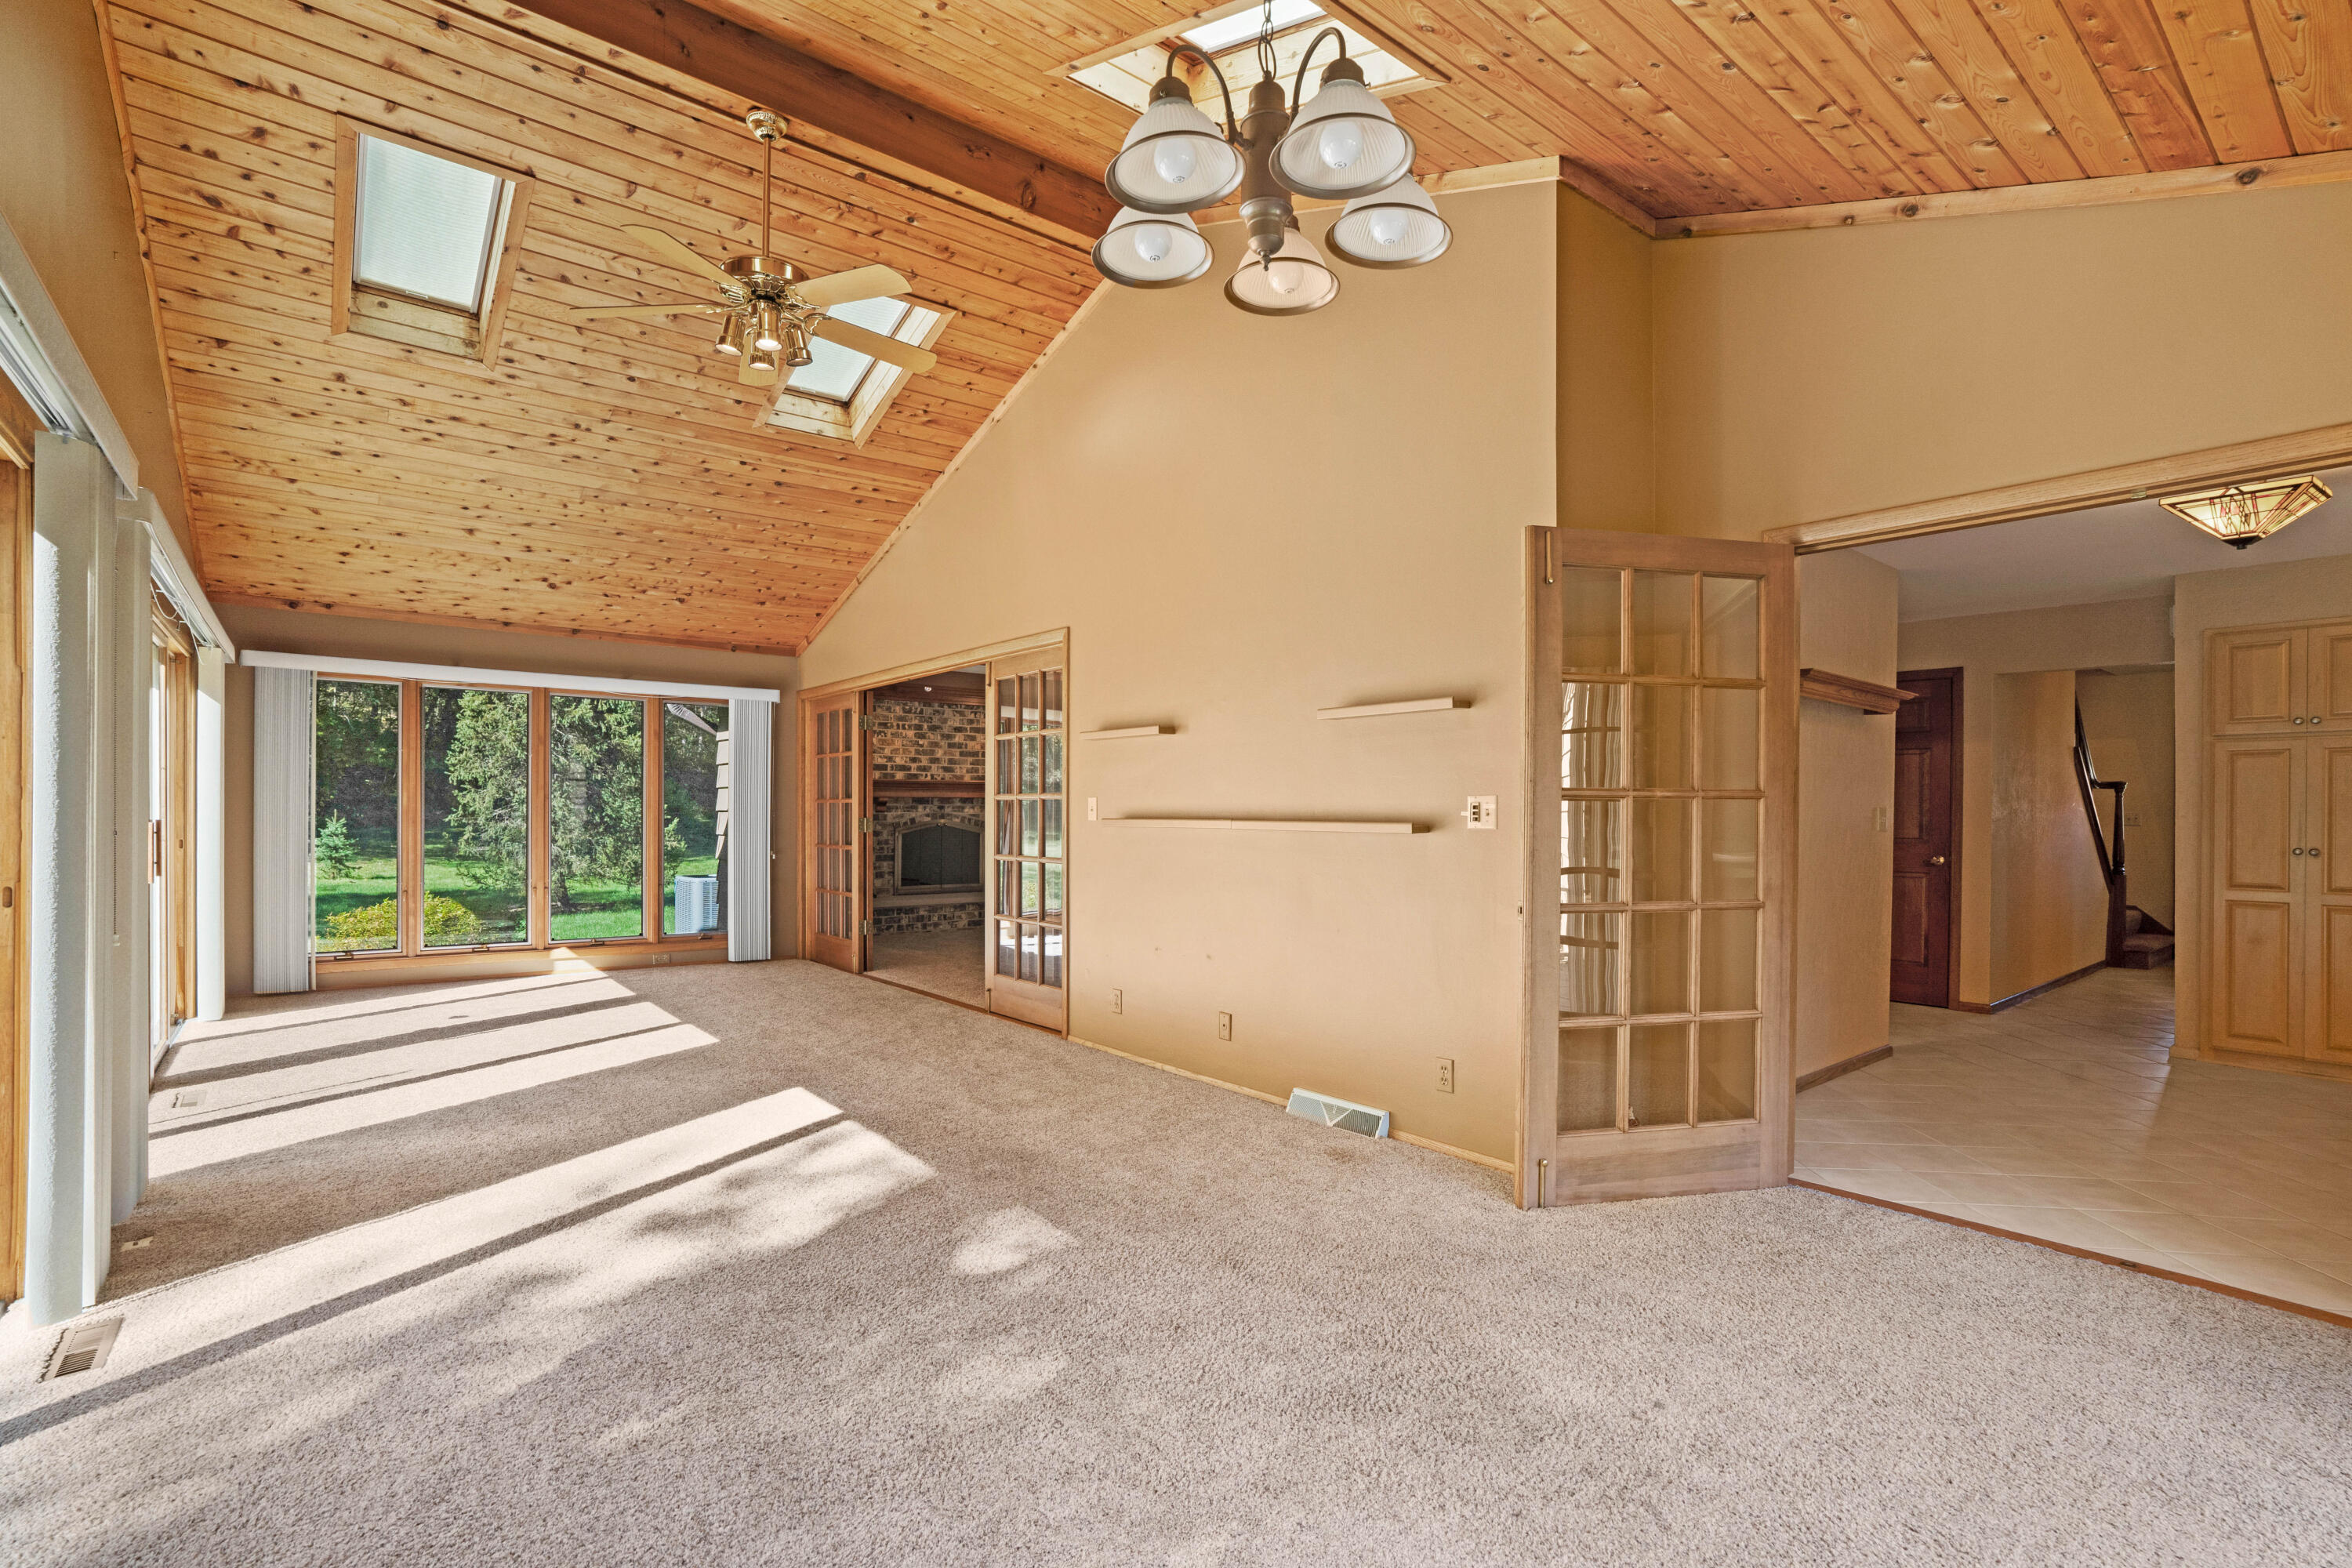
Vacant living room with a vaulted wood ceiling, skylights, and large windows overlooking the yard.
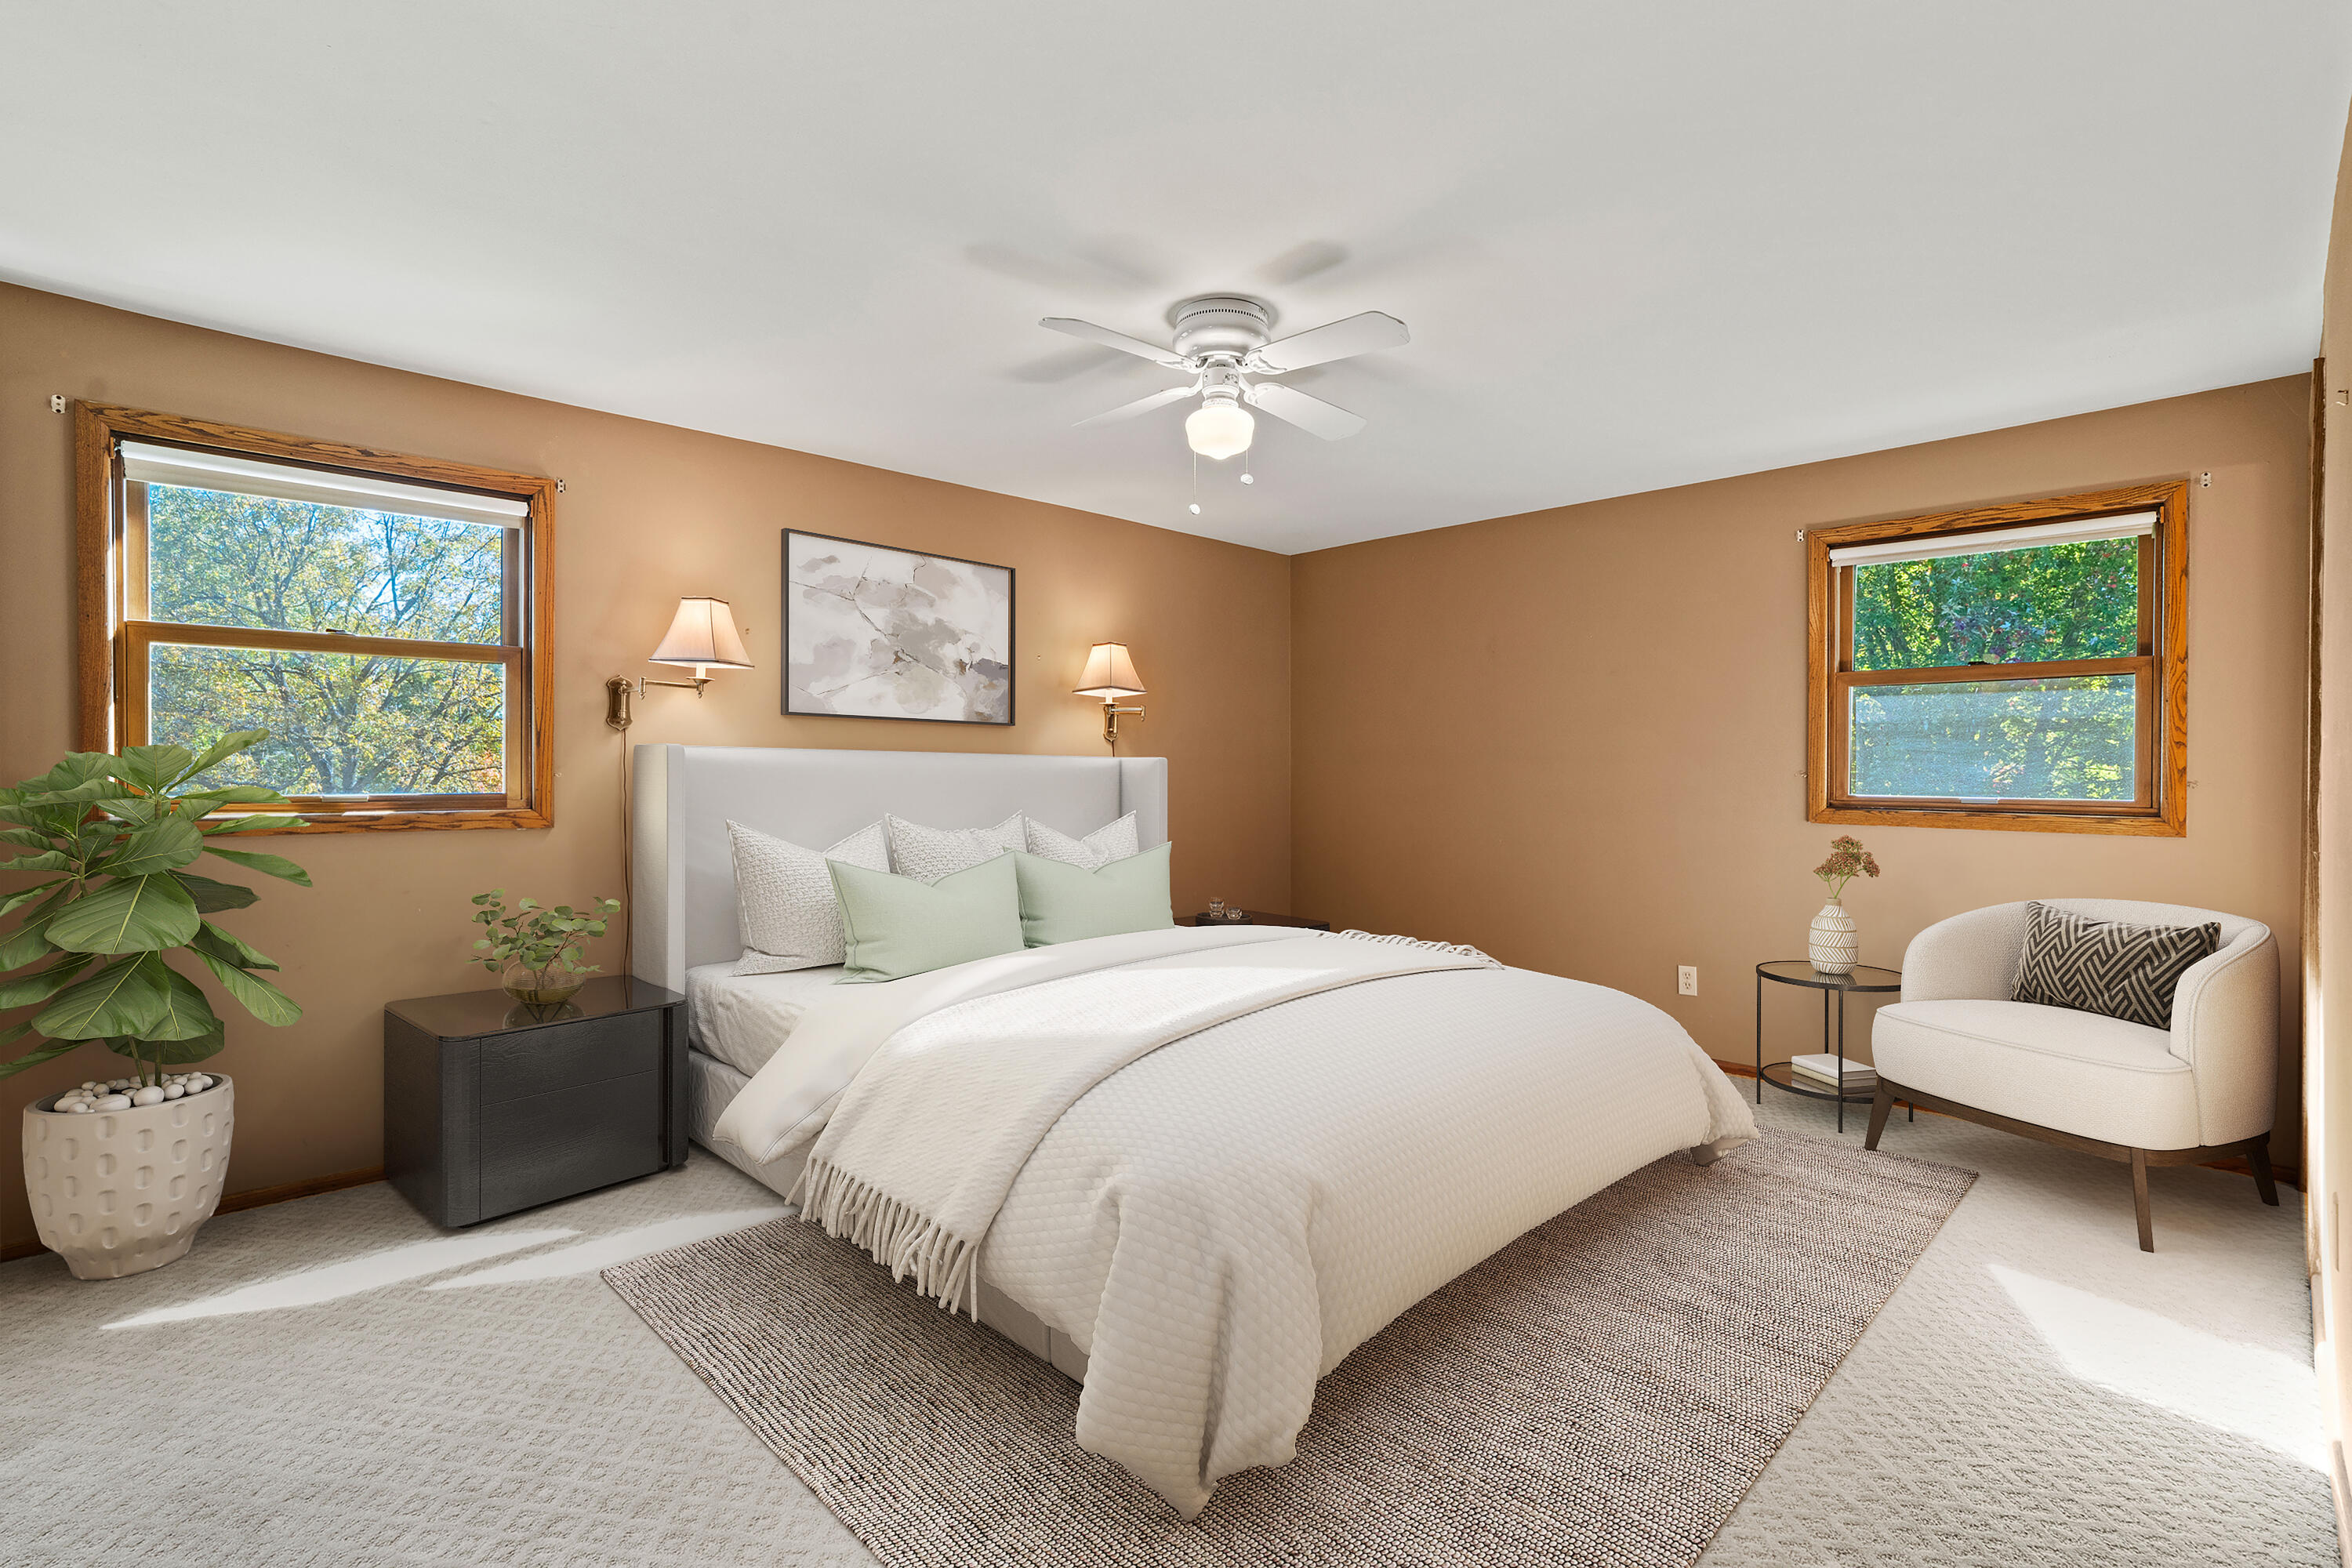
Staged bedroom with a large white bed, tan walls, wood-trimmed windows, and a white accent chair.
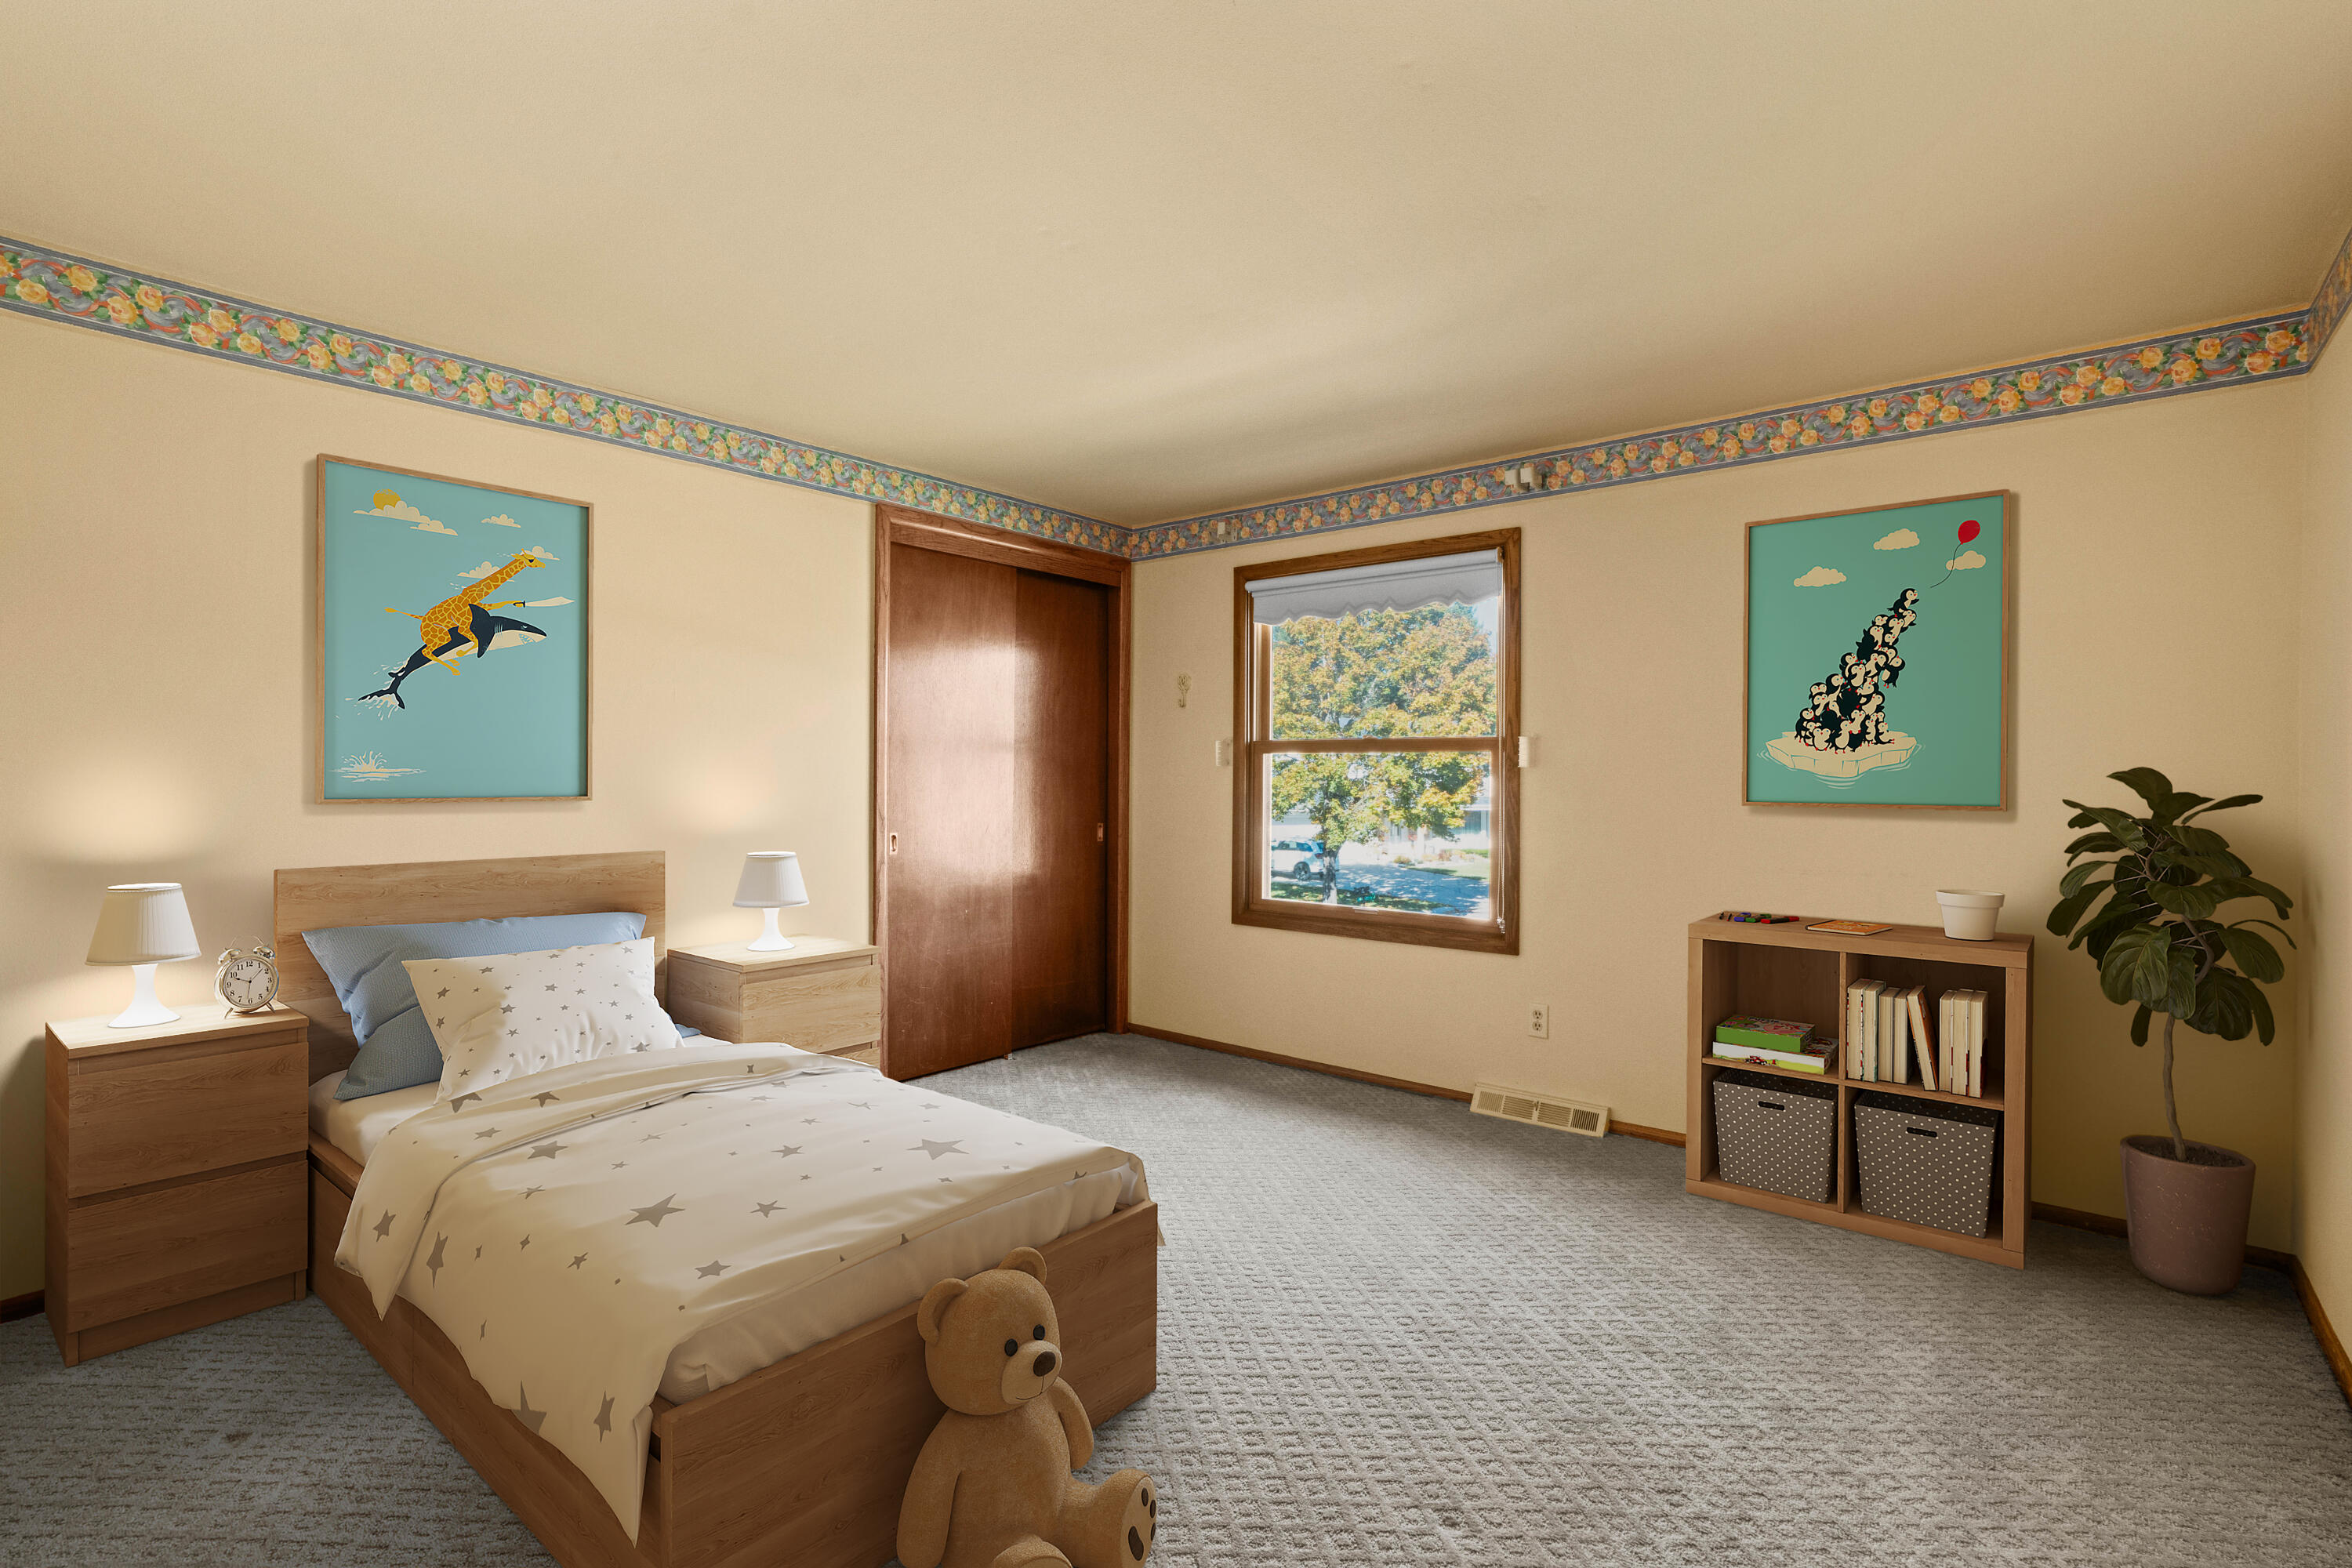
Bedroom with star-patterned bedding, a teddy bear, floral ceiling border, and a wood-trimmed window.
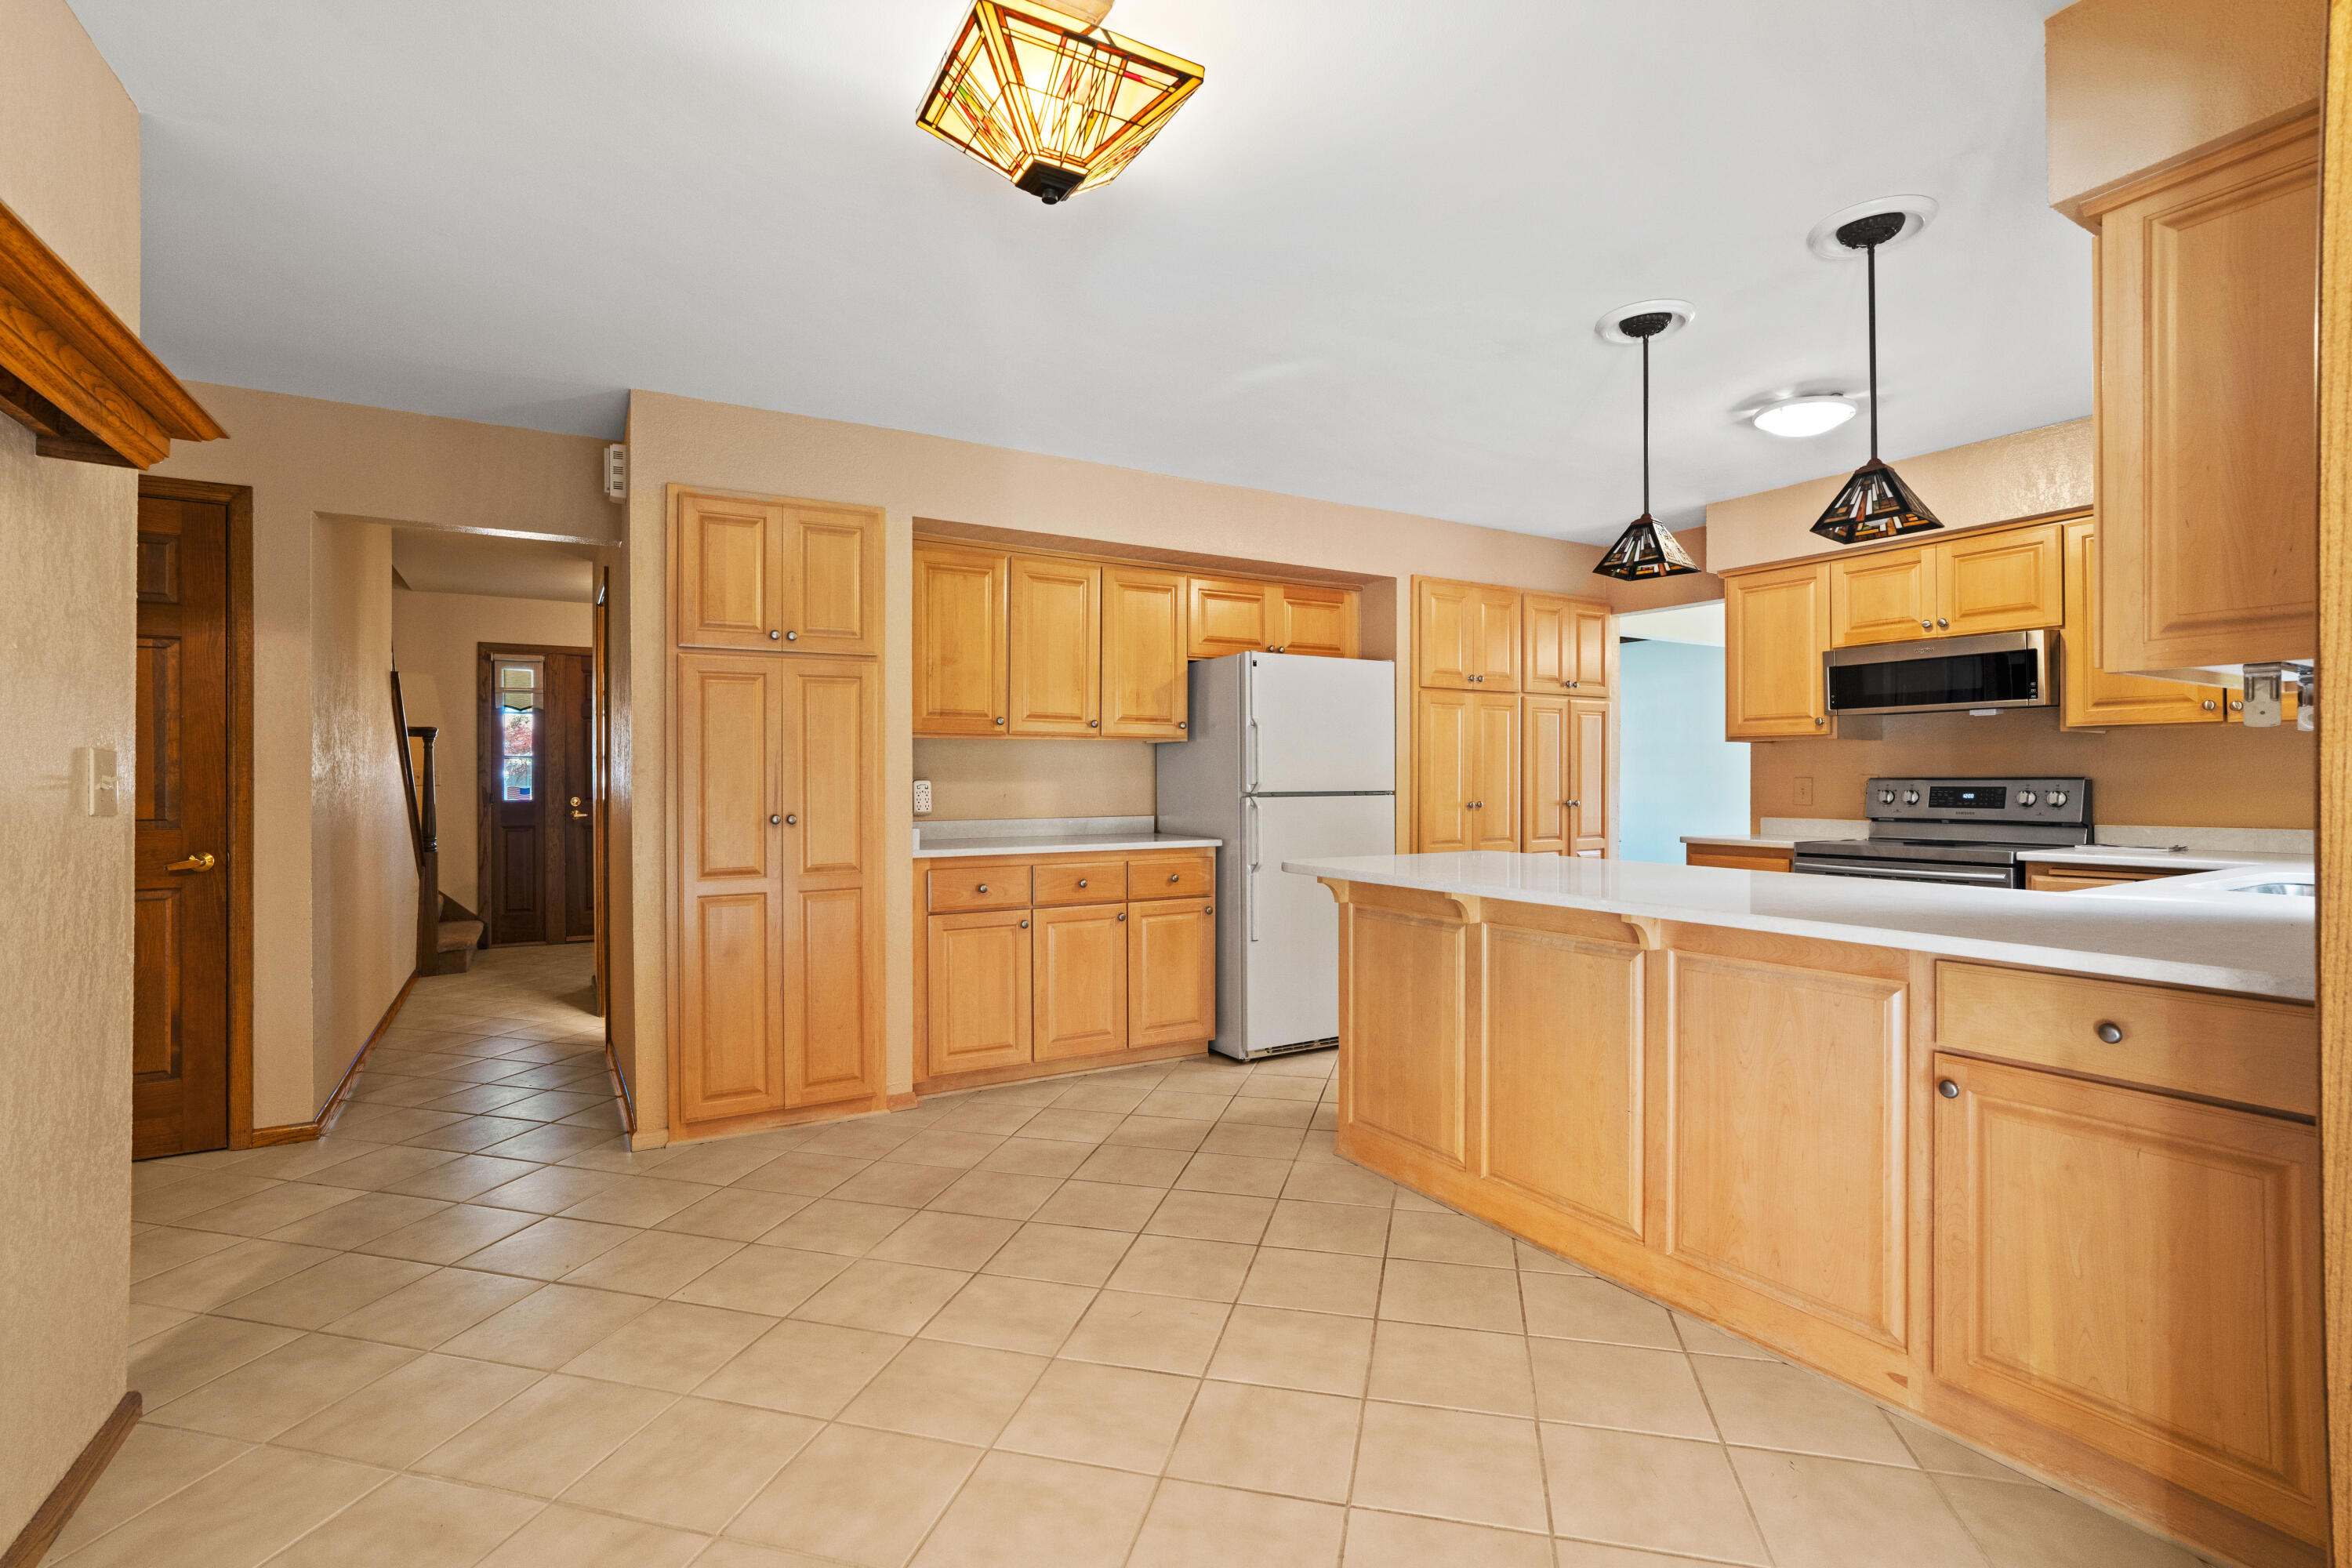
Kitchen with honey-toned wood cabinets, a large peninsula, beige tile floors, and pendant lights.
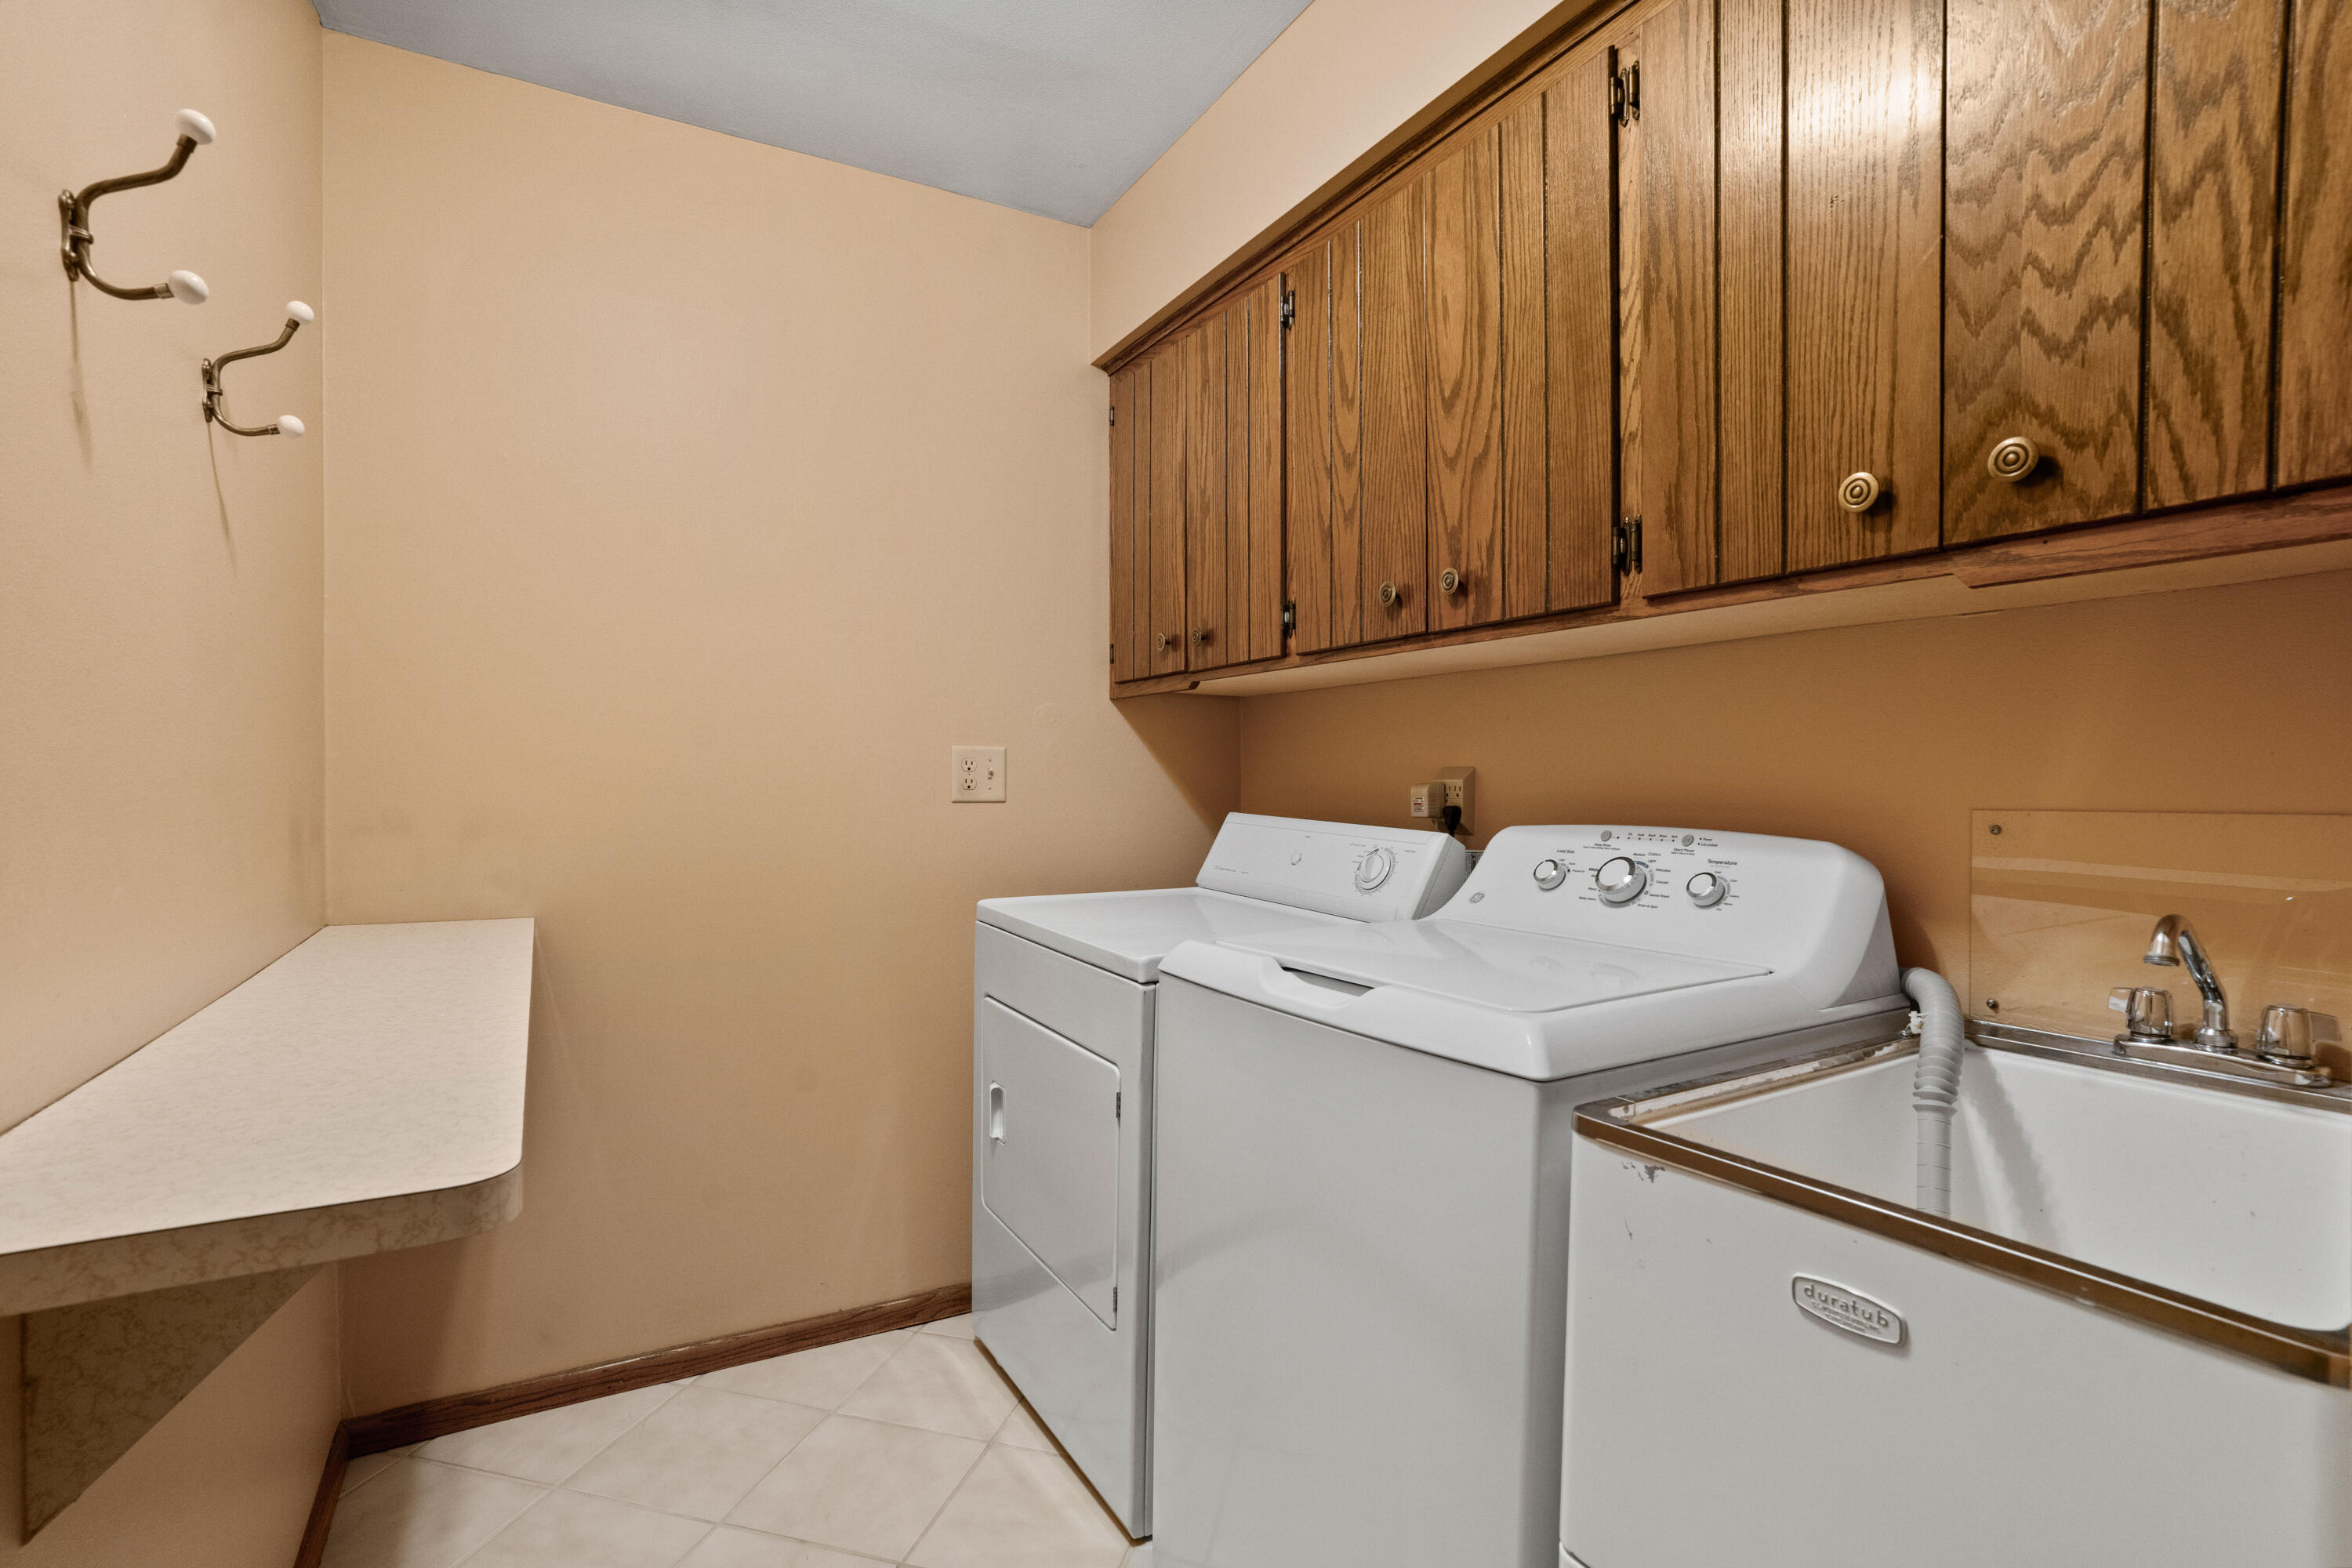
Laundry room with washer and dryer, utility sink, overhead wood cabinets, and a folding counter.
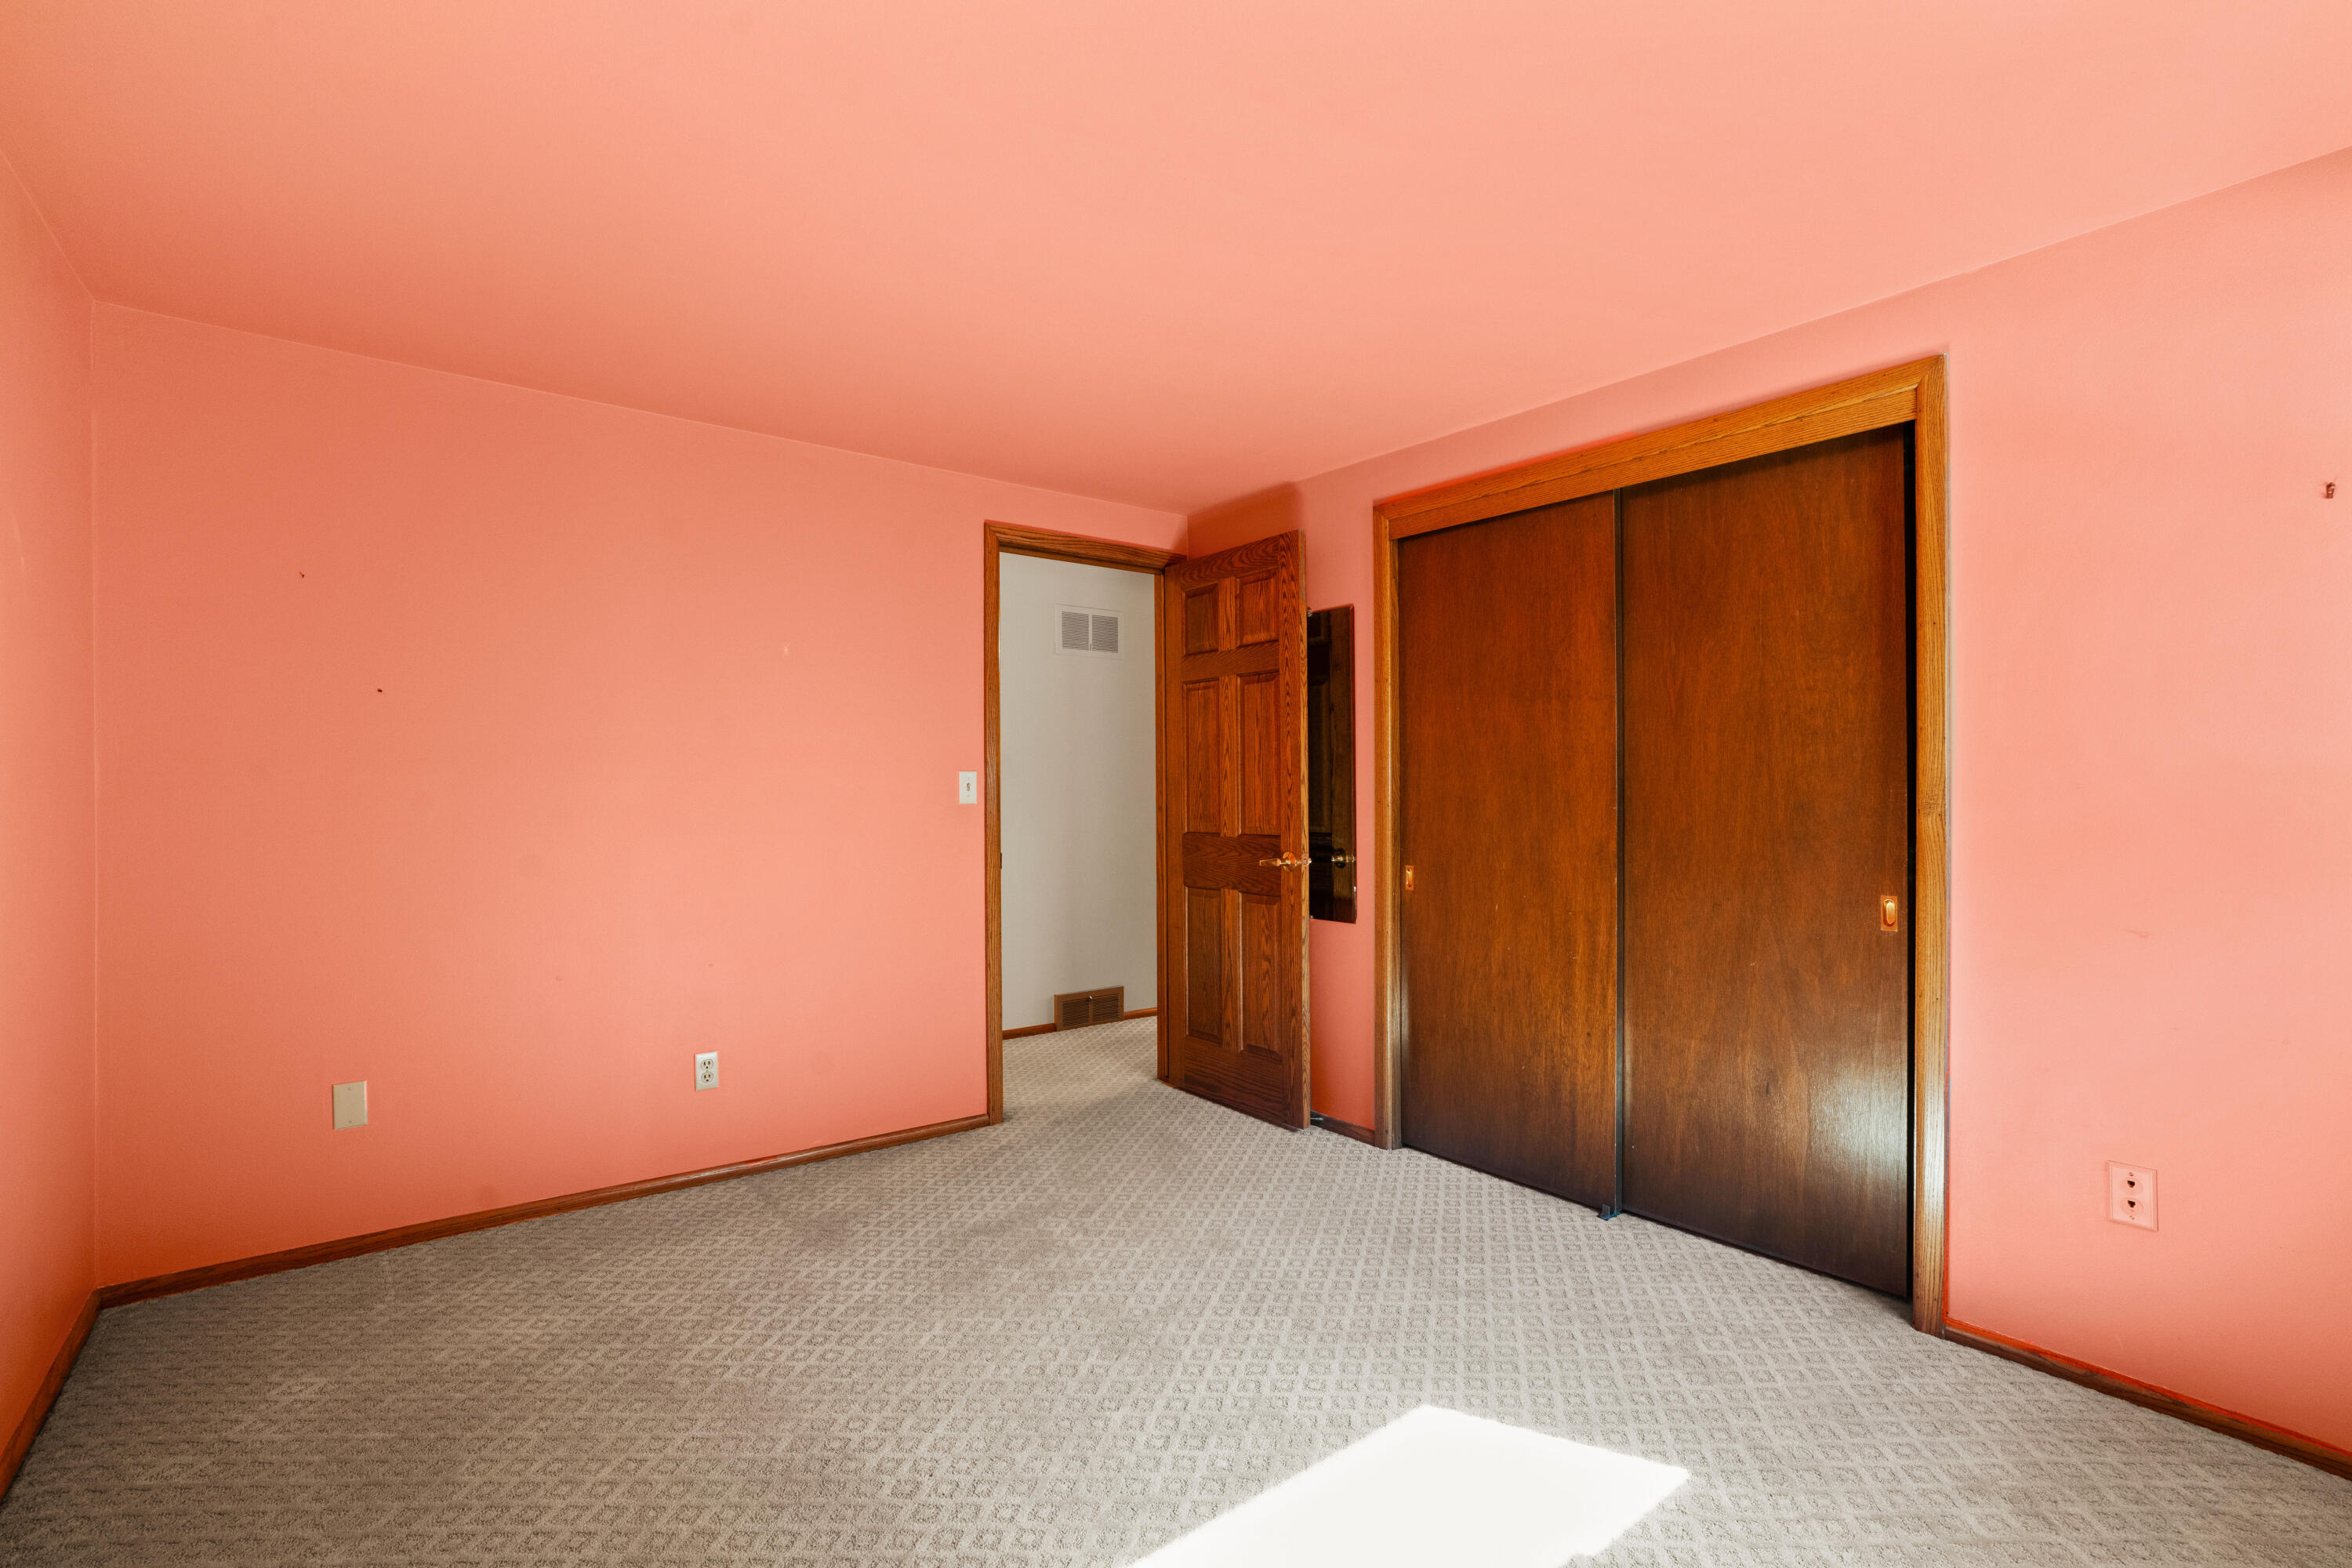
Empty bedroom with coral-pink walls, patterned carpet, and dark wooden sliding closet doors.
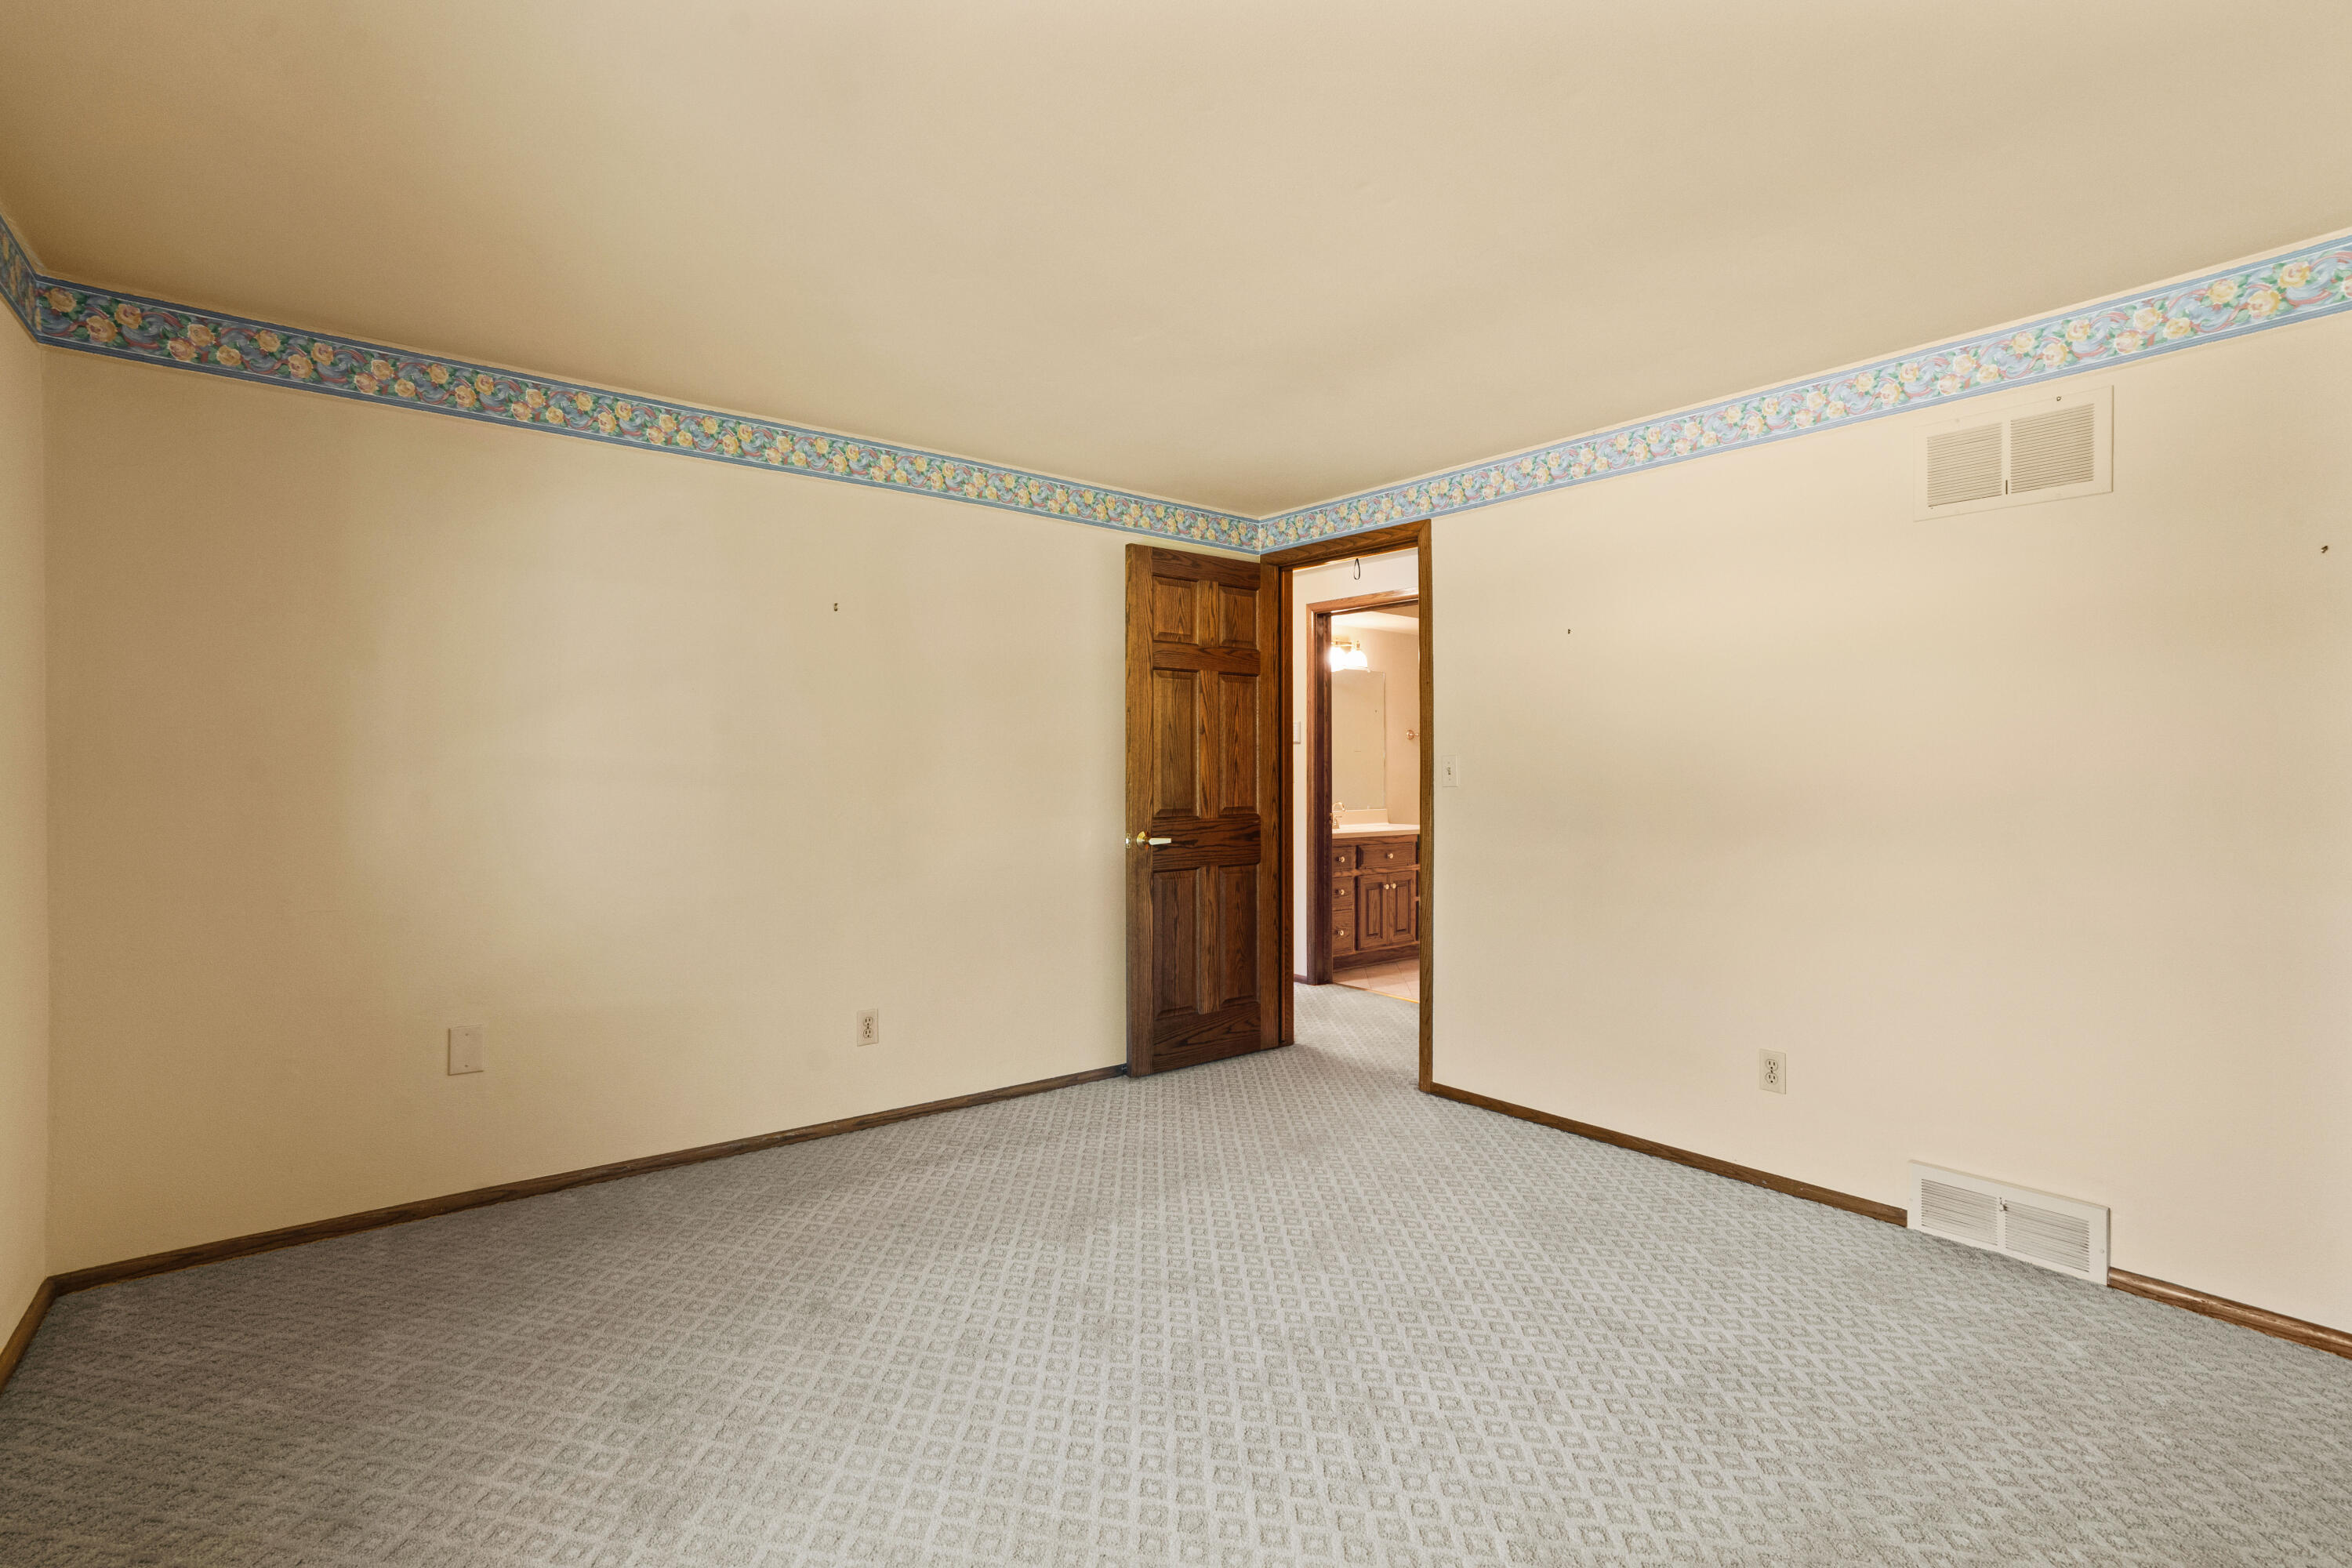
Empty bedroom with patterned carpet, floral wallpaper border, and dark wood bathroom doorway.
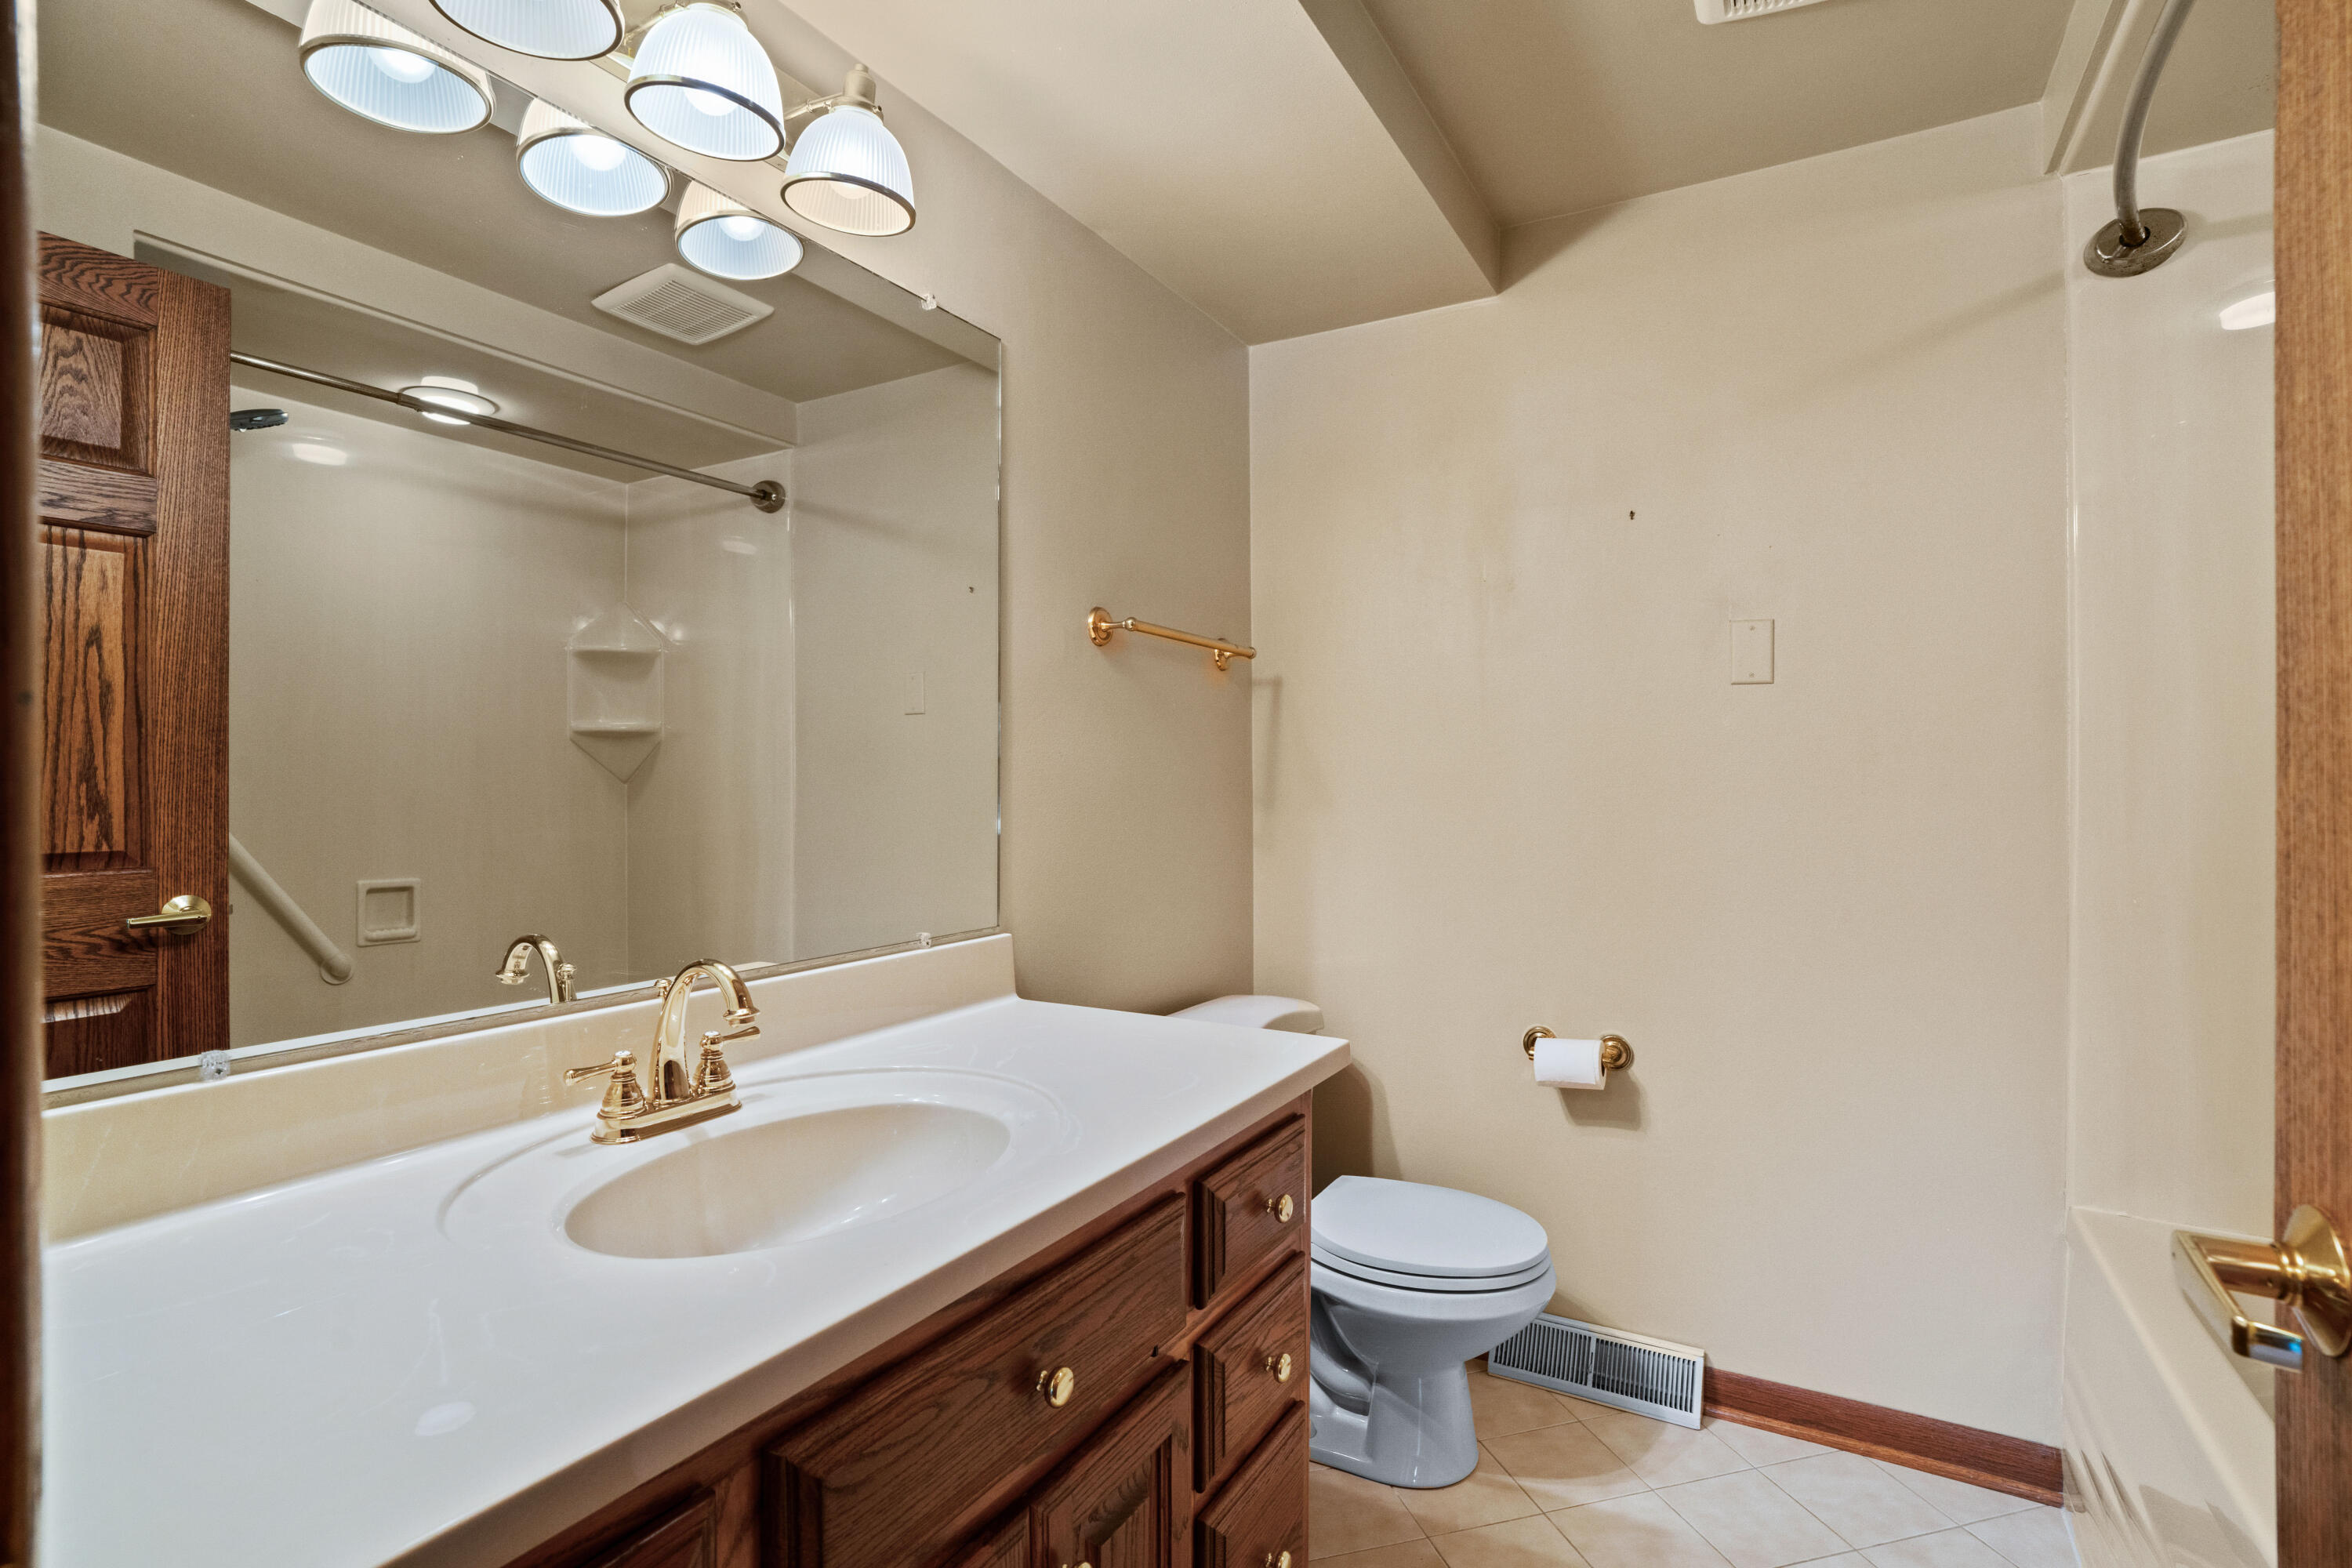
Bathroom with a dark wood vanity, mirrored wall, toilet, and bathtub with shower.
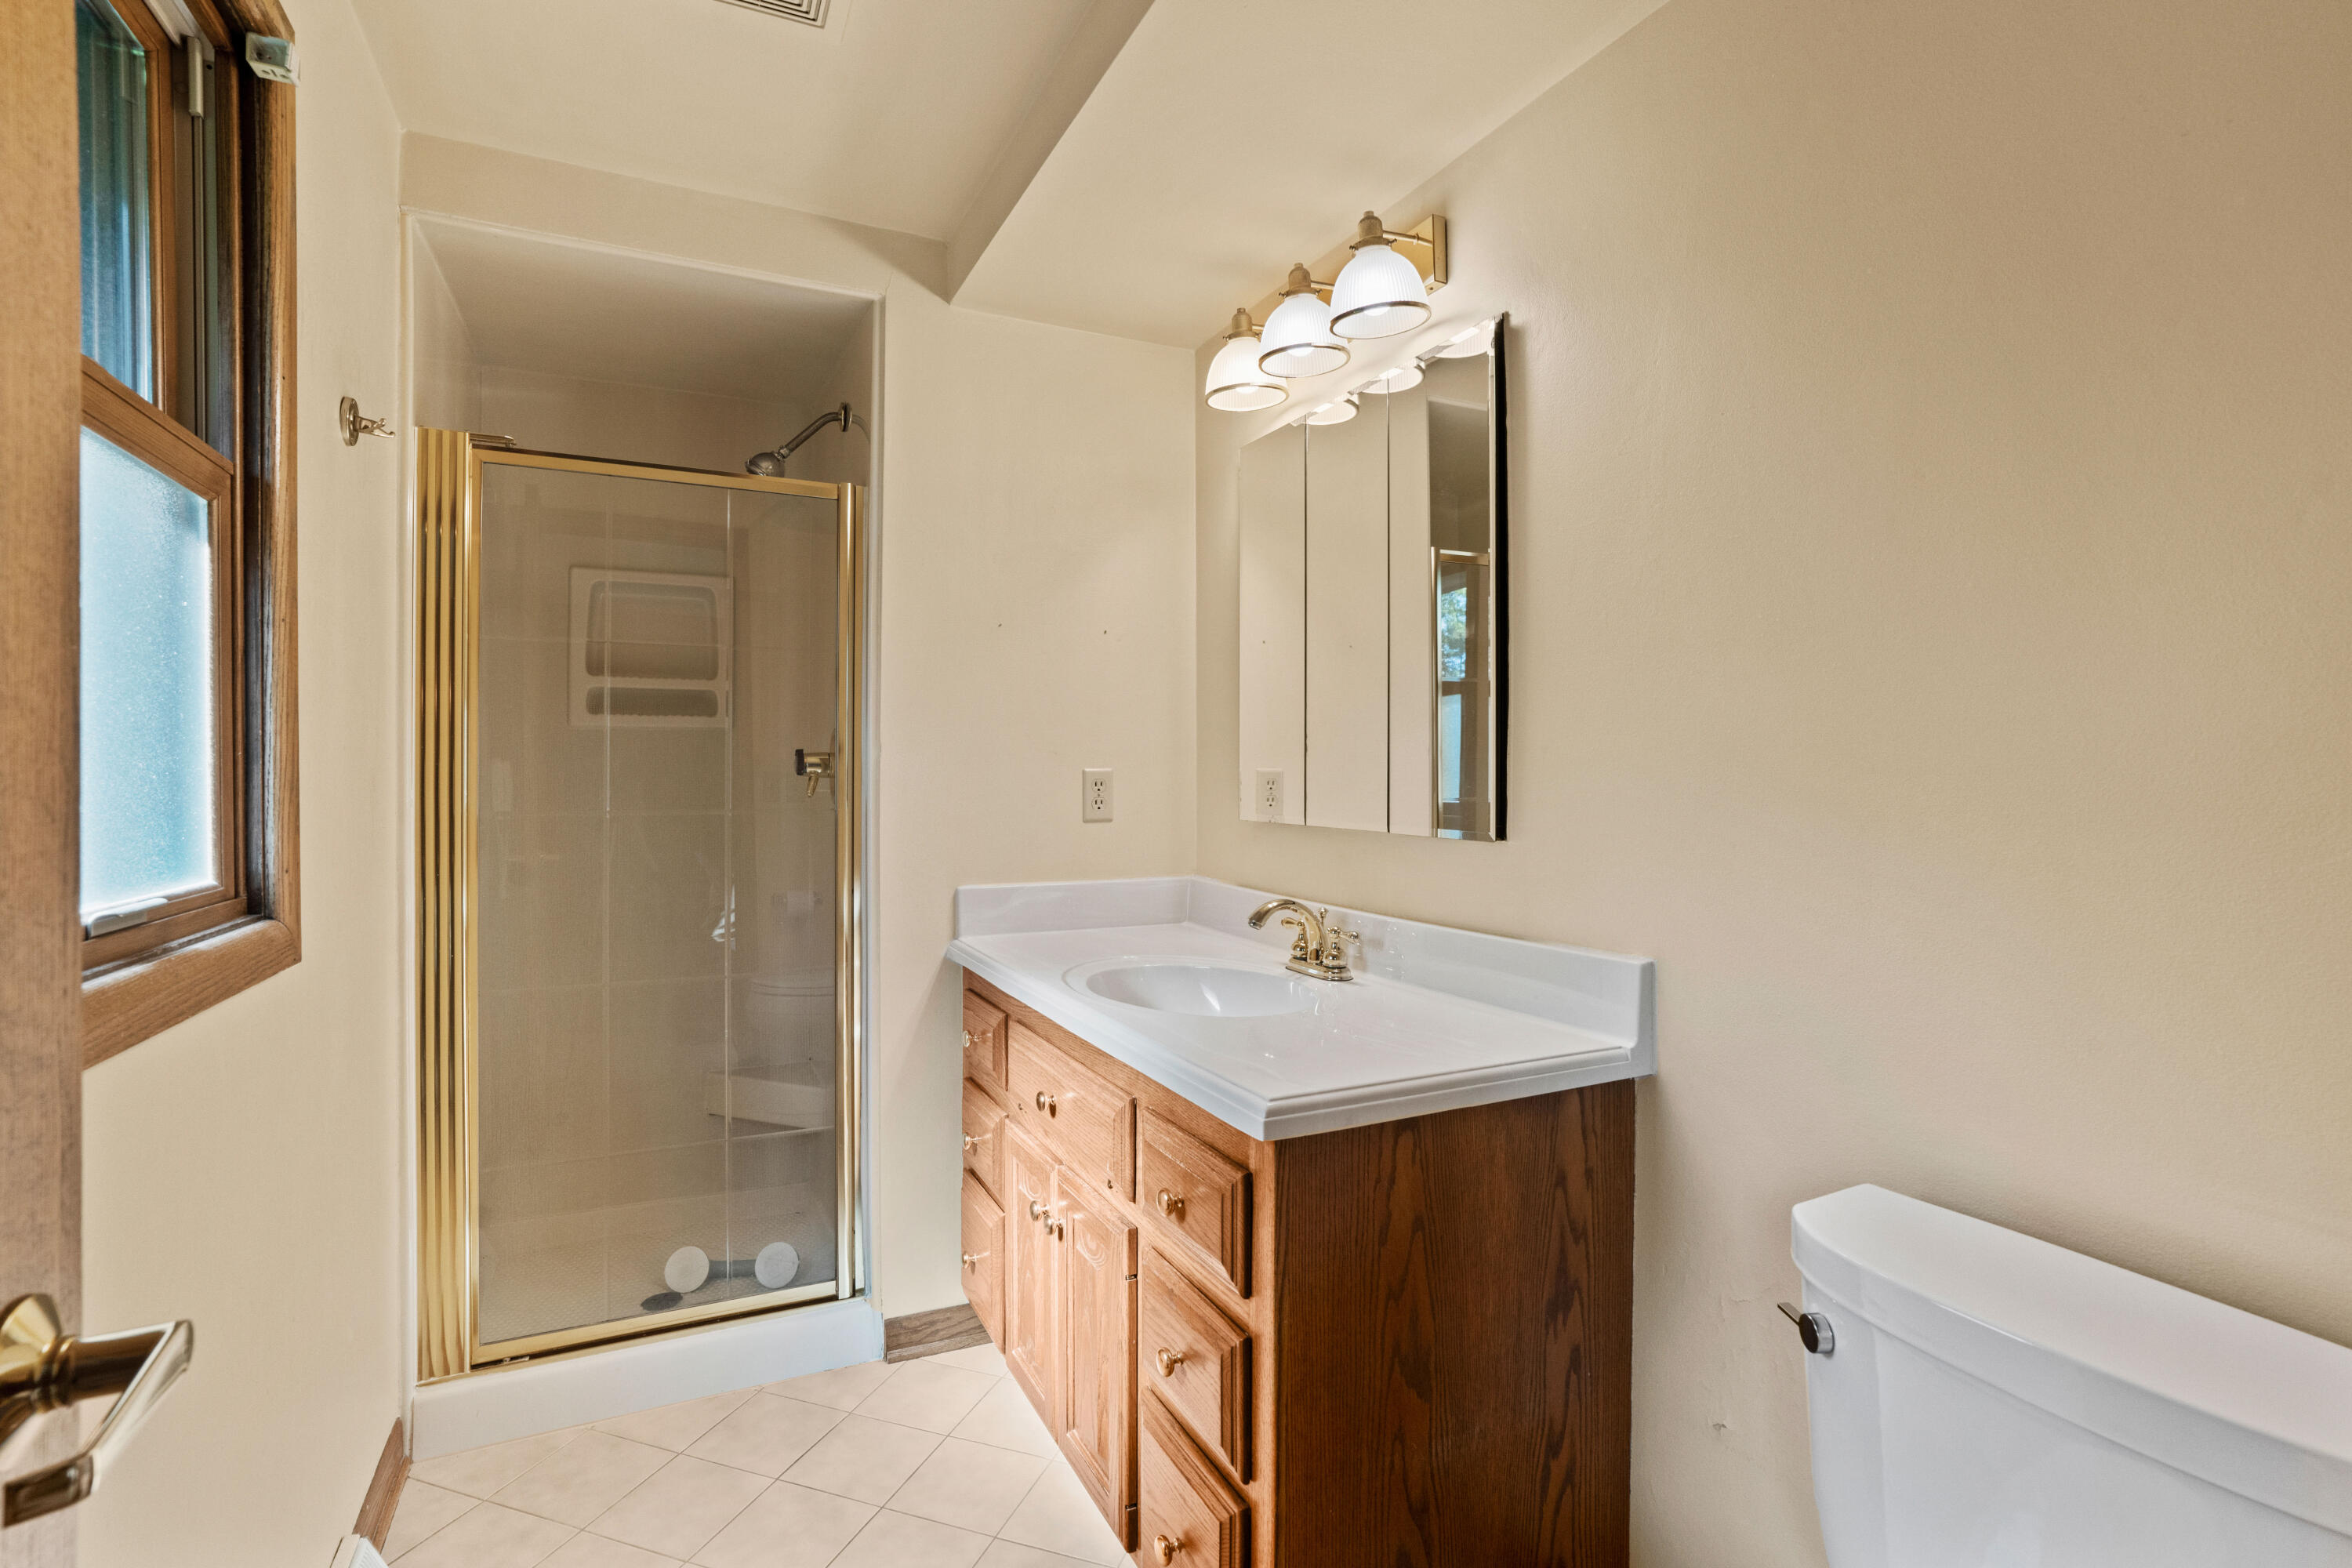
Bathroom with a glass shower, wood vanity, mirrored cabinet, and wood-framed window.
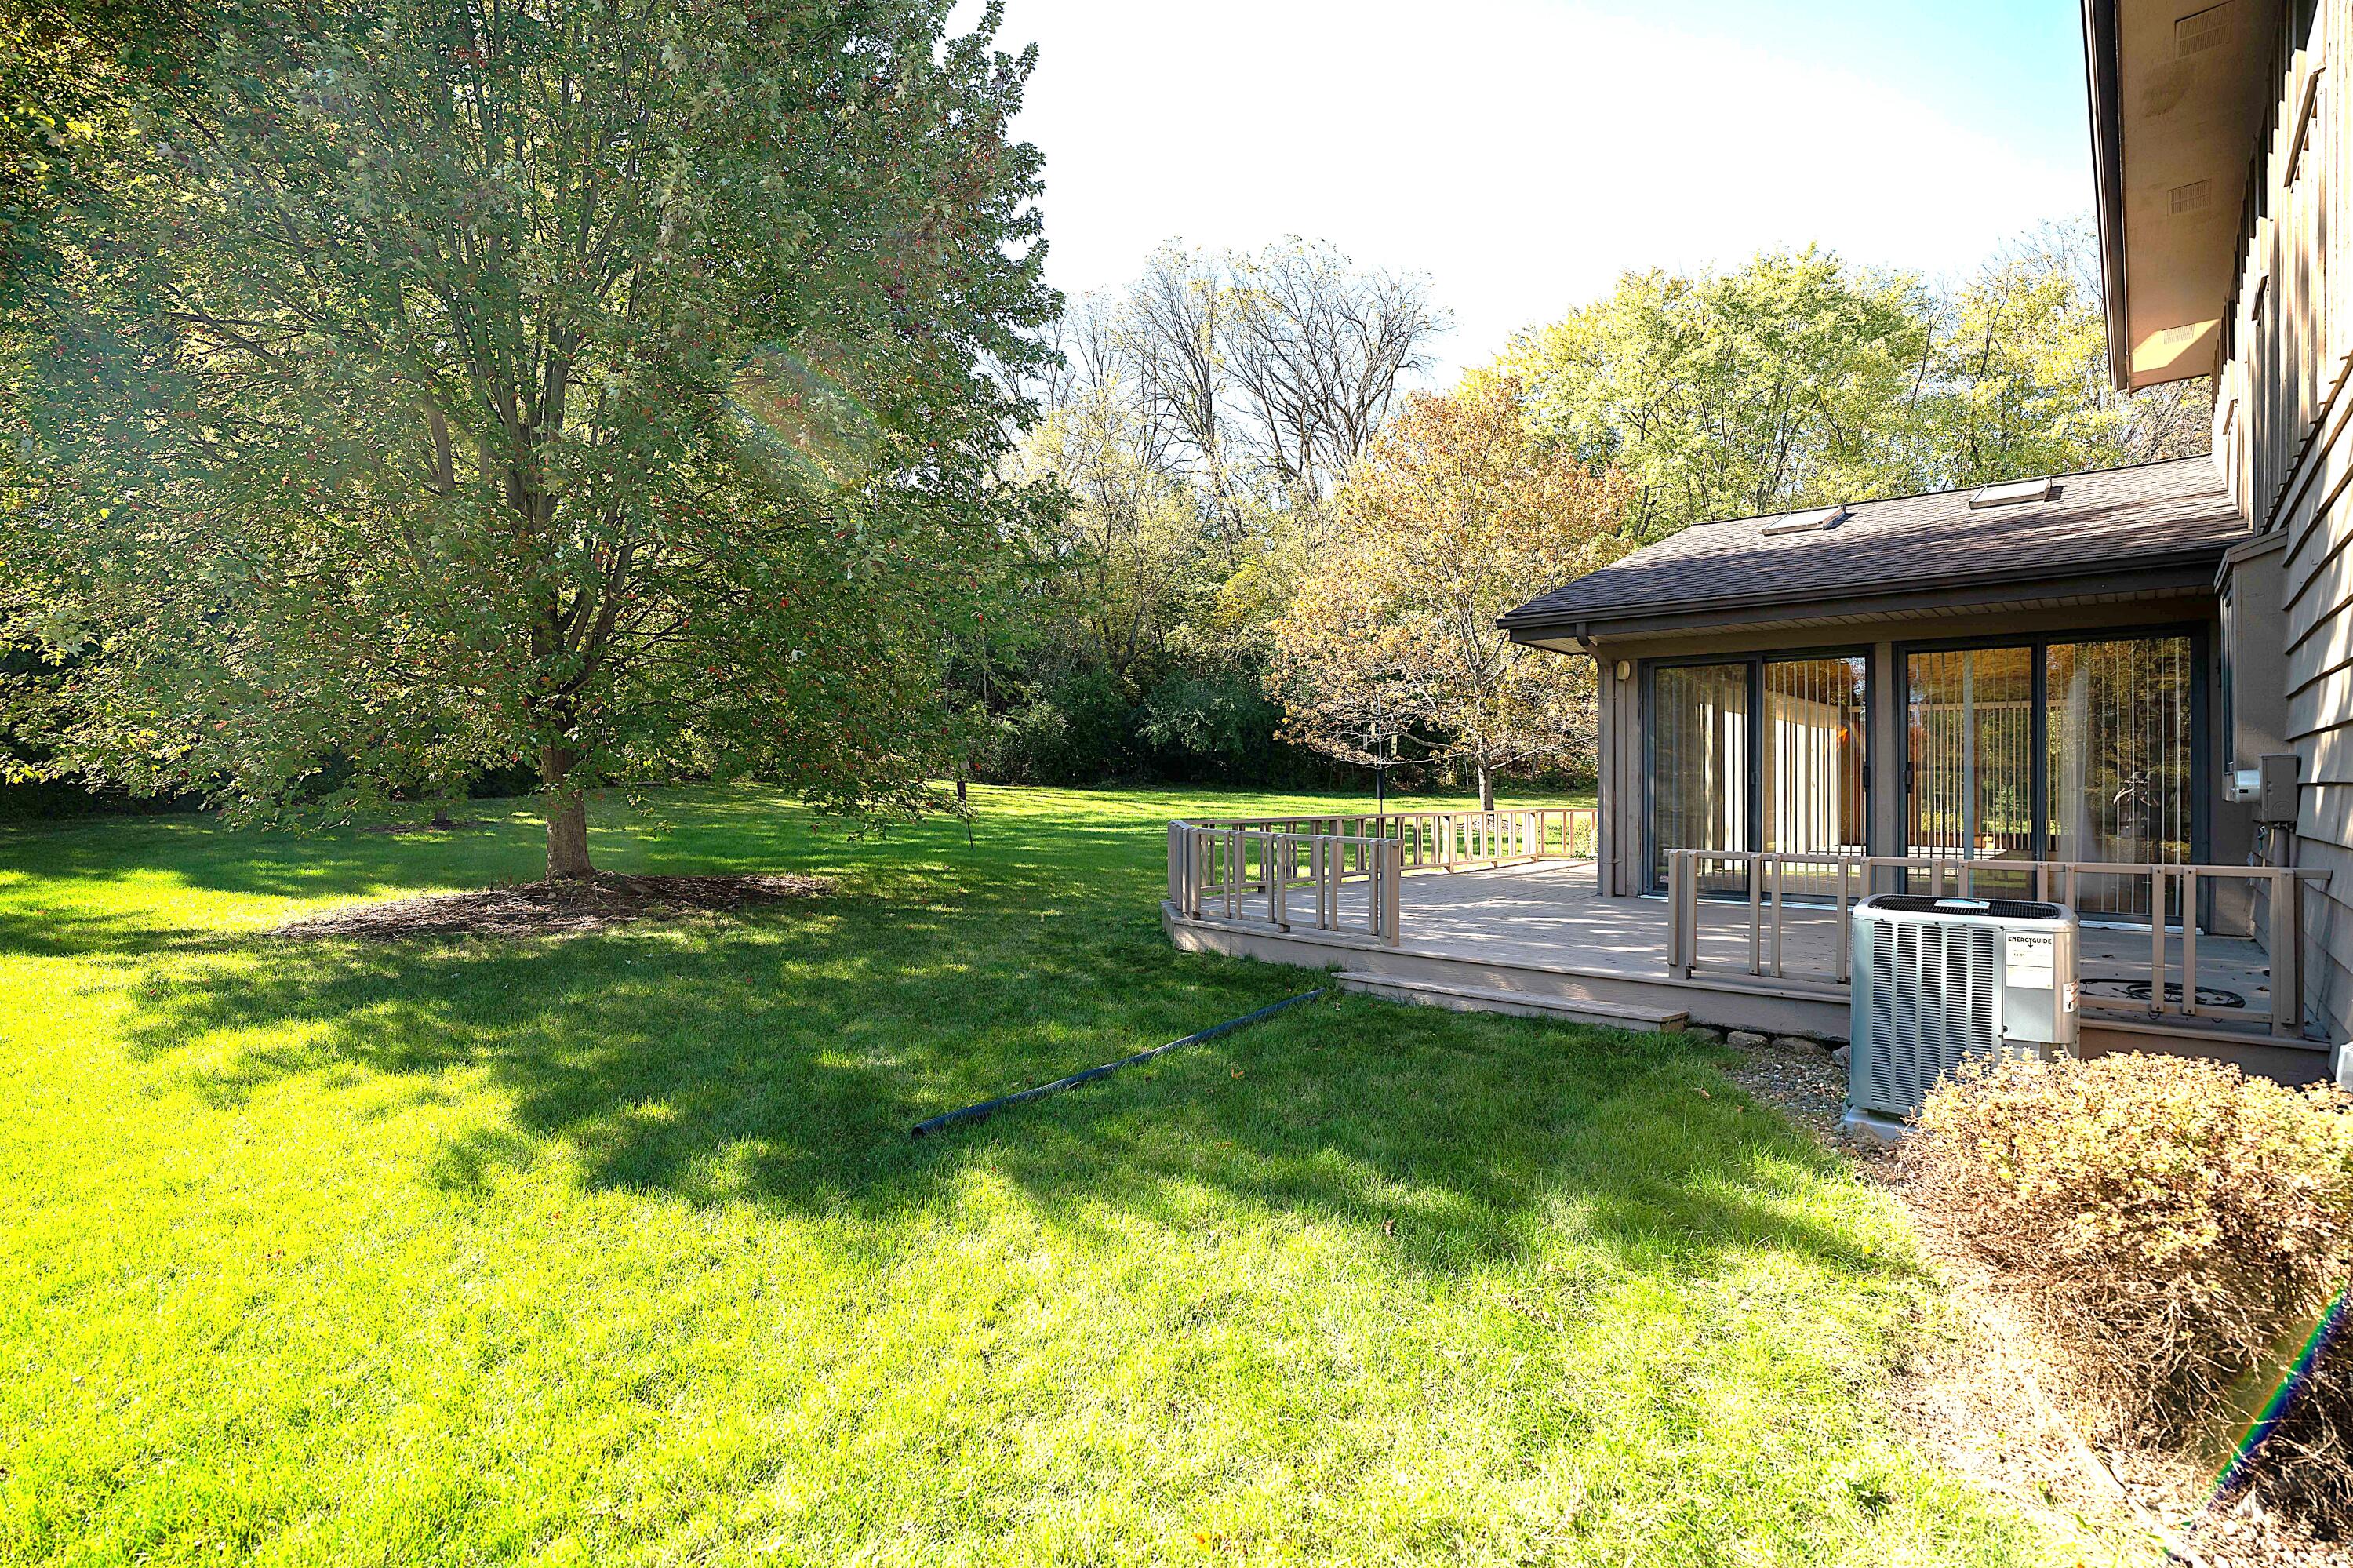
Backyard with a raised deck, broad lawn, and mature trees.
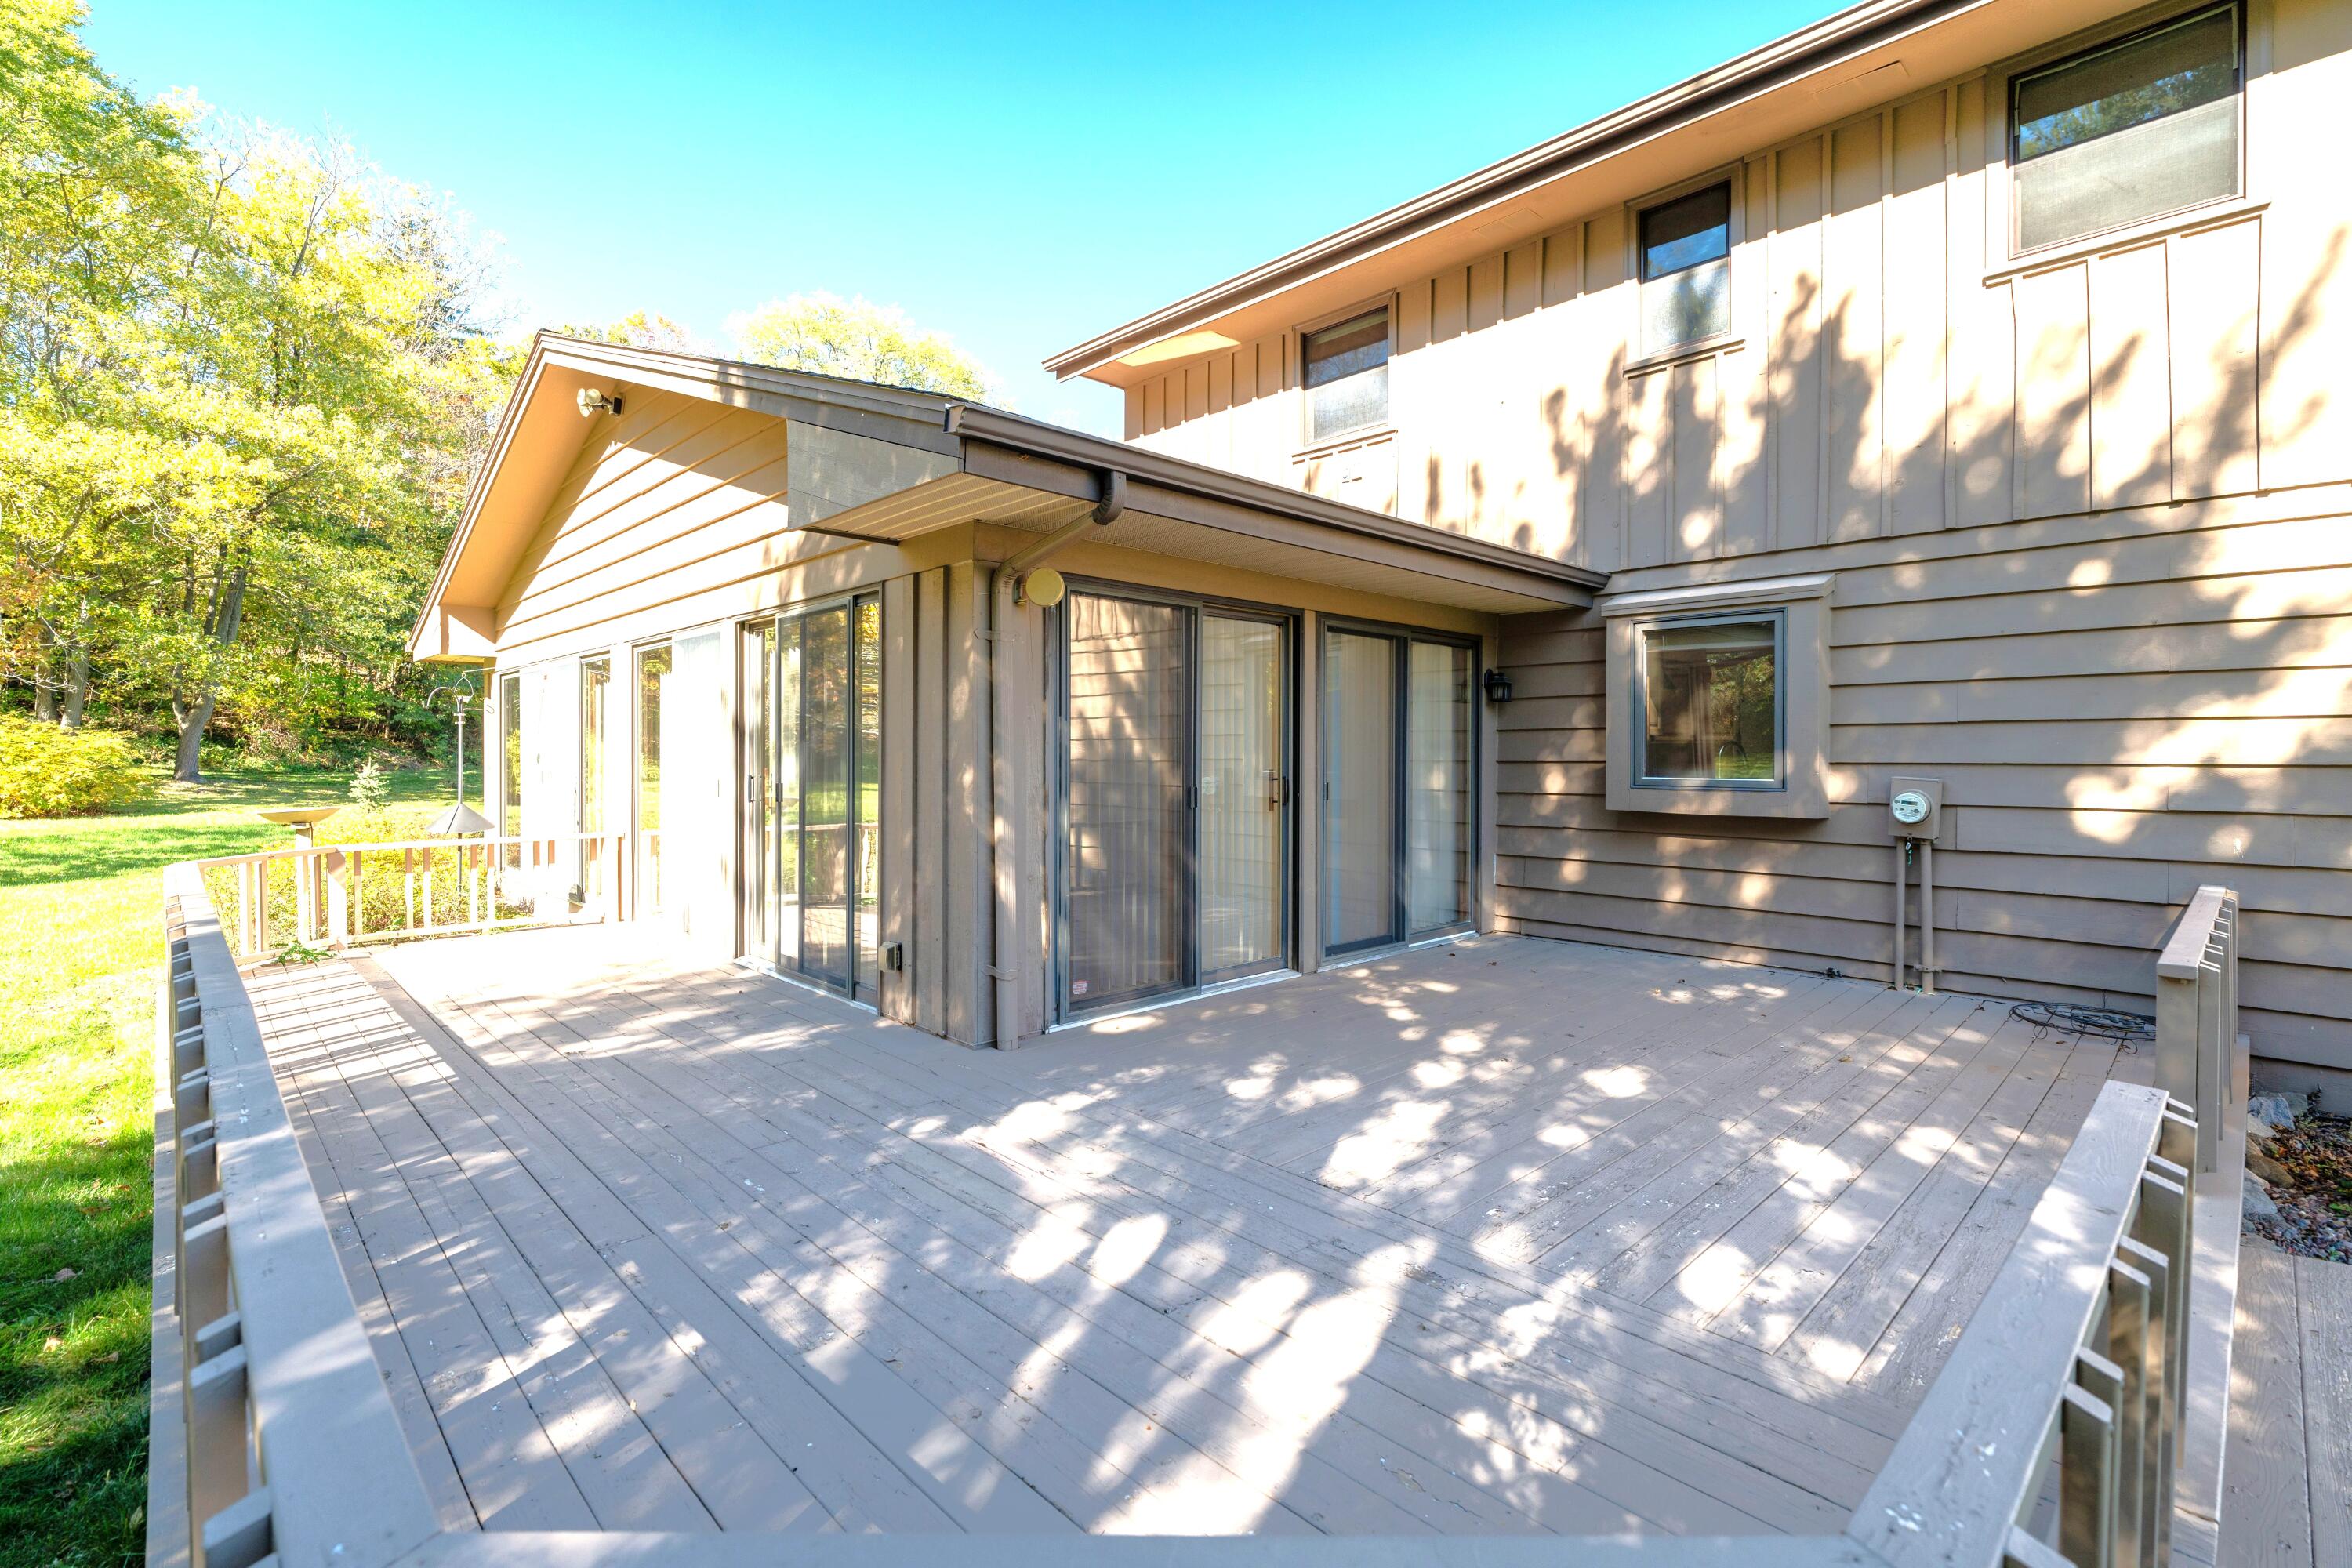
Raised deck behind a two-story home, with sliding glass doors and dappled sunlight.
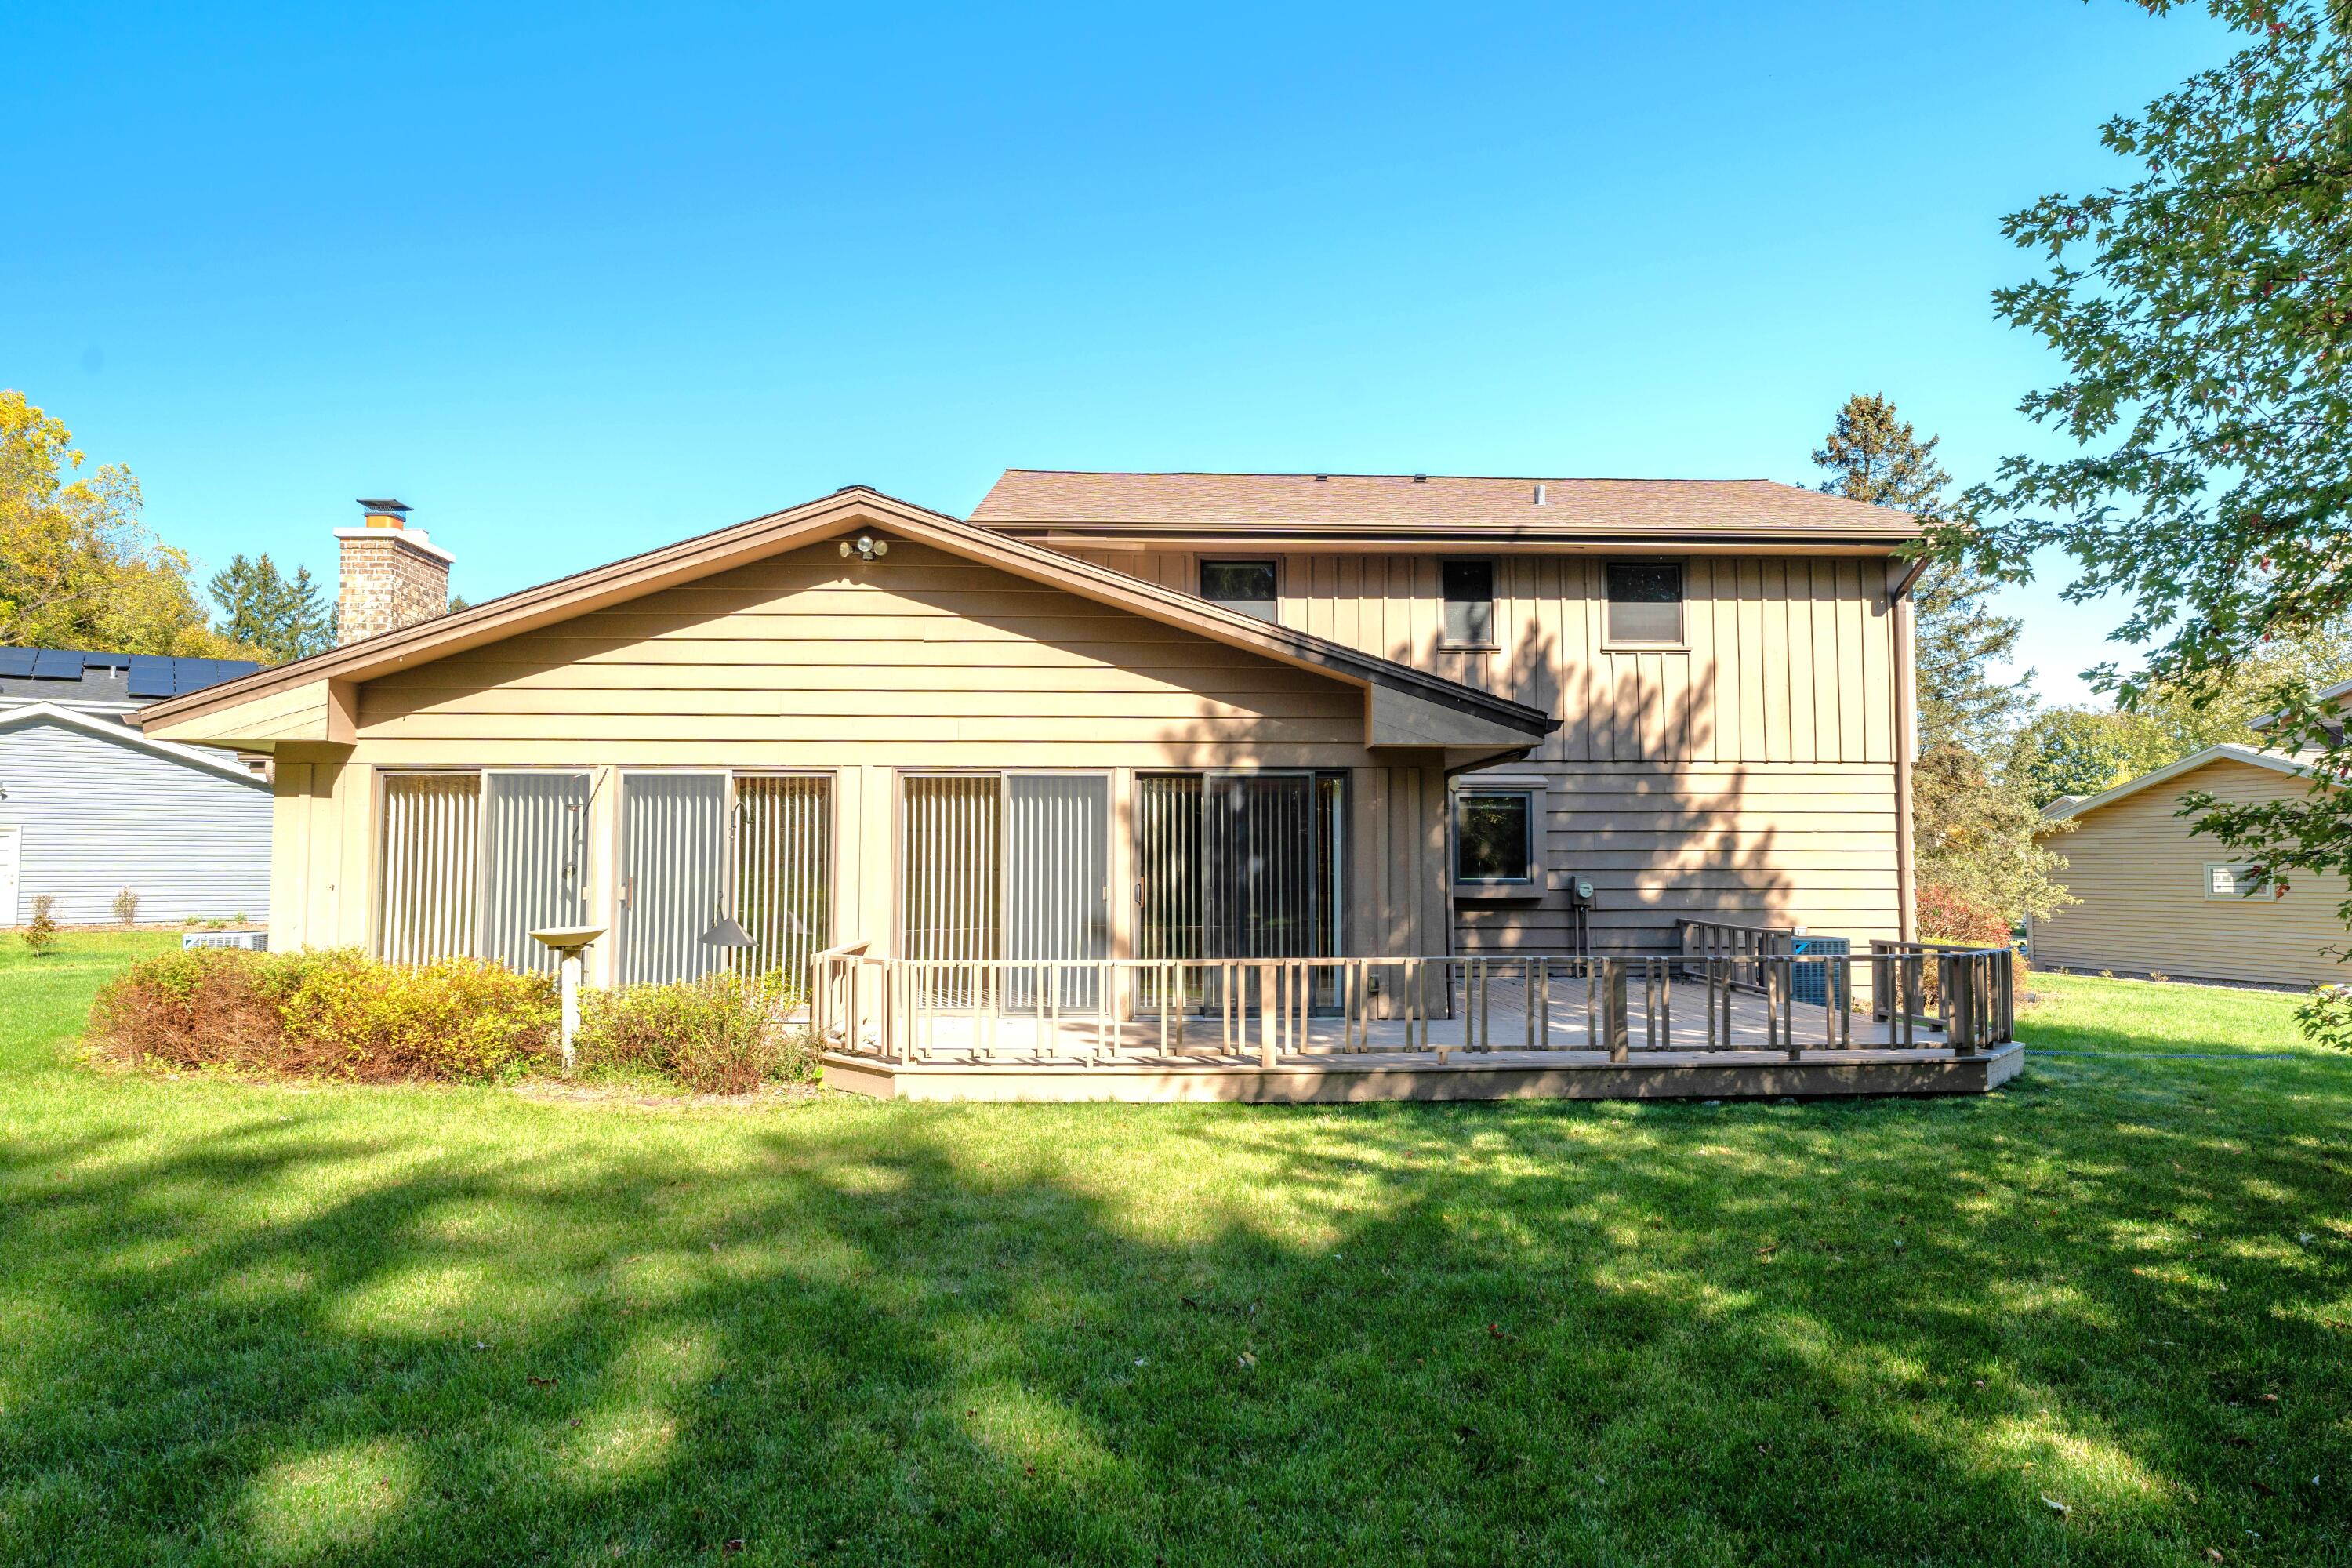
Rear of a tan home with sliding glass doors, a raised wooden deck, and a broad lawn.
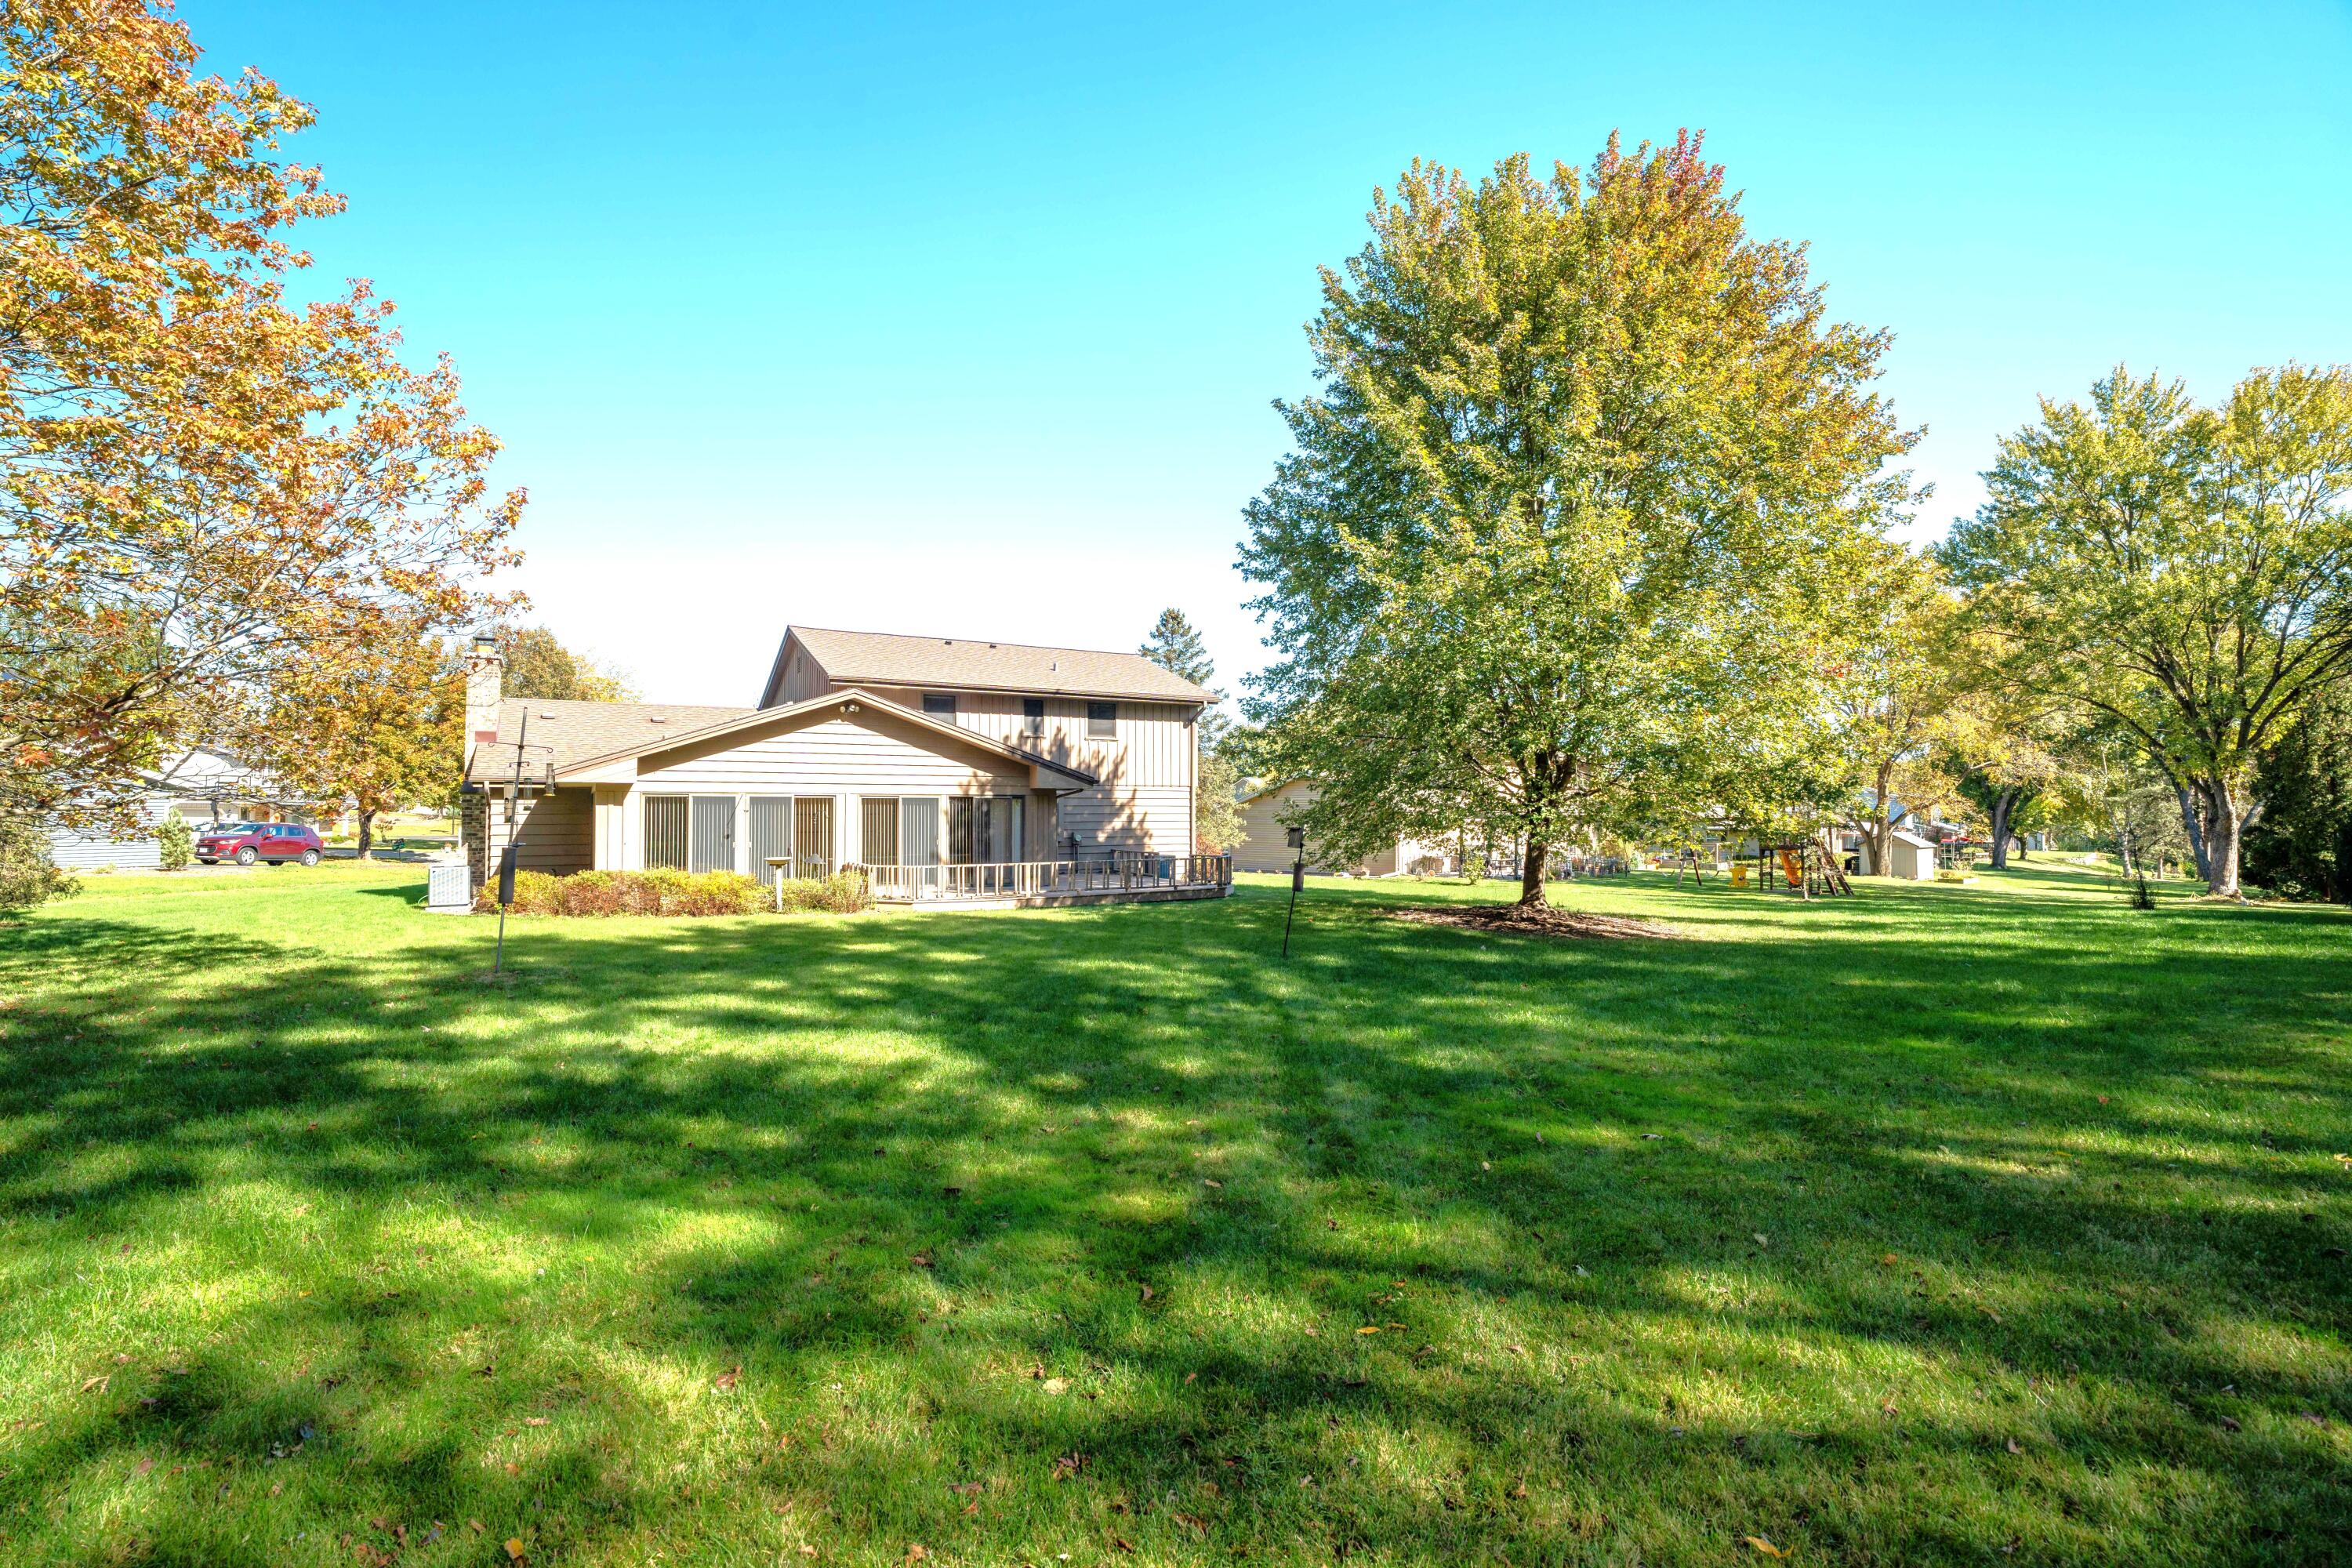
Rear of a two-story home with a raised deck, broad lawn, and mature trees.
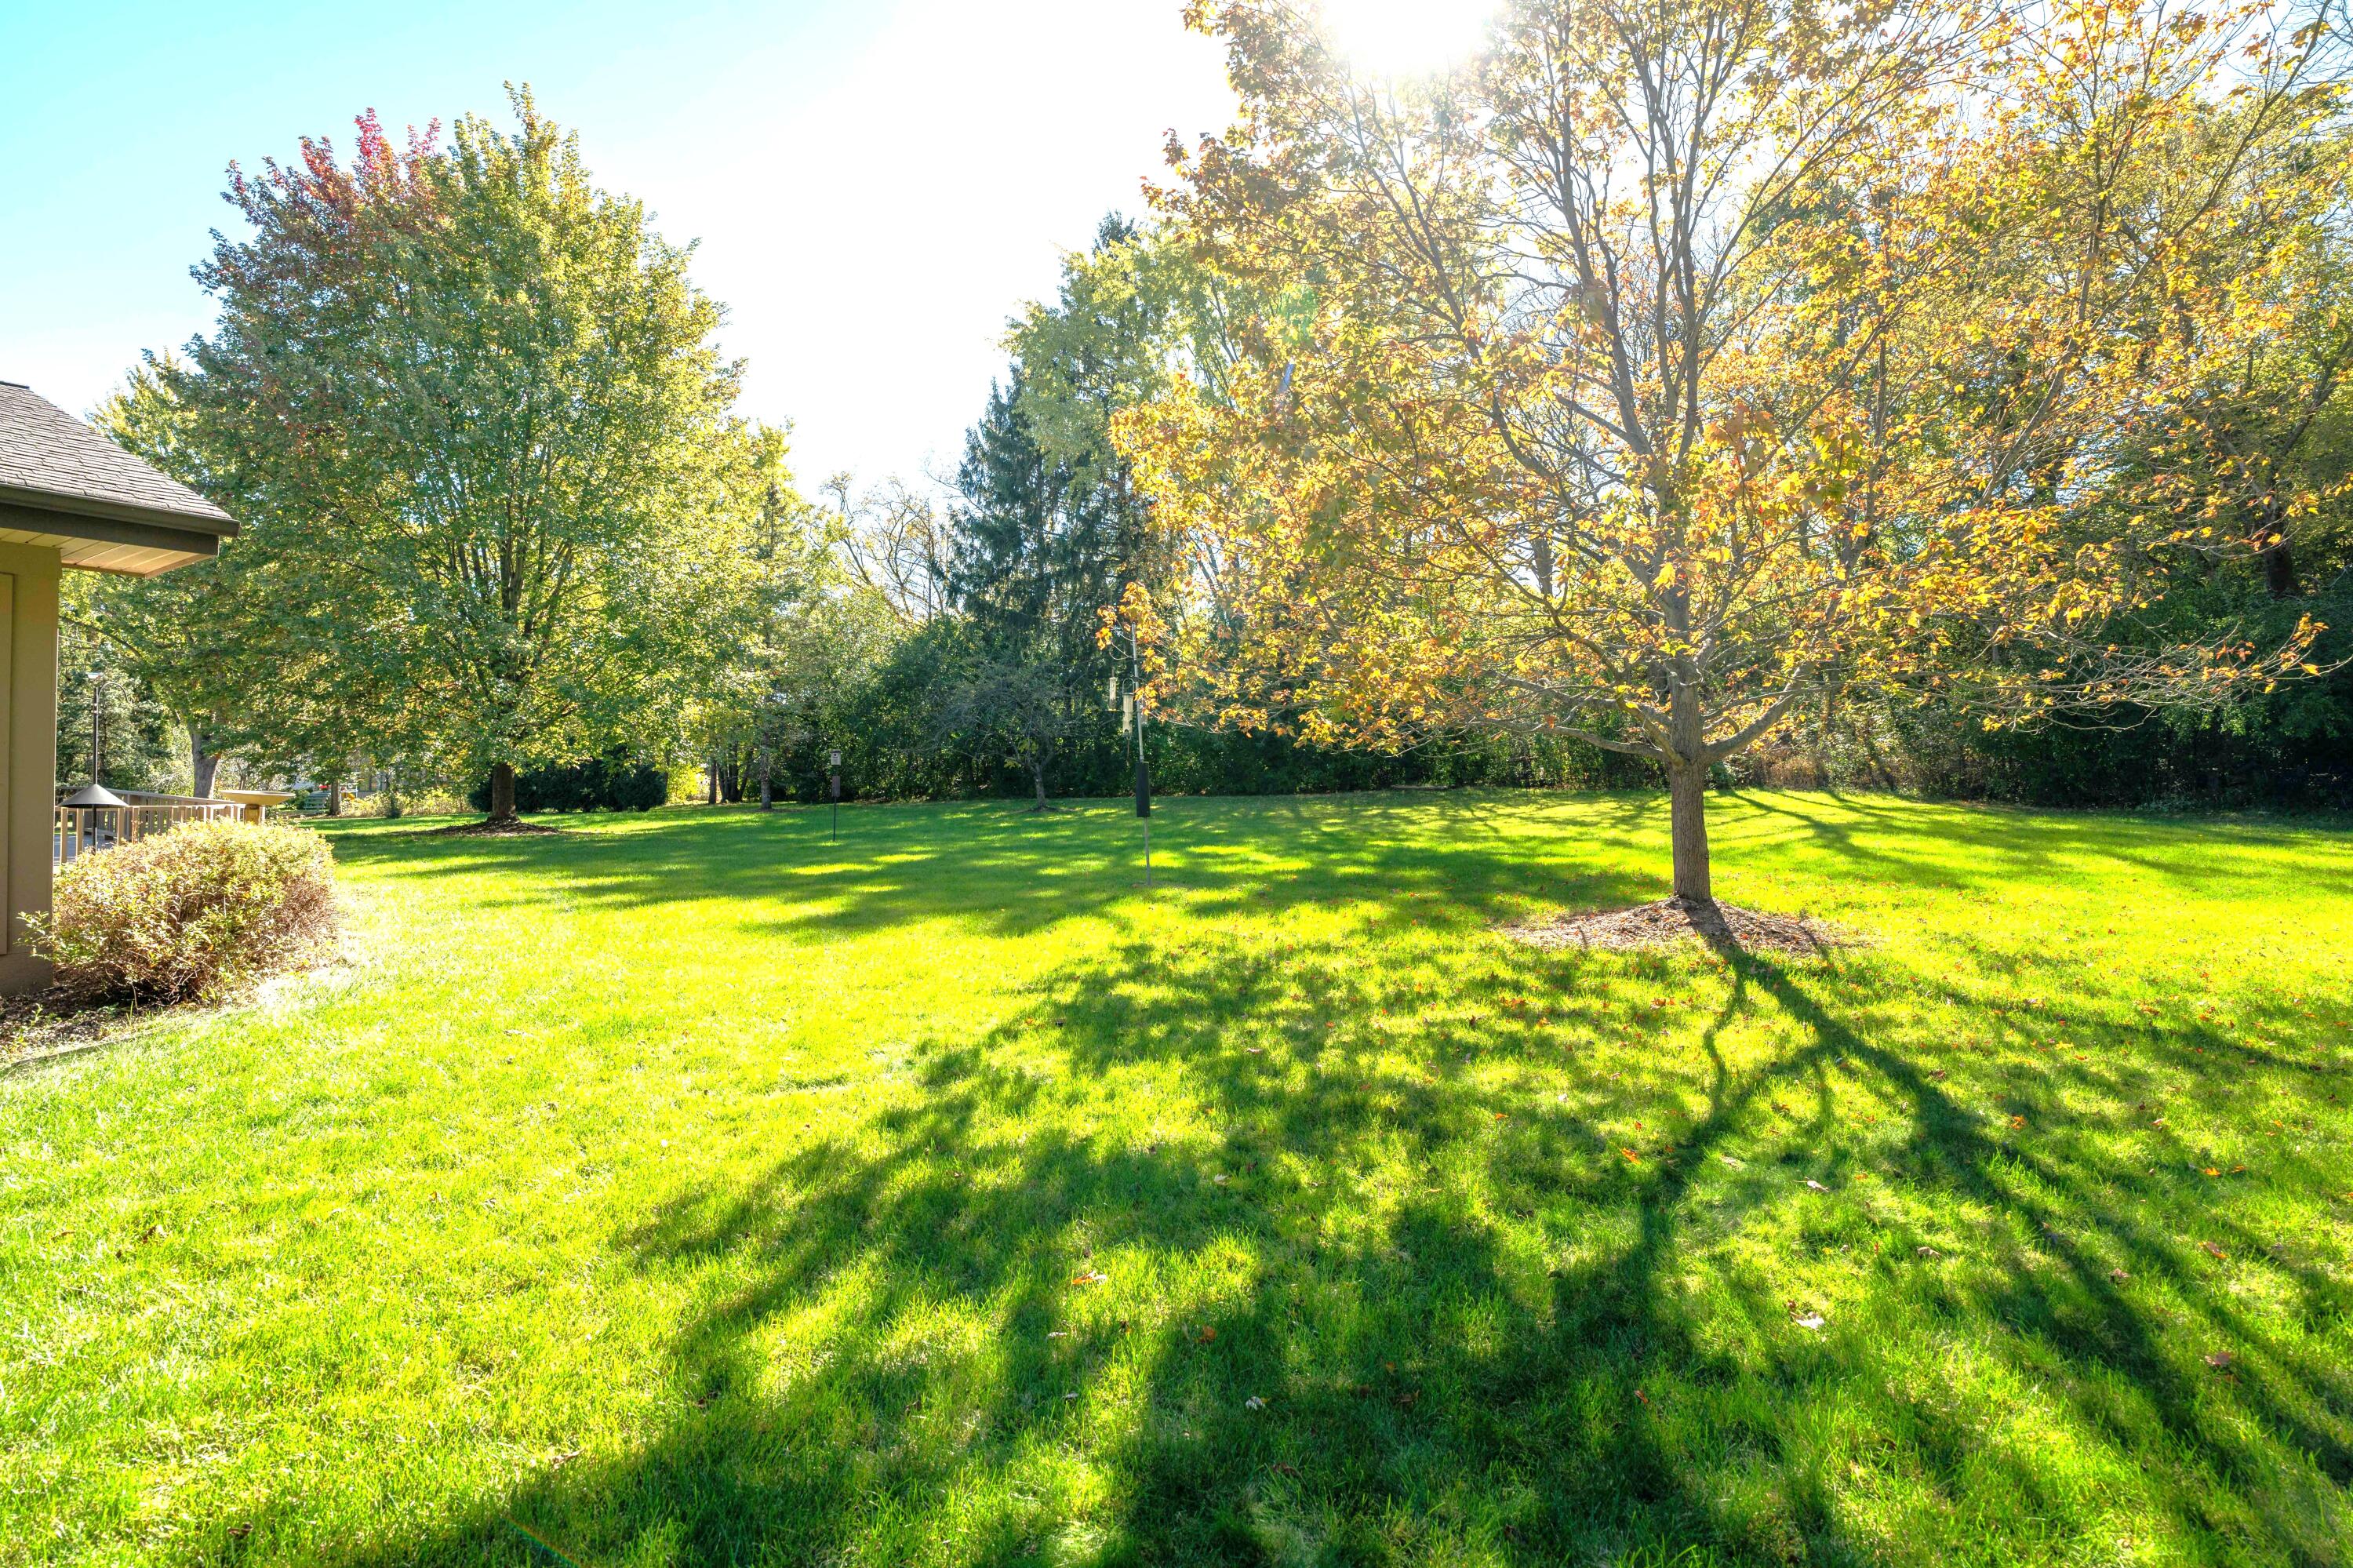
Broad green backyard with mature autumn trees and long shadows across the lawn.
VIEW PHOTOS
Courtesy of The Stefaniak Group, LLC, 414-254-4422 
$569,000

9029 Greenacre Ct

4 Beds 2.5 Baths 2,652 Sq.Ft. 0.92 Acres

Description

'G'' section in Overlook West is the setting for this 2-story Colonial on a quiet Cul-de-sac. Located on one of the best lots in the subdivision with approx. 1 acre. Private backyard with wooded backdrop. The focal point is a sun-filled Florida room that has vaulted ceiling, skylights and 3 walls of windows and patio doors with Southern exposure. Family room has gas fireplace, built-in bookcases and French doors. Freshly painted Liv/dining room has wood crown moldings. Nicely updated kitchen has solid surface counter tops and plenty of cabinets with adjoining main floor laundry room. Primary suite has its own full Zoned heating and A/C system with new furnaces 1/24 and AC units 6/24. Quiet location. Park-like yard. Walking distance to Whitnall Park. Great school system.

Share Property

Location

9029 Greenacre Ct, Greendale, Greendale, WI 53129

Status

Sold

Date Sold

April 15, 2025
Matthew Slaaen

Matthew Slaaen

TITLE

Broker Associate

Property Amenities

Interior
Fireplace Gas Fireplace
Appliances Range, Refrigerator, Disposal, Dishwasher, Microwave, Washer, Dryer
Total Bedrooms: 4
Half Bathrooms: 1
Full Bathrooms: 2
Other Interior Features Pantry, Walk-In Closet(s), Vaulted Ceiling(s)
Area & Lot
Total area 2,652 Sq.Ft.
Lot Area 0.92 Acres
Living area 2,652 Sq.Ft.
MLS® ID 1908710
Year Built 1972
School District Greendale
High School Greendale
Middle School Greendale
Architecture Styles Colonial
Type Residential
Status Sold
Exterior
Air conditioning Central Air
Heat type Zoned Heating, Natural Gas, Forced Air
Disability Features Laundry on Main Level
Water Source Municipal Water
Garage Space 2.5
Sewer Municipal Sewer
Parking Electric Door Opener, Paved
Lot Features Cul-De-Sac, Wooded
Utilities Cable TV Available
Finance
Sales Price $569,000
Real Estate Tax $9,628 yearly

How Much is Your Home Worth?

  • Instant property valuation
  • Expert advice
  • Sell for more

Partner with Experts Who Care

Real estate is more than just buying and selling—it’s about building a future. Partner with The Local Team to bring your vision to life with expert guidance, local insights, and unwavering support.