Leave a Message

Thank you for your message. We will be in touch with you shortly.

Single-story beige-sided home with a brick front section and attached two-car garage.
Living room with hardwood floors, a mint-green partition wall, and a fireplace.
Living room with teal accent wall, patterned sofas, burgundy armchairs, and a lit fireplace.
Living room with a lit fireplace, vaulted ceiling, and large windows.
Furnished living room with a fireplace, vaulted ceiling, and floral area rug.
Open-concept living room and kitchen with wood floors, furnished seating, and wood cabinets.
Entry foyer with a white front door, tiled floor, and wooden console table.
Entry foyer with tiled flooring, hardwood floors, and a pale aqua accent wall.
Kitchen with oak cabinets and white appliances opening to a living area with wood floors.
Kitchen with warm wood cabinets and gray countertops, opening to a dining and living area.
Kitchen with wood cabinets, white appliances, and beige tile flooring.
Kitchen with warm wood cabinets, a gray countertop peninsula, and white appliances.
Kitchen with warm wood cabinets, a double sink, light countertops, and an adjoining tiled entry hall.
Living room with a tiled fireplace, burgundy armchairs, and sliding glass doors to a deck.
Living room with a large wooden china cabinet, pale sofa, and wide window overlooking a neighboring building.
Wooden deck overlooking a grassy courtyard and neighboring homes, with a sliding glass door and red-brown railing.
Furnished bedroom with a floral-quilted metal bed, lavender walls, and a large wooden armoire.
Furnished bedroom with lavender walls, a floral bedspread, and matching wooden dressers.
Bedroom with a floral bedspread, lavender walls, wooden dressers, and a ceiling fan.
Bathroom with lavender walls, oak vanity, large mirror, and tub-shower.
Living room with a gray sofa, red lower walls, hardwood floors, and a wide window.
Furnished living room with hardwood floors, burgundy wall paneling, and large wooden closet doors.
Bathroom with a wood vanity, large framed mirror, and tub-shower with a checked curtain.
Laundry room with white washer and dryer beneath wire shelving and a wooden storage shelf.
Unfinished basement with exposed ceiling joists, concrete floor, and visible furnace and water heater.
Basement storage room with extensive built-in wooden shelving and exposed ceiling joists.
Neighborhood playground with turquoise climbing equipment and townhomes in the background.
Single-story beige home with multiple gables, two wooden decks, and a broad lawn.
Single-story beige house with two garage doors, brick accents, and a wide driveway.
VIEW PHOTOS
Courtesy of Shorewest Realtors, Inc., [email protected] 
$343,000

8417 S Cortland Dr

2 Beds 2 Baths 1,447 Sq.Ft.

Description

Welcome to your dream ranch at Villas of Apple Creek in Oak Creek! This sidexside condo blends luxury & convenience w/zero-entry accessibility & privacy. The open concept 2-bed, 2-bath layout boasts vaulted ceilings & modern updates, including flooring, roof (6 years), HVAC (2023), & more! Loads of amenities including master ensuite, GFP, bright sunroom, MF laundry, & refreshed deck, perfect for entertaining. W/a private entry and spacious 2-car garage, this gem also features a huge unfinished basement for limitless possibilities. Located near Drexel Town Square, Franklin Field, The Rock, dining & more! Don't miss the chance to embrace a lifestyle of comfort, style, and convenience. Act fast - rare gems like this are in high demand and won't last long!

Share Property

Location

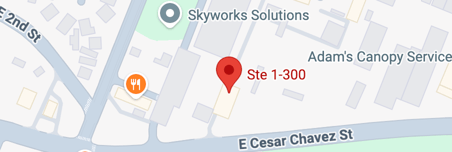
8417 S Cortland Dr, Oak Creek, WI 53154

Status

Sold

Date Sold

February 12, 2024
Matthew Slaaen

Matthew Slaaen

TITLE

Broker Associate

Property Amenities

Interior
Appliances Range, Oven, Refrigerator, Disposal, Dishwasher, Microwave, Washer, Dryer
Total Bedrooms: 2
Full Bathrooms: 2
Area & Lot
Total area 1,447 Sq.Ft.
Living area 1,447 Sq.Ft.
MLS® ID 1861573
Year Built 2000
School District Oak Creek-Franklin Joint
High School Oak Creek
Type Condo
Status Sold
Exterior
Stories 1
Disability Features Accessible Full Bath, Accessible Entrance, Accessible Bedroom
Water Source Public
Garage Space 2.0
Sewer Public Sewer
Parking Attached
Finance
Sales Price $343,000
HOA Fees $100
Real Estate Tax $5,005 yearly

How Much is Your Home Worth?

  • Instant property valuation
  • Expert advice
  • Sell for more

Partner with Experts Who Care

Real estate is more than just buying and selling—it’s about building a future. Partner with The Local Team to bring your vision to life with expert guidance, local insights, and unwavering support.