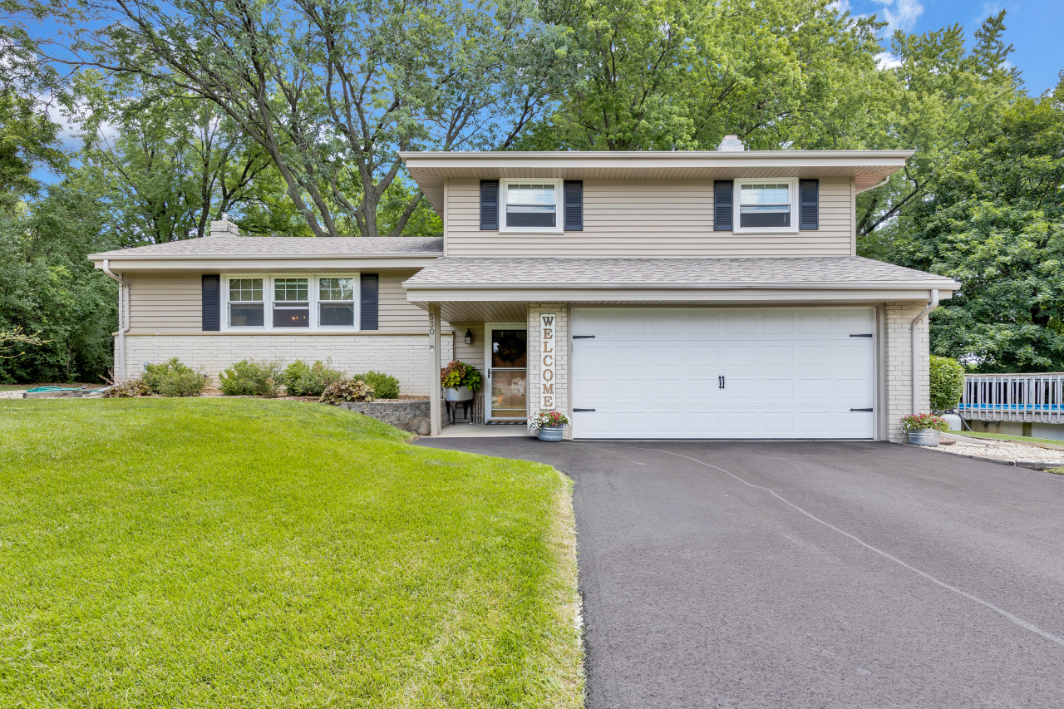
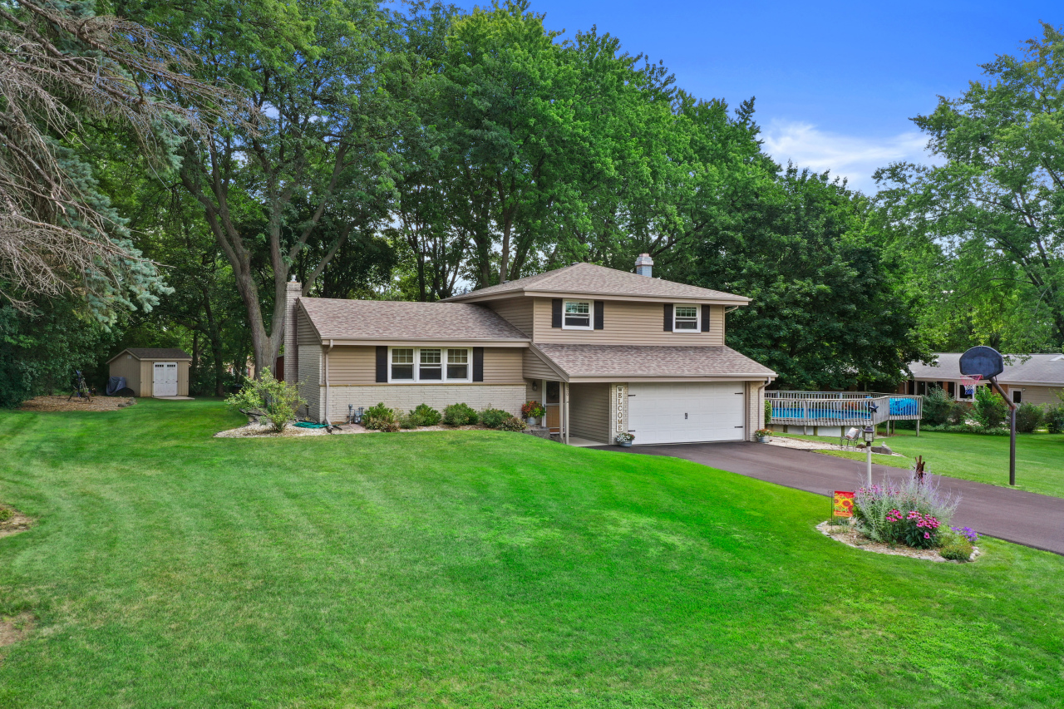
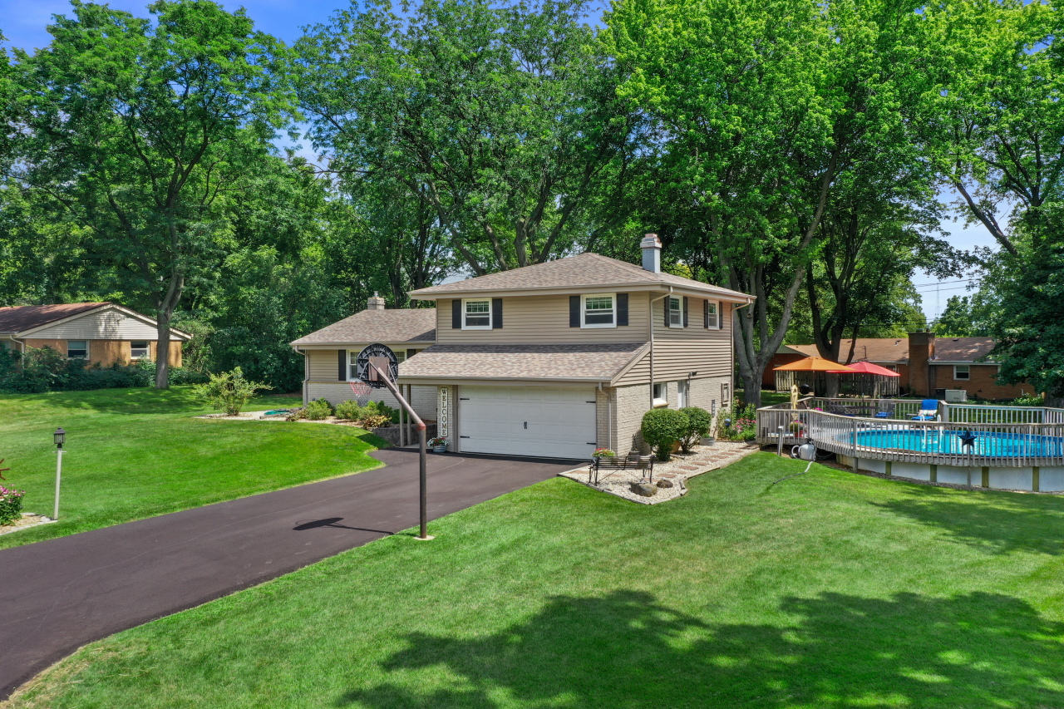
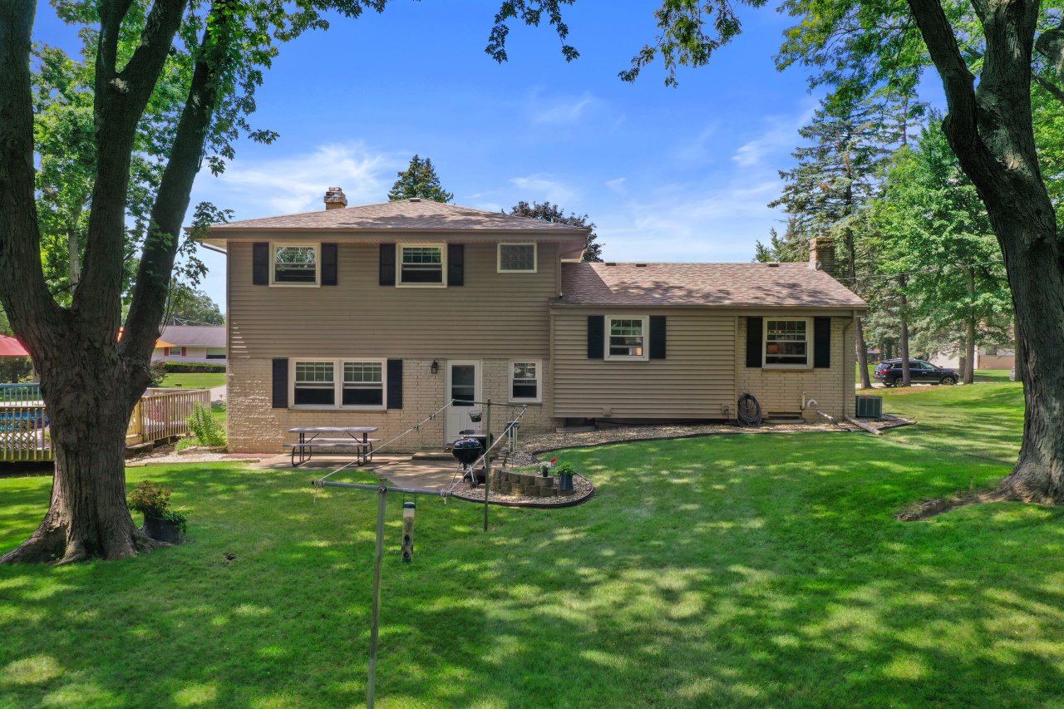
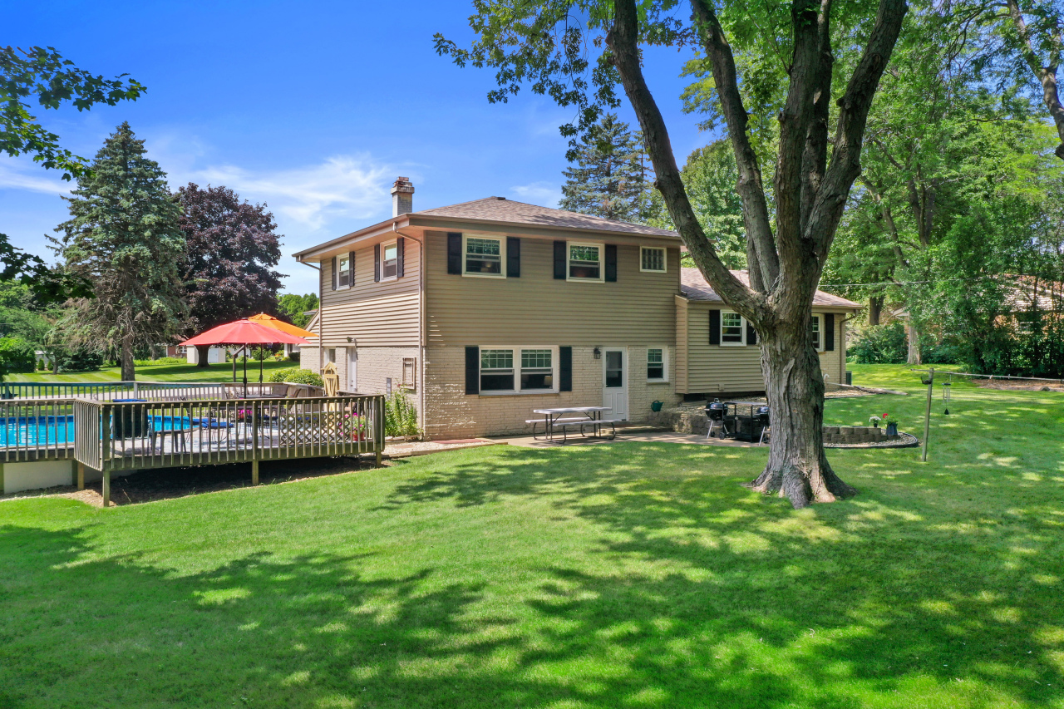
Two-story beige house with an attached double garage, broad driveway, and mature trees.
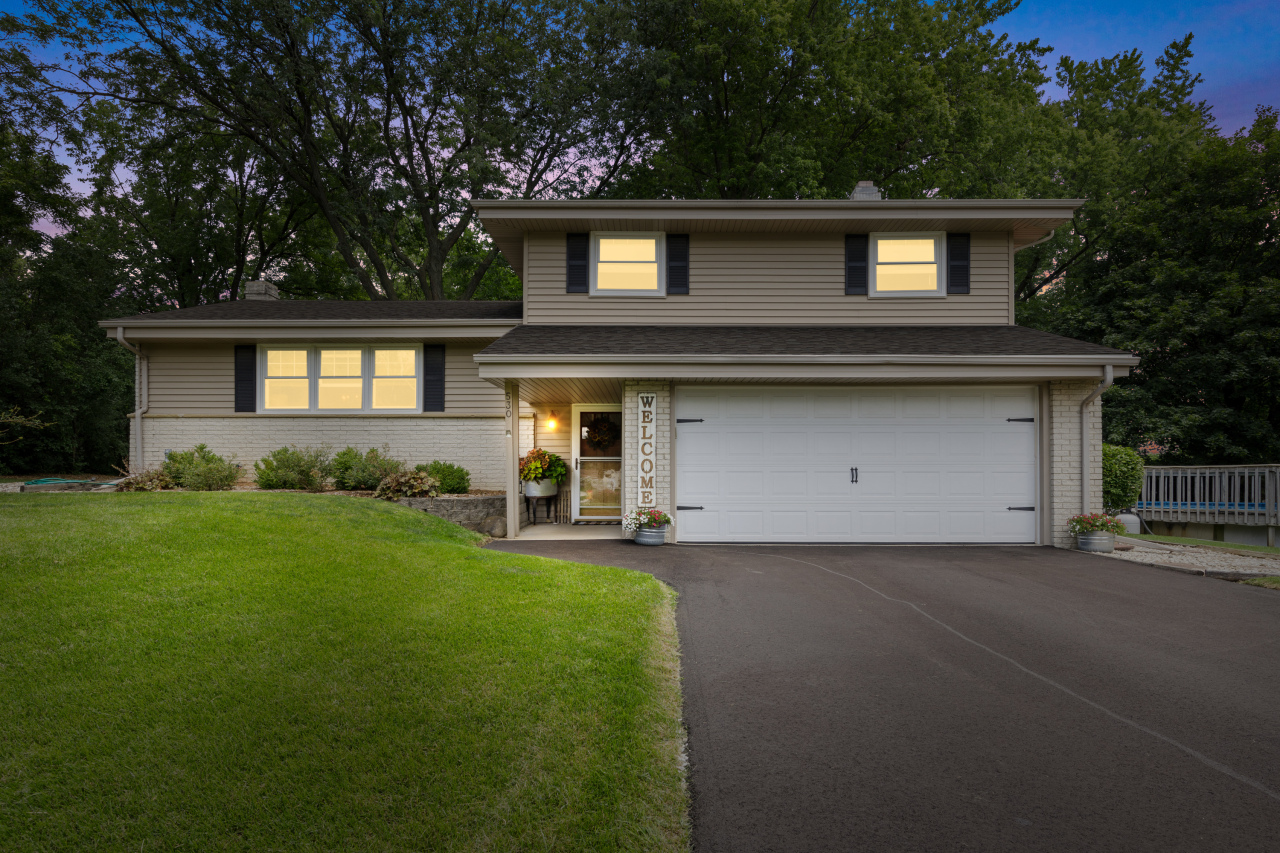
Split-level home with a two-car garage, broad front lawn, and illuminated entry at dusk.
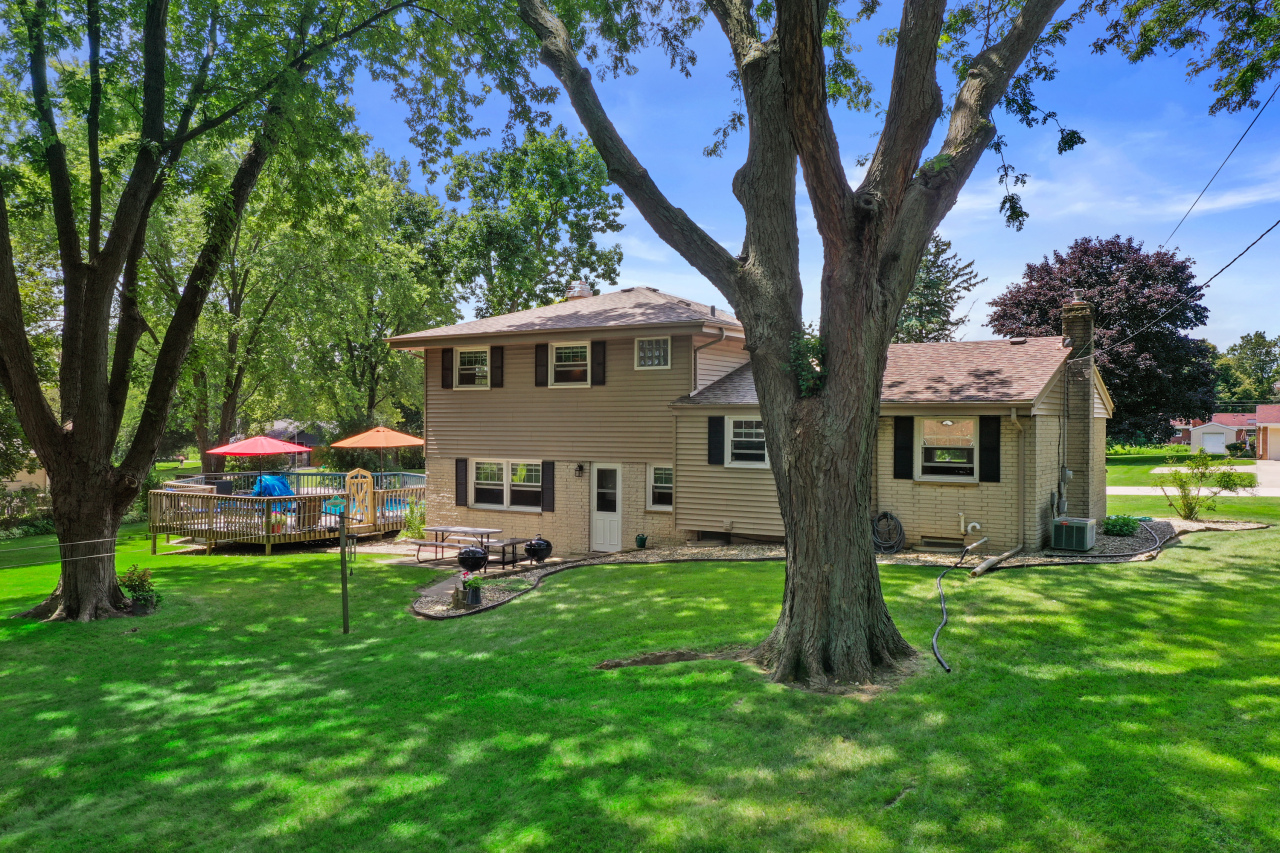
Tan split-level home behind mature trees, with a raised deck and spacious lawn.
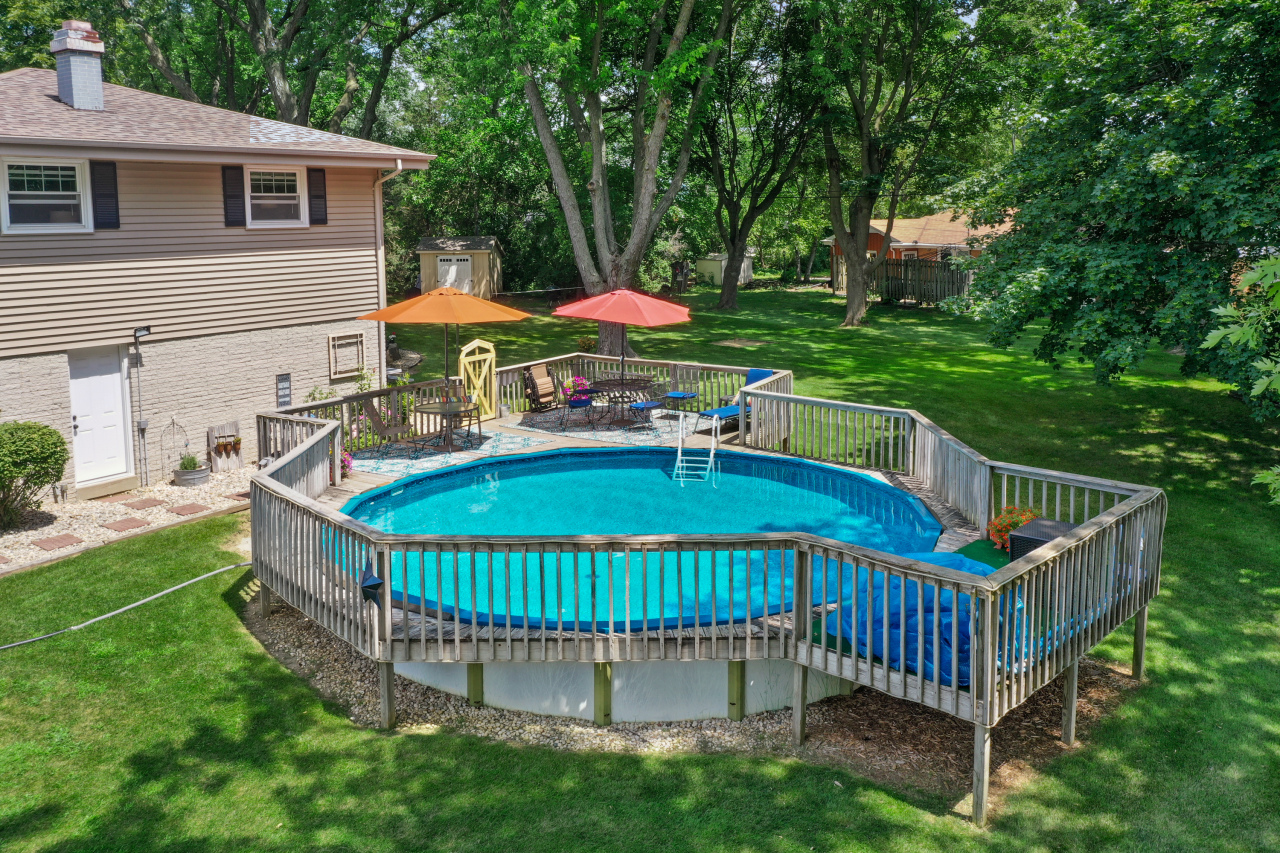
Backyard above-ground pool surrounded by a raised wooden deck, patio furniture, umbrellas, and mature trees.
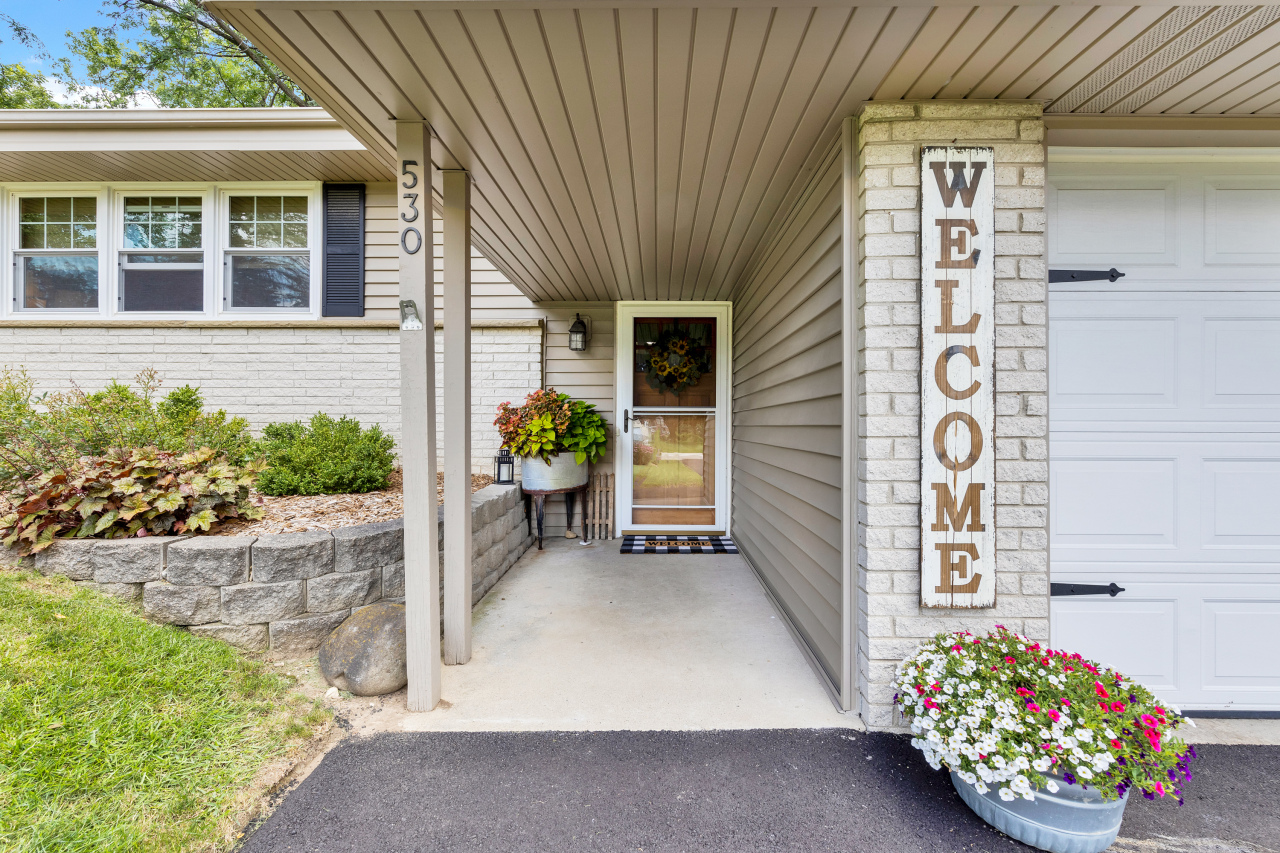
Covered home entry with a vertical WELCOME sign, flower planters, and the address 530.
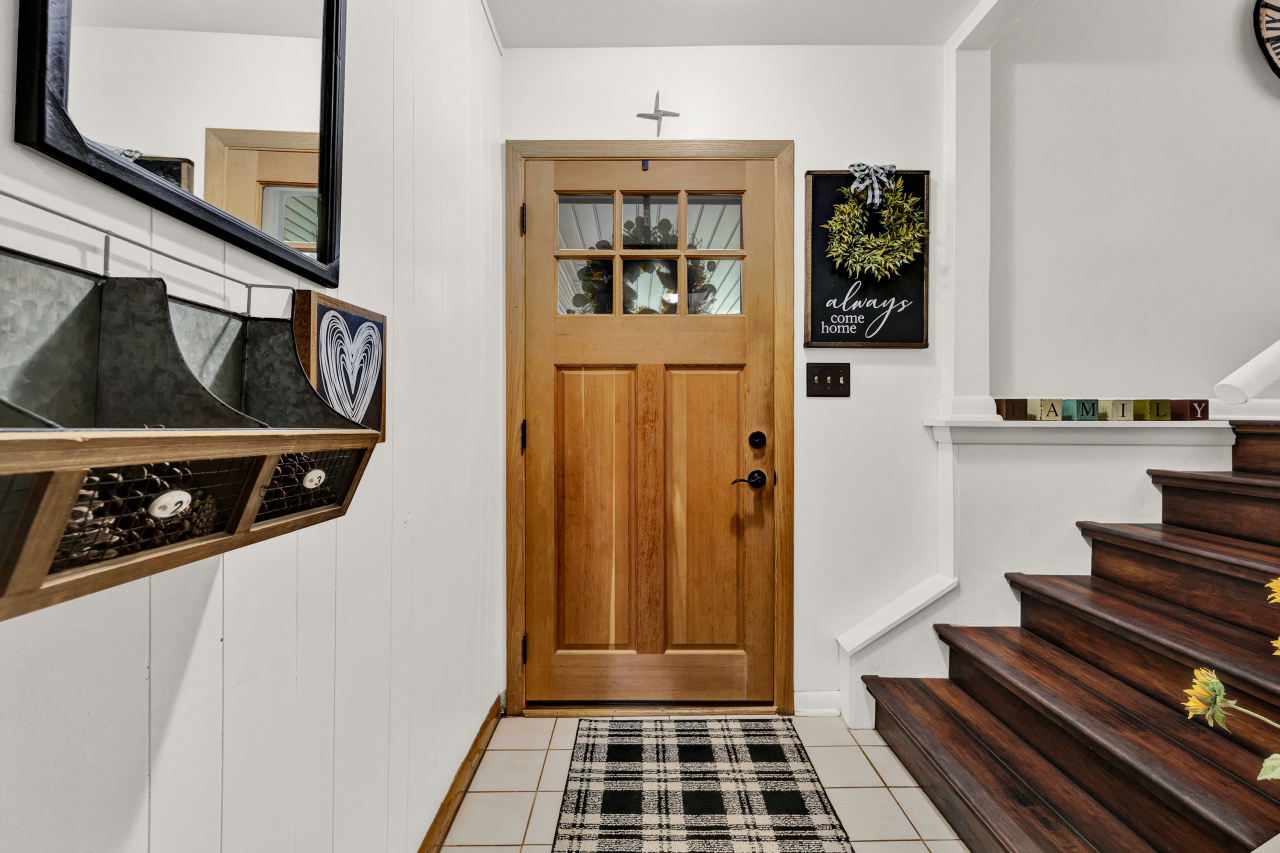
Entryway with a glass-paneled wooden front door, plaid rug, and dark wood staircase.
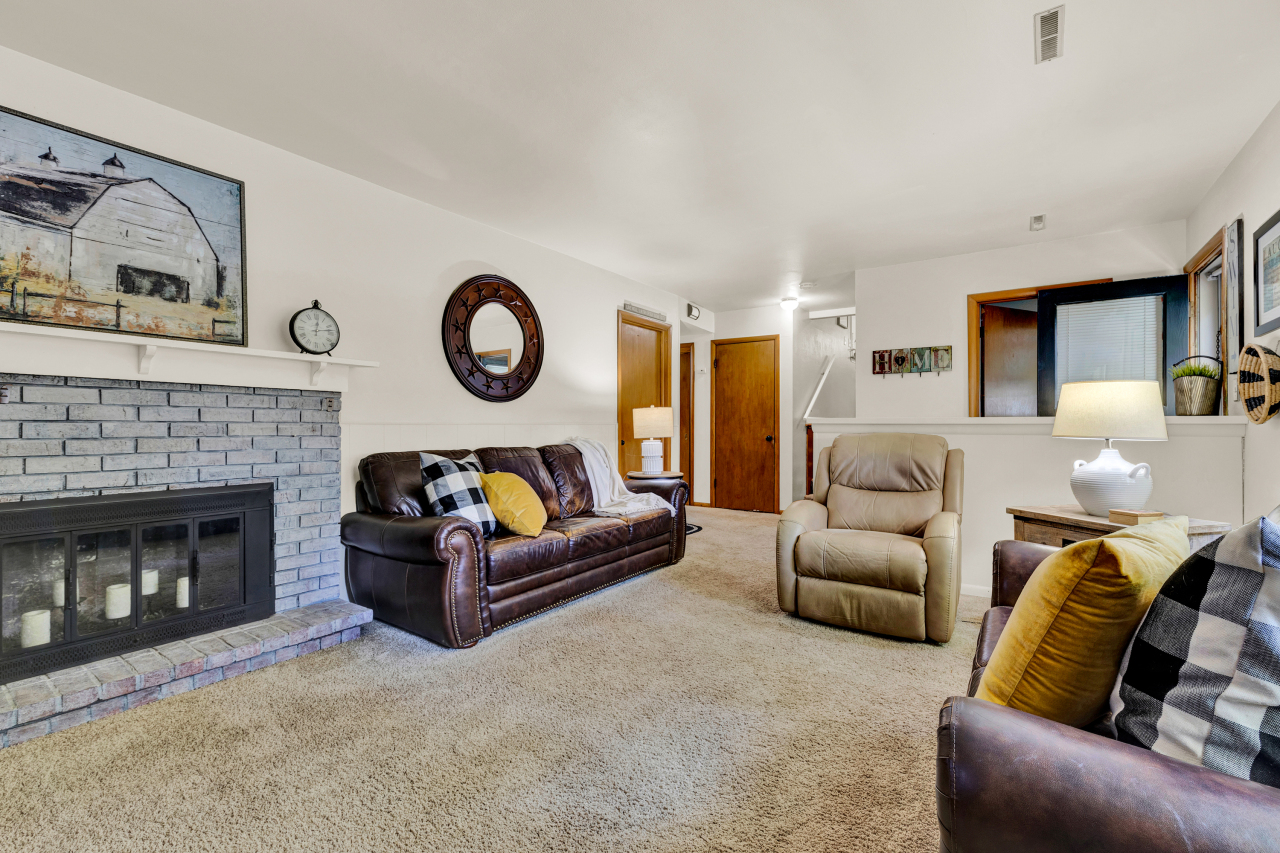
Living room with a blue-gray brick fireplace, leather seating, and beige carpet.
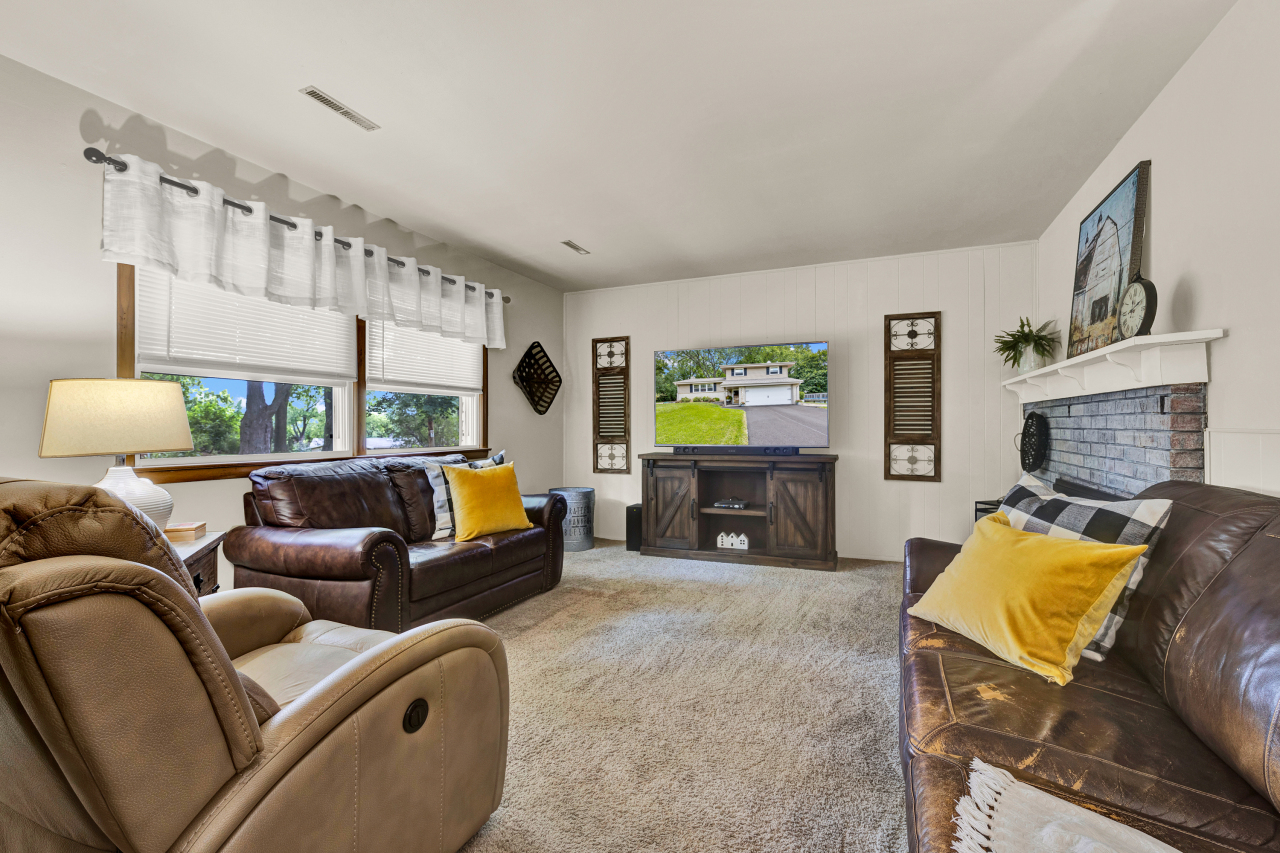
Living room with leather seating, a brick fireplace, and large windows overlooking leafy trees.
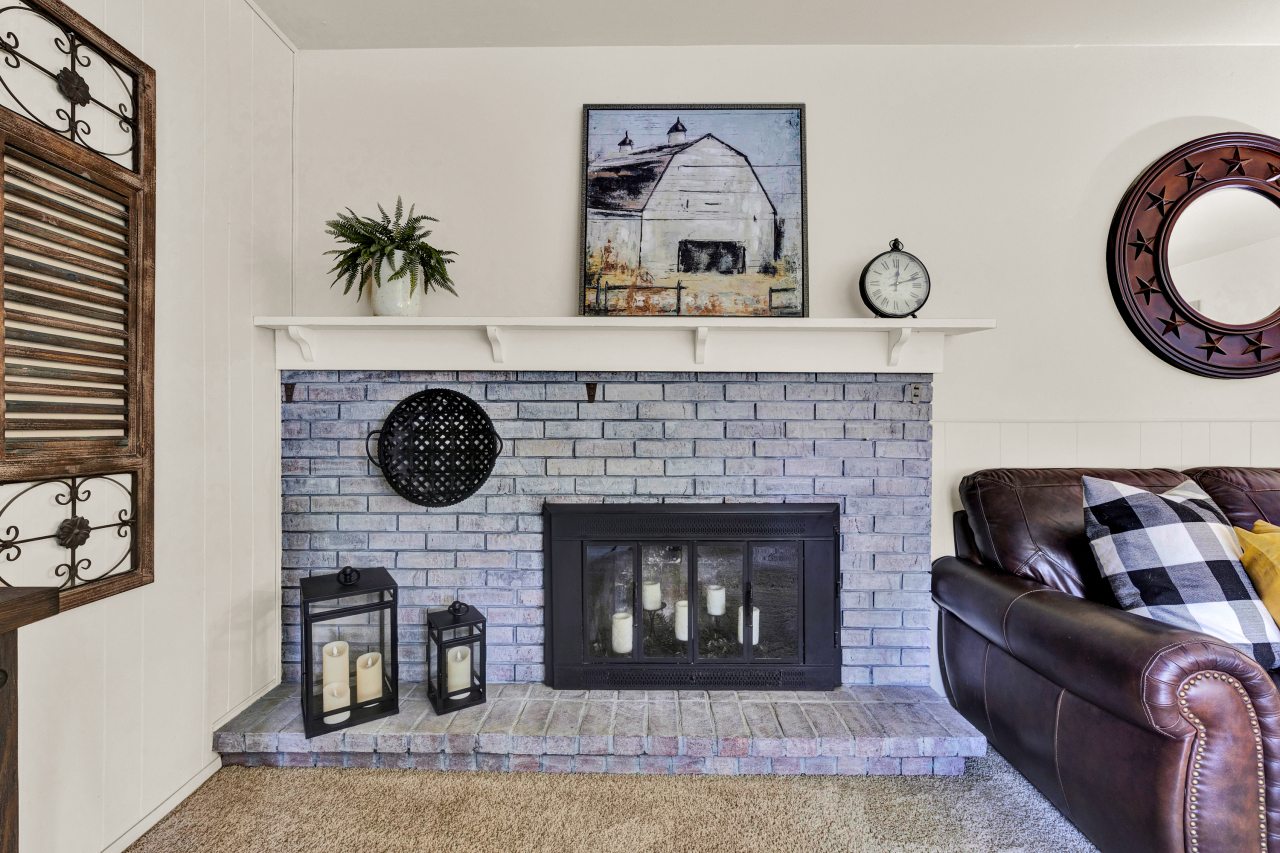
Living room fireplace with blue-gray brick, white mantel, and dark leather sofa.
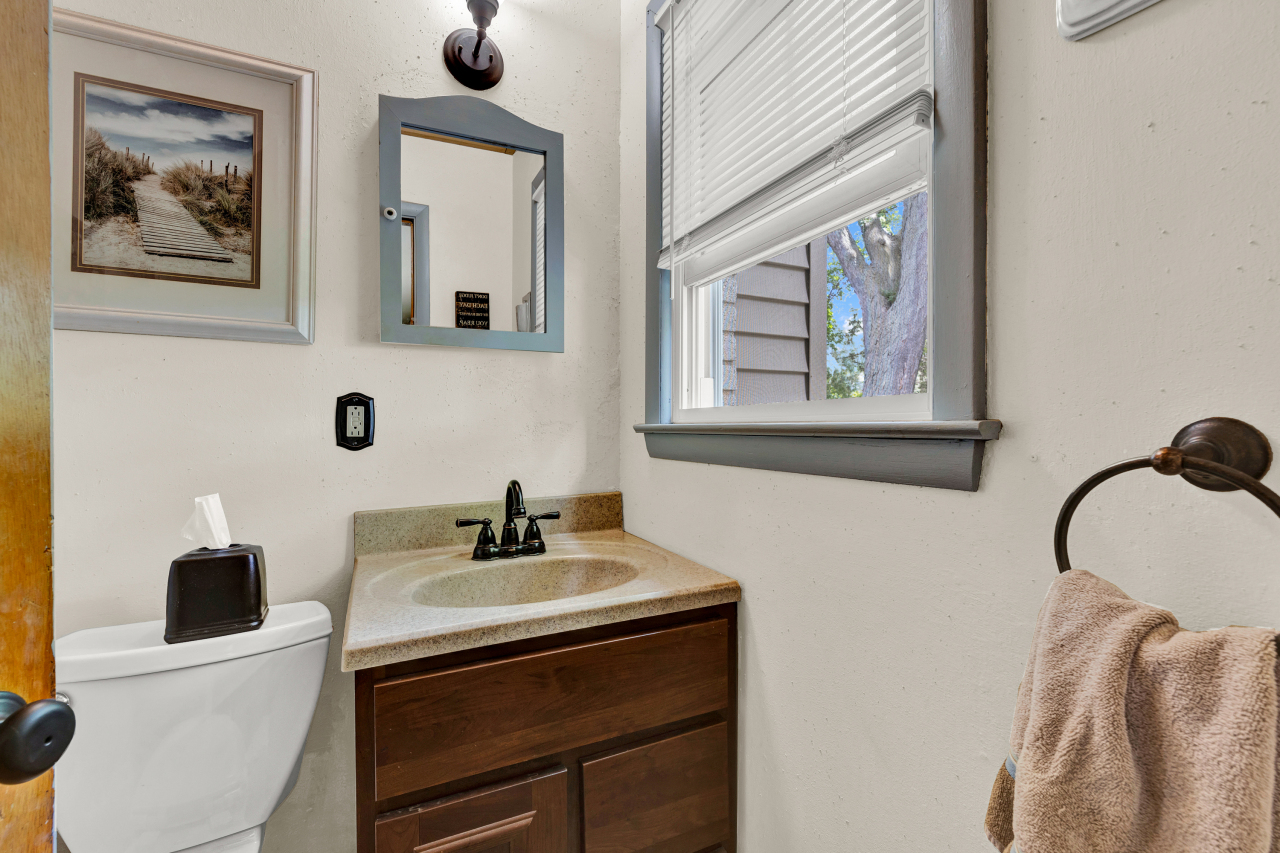
Bathroom with a dark wood vanity, beige countertop, white toilet, and window with blinds.
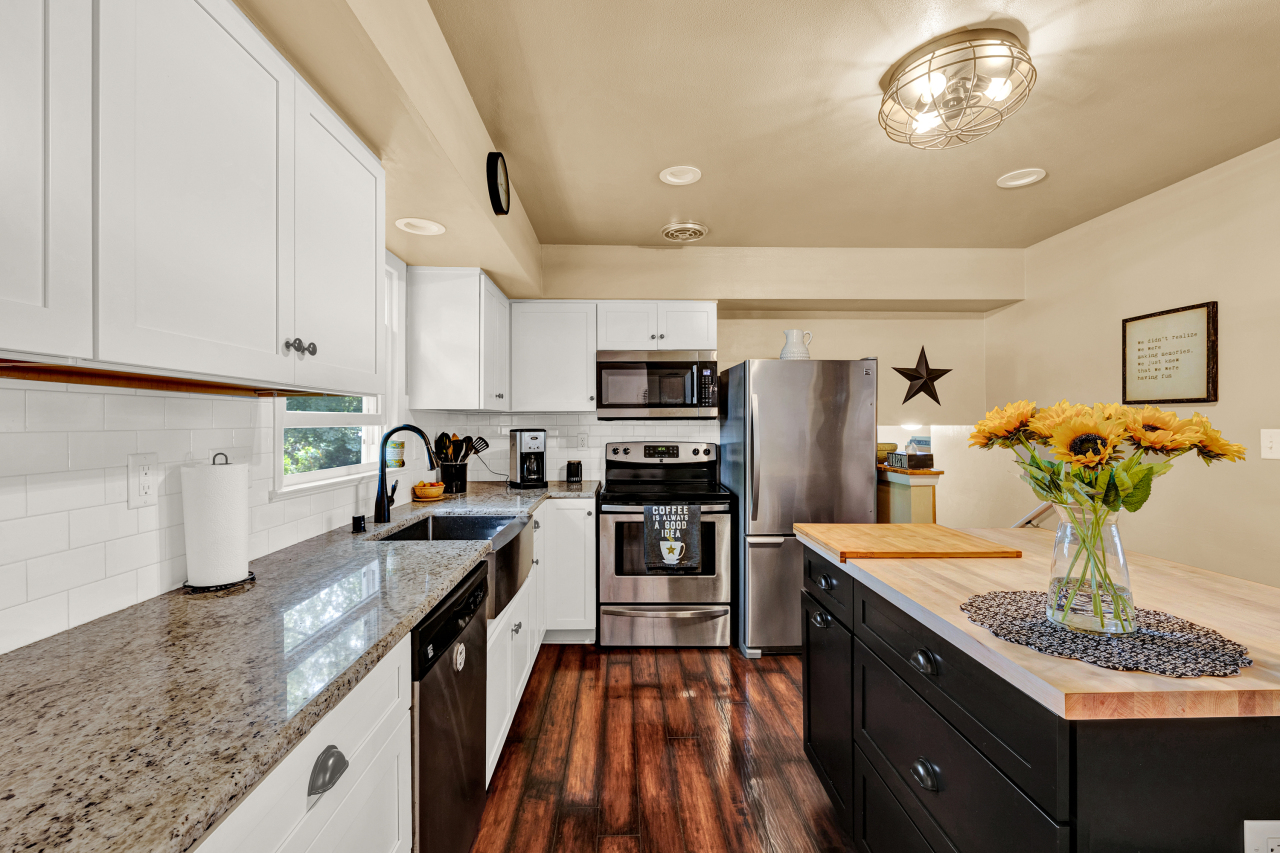
Kitchen with a butcher-block island, white cabinets, stainless appliances, and sunflowers.
Kitchen with a butcher-block island, white cabinets, granite counters, and dark wood floors.
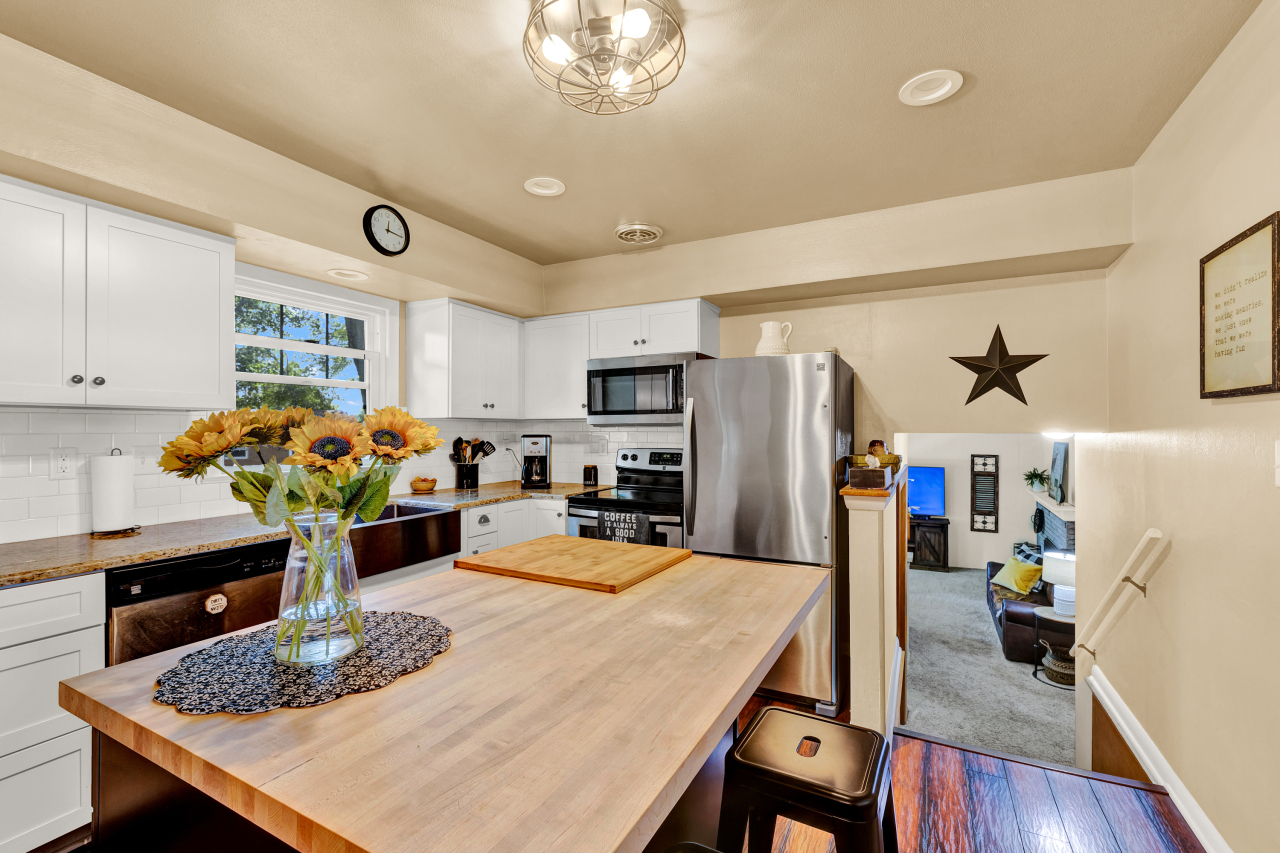
Kitchen with white cabinets, stainless-steel appliances, granite counters, and sunflowers on a butcher-block island.
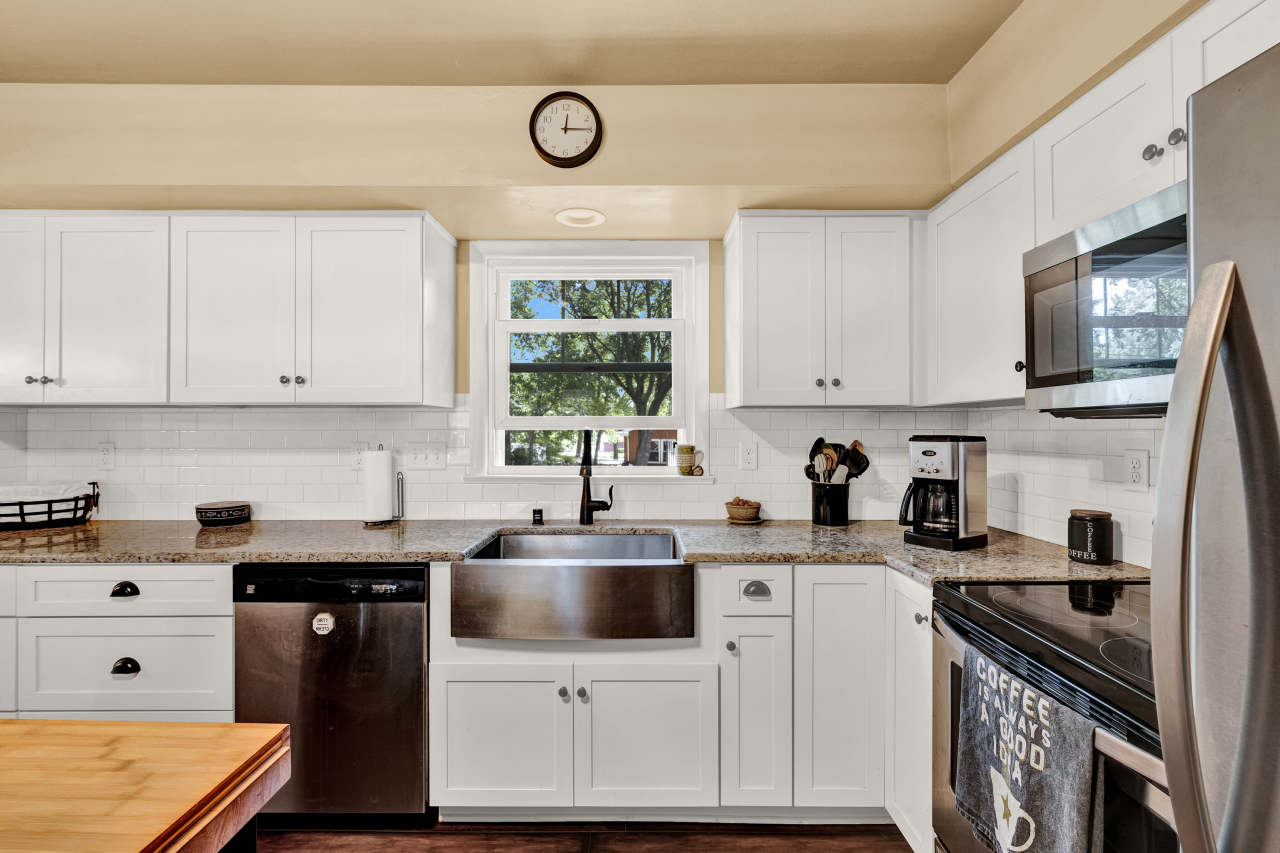
White kitchen with granite counters, a stainless farmhouse sink, and white cabinets.
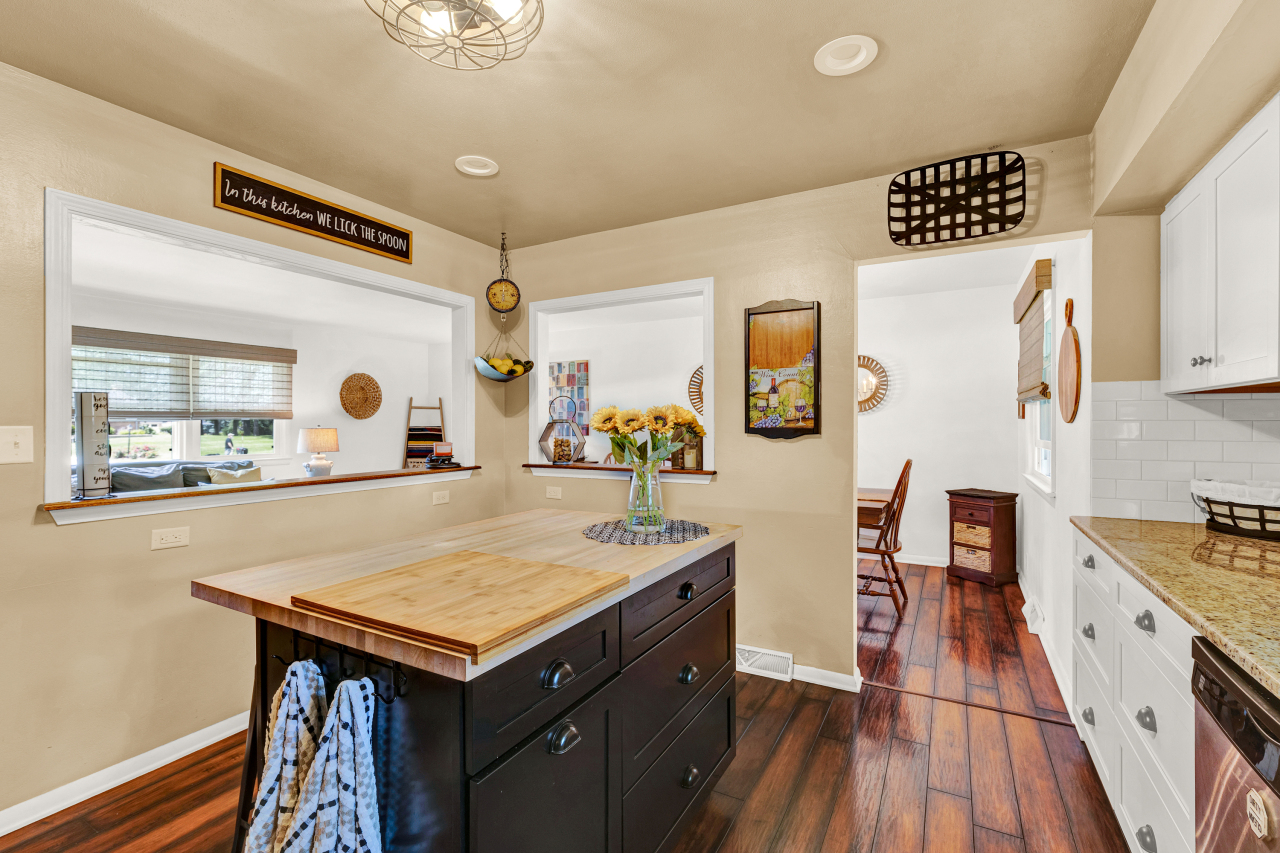
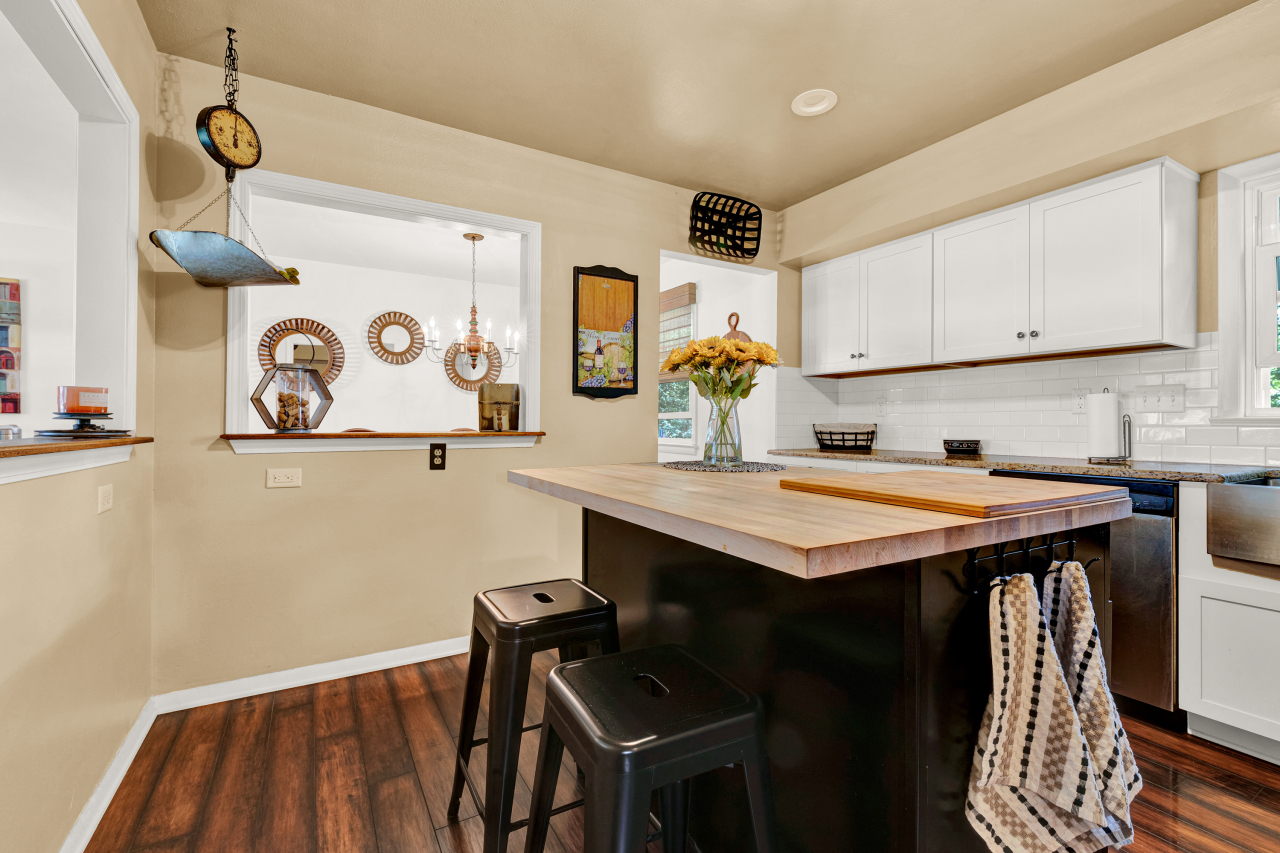
Kitchen with a large butcher-block island, black stools, white cabinets, and a pass-through with decorative mirrors.
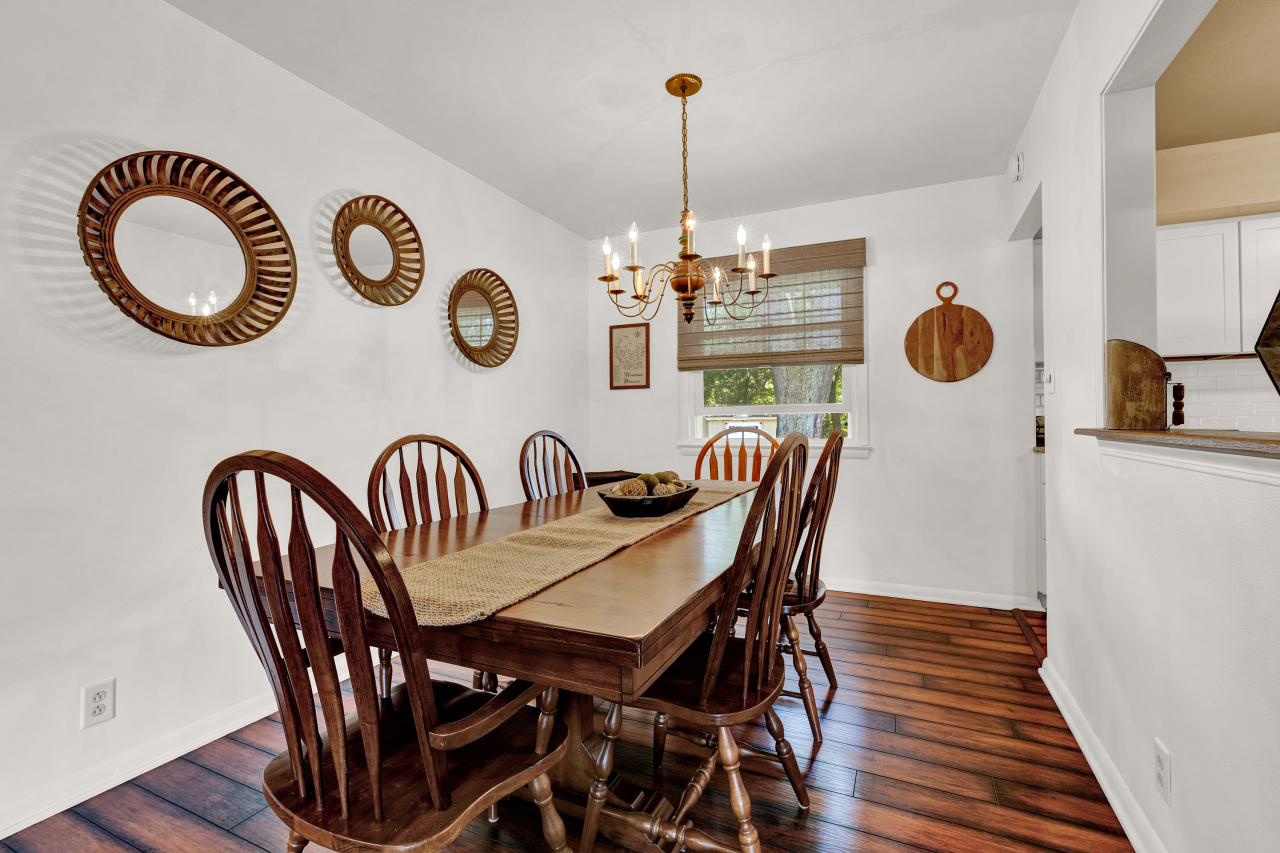
Dining room with a long dark wood table, spindle-back chairs, round mirrors, and a chandelier.
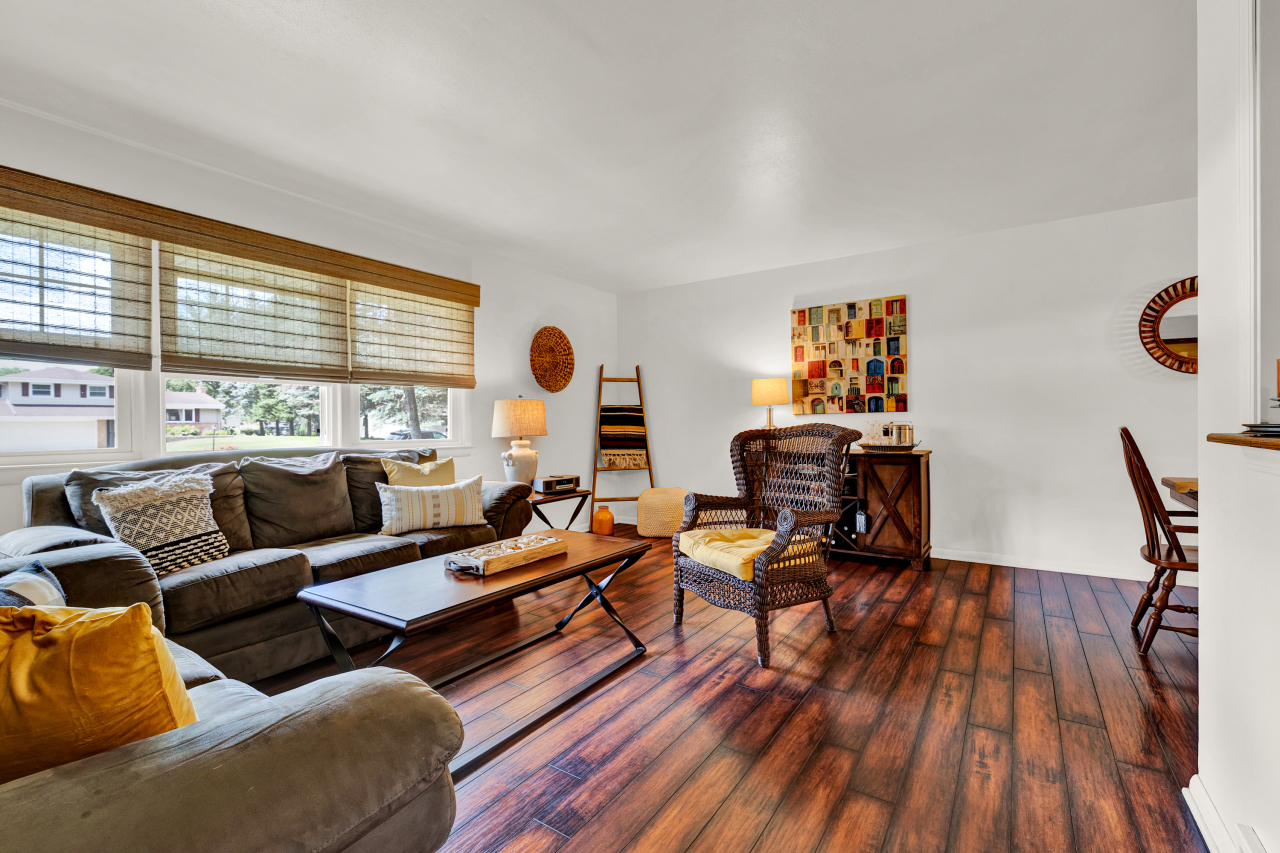
Living room with dark wood floors, a sectional sofa, and woven armchair beside large windows.
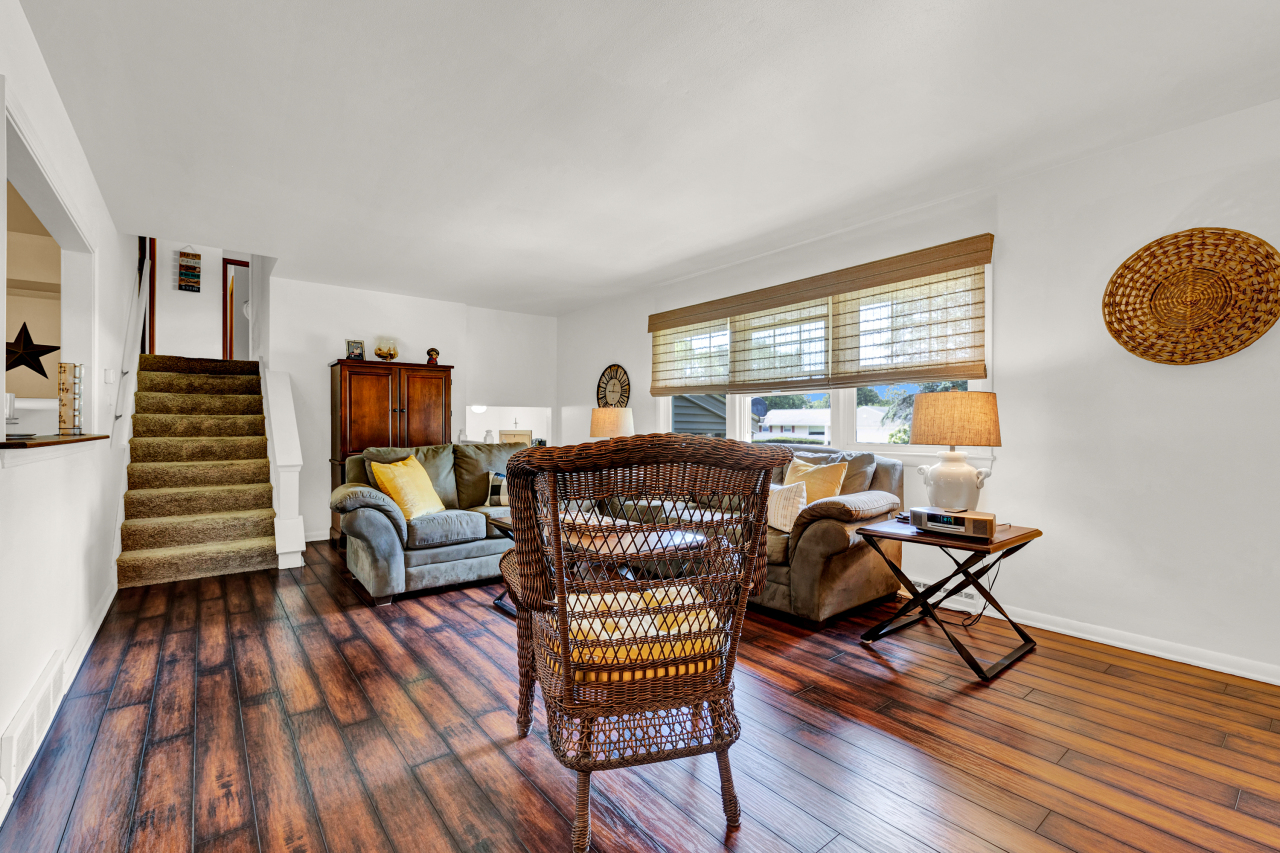
Living room with a gray sectional, wicker chair, dark wood floors, and carpeted stairs.
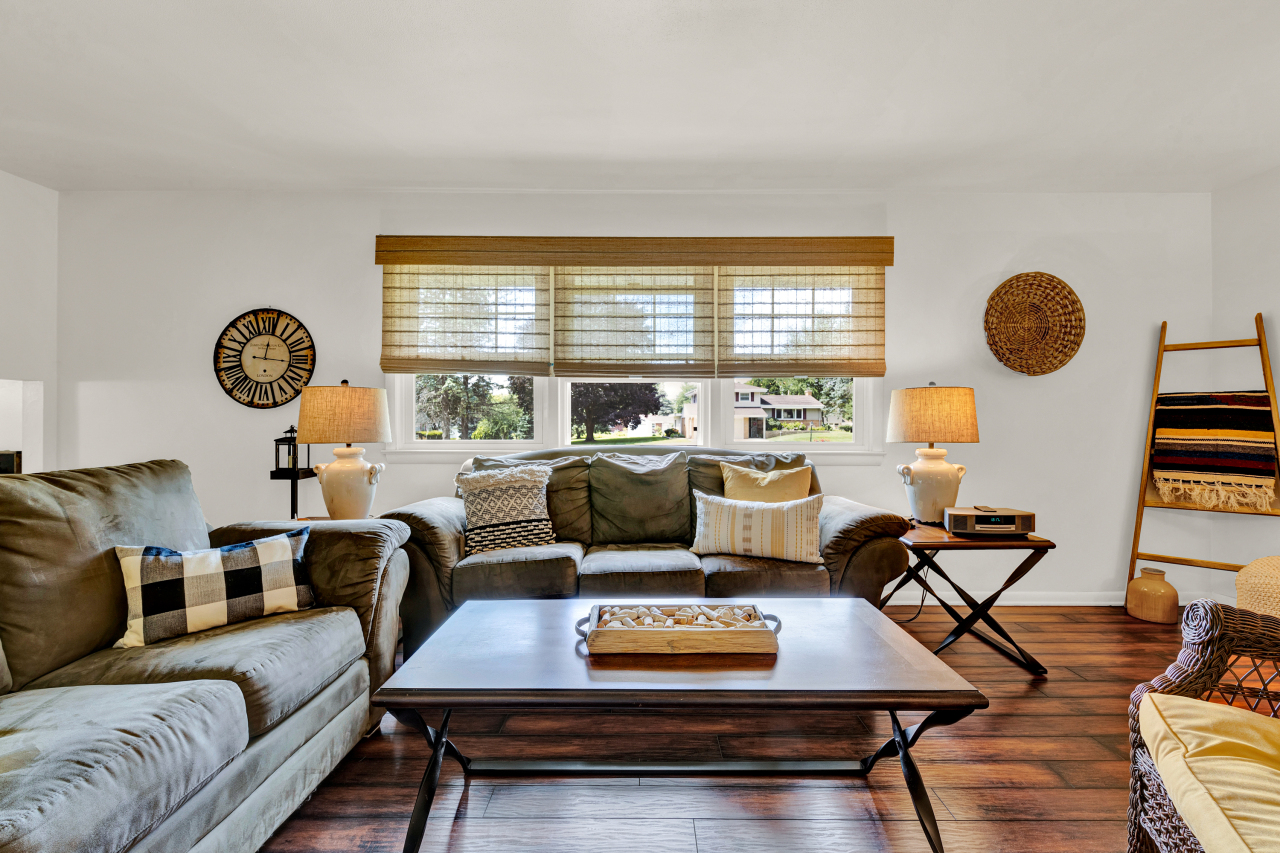
Living room with gray sectional sofas, a dark wood coffee table, and wide windows with woven shades.
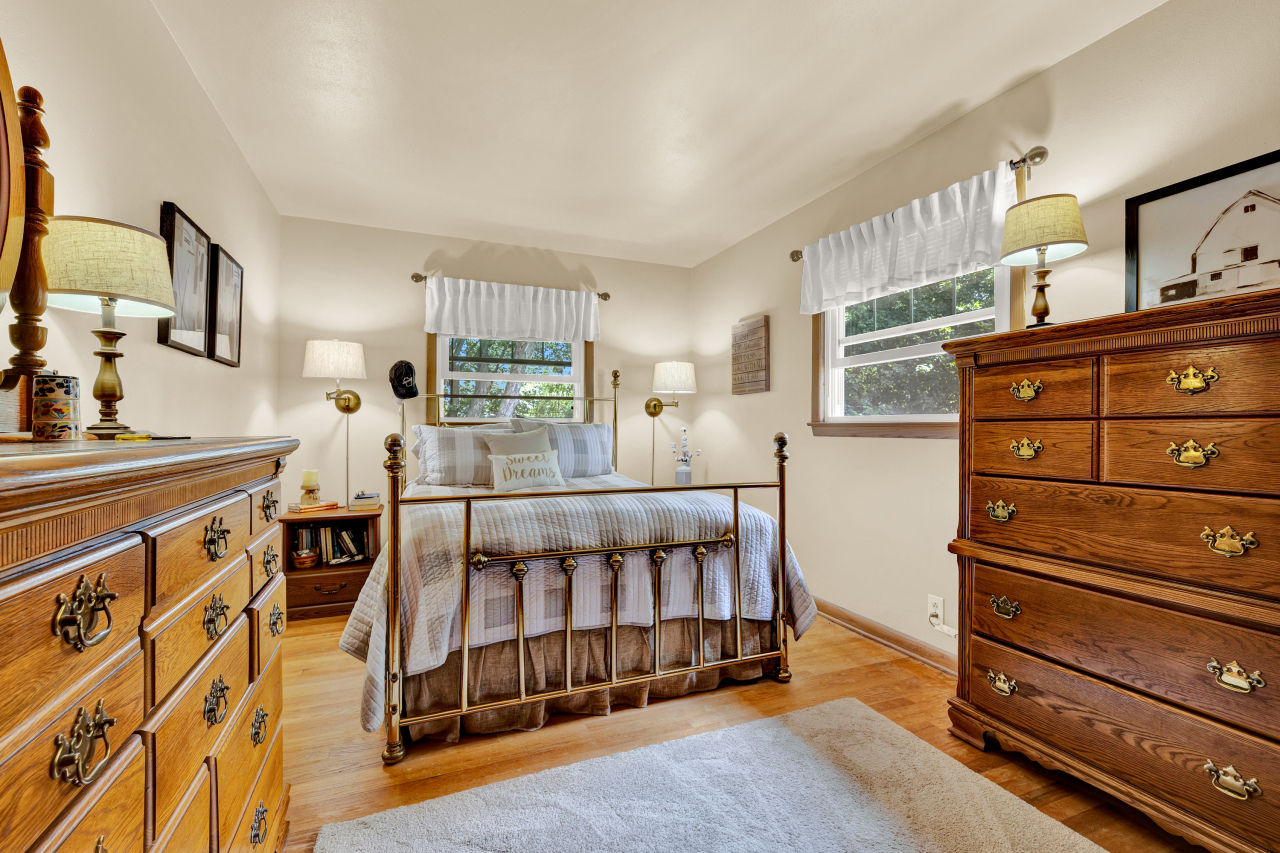
Bedroom with a metal bed, white bedding, two windows, and large wooden dressers.
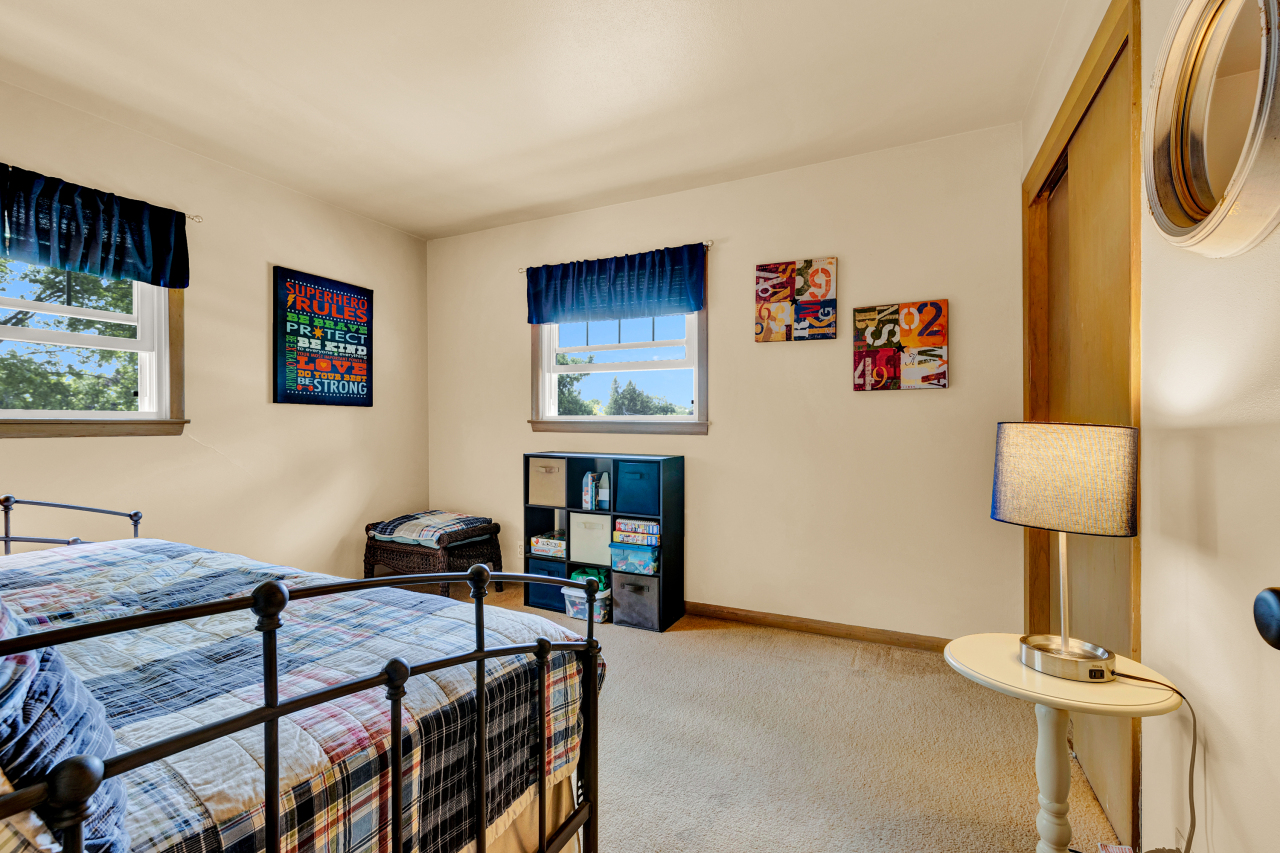
Bedroom with a black metal bed, two curtained windows, and a colorful superhero rules poster.
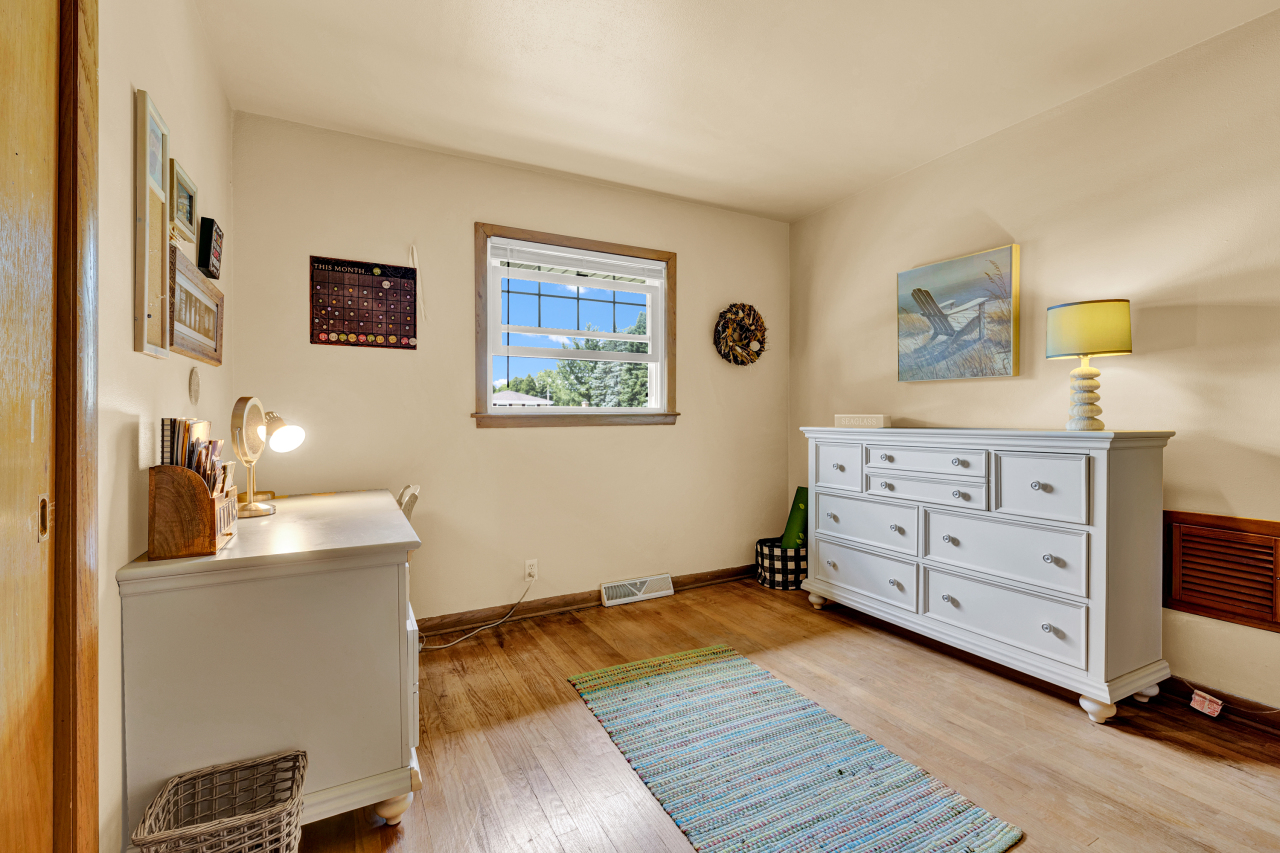
Furnished bedroom with hardwood floors, a white dresser, and a colorful rug by the window.
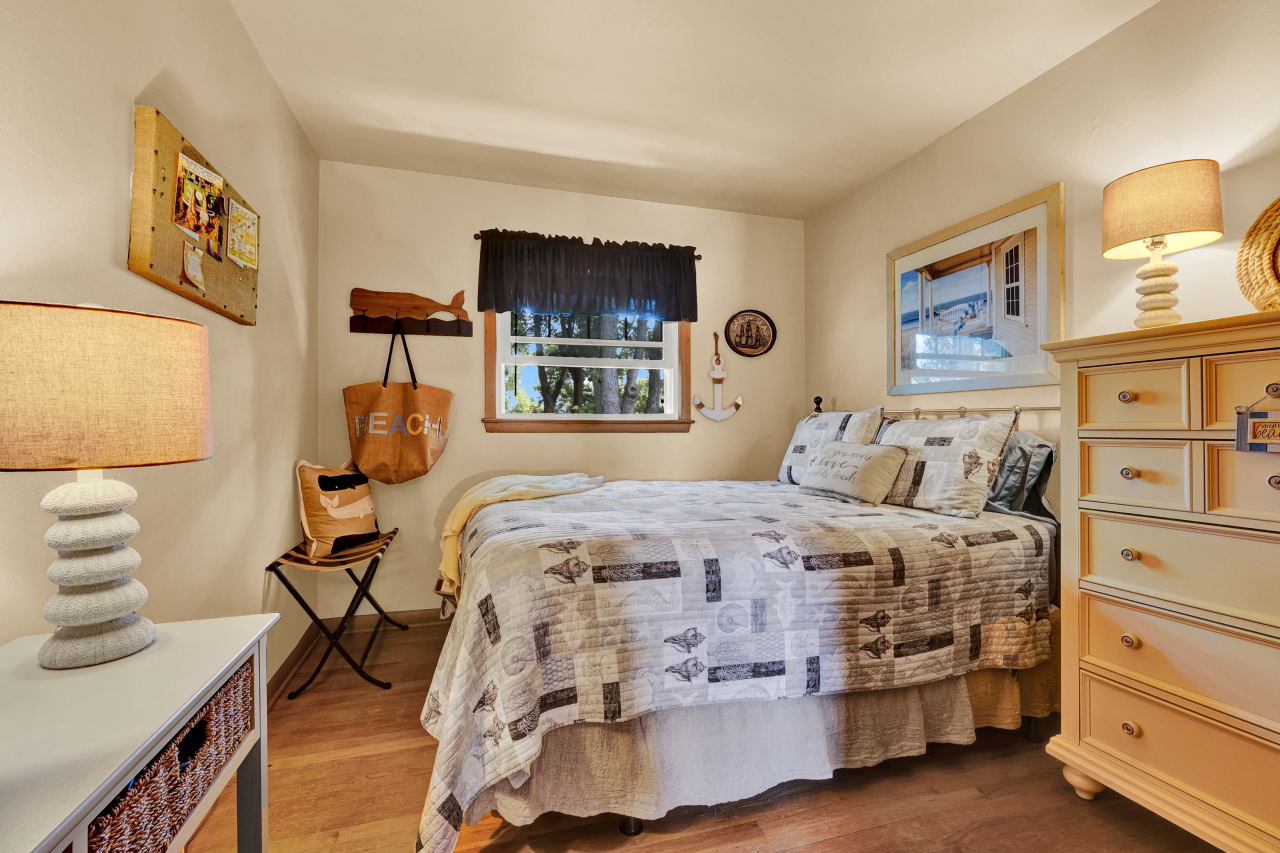
Bedroom with a patterned quilt, dark window curtain, light wood dresser, and beach-themed decor.
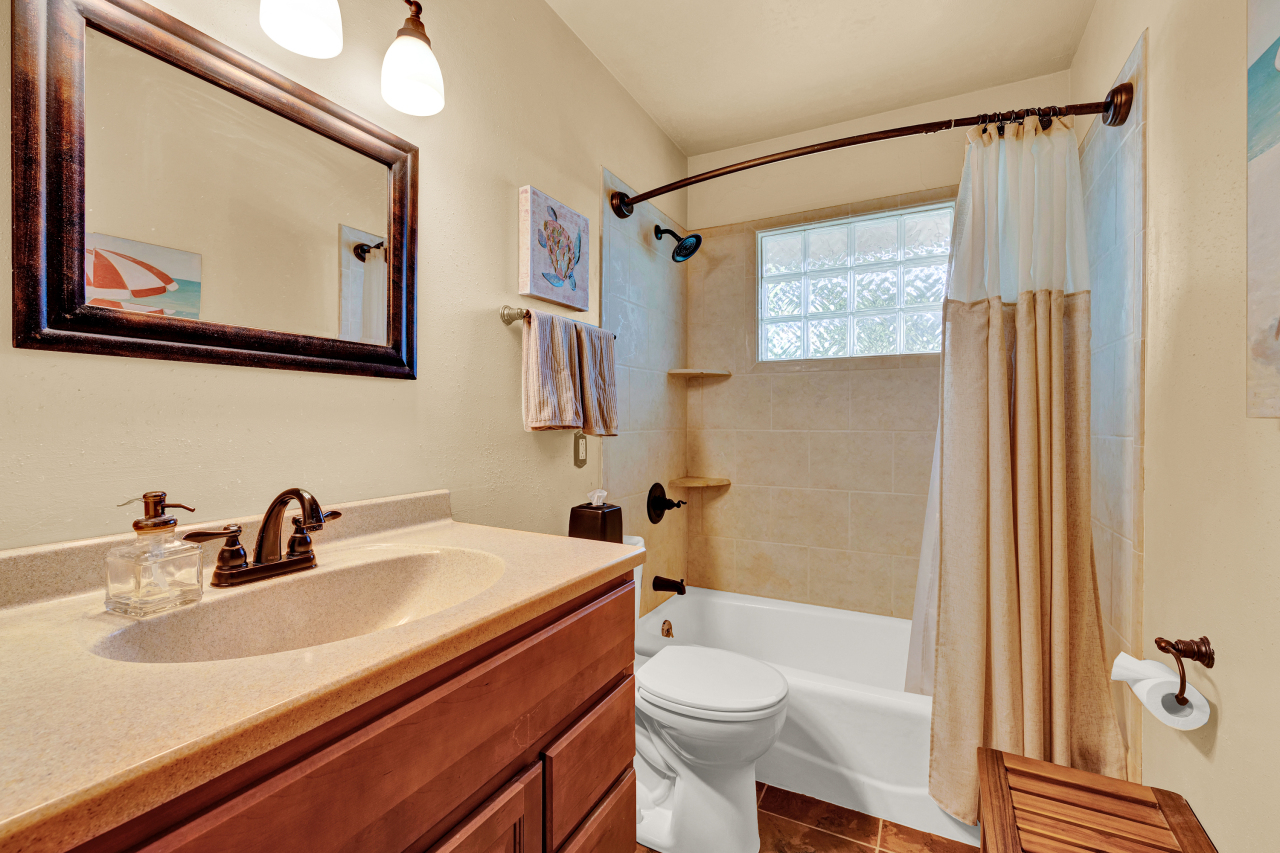
Bathroom with a wood vanity, tiled tub and shower, and glass-block window.
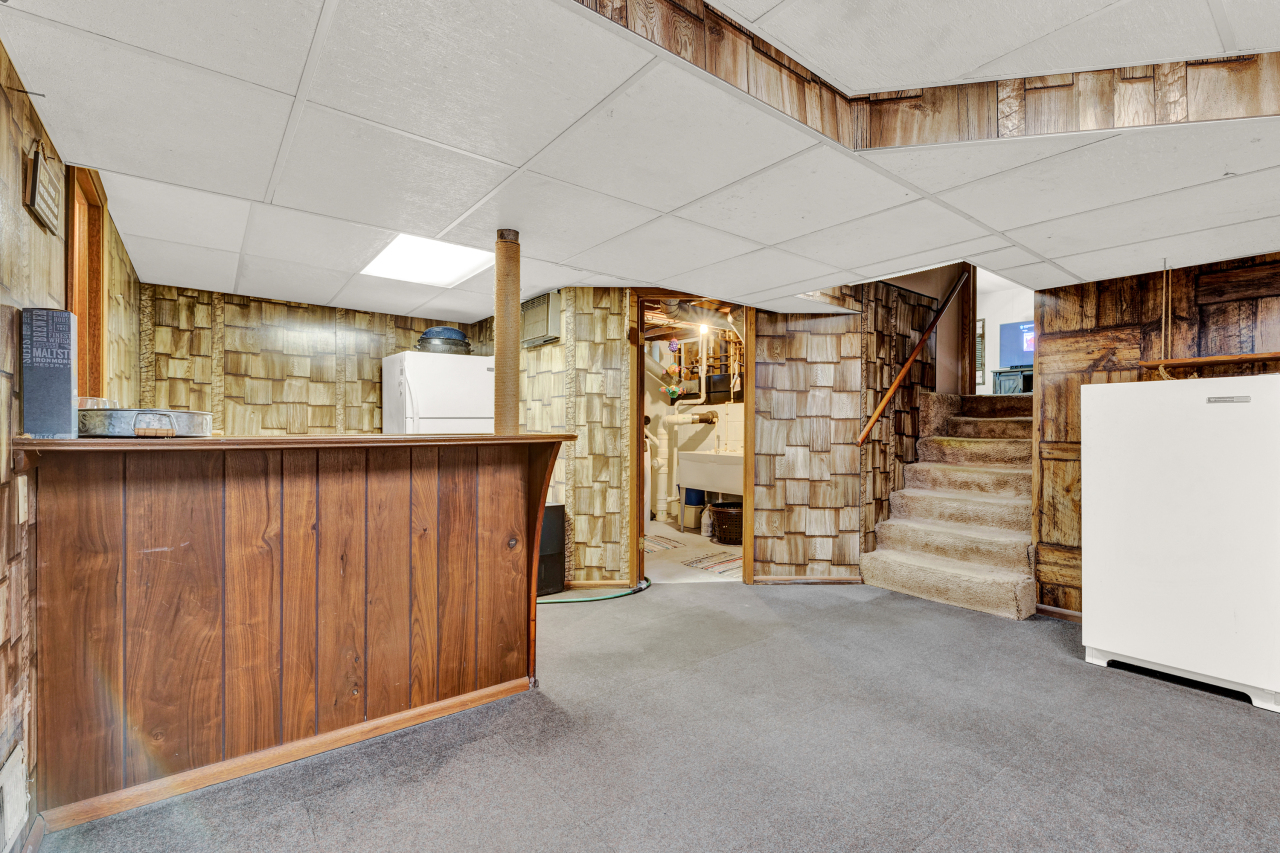
Finished basement with a long wood counter, white appliances, and carpeted stairs.
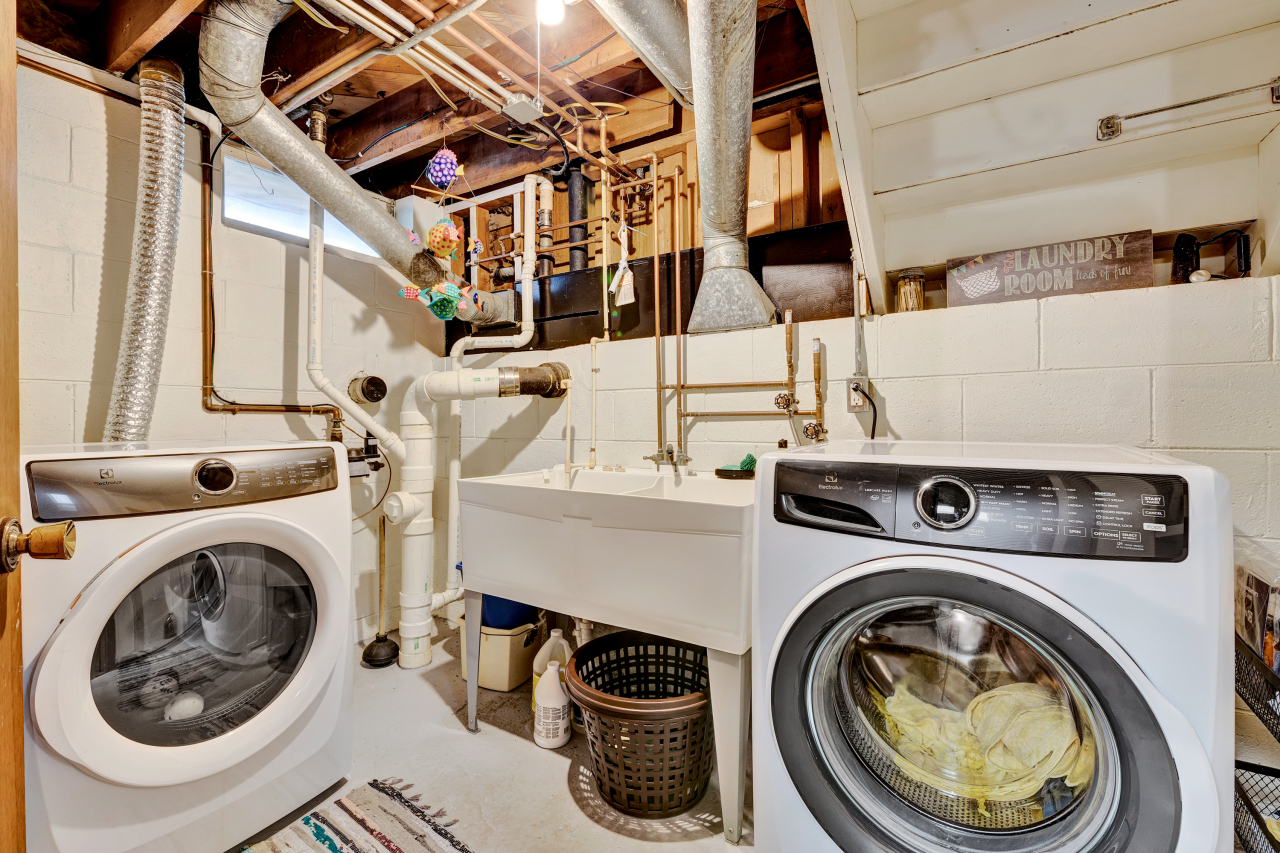
Laundry room with two front-loading washers, a utility sink, and exposed ductwork.
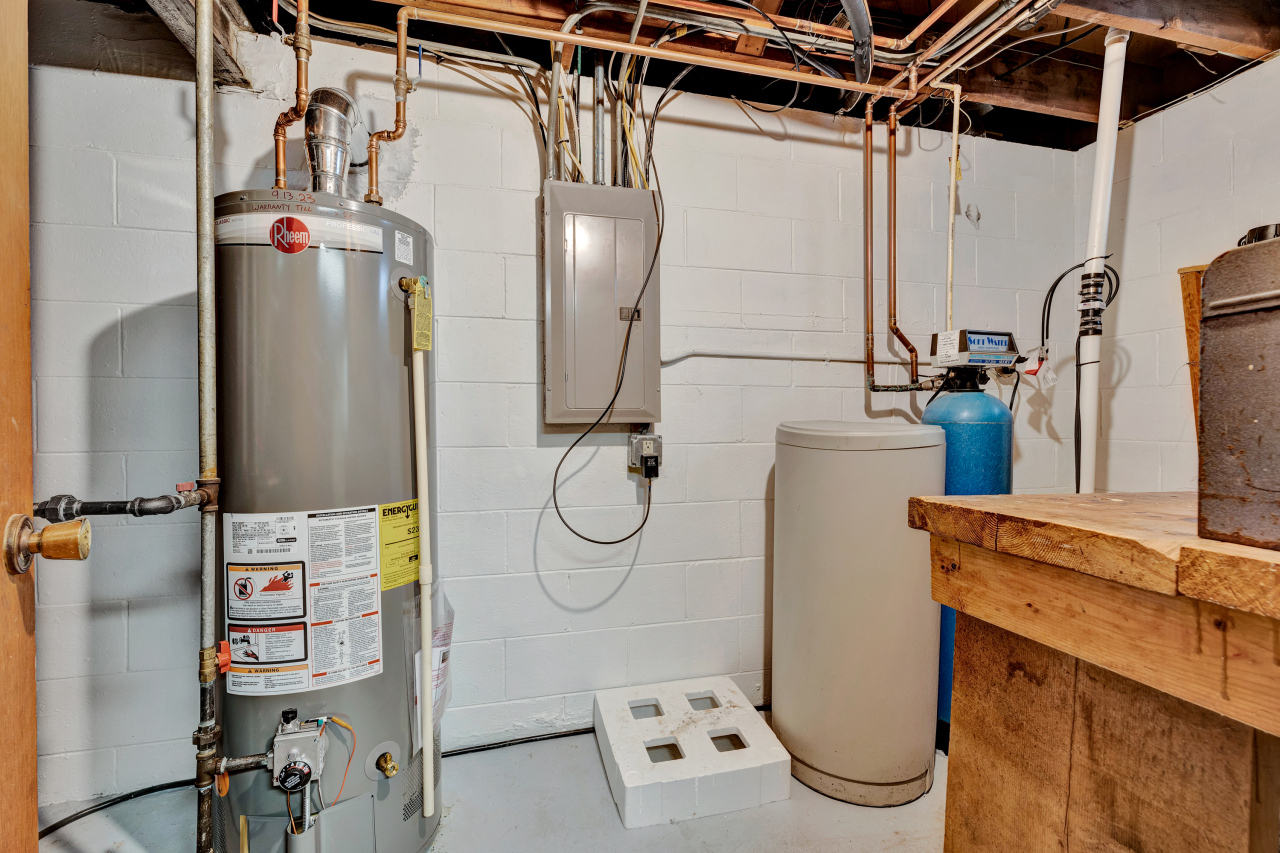
Basement utility room with a Rheem water heater, water softener, exposed pipes, and a wooden workbench.
Two-story tan house with an attached garage, broad lawn, backyard pool, and mature trees.
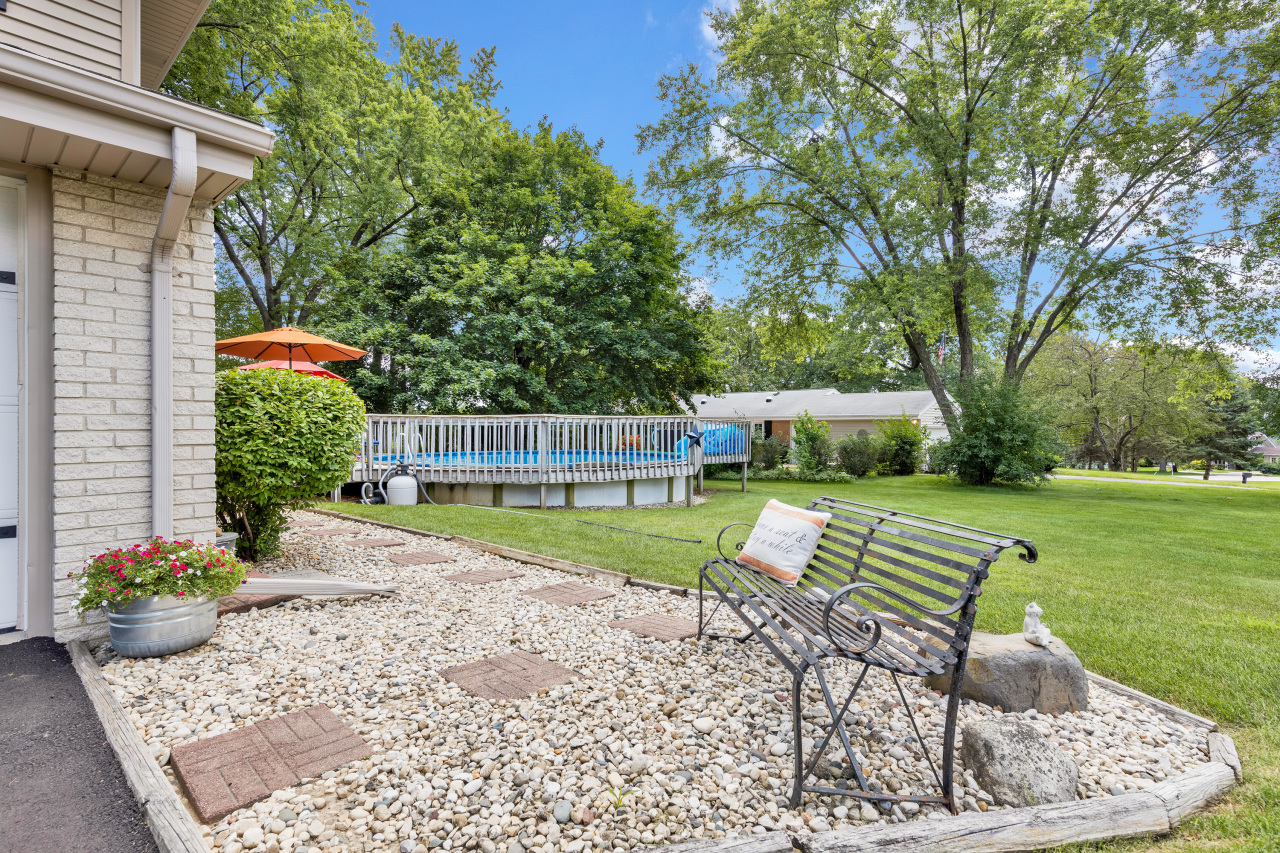
Backyard stone patio with a metal bench and elevated swimming pool deck beneath mature trees.
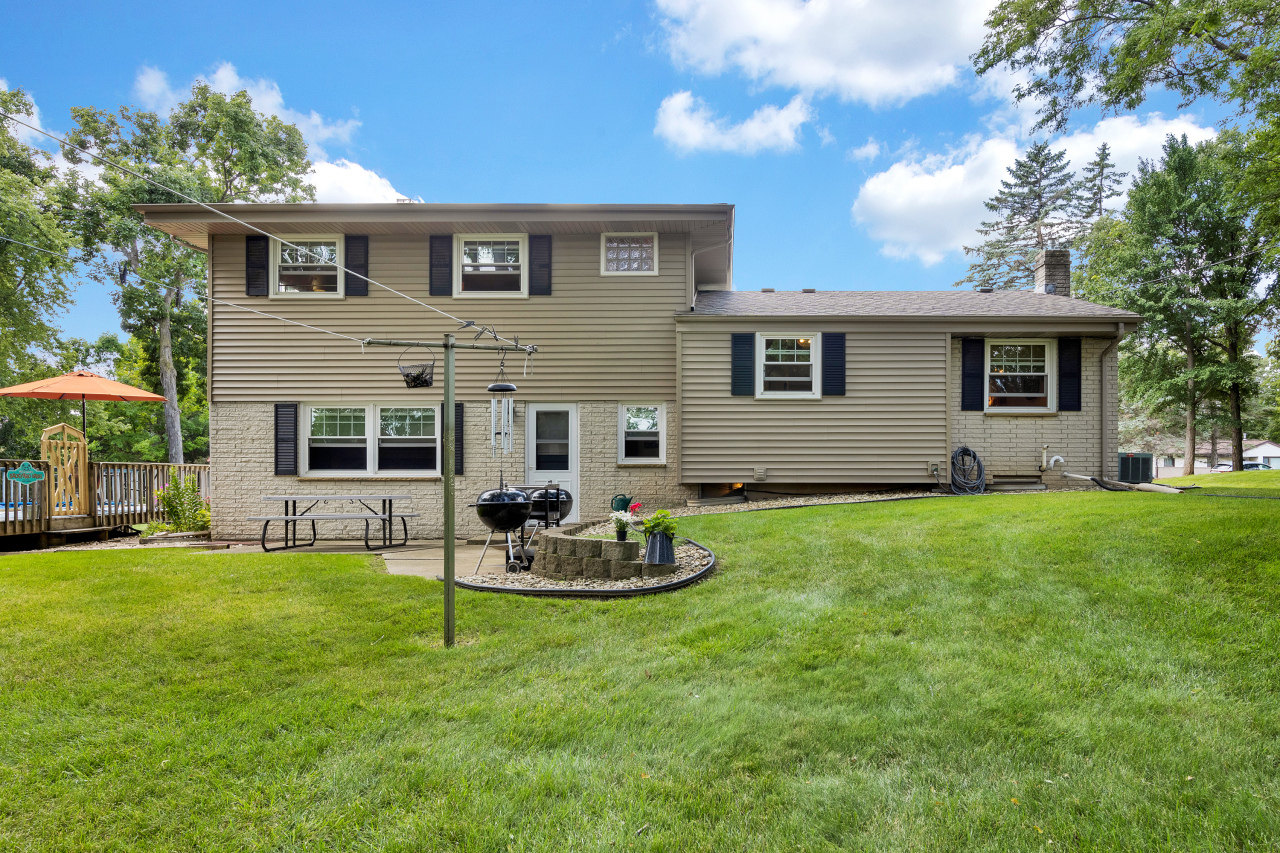
Rear of a two-story home with a broad lawn, patio grills, picnic table, and deck.
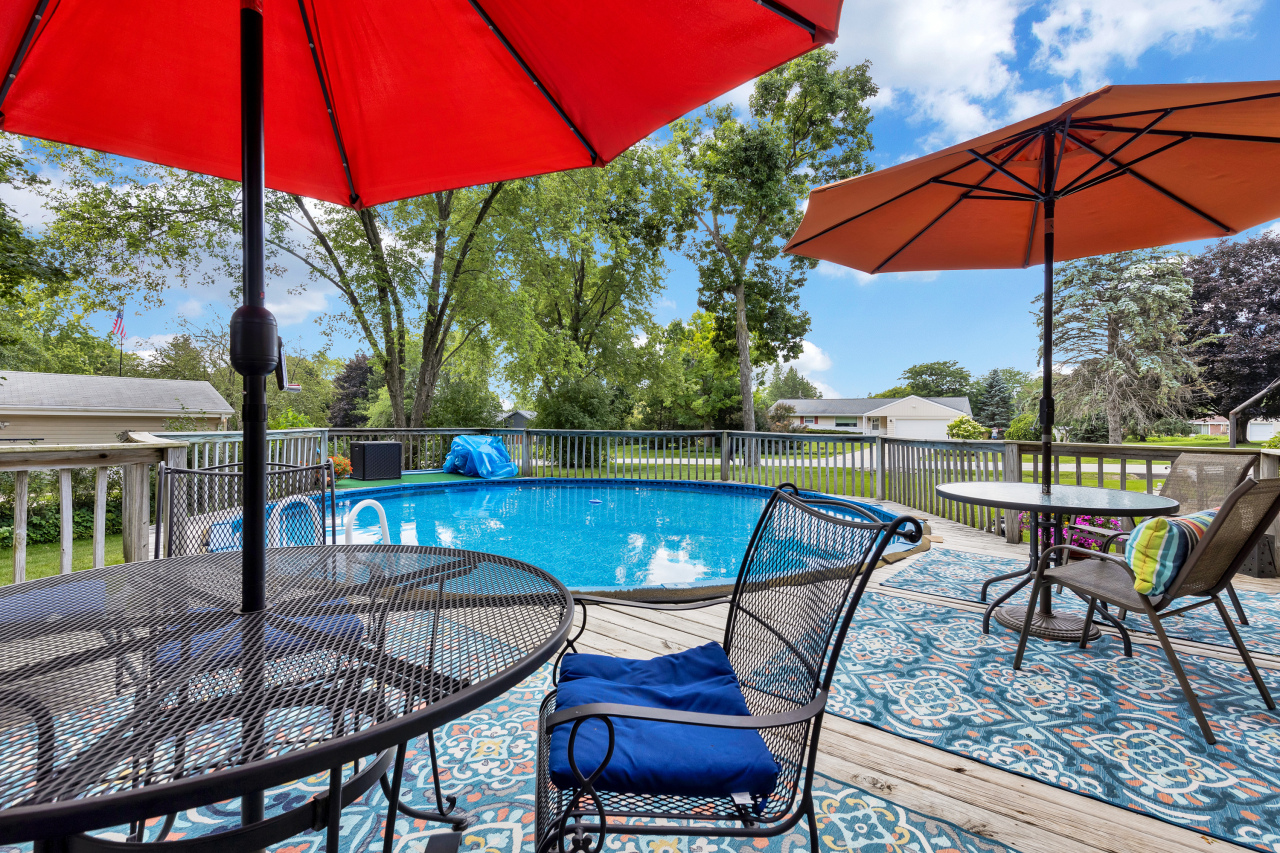
Backyard swimming pool with a furnished deck, patterned rugs, and colorful patio umbrellas.
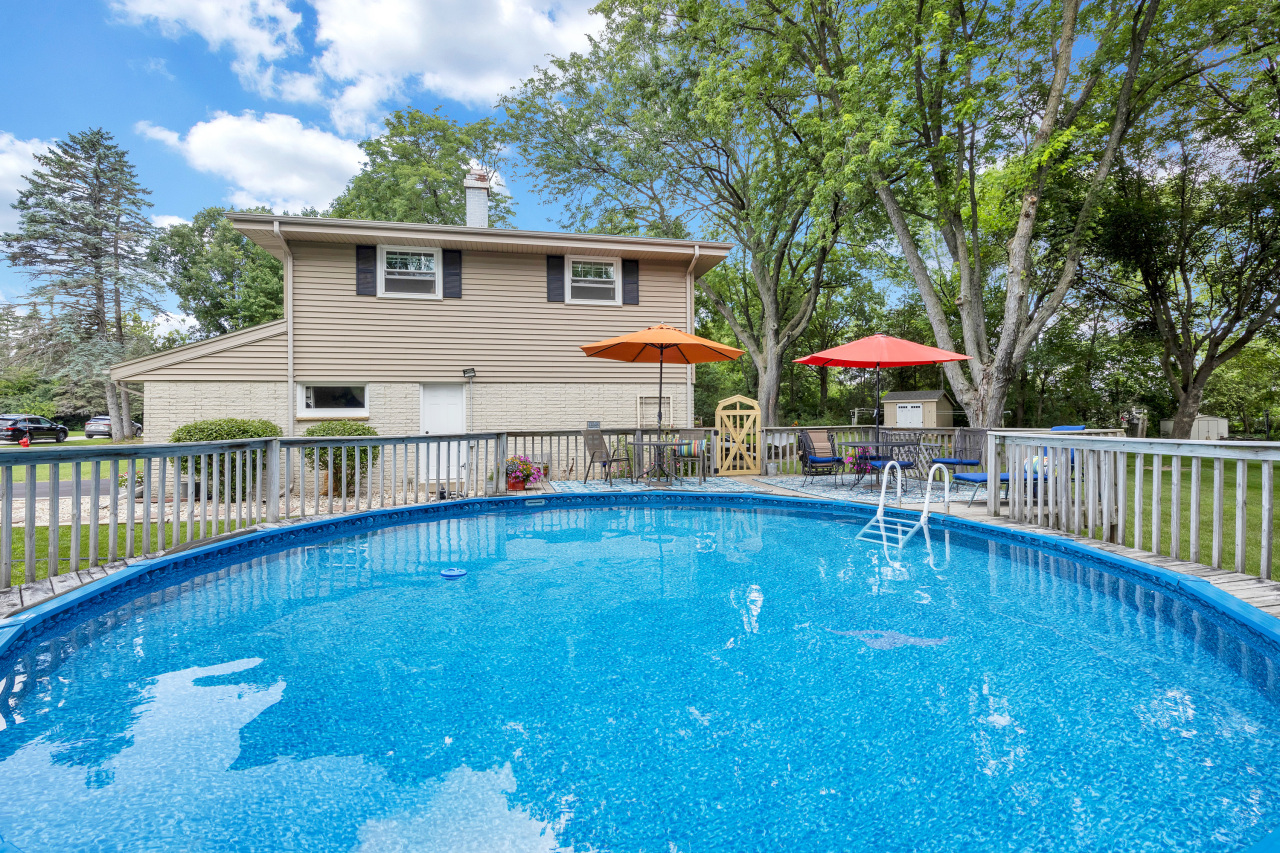
Backyard swimming pool with a white ladder, colorful umbrellas, and a split-level house beyond.
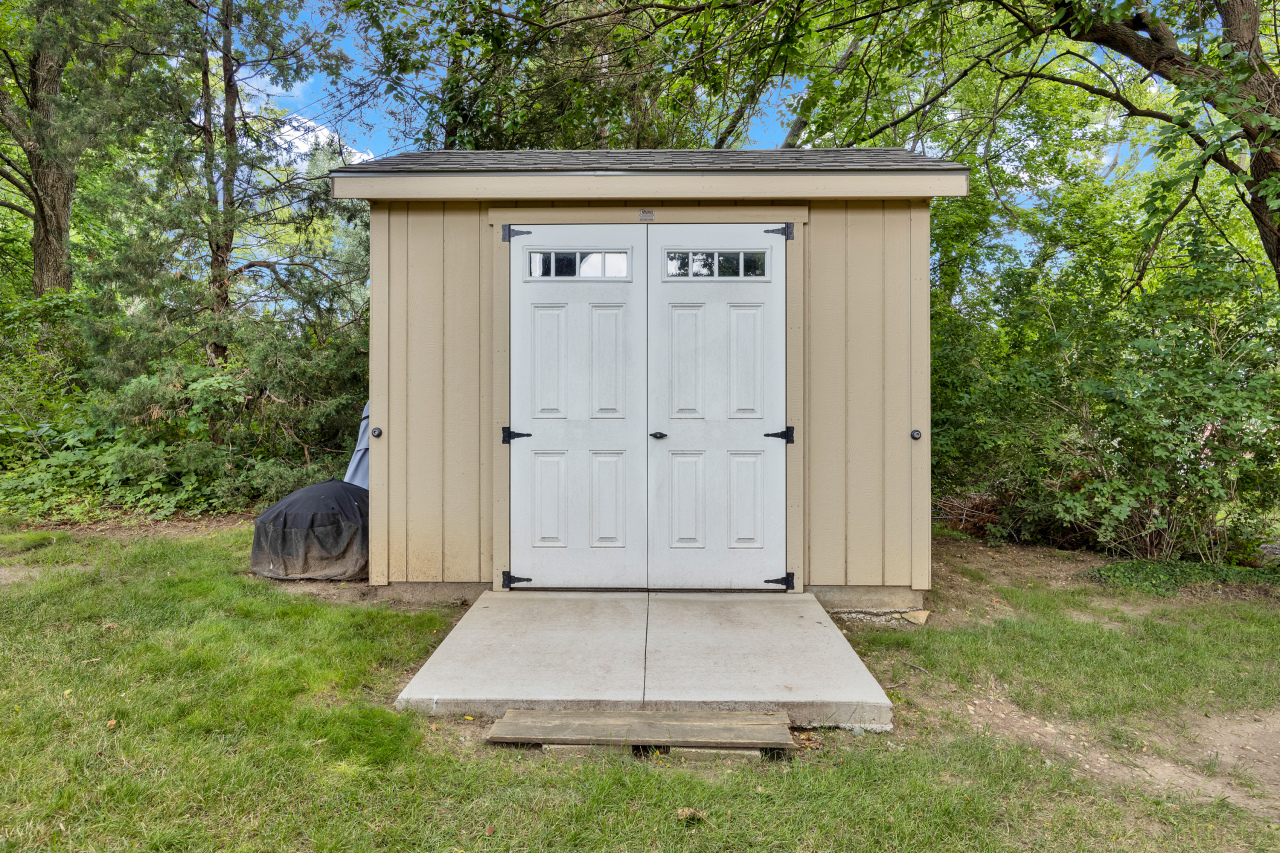
Beige backyard shed with white double doors and a concrete walkway, surrounded by trees.
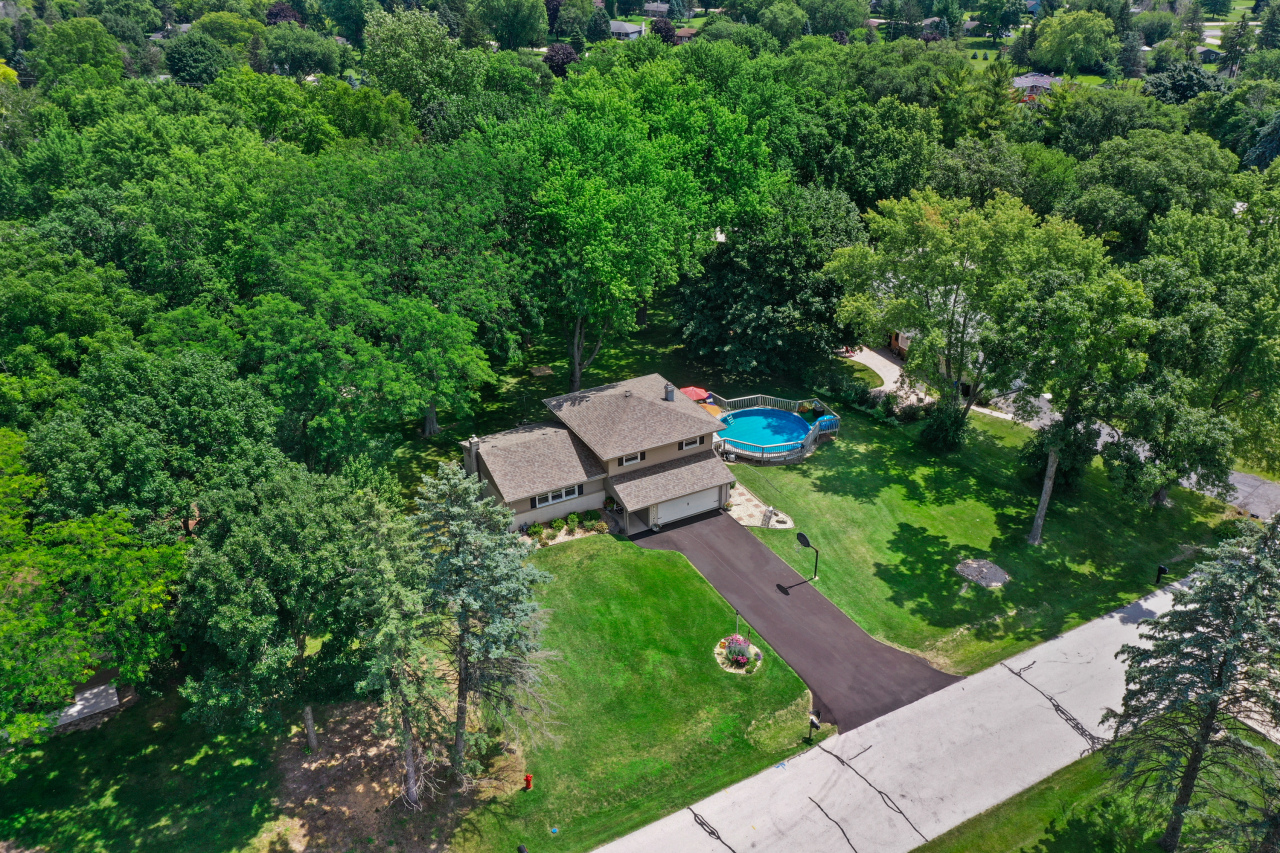
Aerial view of a two-story home with a circular pool, long driveway, and mature trees.
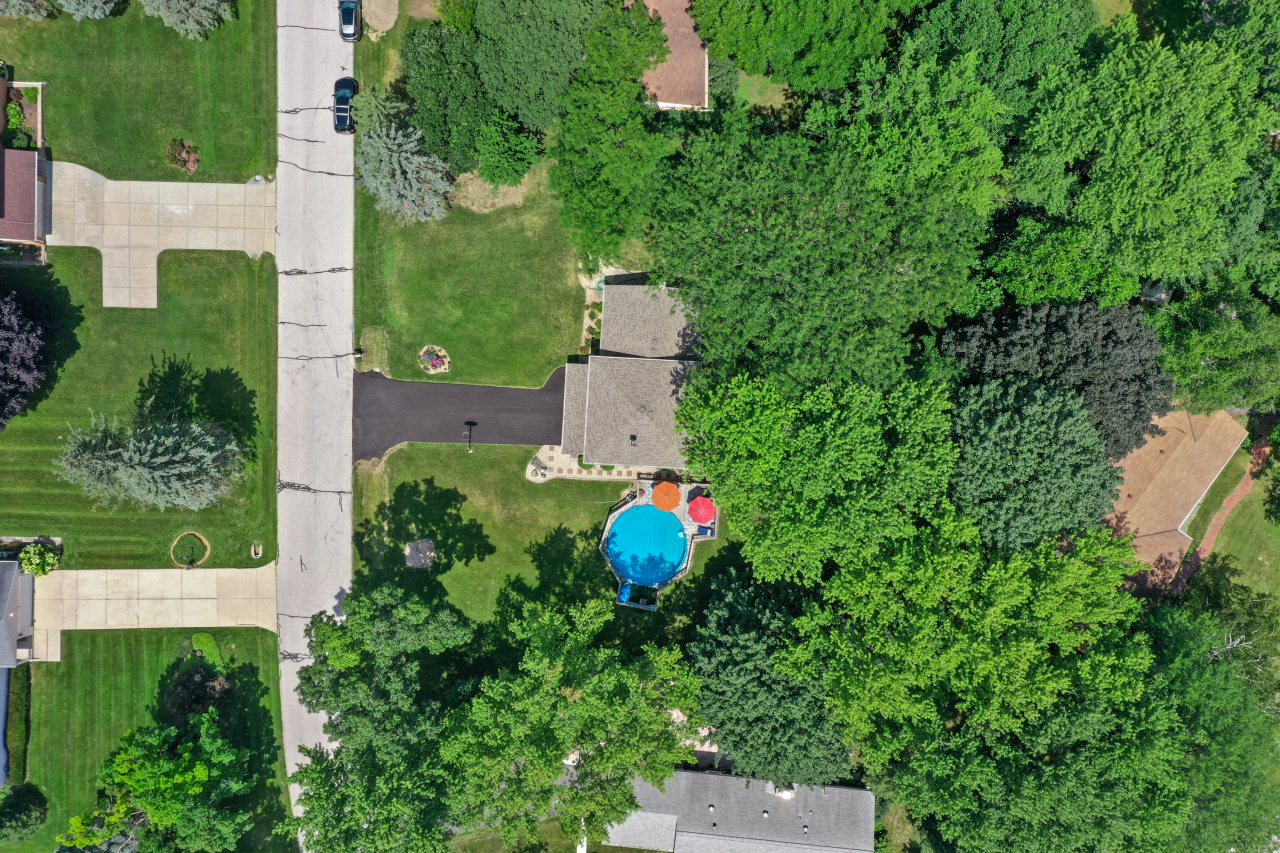
Aerial view of a tree-shaded home with a blue above-ground pool and spacious lawn.
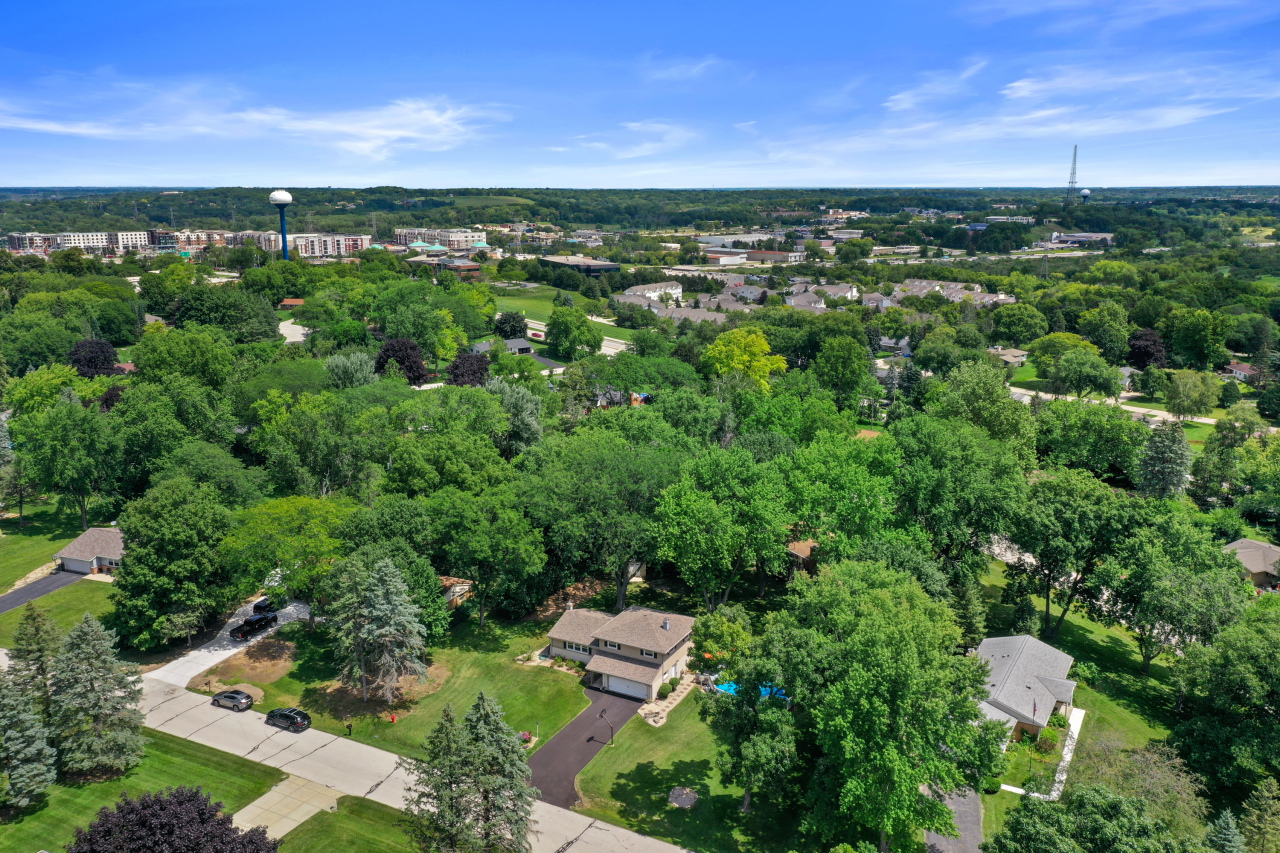
Aerial view of a home amid mature trees and a quiet residential neighborhood.
Beige two-story home with an attached garage, driveway basketball hoop, and backyard swimming pool.
Rear of a tan two-story house with brick lower walls, framed by mature trees over a broad lawn.
Two-story tan house with a raised deck, swimming pool, and broad lawn beneath mature trees.
VIEW PHOTOS
Courtesy of Shorewest Realtors, Inc., [email protected] 
$402,000

530 Rip Van Winkle Dr

4 Beds 1.5 Baths 1,616 Sq.Ft. 0.47 Acres

Description

Quiet and peaceful location, yet also convenient to I-94, The Corners, Bluemound Road and more! This 4 bed / 1.5 bath Tr-Level home has been nicely updated through the last 38 years of ownership, including a beautiful kitchen. Relax in the cozy family room with fireplace. Entertain in open living, dining and kitchen areas. The basement has space for a playroom, game room, hobby space or whatever your life needs. The yard is a dream with trees that provide shade, space for gardens, a shed for extra storage and a pool! New driveway (6/2024)!! Move right in. You are almost home!

Share Property

Location

530 Rip Van Winkle Dr, Brookfield, Brookfield, WI 53186

Status

Sold

Date Sold

September 6, 2024
Matthew Slaaen

Matthew Slaaen

TITLE

Broker Associate

Property Amenities

Interior
Fireplace Natural Fireplace
Appliances Oven, Refrigerator, Dishwasher, Microwave, Washer, Dryer
Flooring Wood Floors, Simulated Wood Floors
Total Bedrooms: 4
Half Bathrooms: 1
Full Bathrooms: 1
Other Interior Features Kitchen Island
Area & Lot
Total area 1,616 Sq.Ft.
Lot Area 0.47 Acres
Living area 1,616 Sq.Ft.
MLS® ID 1884264
Year Built 1963
School District Waukesha
Architecture Styles Other
Type Residential
Status Sold
Date Sold September 6, 2024
Exterior
Pool Above Ground Pool
Air conditioning Central Air
Heat type Natural Gas, Forced Air
Water Source Municipal Water
Garage Space 2.0
Sewer Municipal Sewer
Other Exterior Features Electronic Pet Containment
Parking Electric Door Opener, Paved
Utilities Cable TV Available
Finance
Sales Price $402,000
Real Estate Tax $3,064 yearly

How Much is Your Home Worth?

  • Instant property valuation
  • Expert advice
  • Sell for more

Partner with Experts Who Care

Real estate is more than just buying and selling—it’s about building a future. Partner with The Local Team to bring your vision to life with expert guidance, local insights, and unwavering support.