Leave a Message

Thank you for your message. We will be in touch with you shortly.
5122 Alexander Dr
5122 Alexander Dr
5122 Alexander Dr
5122 Alexander Dr
5122 Alexander Dr
5122 Alexander Dr
5122 Alexander Dr
5122 Alexander Dr
5122 Alexander Dr
5122 Alexander Dr
5122 Alexander Dr
5122 Alexander Dr
5122 Alexander Dr
5122 Alexander Dr
5122 Alexander Dr
5122 Alexander Dr
5122 Alexander Dr
5122 Alexander Dr
5122 Alexander Dr
5122 Alexander Dr
5122 Alexander Dr
5122 Alexander Dr
5122 Alexander Dr
5122 Alexander Dr
5122 Alexander Dr
5122 Alexander Dr
5122 Alexander Dr
5122 Alexander Dr
5122 Alexander Dr
5122 Alexander Dr
5122 Alexander Dr
5122 Alexander Dr
5122 Alexander Dr
5122 Alexander Dr
5122 Alexander Dr
5122 Alexander Dr
5122 Alexander Dr
5122 Alexander Dr
5122 Alexander Dr
5122 Alexander Dr
5122 Alexander Dr
5122 Alexander Dr
5122 Alexander Dr
5122 Alexander Dr
5122 Alexander Dr
5122 Alexander Dr
5122 Alexander Dr
5122 Alexander Dr
5122 Alexander Dr
5122 Alexander Dr
5122 Alexander Dr
5122 Alexander Dr
5122 Alexander Dr
5122 Alexander Dr
5122 Alexander Dr
5122 Alexander Dr
5122 Alexander Dr
5122 Alexander Dr
5122 Alexander Dr
5122 Alexander Dr
5122 Alexander Dr
5122 Alexander Dr
VIEW PHOTOS
Courtesy of Mahler Sotheby's International Realty, 2629099690 
$985,000

5122 Alexander Dr

4 Beds 3.5 Baths 4,704 Sq.Ft. 0.62 Acres

Description

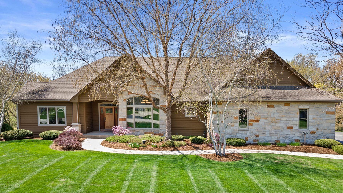
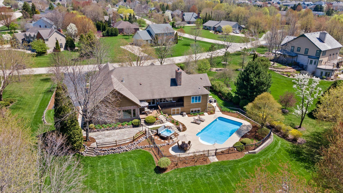
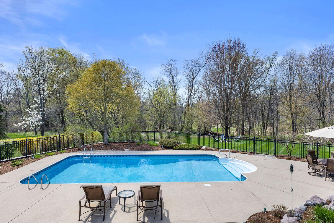
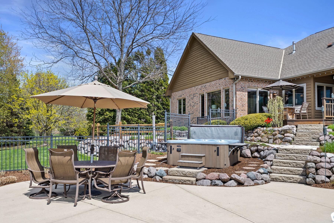
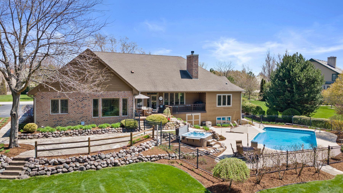
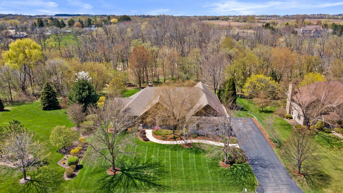
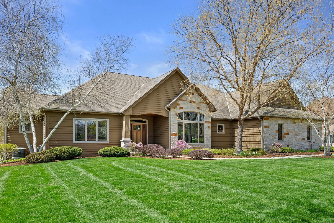
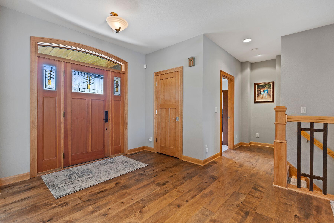
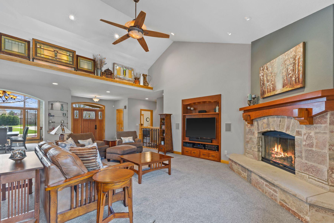
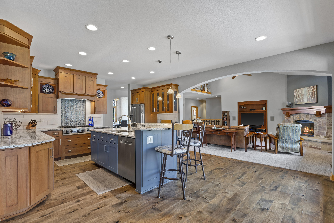
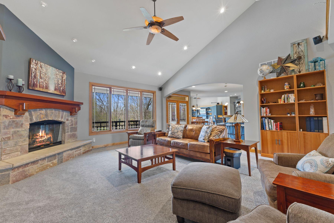
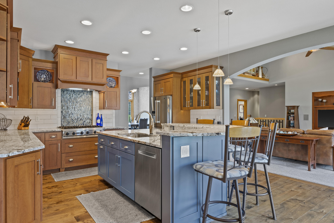
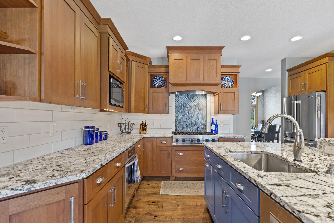
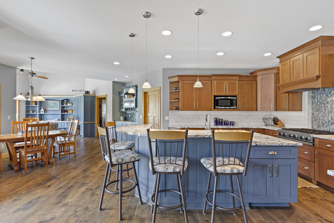
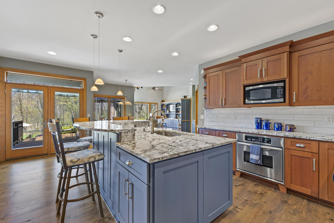
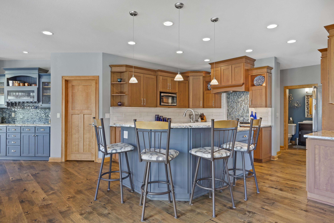
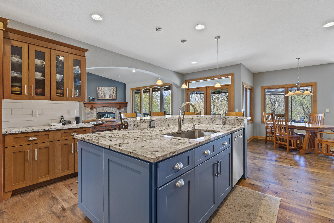
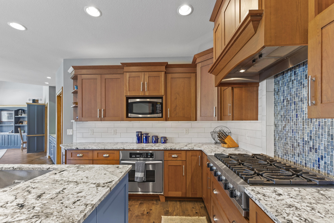
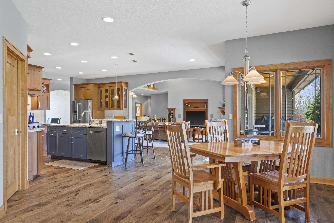
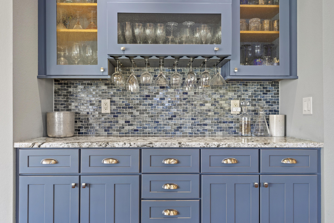
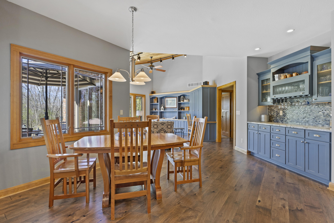
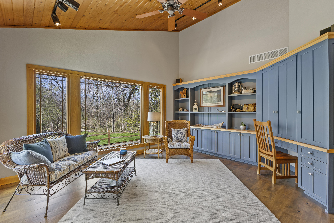
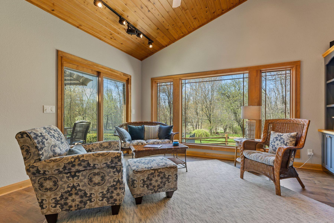
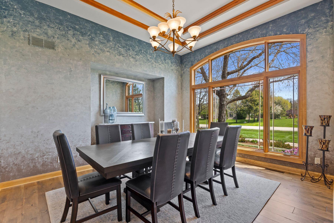
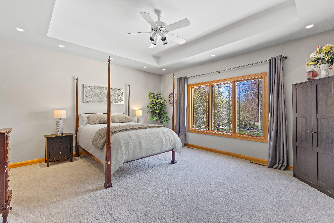
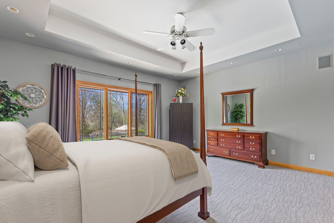
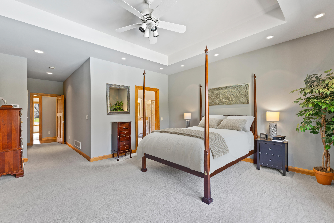
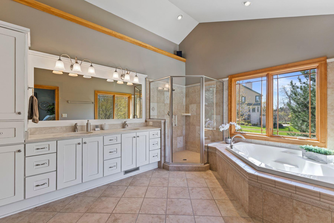
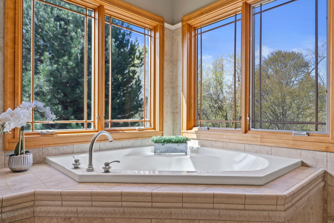
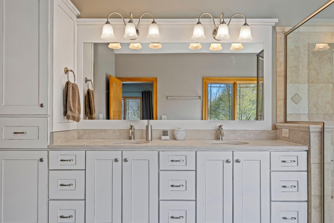
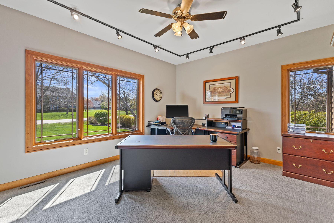
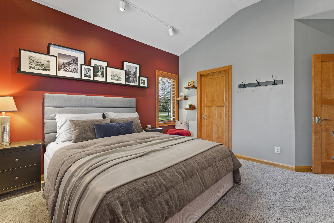
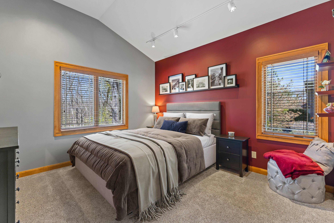
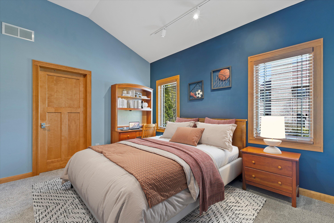
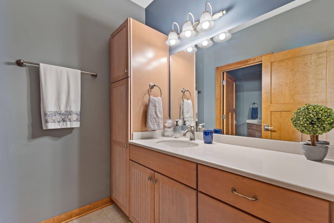
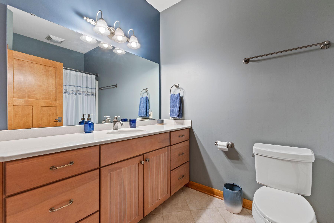
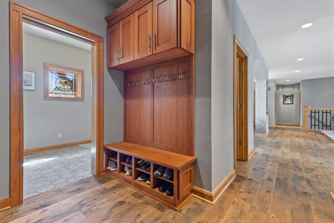
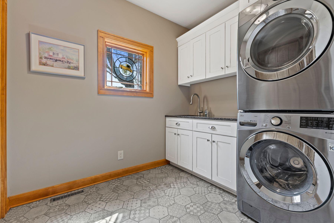
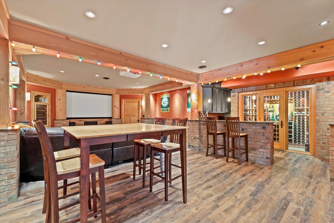
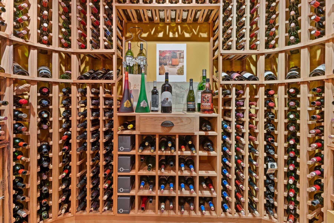
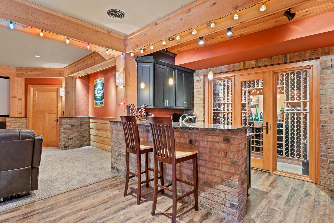
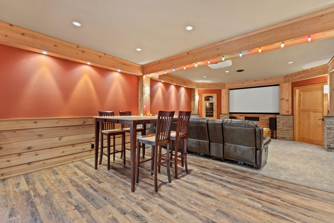
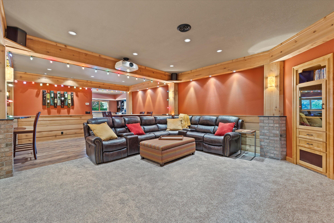
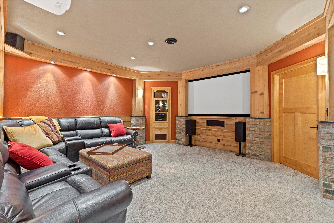
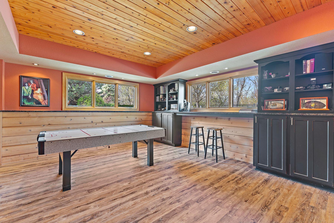
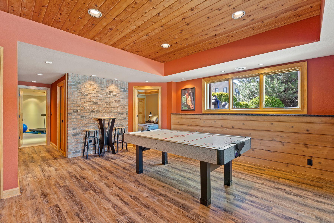
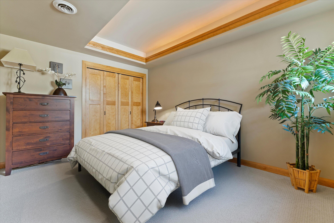
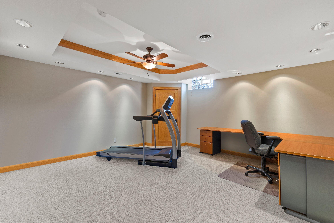
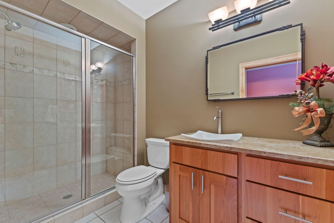
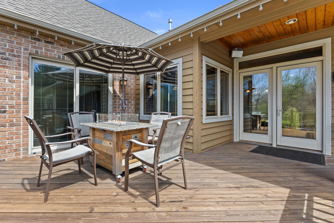
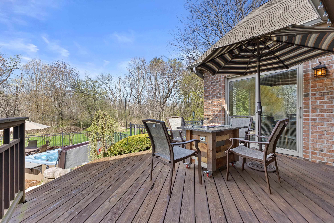
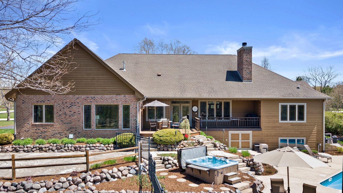
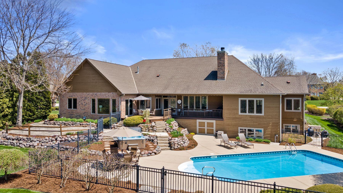
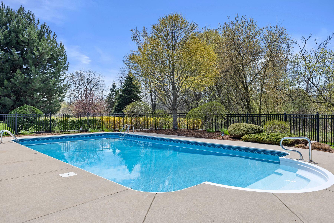
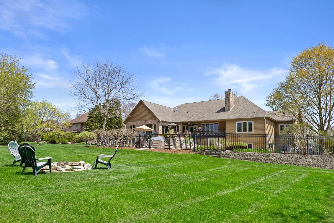
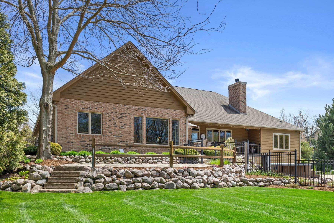
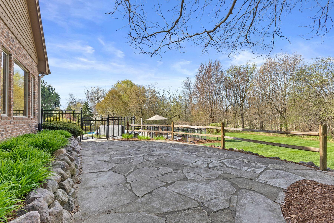
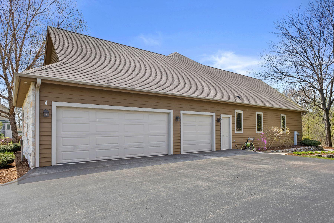
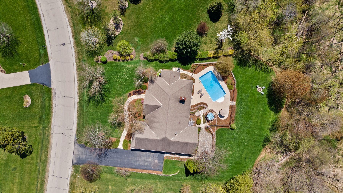
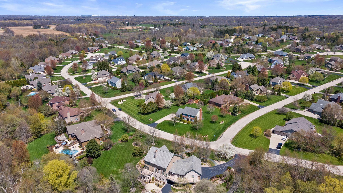
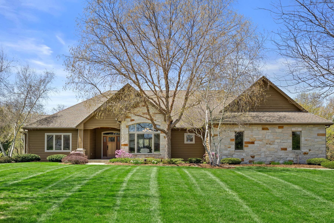
Stunning custom-built ranch on a serene lot backing up to the Root River. Spanning nearly 5,000 SQFT, the property is packed full of modern features and boasts a desirable split bedroom floor plan. Step into the expansive great room open to a renovated kitchen & sunroom with built-in dry bar & granite counters. The large kitchen island and walk-in pantry are perfect for hosting, while the backyard oasis, complete w/ inground pool and hot tub beckons for outdoor fun. You'll love the primary spa-like ensuite & walk-in-closet. The main floor includes 2 guest bedrooms with walk-in closets, a full bath w/ dual sinks, plus a home office. The well-appointed LL features a media room, wet bar, wine cellar, game room, bedroom, full bath and bonus room. Heated 3-car garage has access to basement.

Share Property

Location

5122 Alexander Dr, Caledonia, Caledonia, WI 53402

Status

Sold

Date Sold

June 13, 2025
Matthew Slaaen

Matthew Slaaen

TITLE

Broker Associate

Property Amenities

Interior
Fireplace Gas Fireplace
Appliances Cooktop, Oven, Refrigerator, Disposal, Dishwasher, Microwave, Washer, Dryer
Flooring Wood Floors, Simulated Wood Floors
Total Bedrooms: 4
Half Bathrooms: 1
Full Bathrooms: 3
Other Interior Features Wet Bar, Pantry, Hot Tub, Kitchen Island, Split Bedrooms, Walk-In Closet(s), Vaulted Ceiling(s)
Area & Lot
Total area 4,704 Sq.Ft.
Lot Area 0.62 Acres
Living area 4,704 Sq.Ft.
MLS® ID 1917726
Year Built 2002
School District Racine Unified
Architecture Styles Ranch
Type Residential
Status Sold
Exterior
Pool Inground Pool
Air conditioning Central Air
Heat type Zoned Heating, Natural Gas, Forced Air
Disability Features Level Drive, Stall Shower, Open Floor Plan, Full Bath on Main Level, Laundry on Main Level, Bedroom on Main Level
Water Source Private Well
Garage Space 3.5
Sewer Municipal Sewer
Other Exterior Features Sprinkler System
Parking Heated, Electric Door Opener, Paved, Parking Space, Basement
Lot Features Adjacent to Park/Greenway, Wooded, View of Water, Borders Public Land
Utilities Cable TV Available
Finance
Sales Price $985,000
Real Estate Tax $12,300 yearly

How Much is Your Home Worth?

  • Instant property valuation
  • Expert advice
  • Sell for more

Caledonia

42.8078° N, 87.9242° W

Partner with Experts Who Care

Real estate is more than just buying and selling—it’s about building a future. Partner with The Local Team to bring your vision to life with expert guidance, local insights, and unwavering support.