Leave a Message

Thank you for your message. We will be in touch with you shortly.

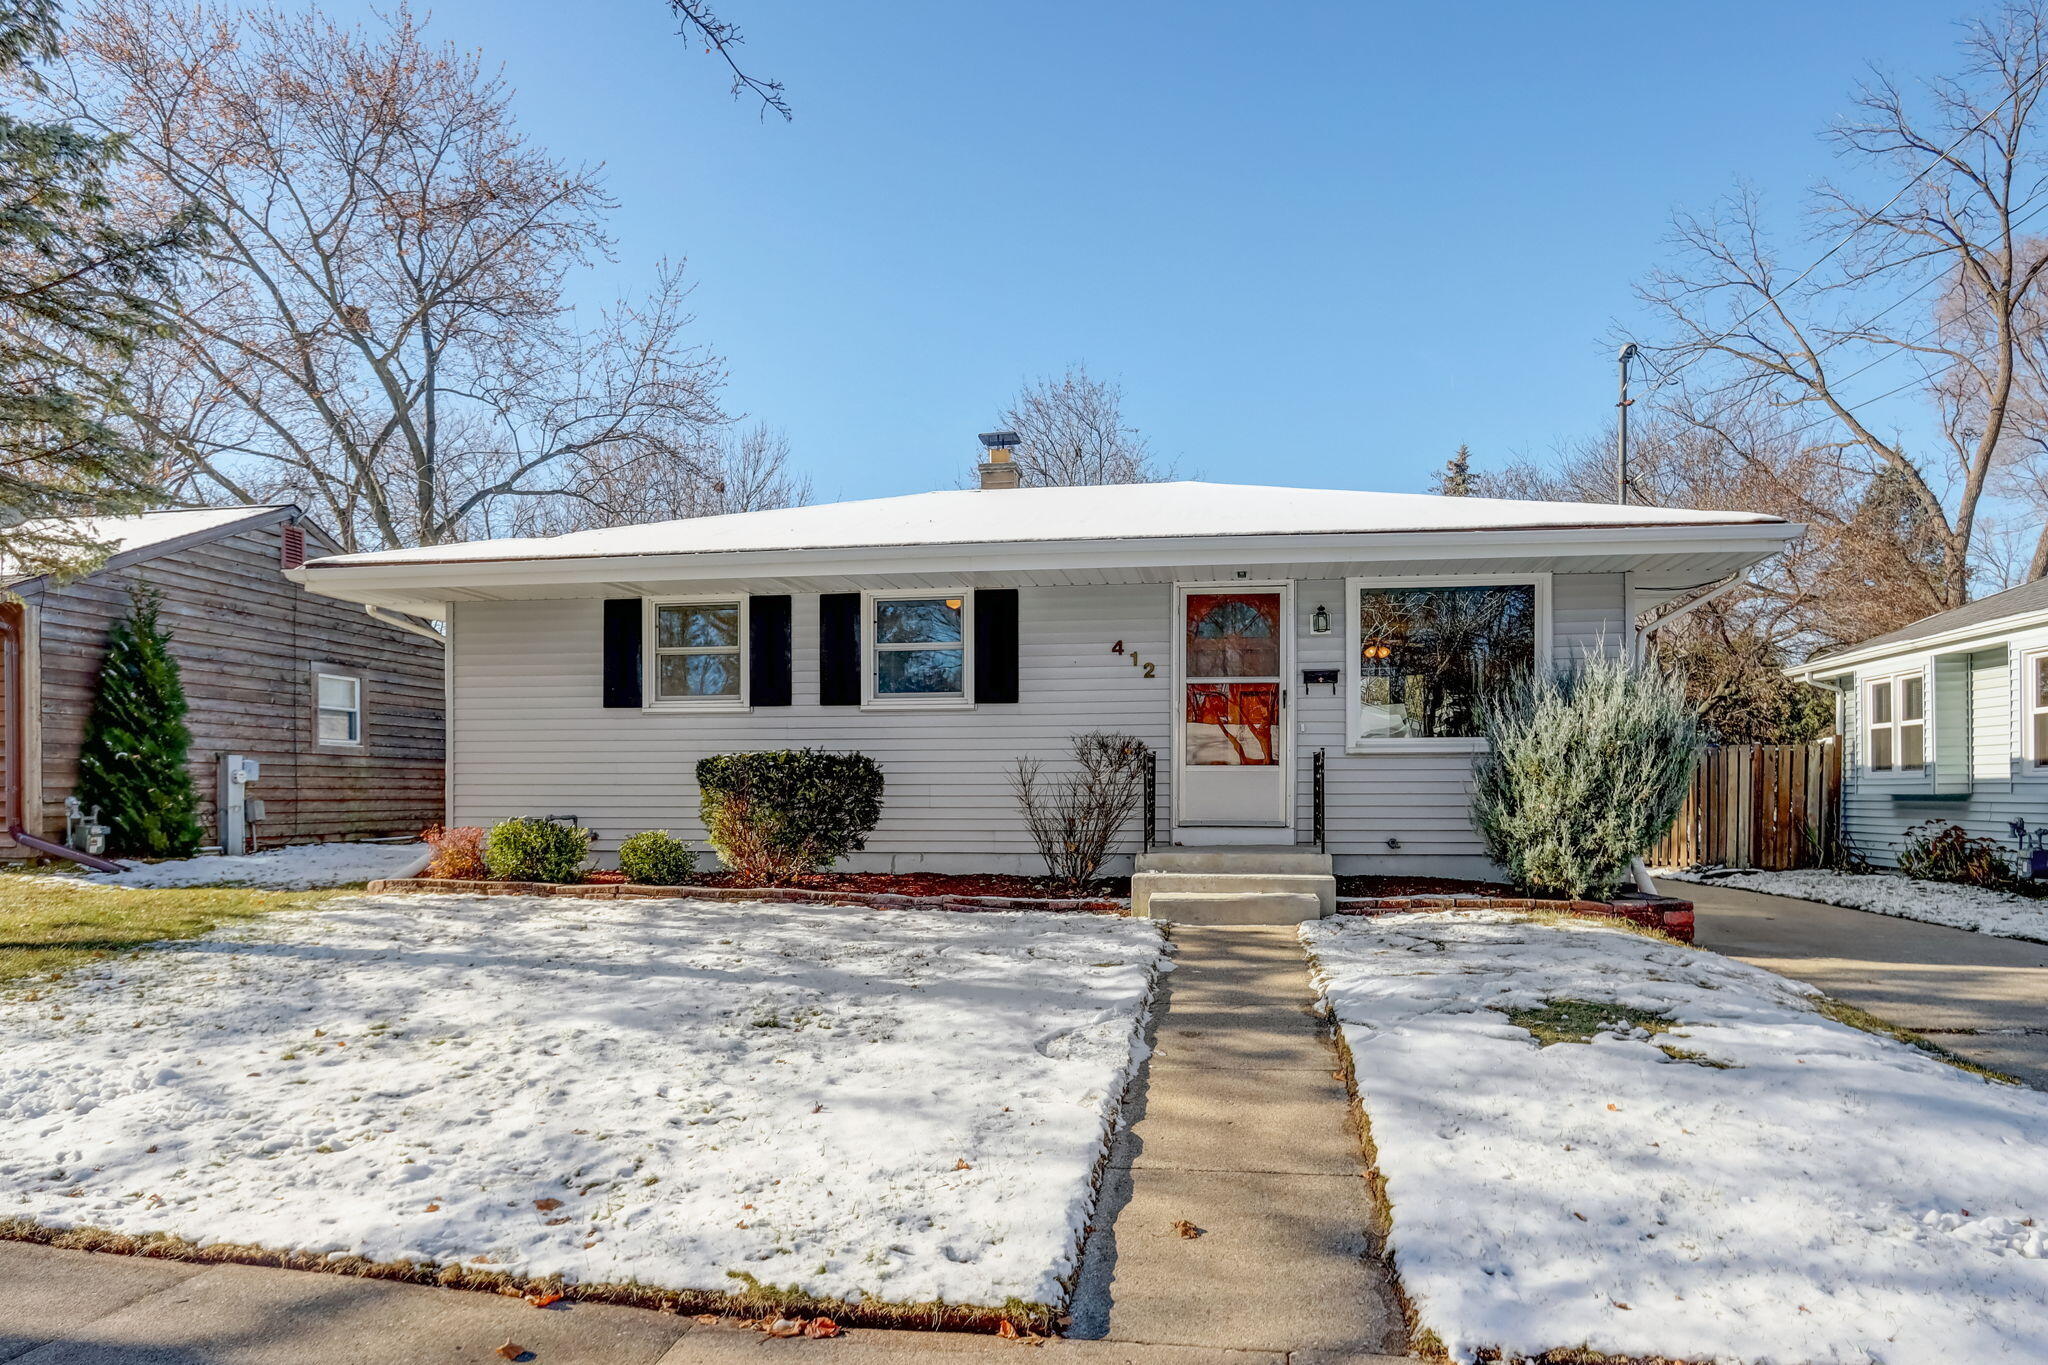
Single-story gray house with dark shutters and red-toned front door, front yard covered in snow.
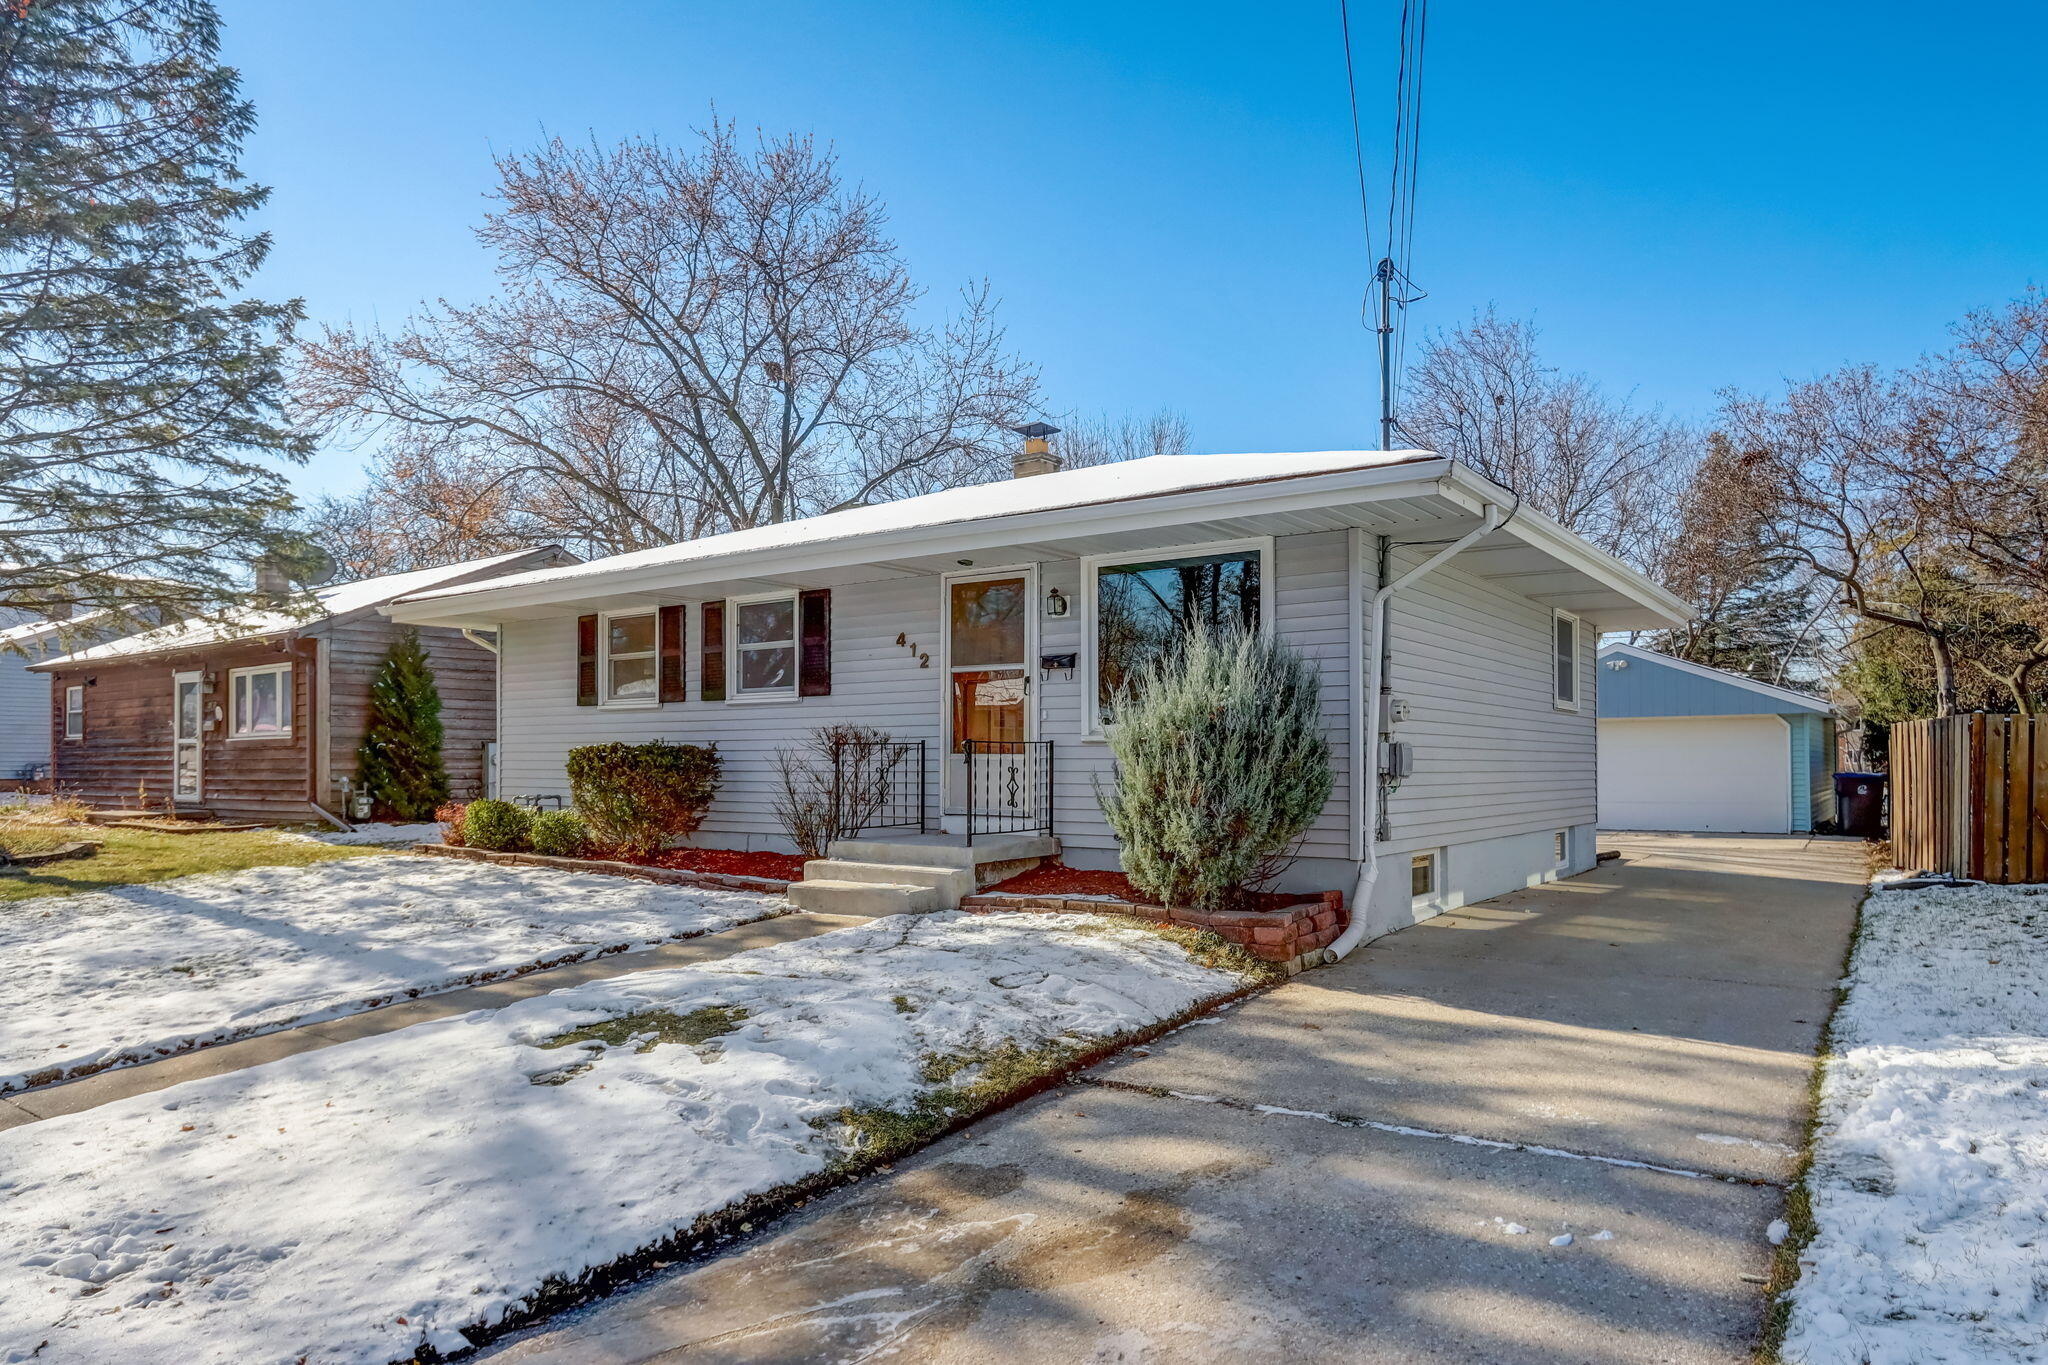
Single-story gray house with a white roof, front steps, snowy lawn, and driveway to a detached garage.
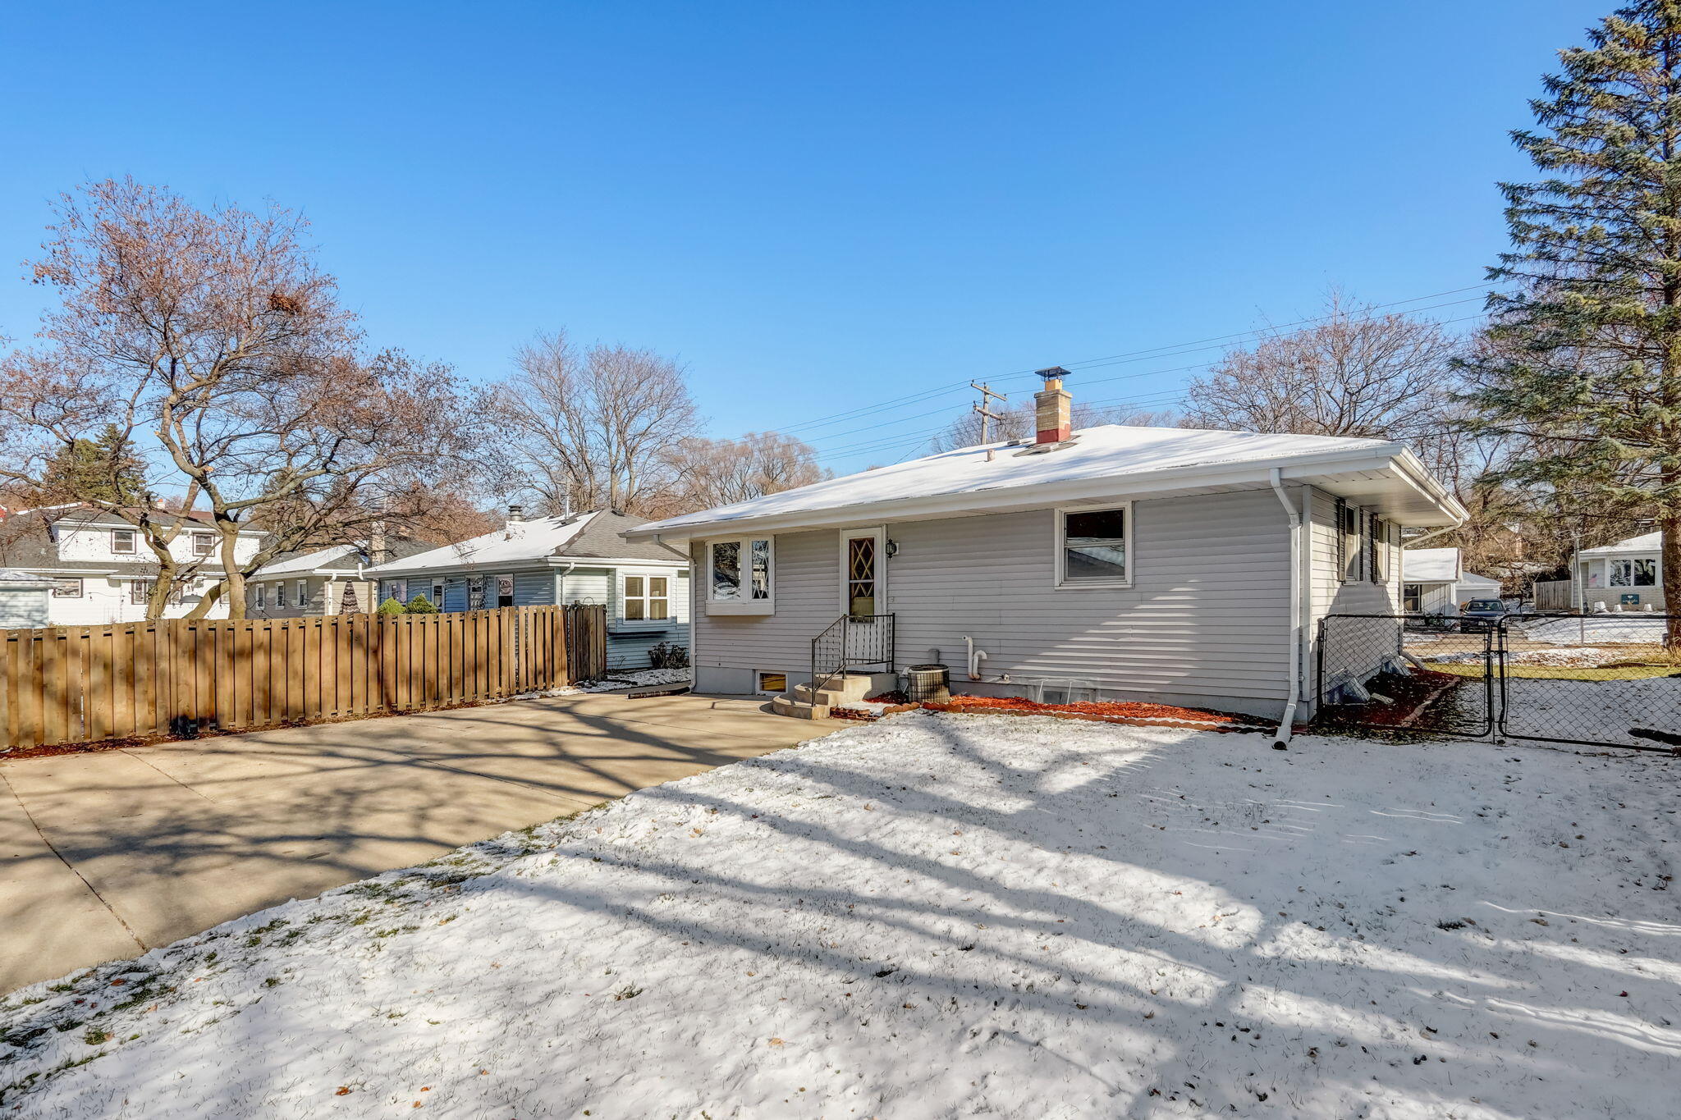
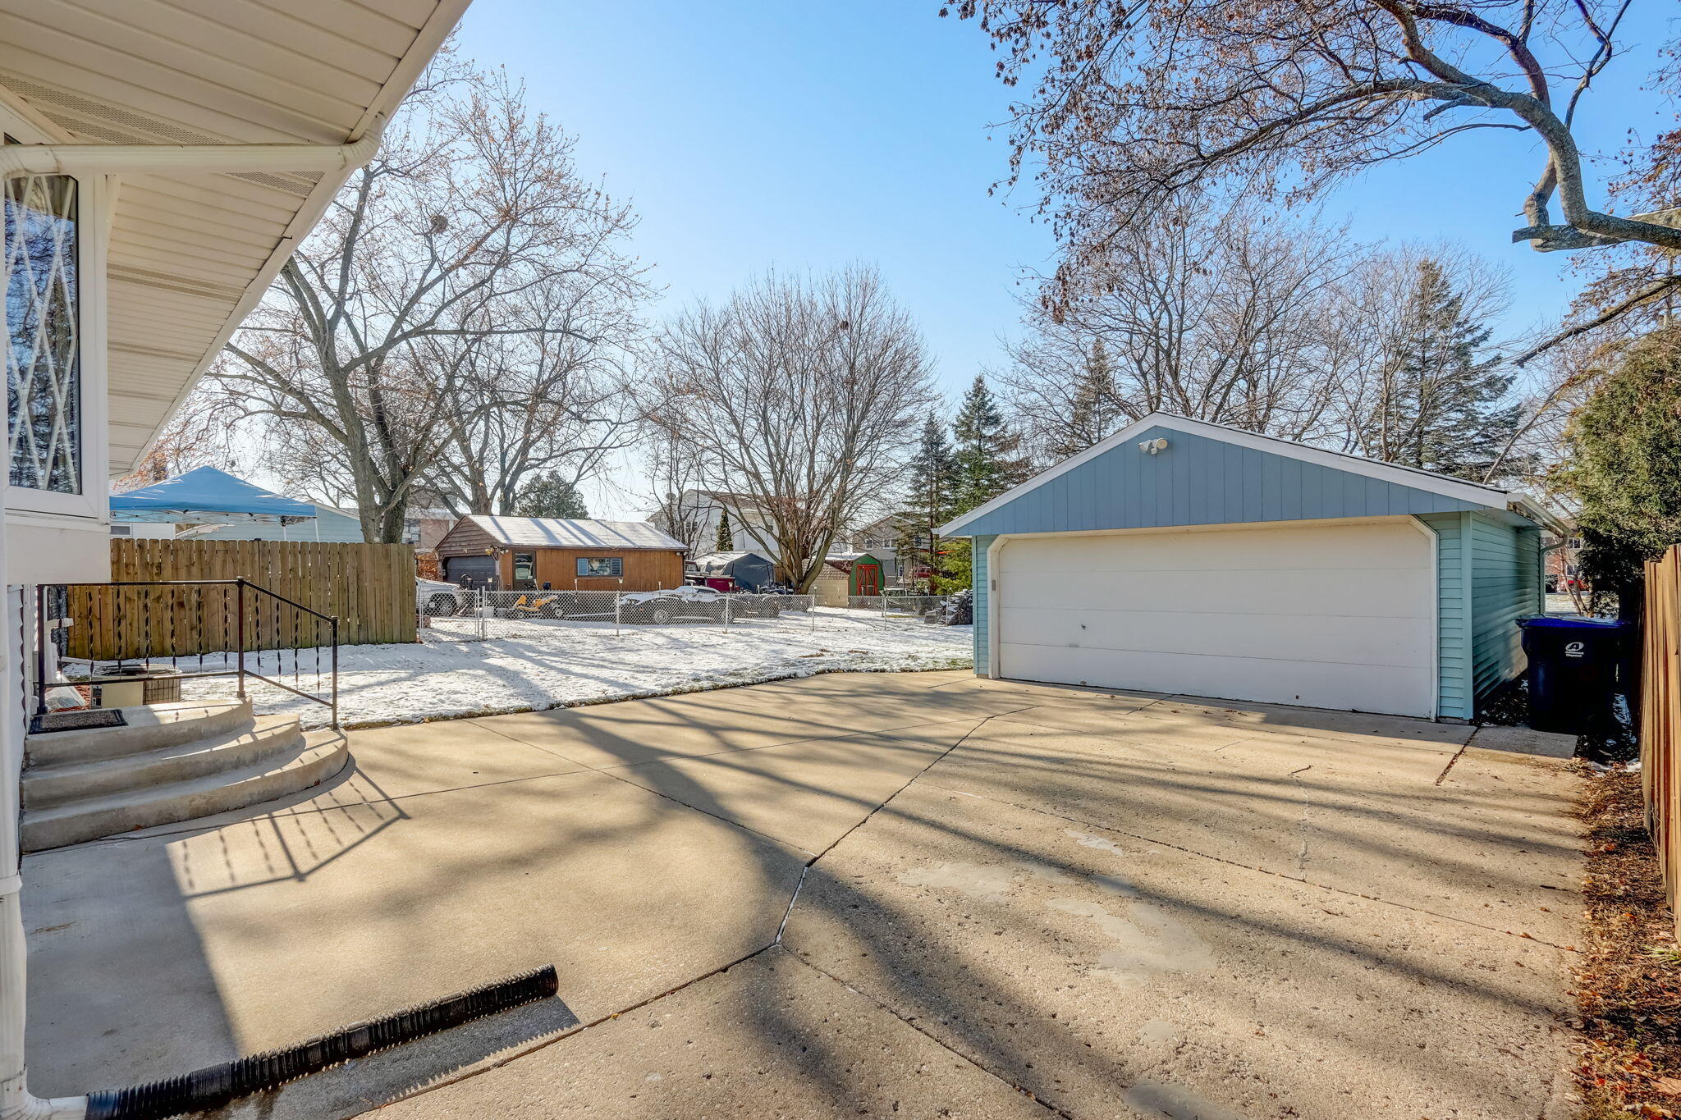
Single-story gray-sided house with a broad concrete driveway, snowy yard, and wooden side fence.
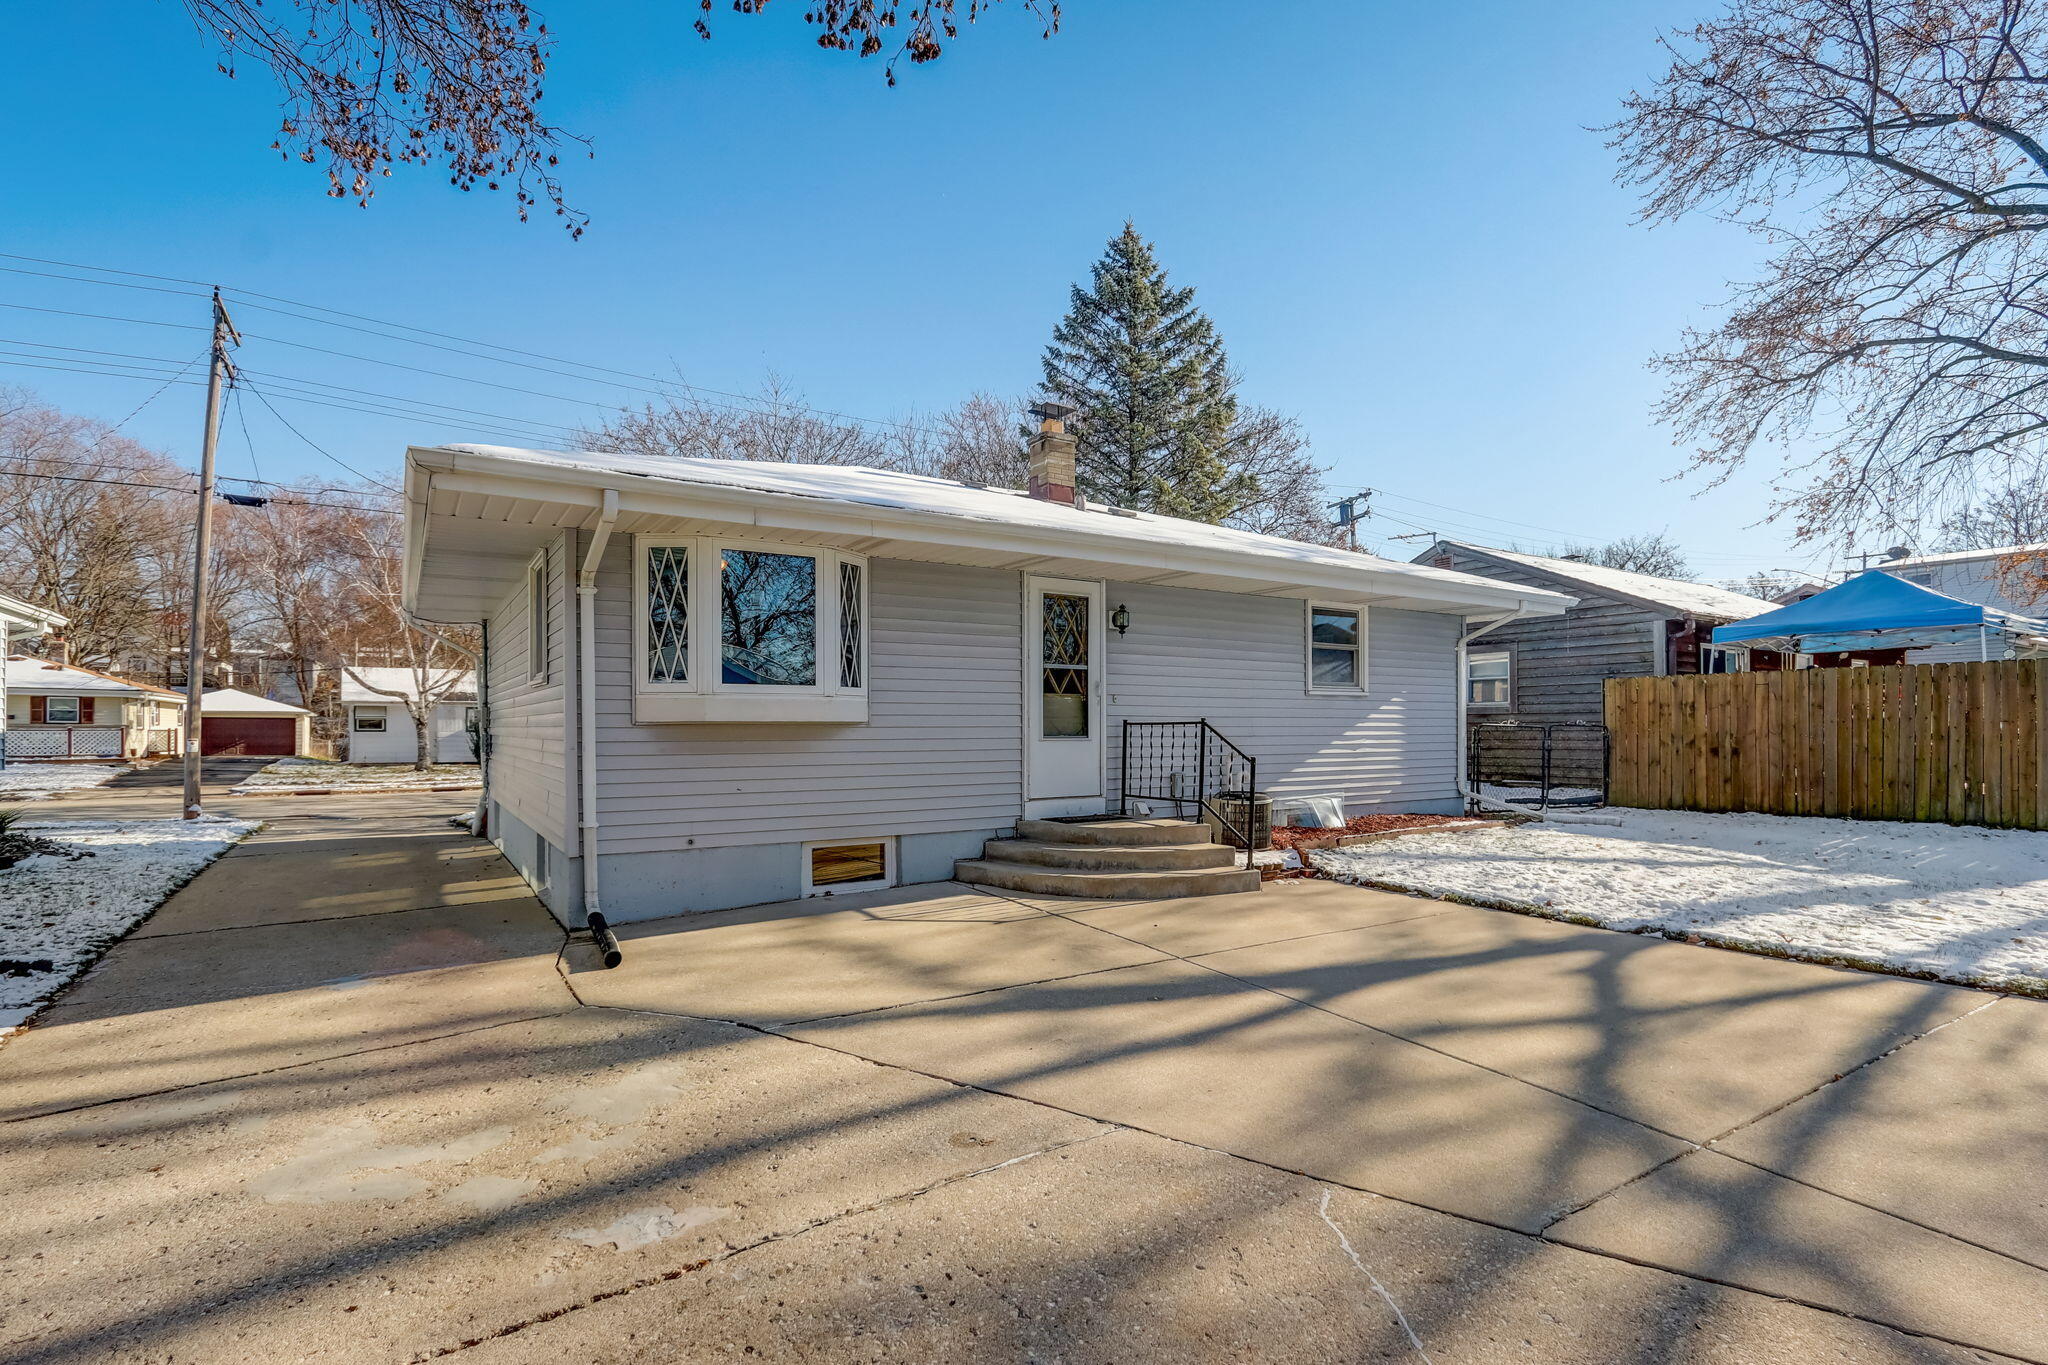
Rear of a gray single-story home with a concrete patio and lightly snow-covered yard.
Concrete driveway leading to a detached blue garage, with light snow in the fenced yard.
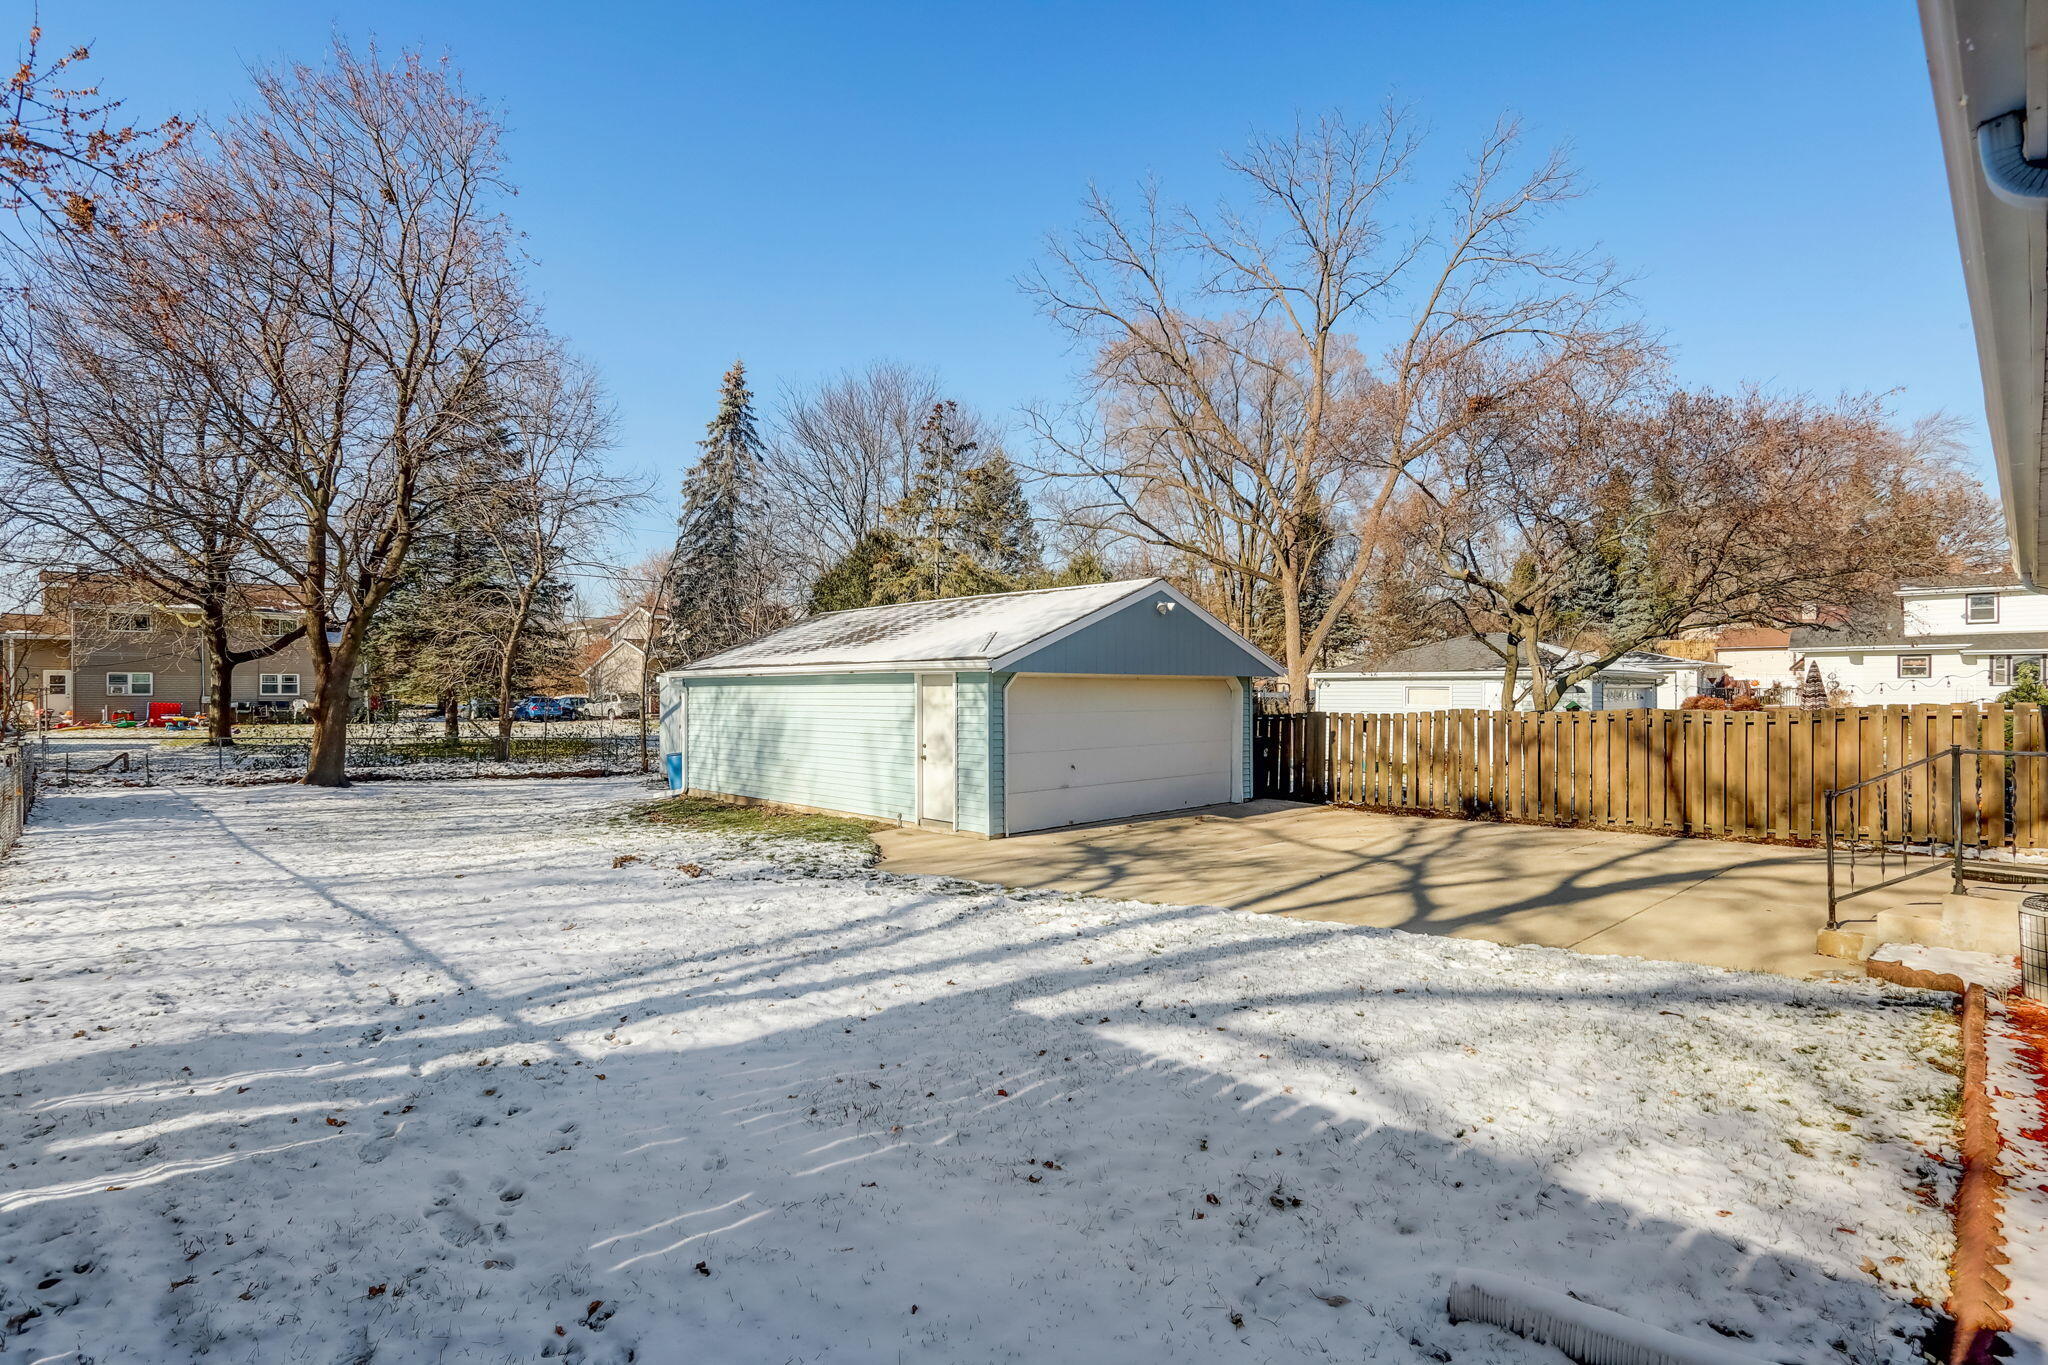
Detached garage and driveway in a snow-covered backyard with a wooden privacy fence.
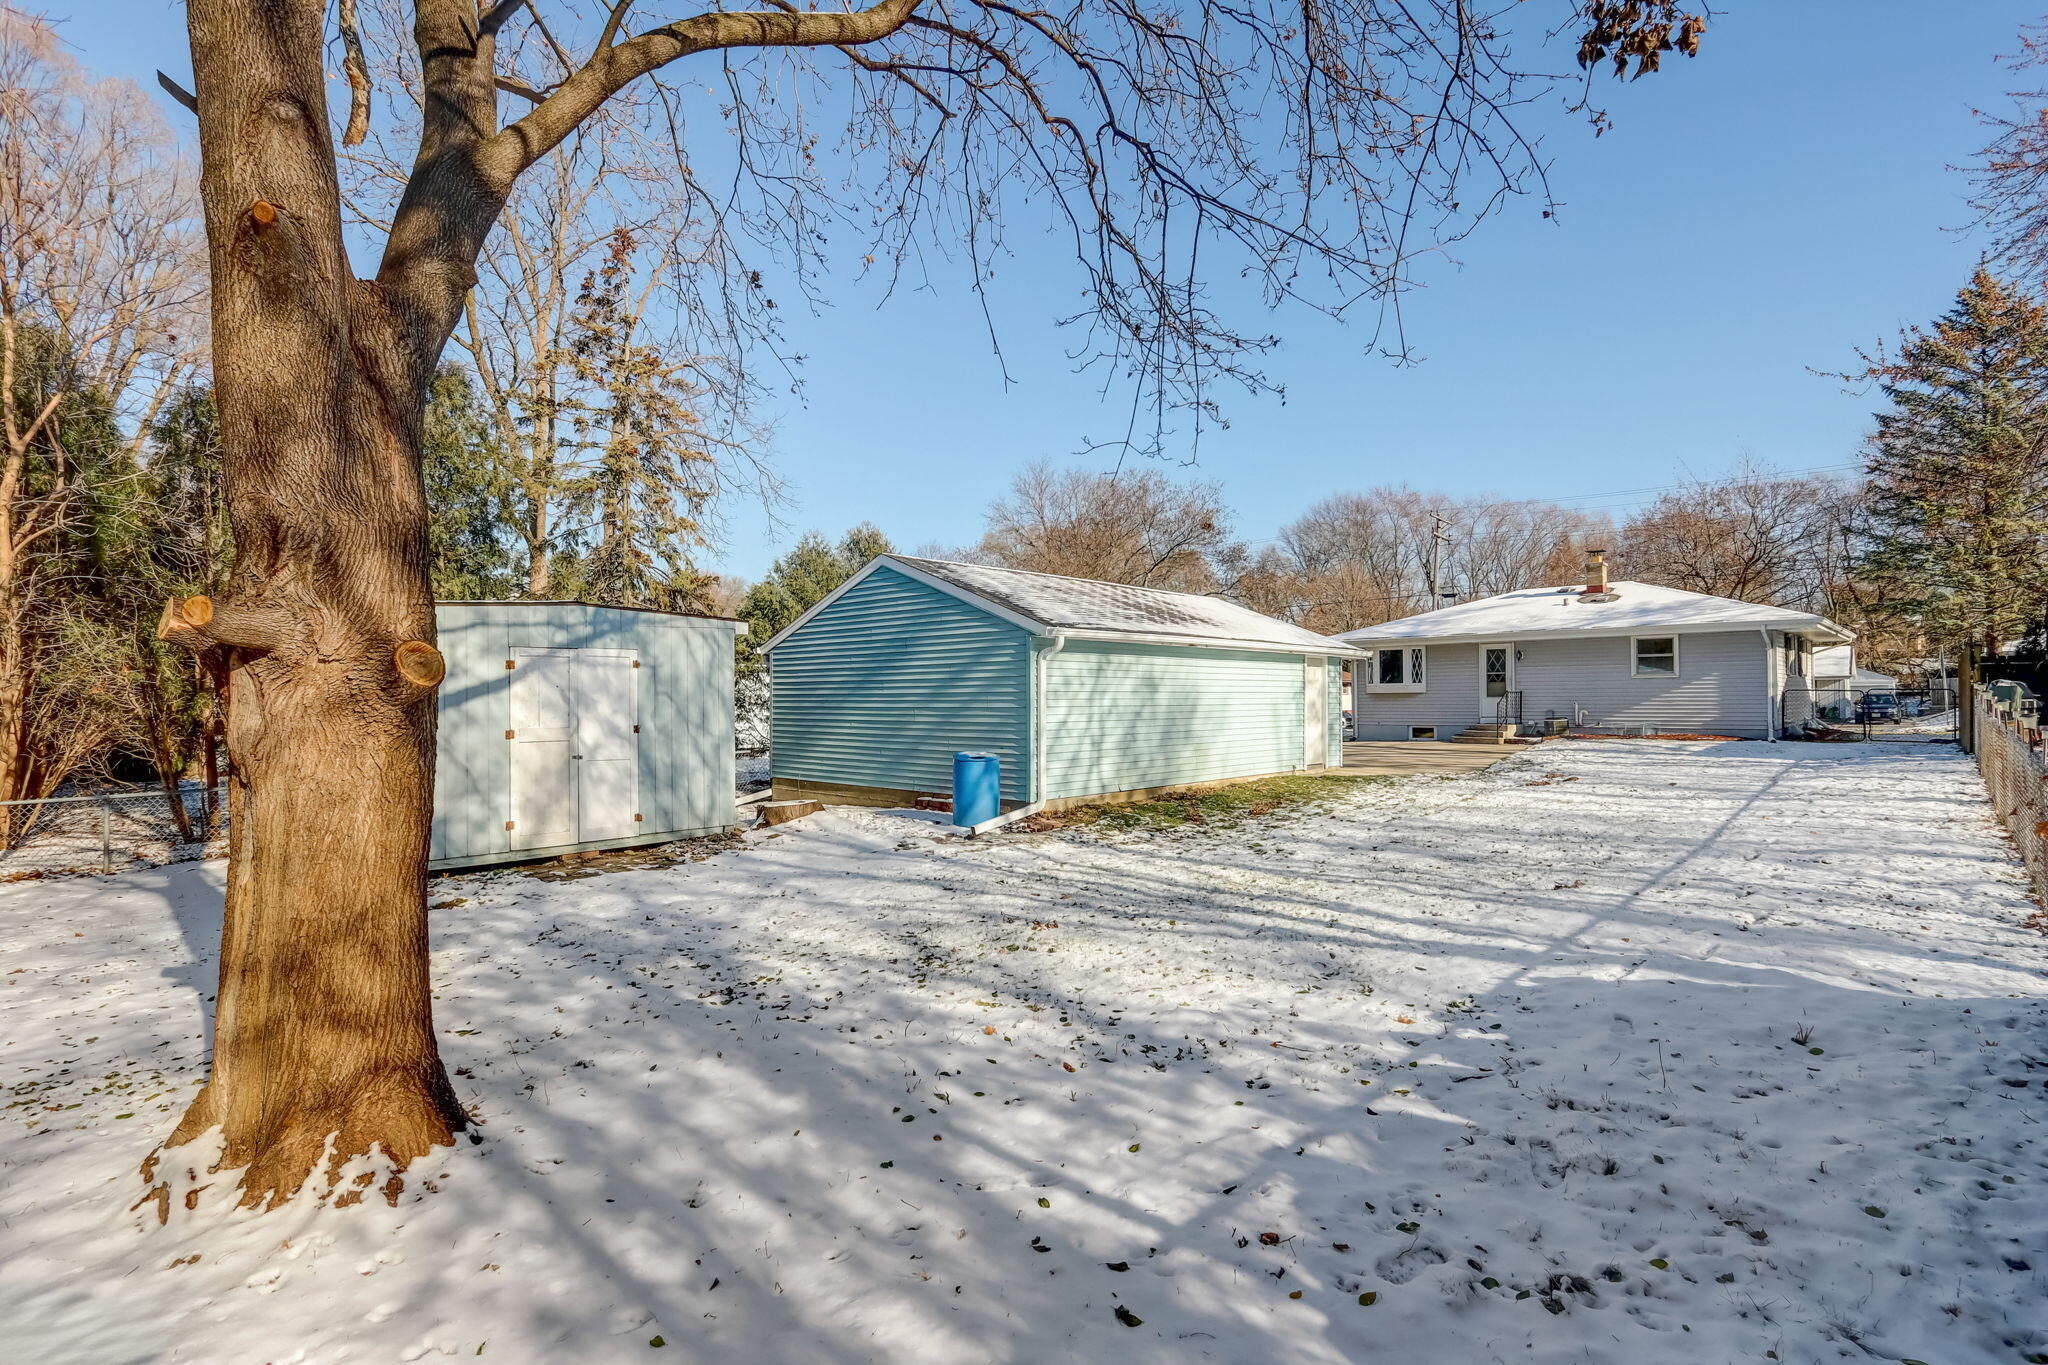
Snowy backyard with a large tree, storage shed, blue garage, and single-story house.
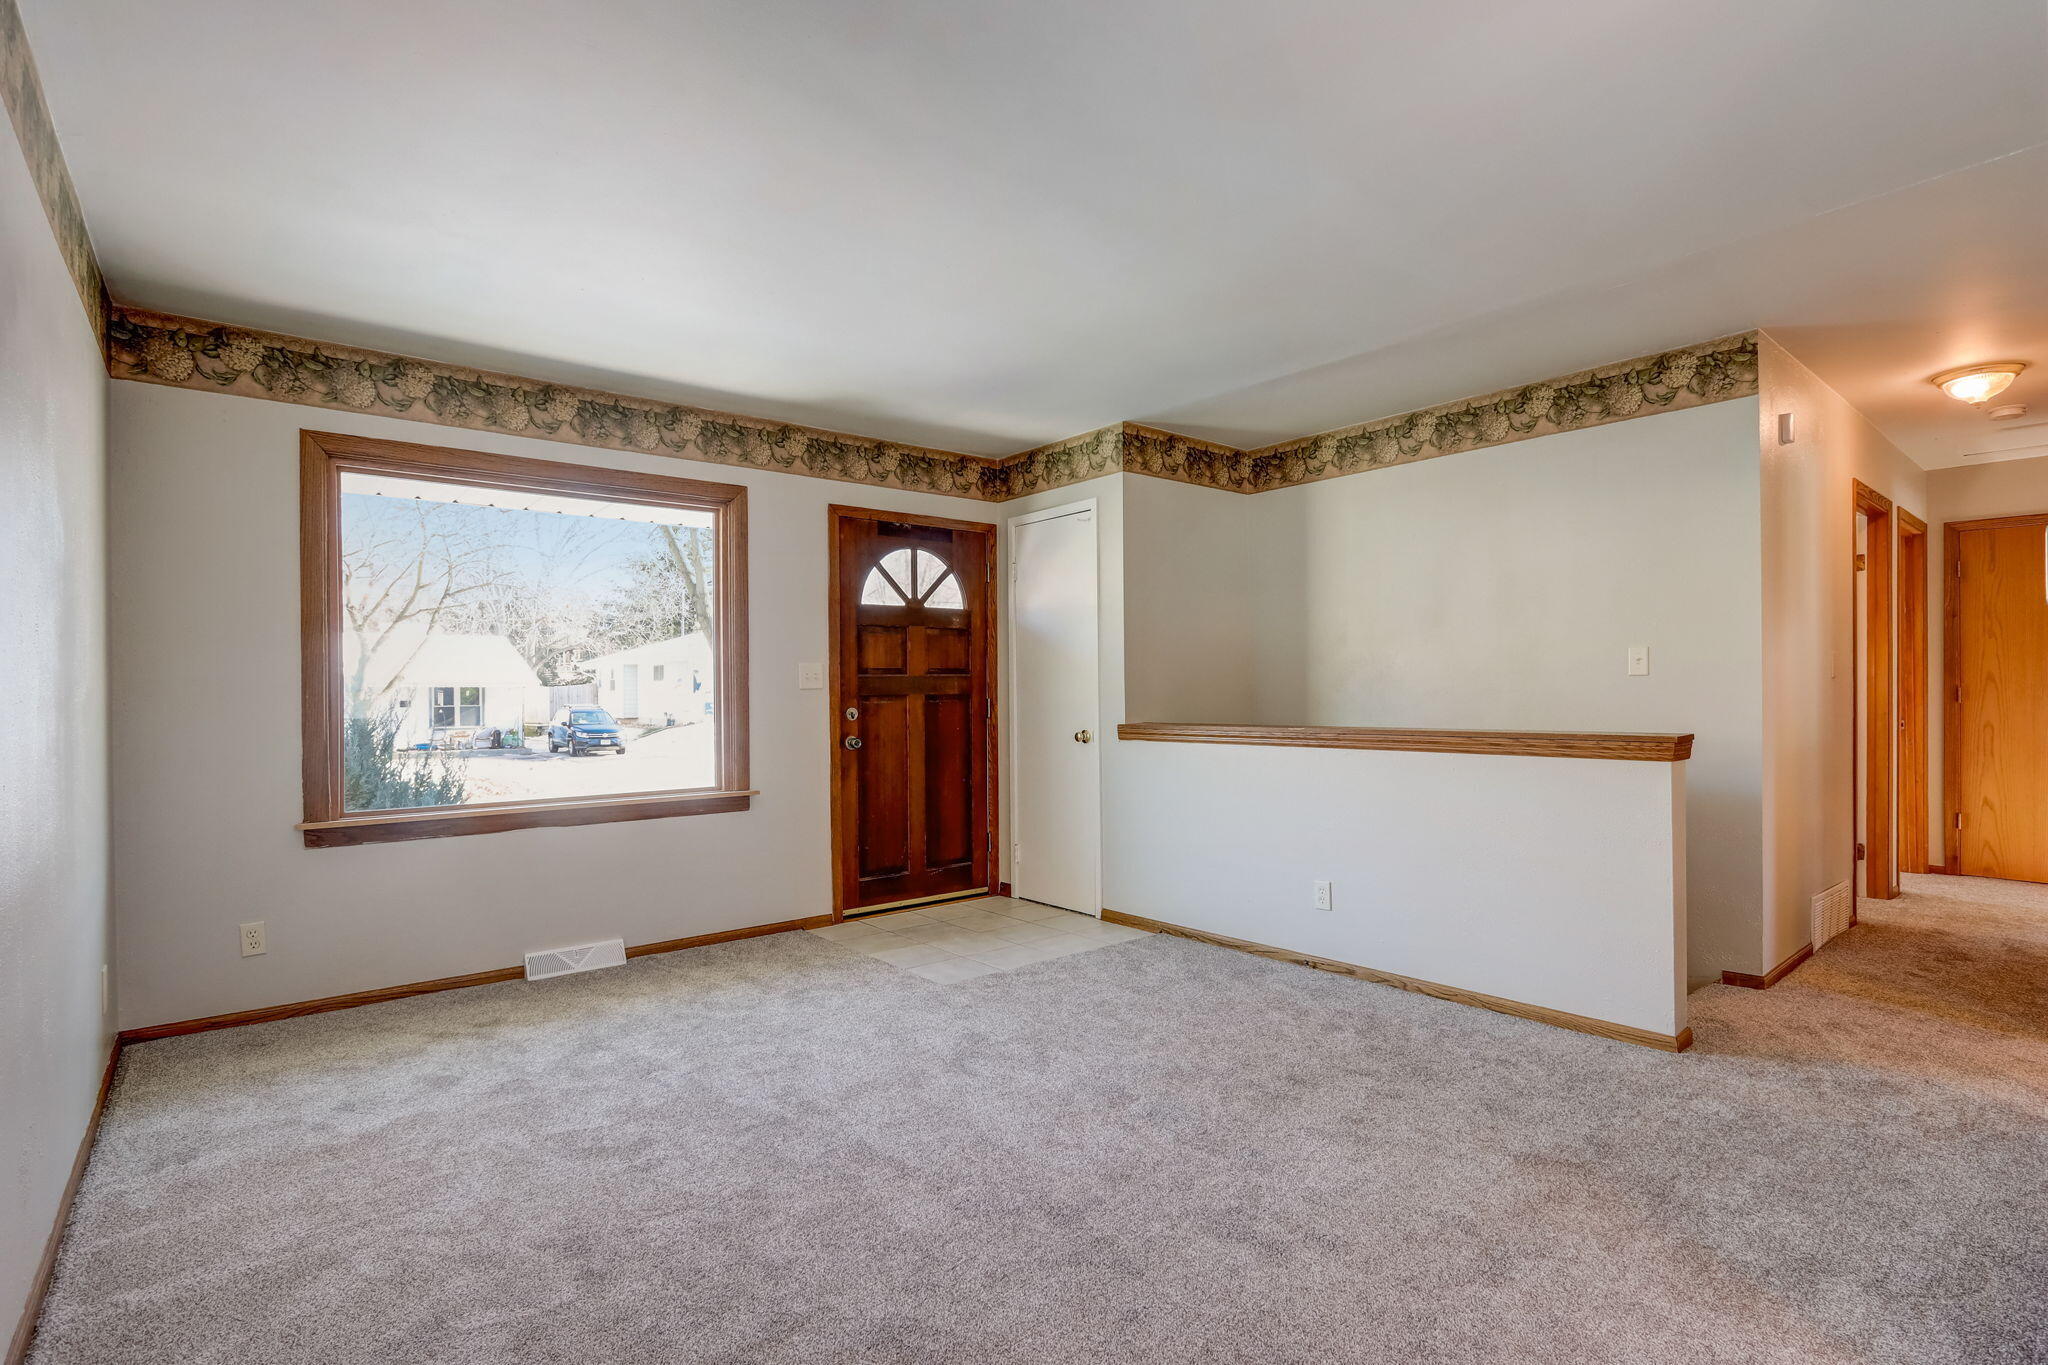
Empty living room with gray carpet, a dark wood front door, and a large window overlooking a snowy yard.
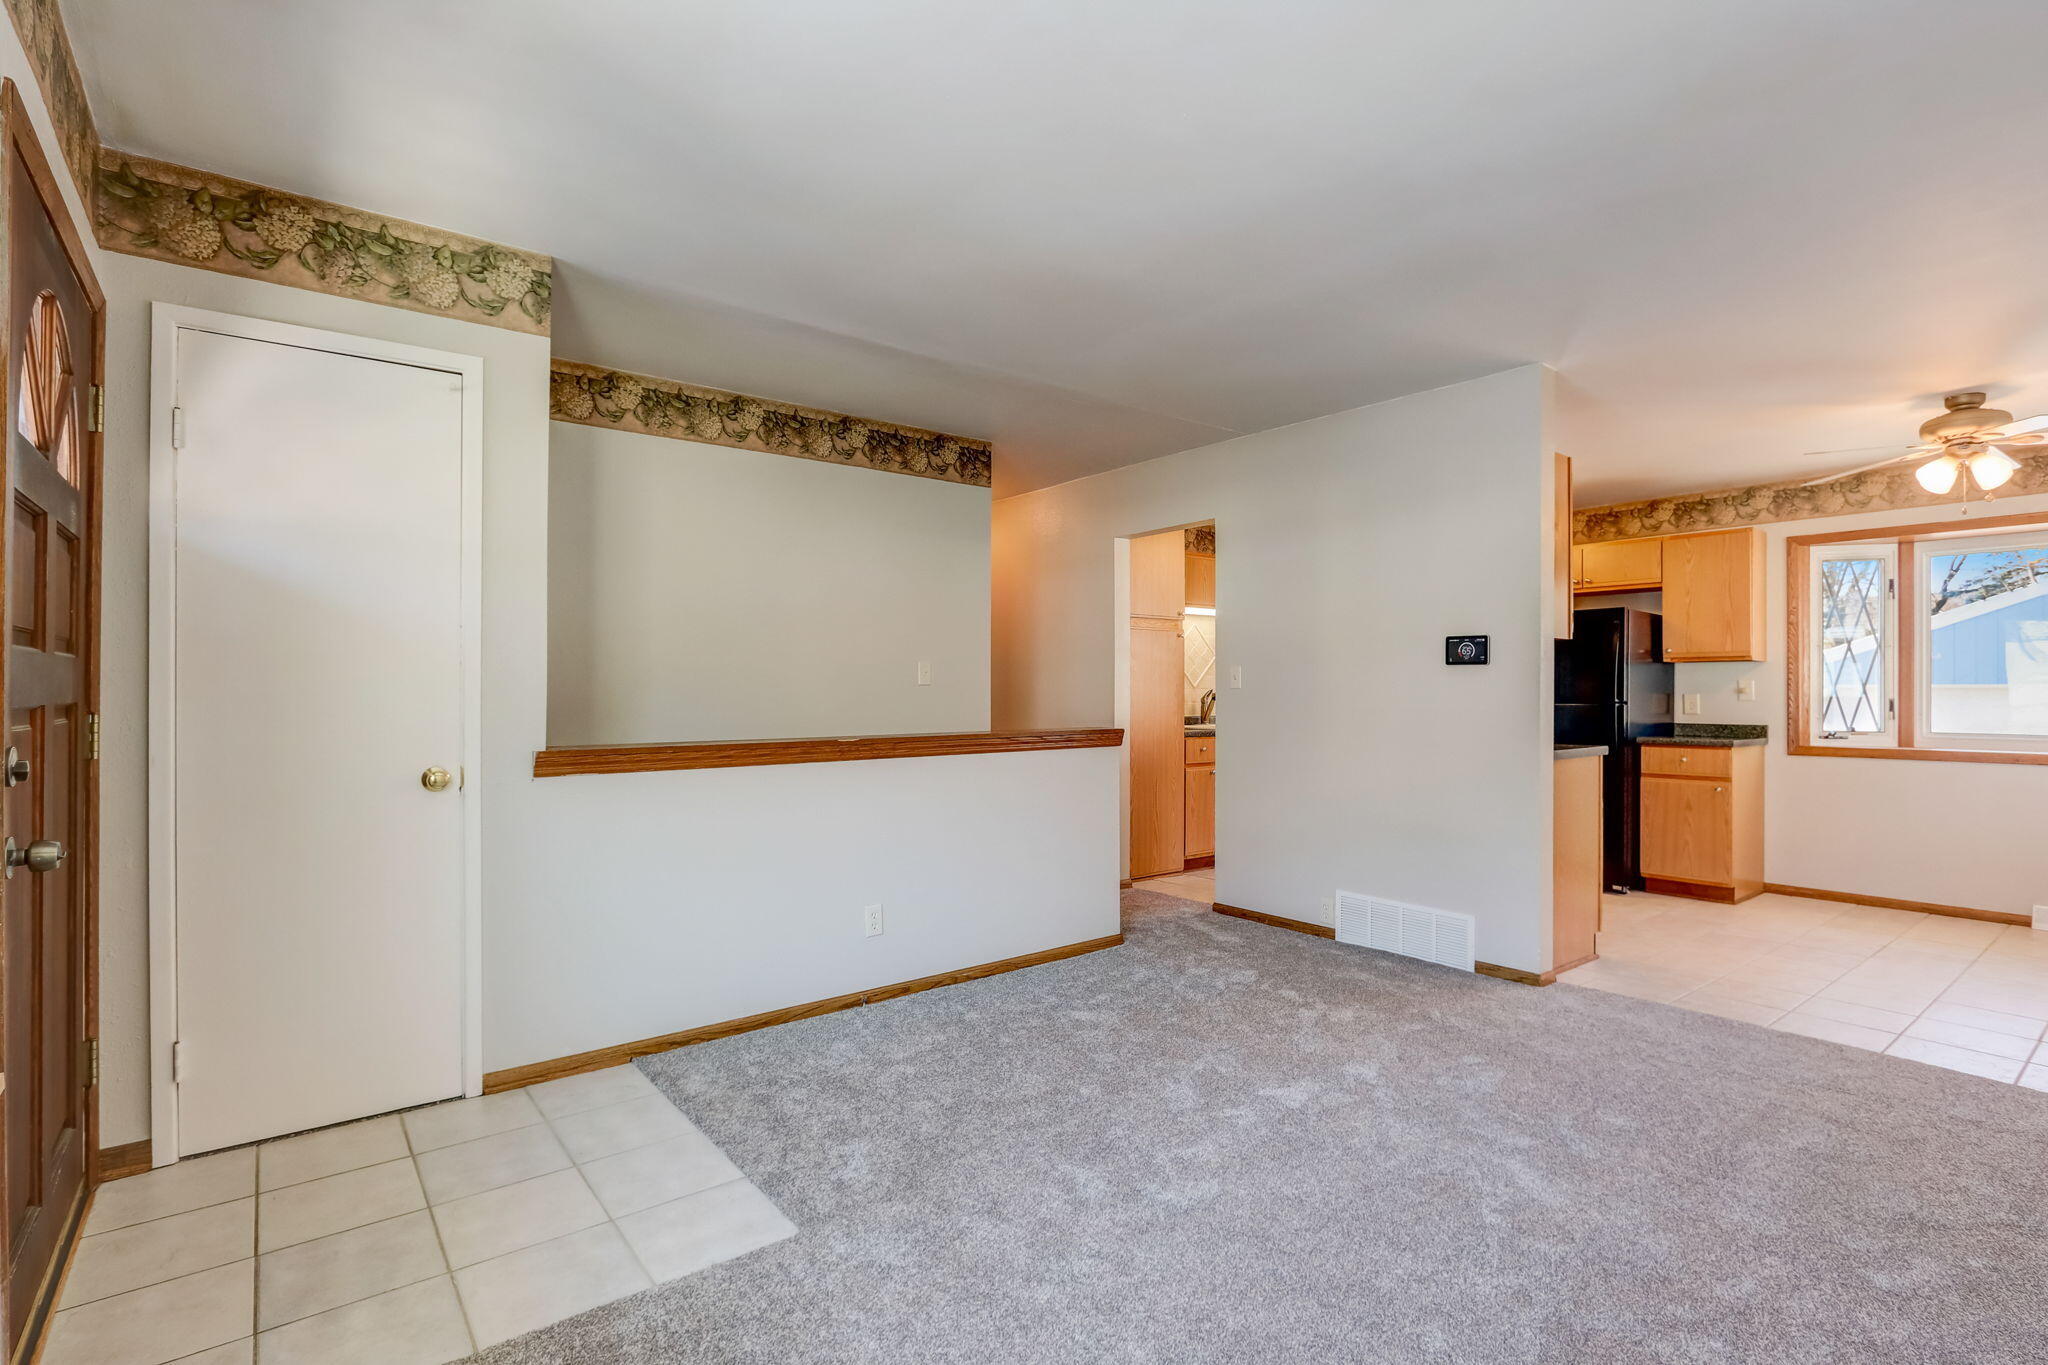
Vacant living room with gray carpet, tiled entry, and adjoining kitchen with light wood cabinets.
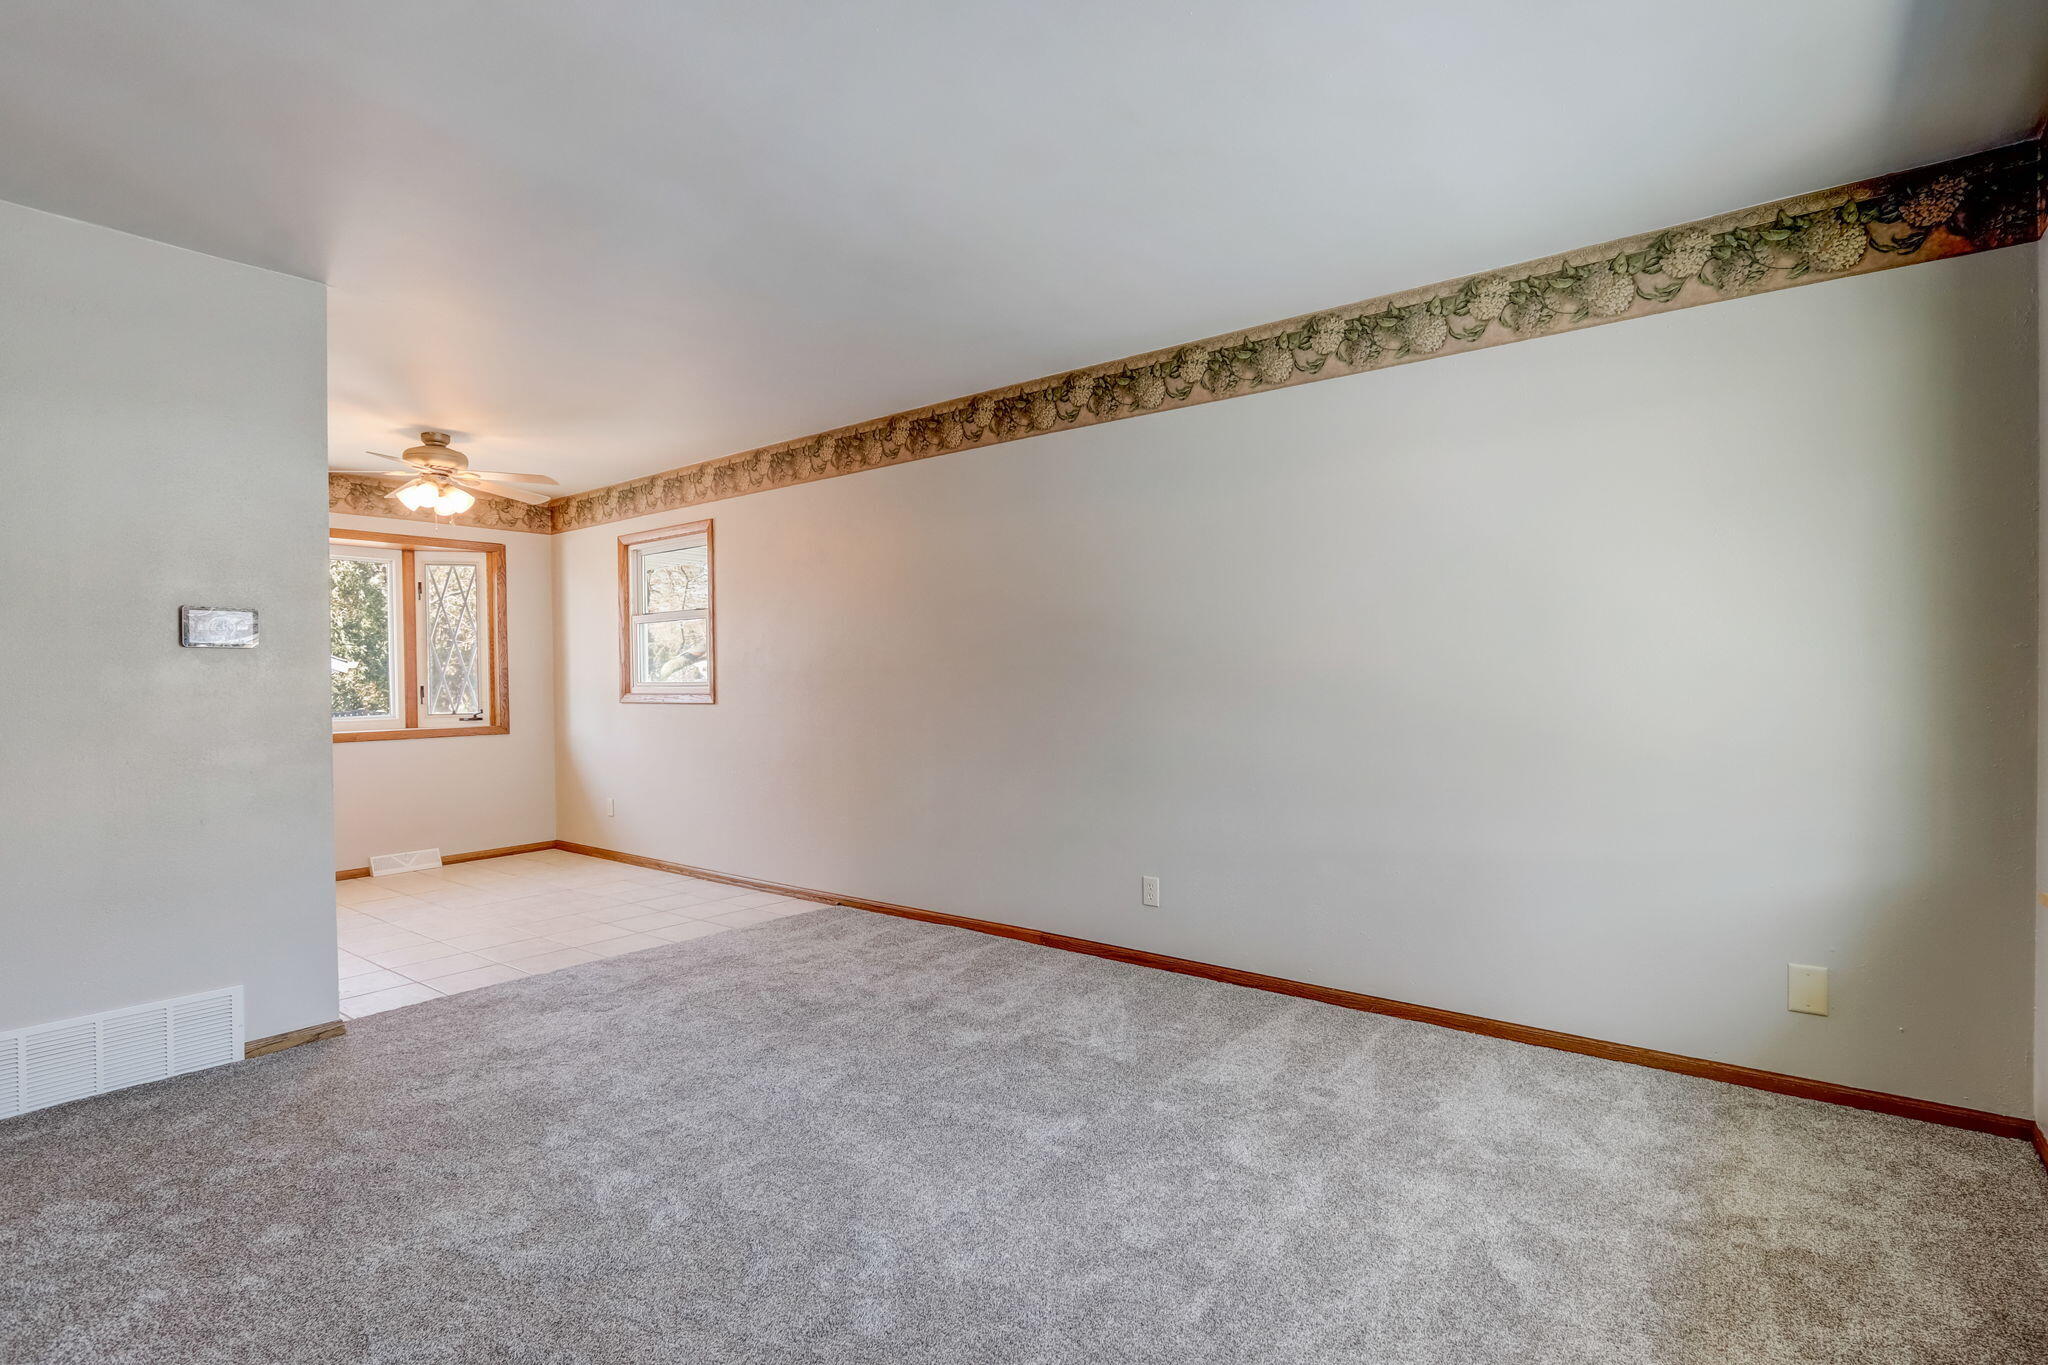
Empty living room with gray carpet, a ceiling fan, and an adjoining tiled area by two windows.
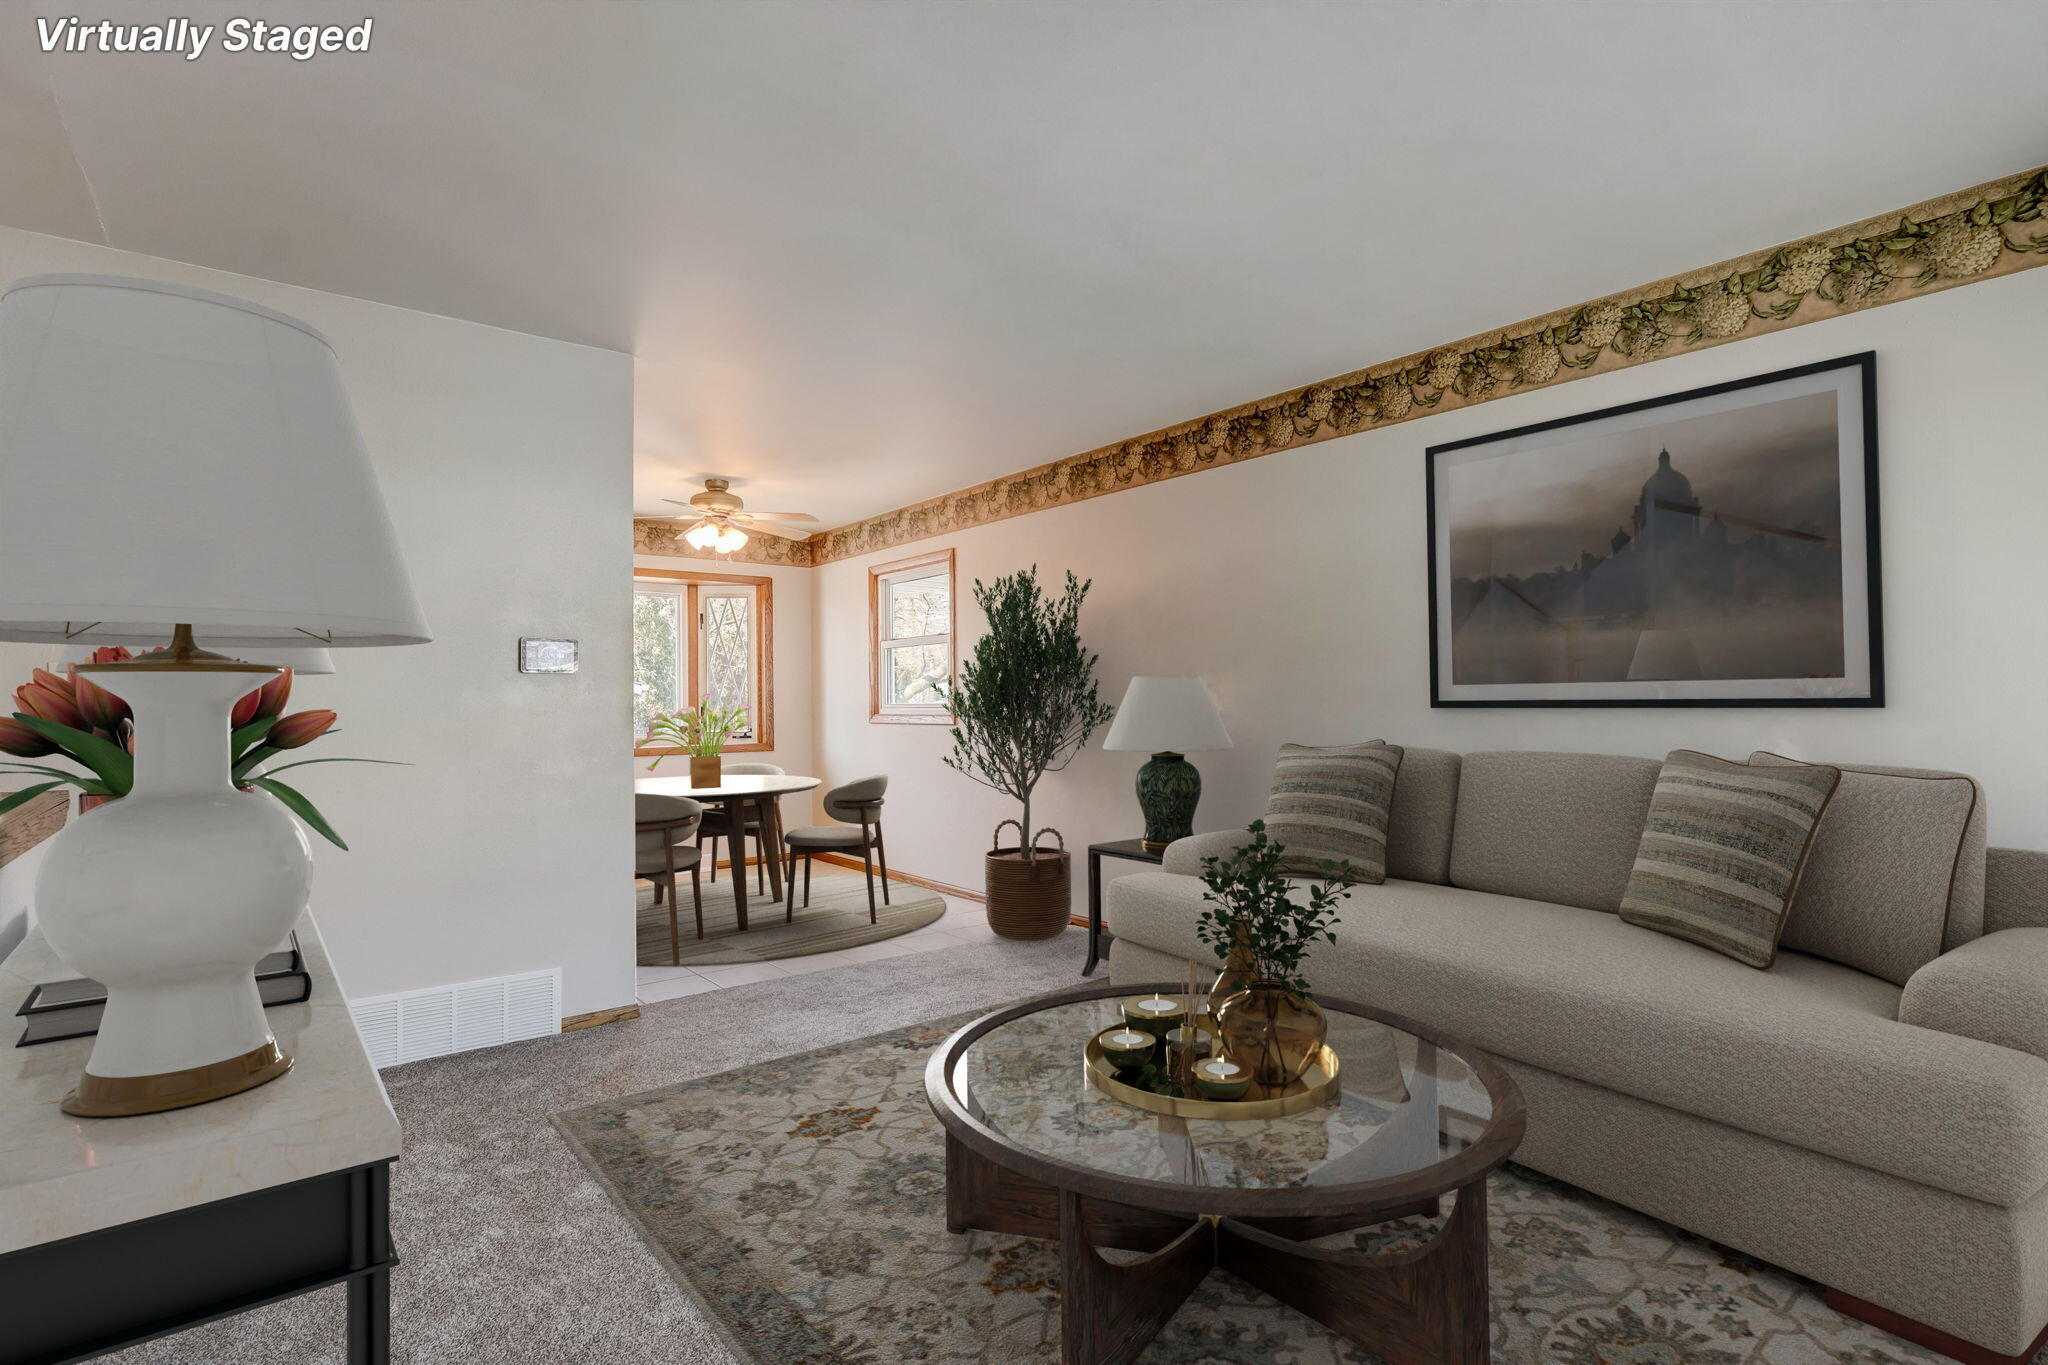
Virtually staged living room with a beige sofa and glass-top coffee table, opening to a dining nook.
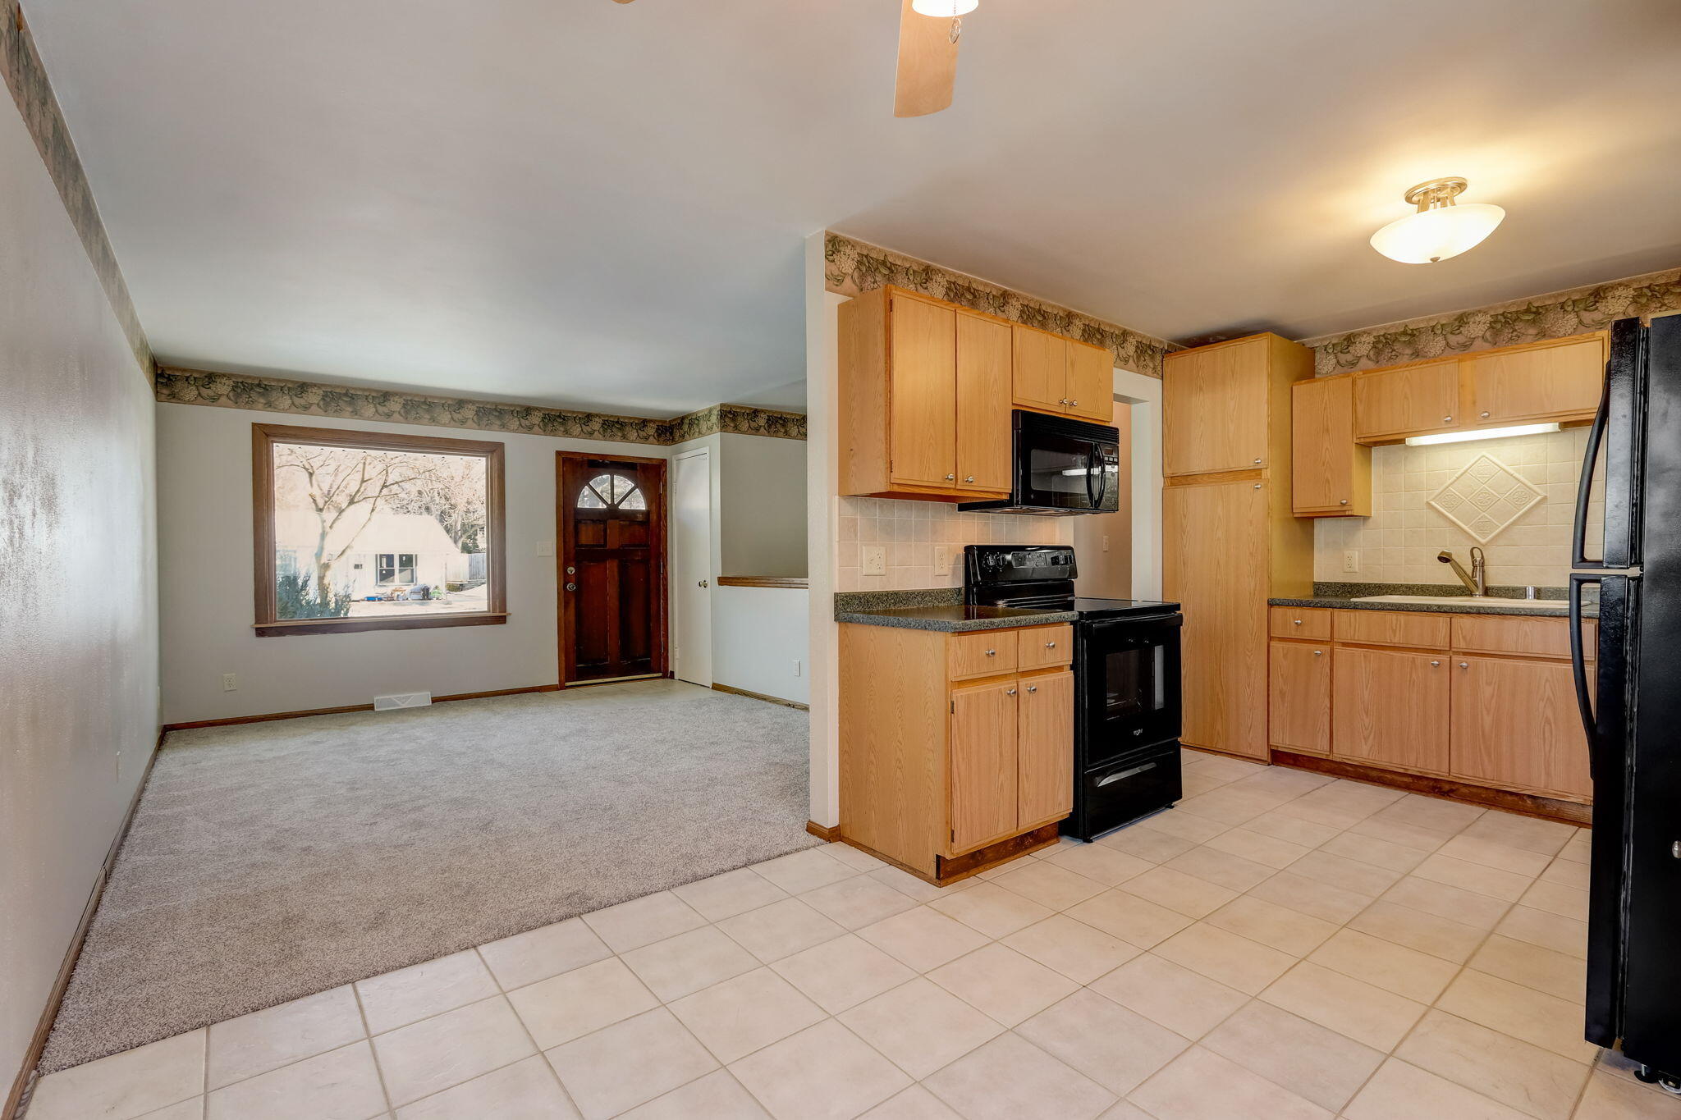
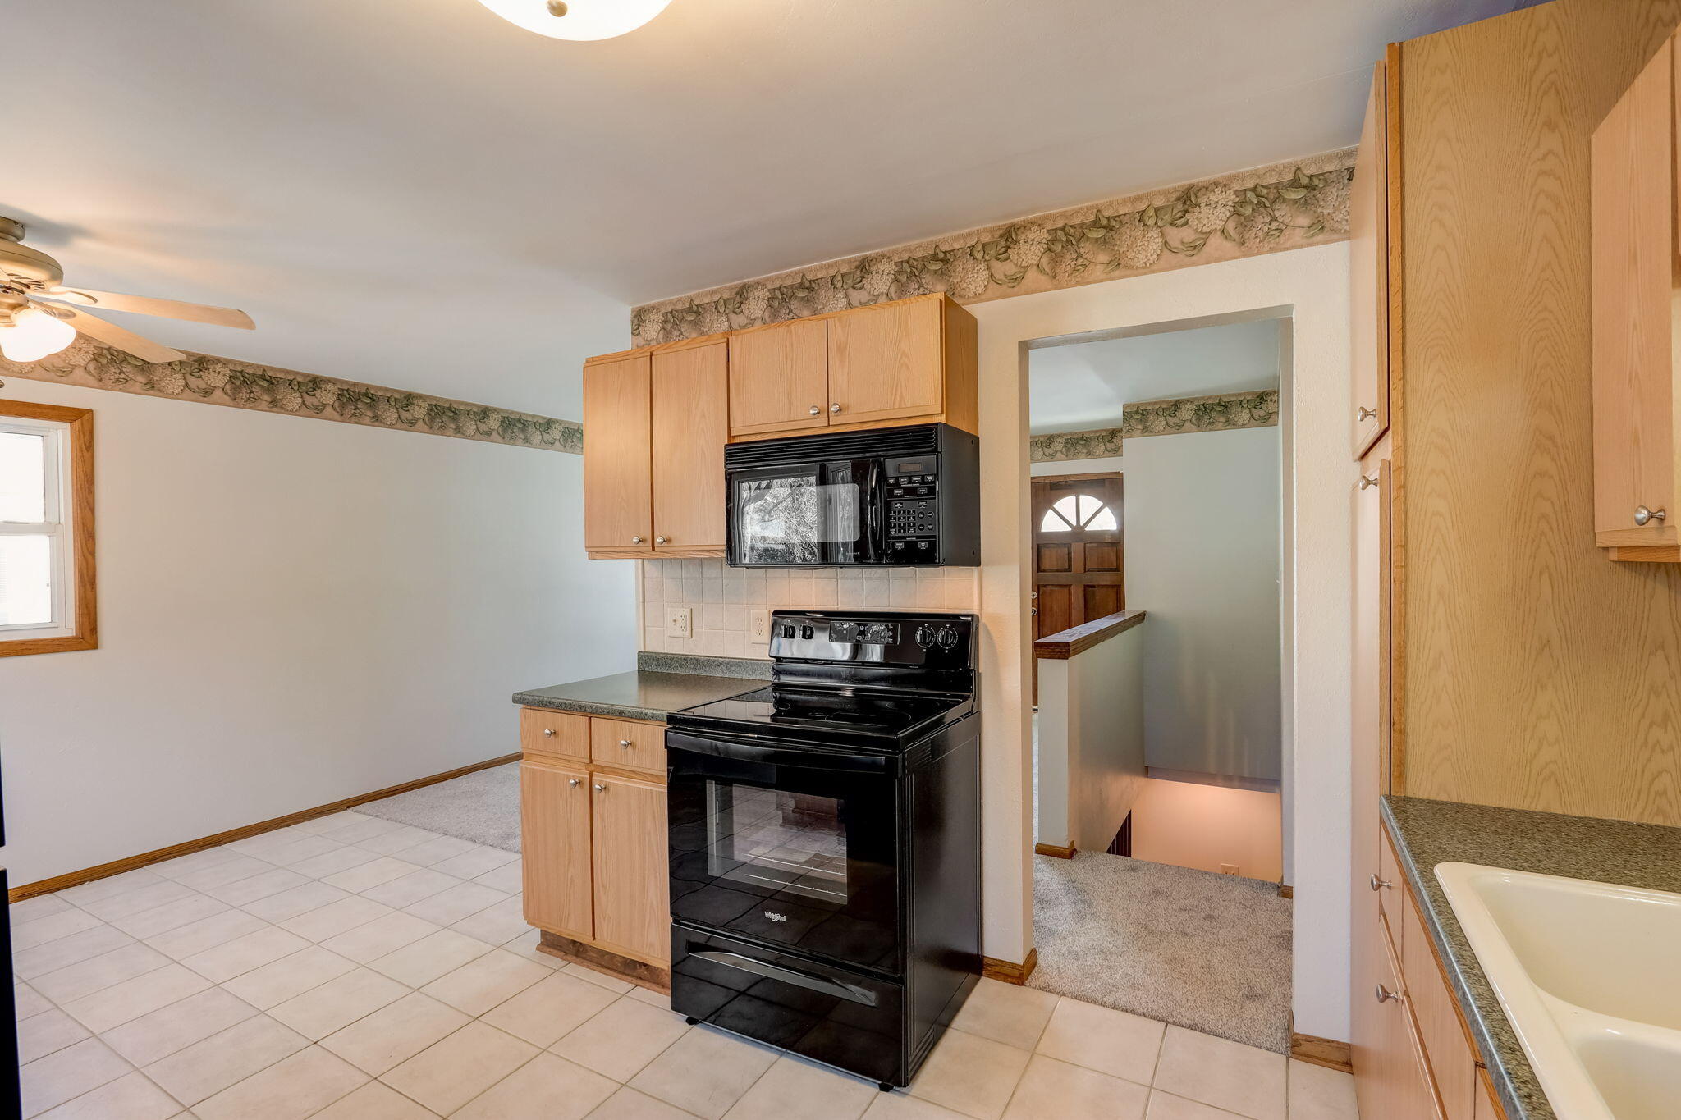
Kitchen opening into a carpeted living area, with light wood cabinets and black appliances.
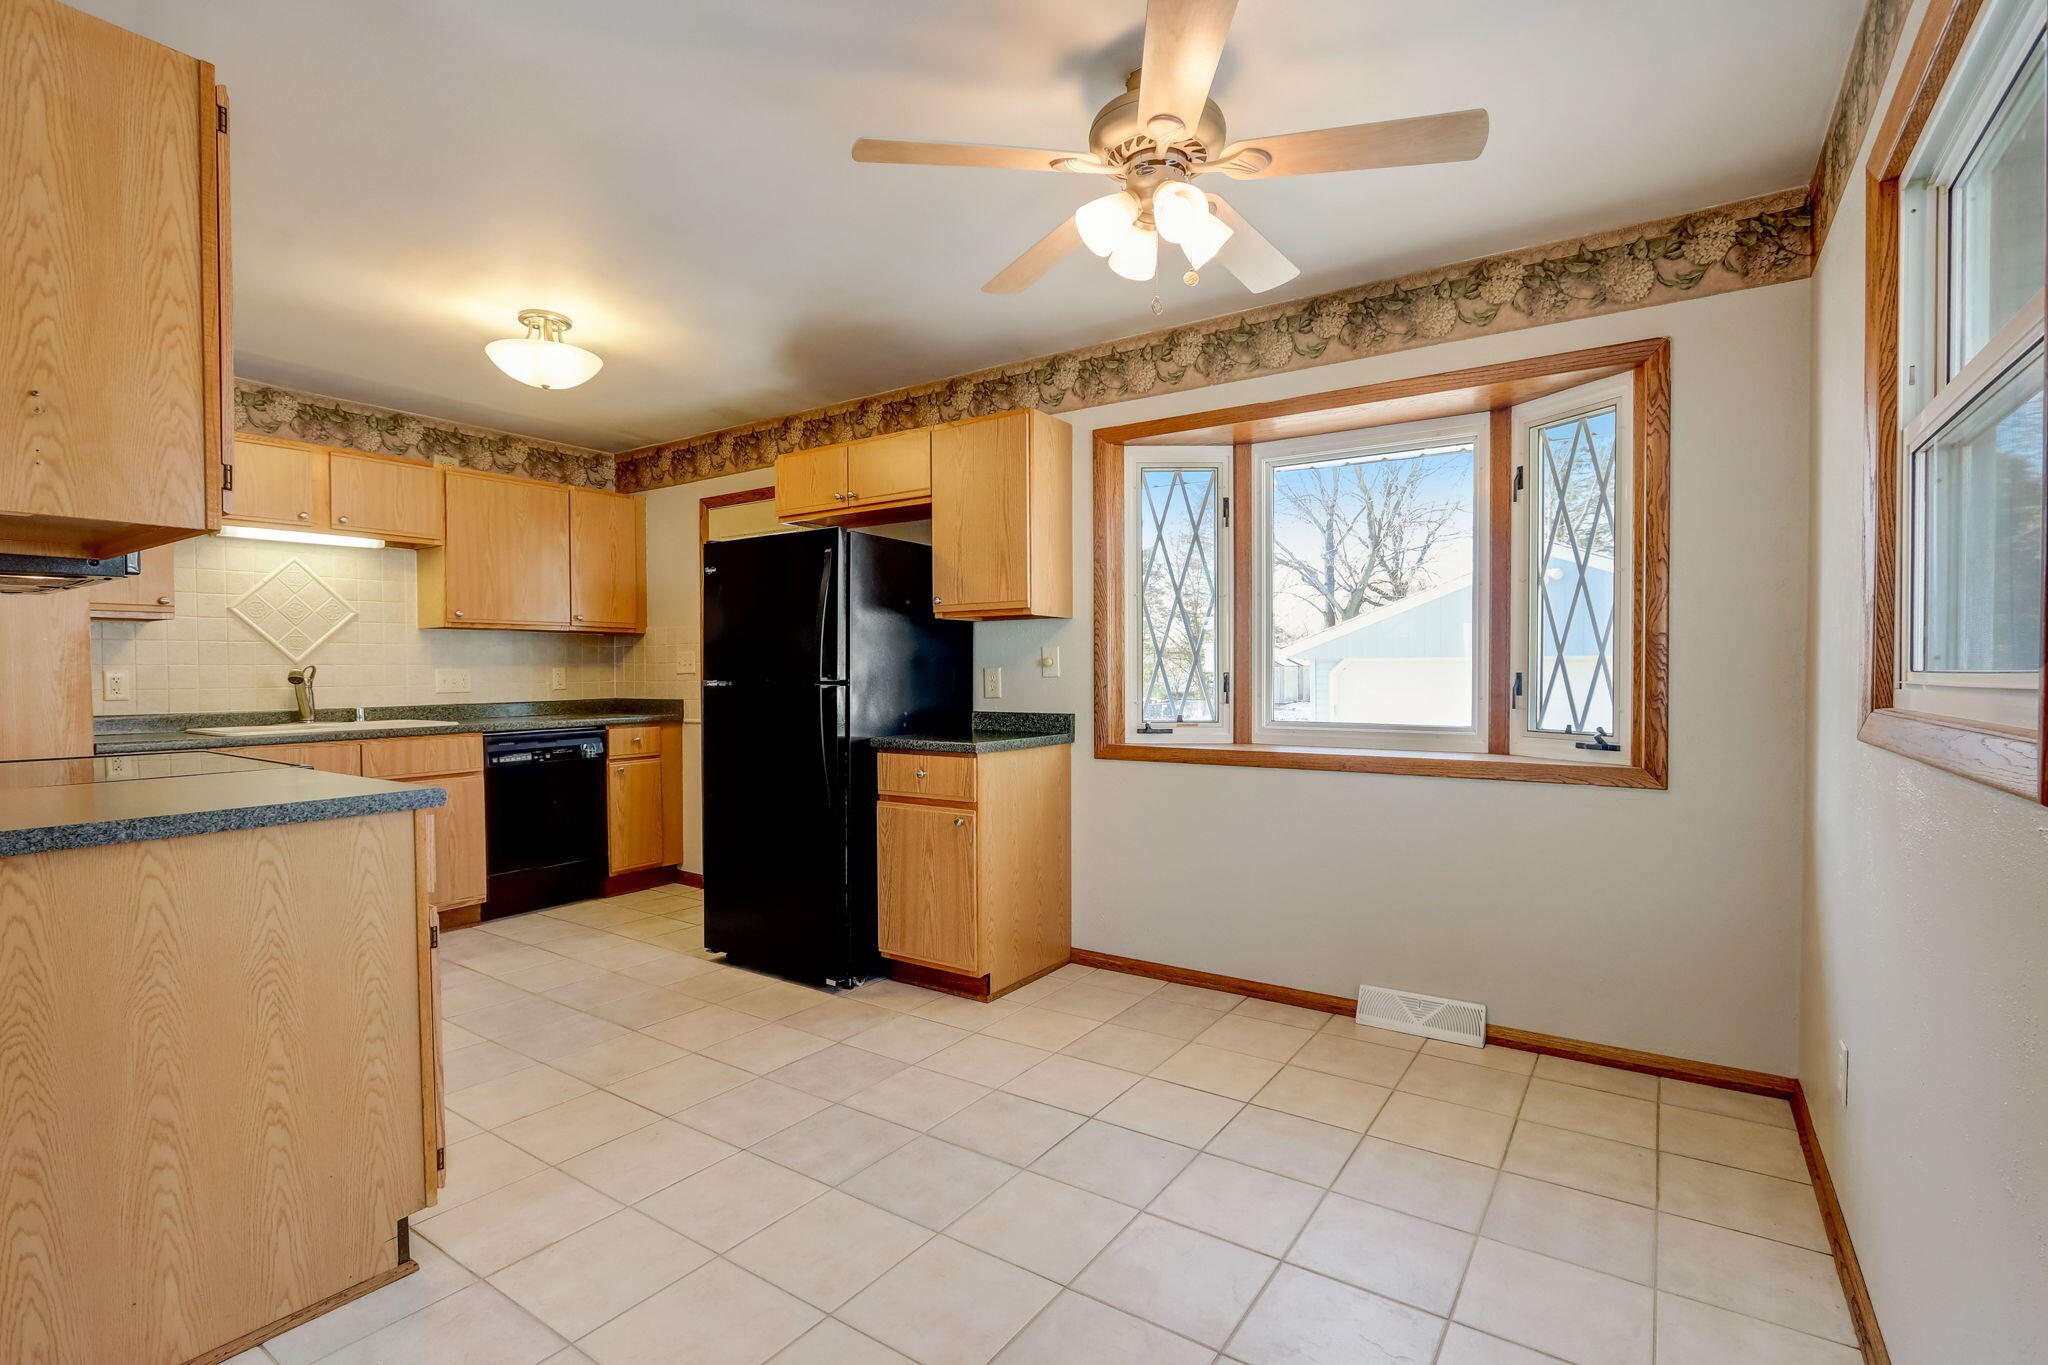
Kitchen with light wood cabinets, black appliances, tiled floor, and a large wood-trimmed window.
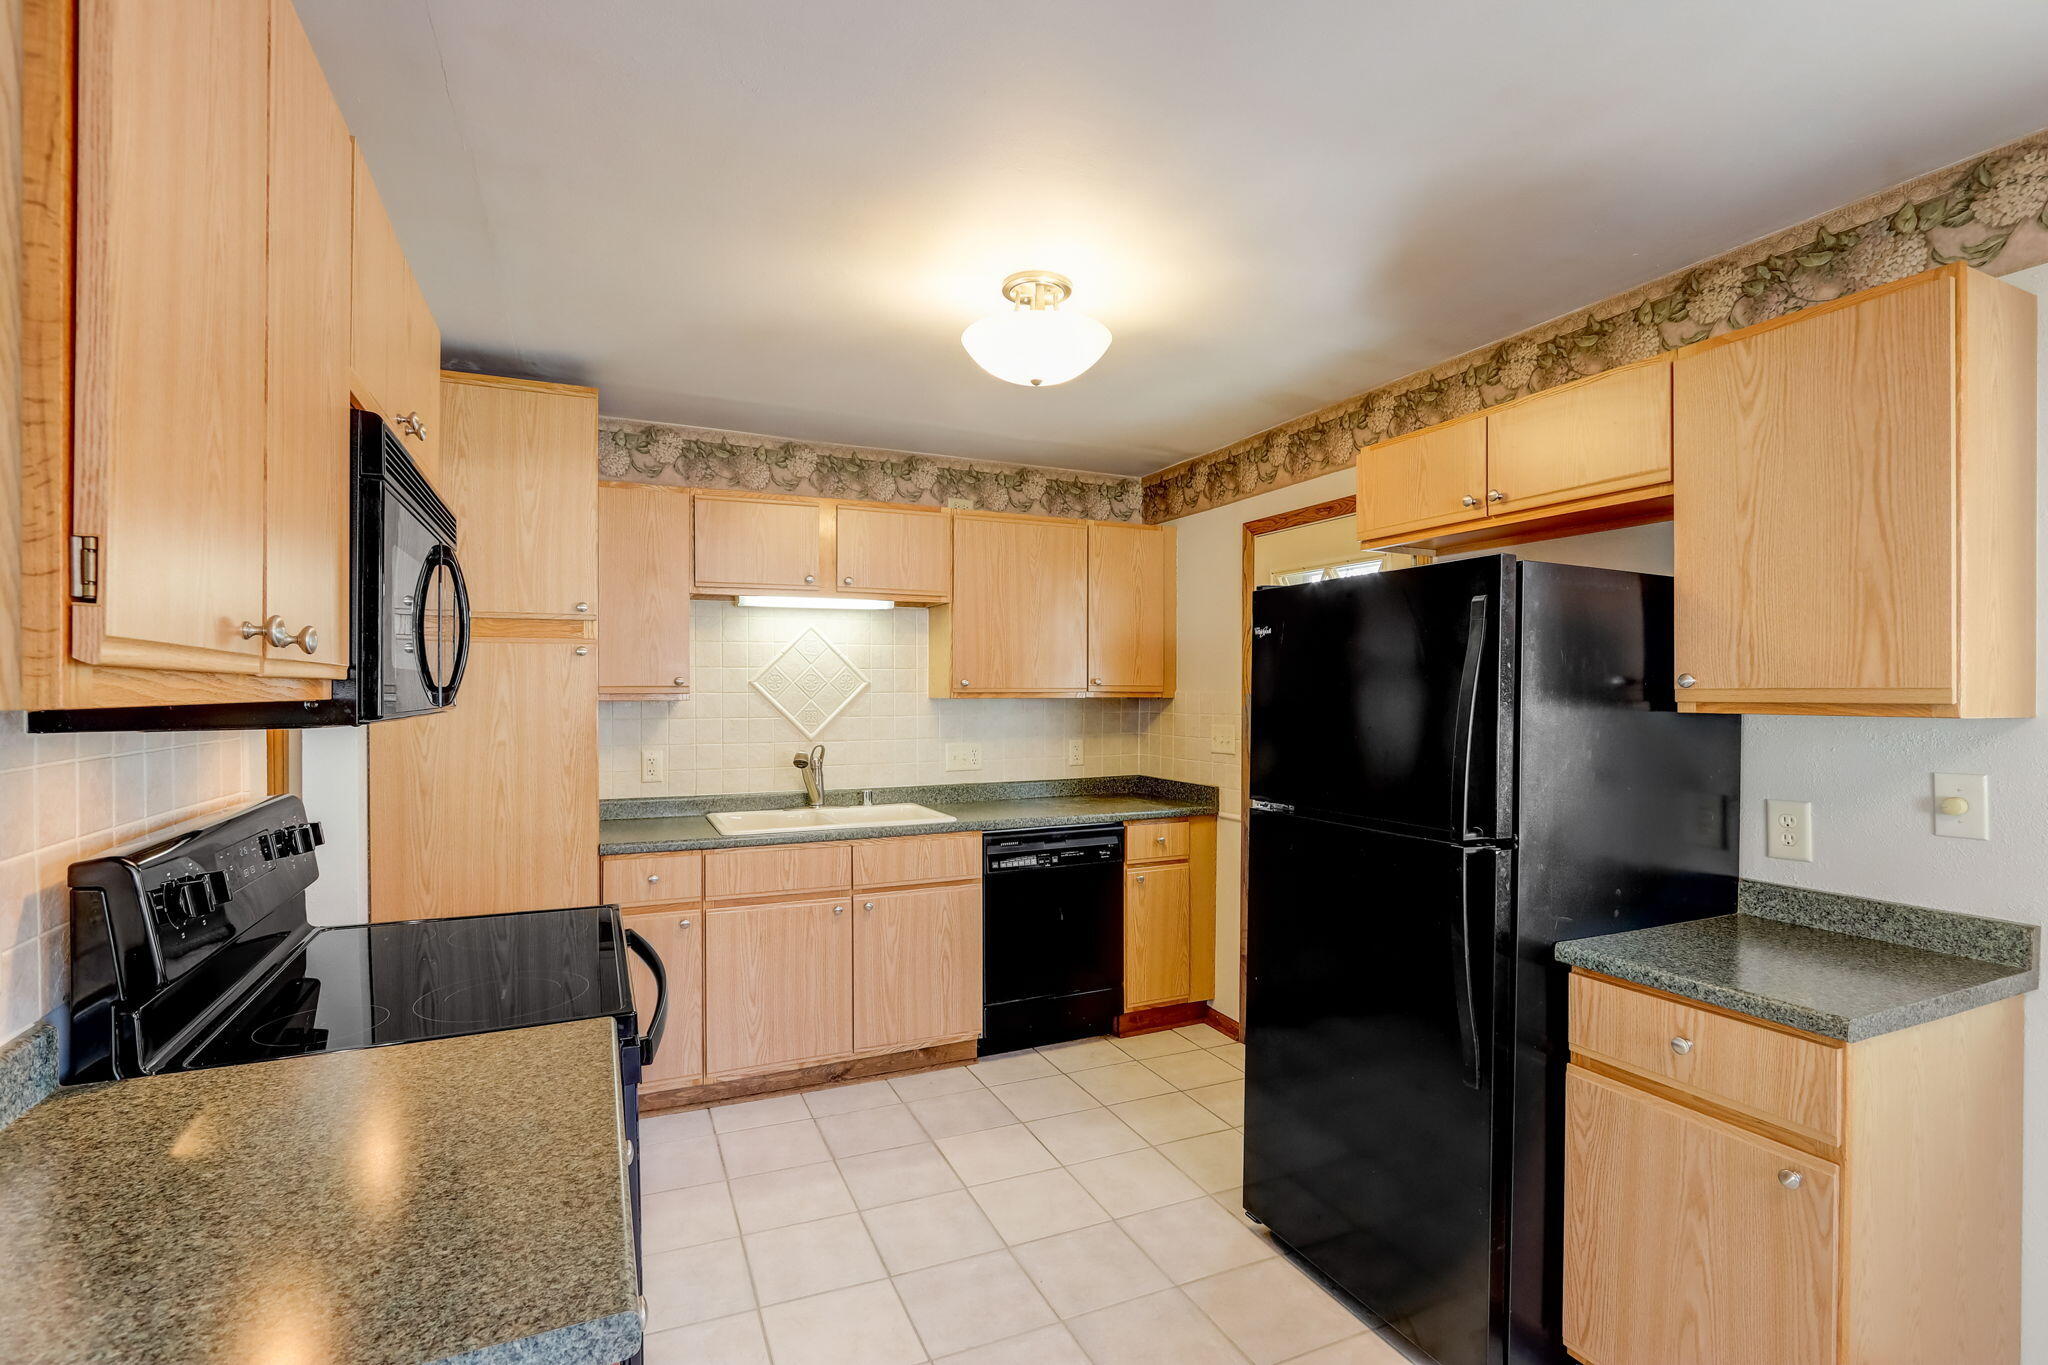
Kitchen with light wood cabinets, granite counters, tiled backsplash, and black appliances.
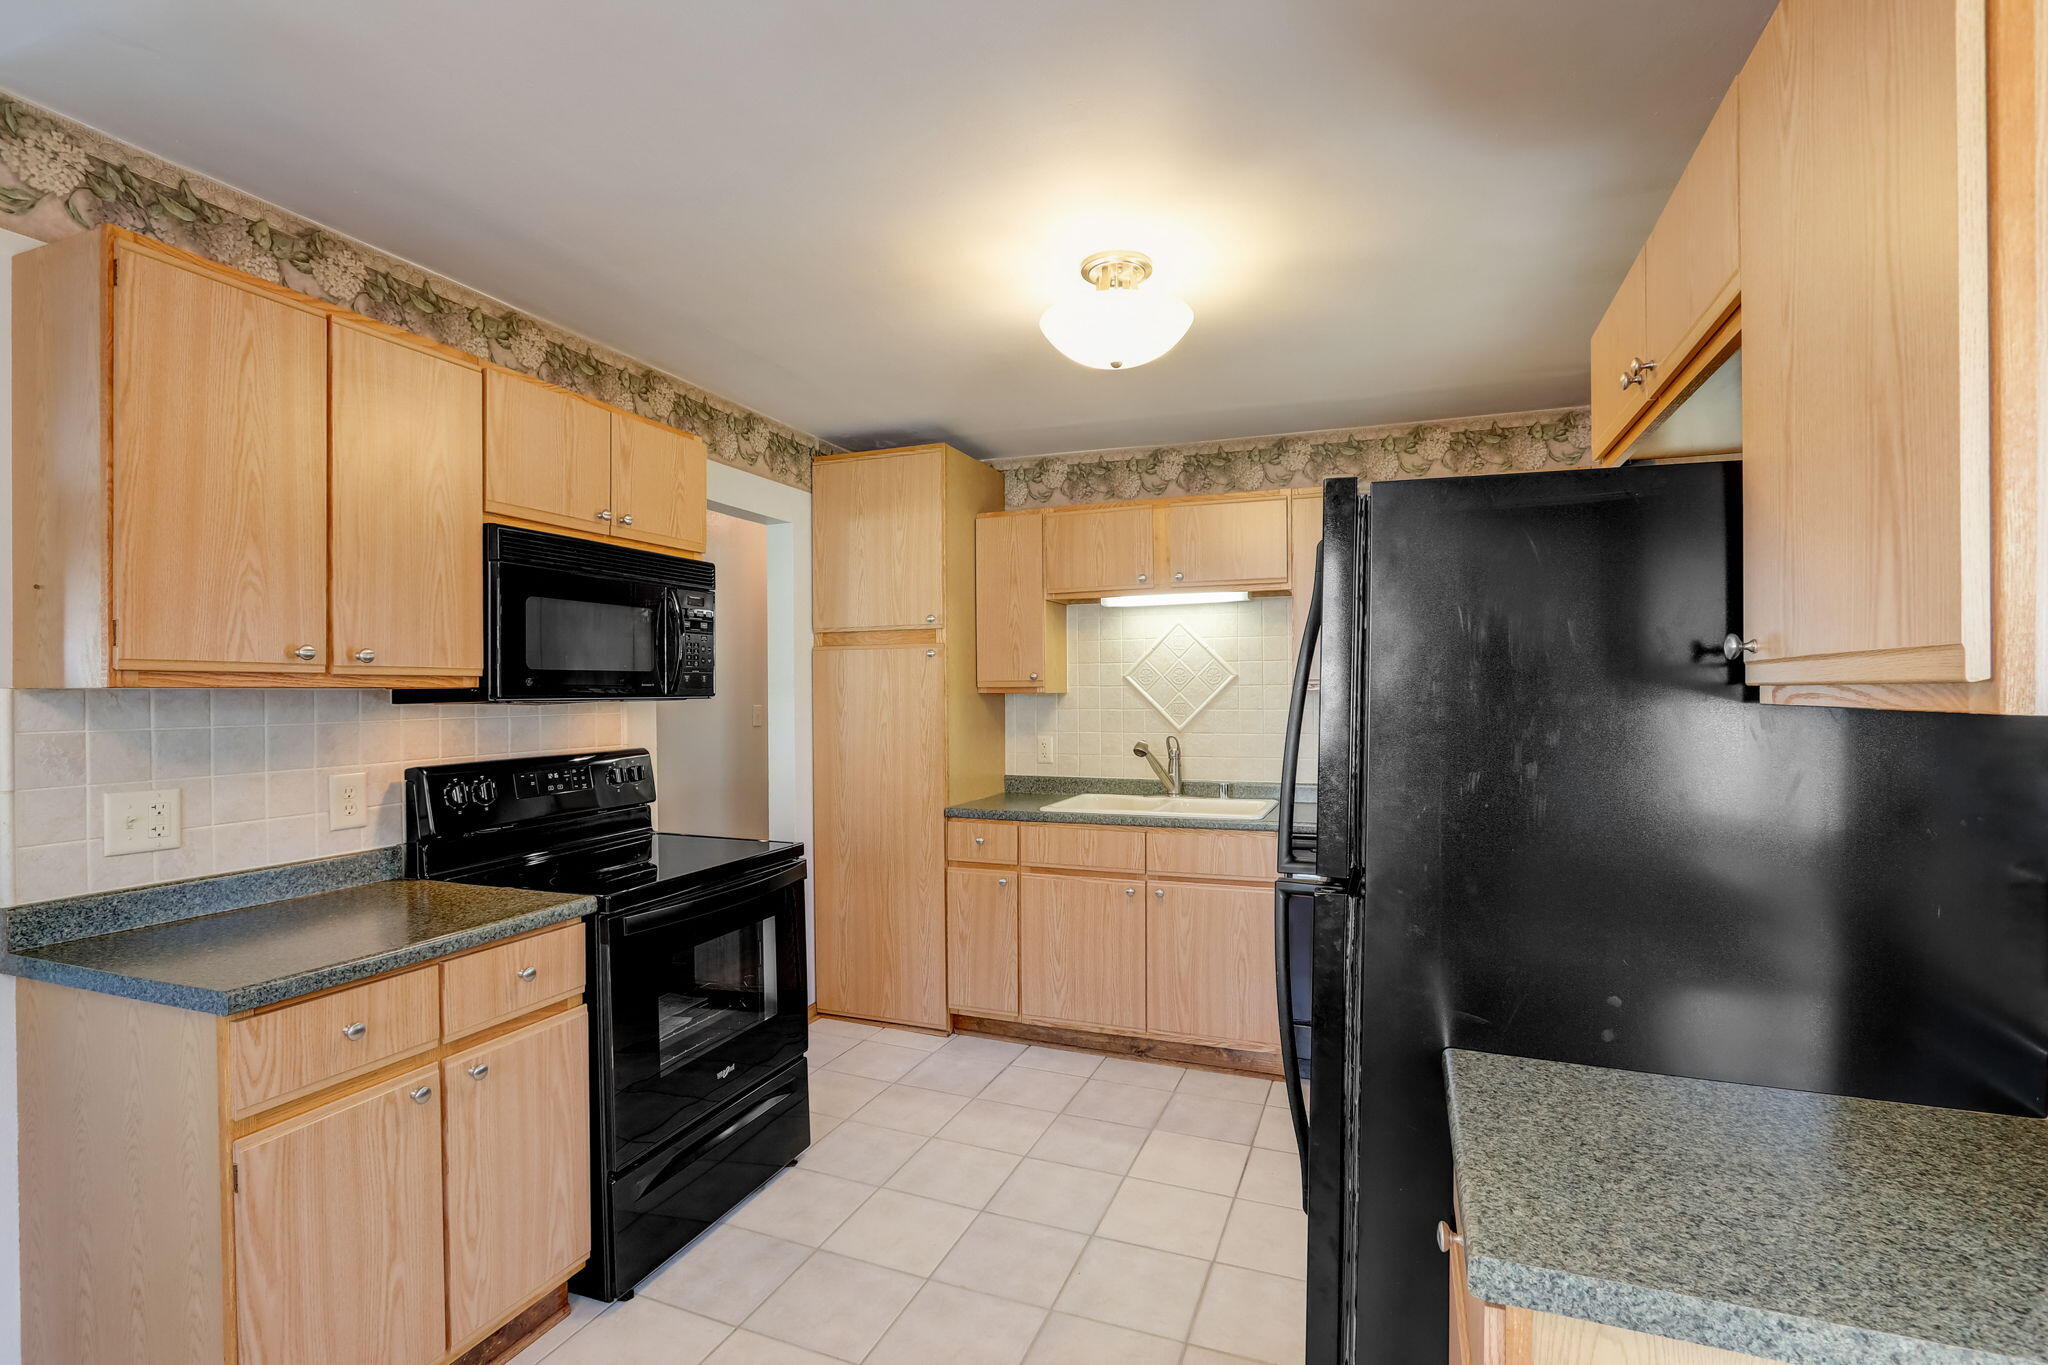
Kitchen with light wood cabinets, dark granite counters, and black appliances.
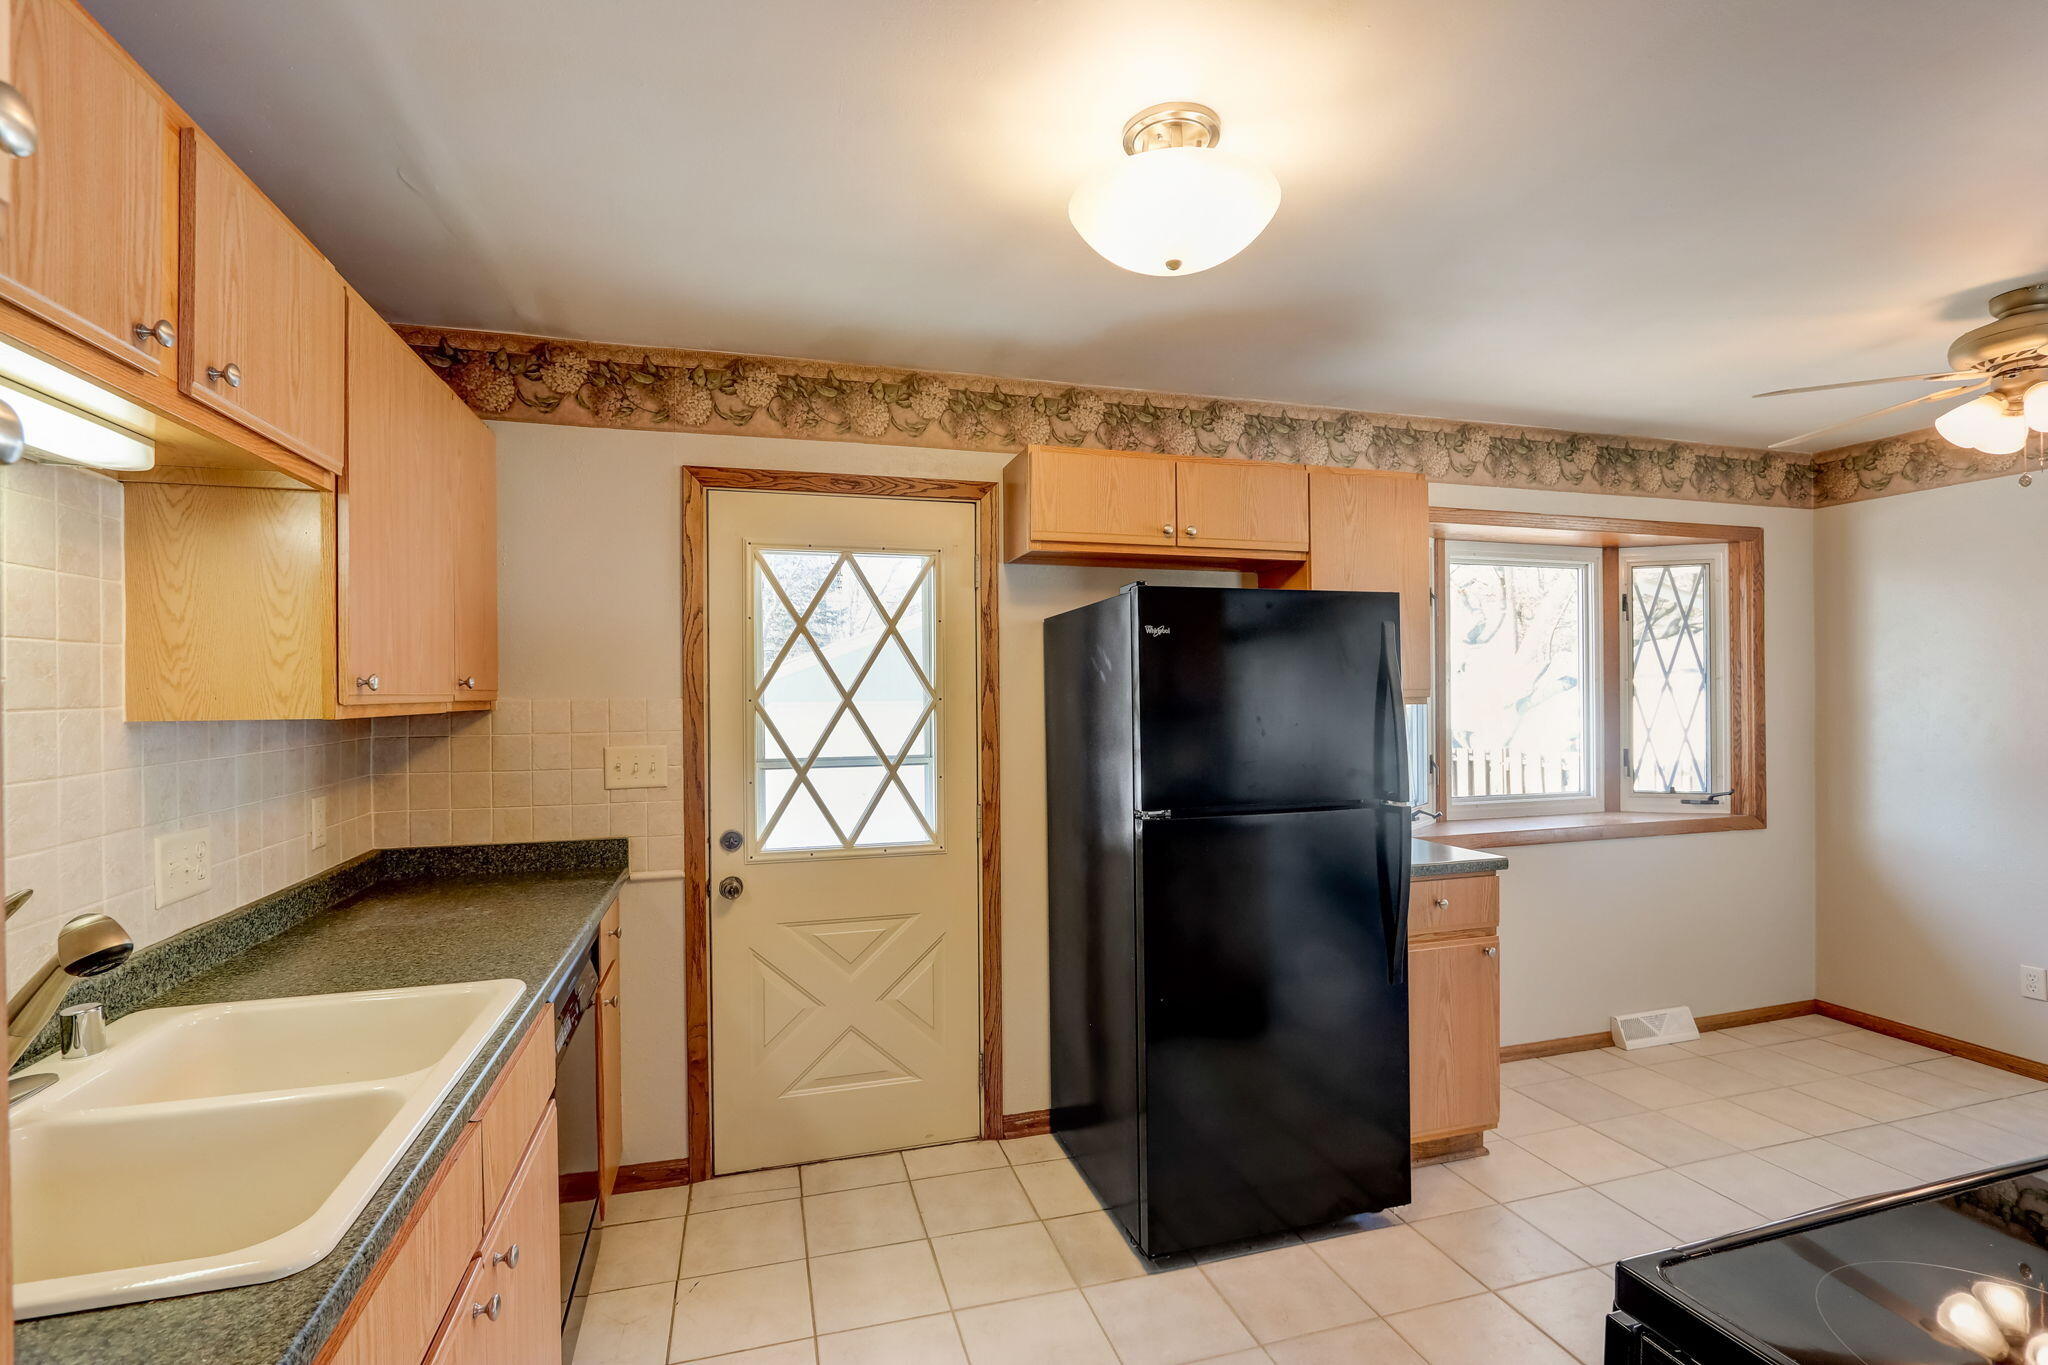
Kitchen with light wood cabinets, black refrigerator, tiled floor, and diamond-pane door and window.
Kitchen with light wood cabinets, black appliances, tiled floor, and a floral wallpaper border.
Bathroom with a glass shower, toilet, and wood vanity with two sinks.
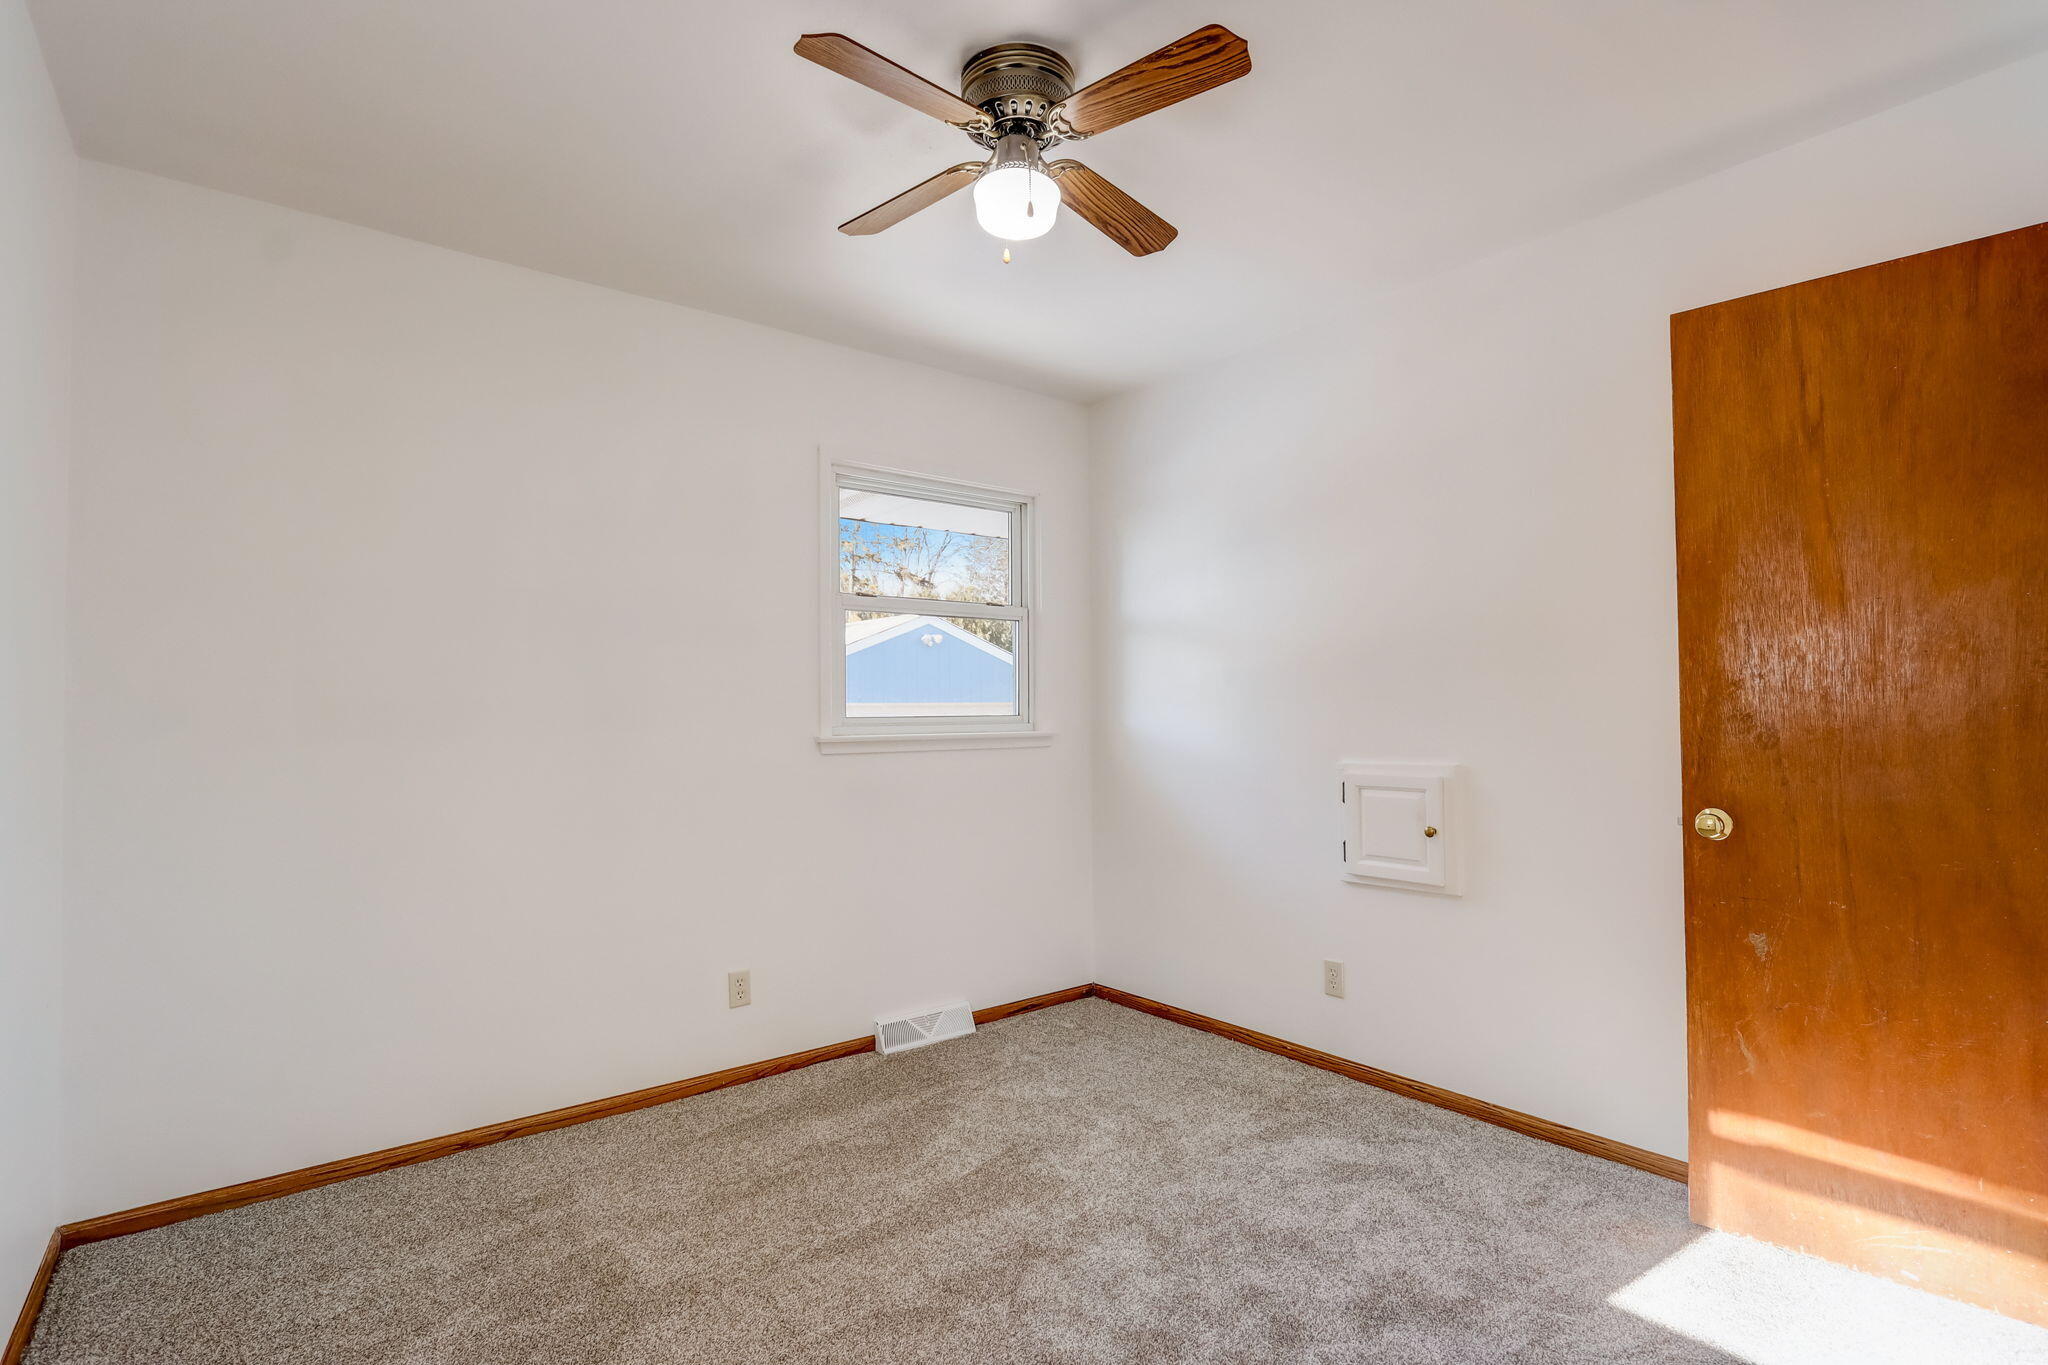
Empty carpeted room with a ceiling fan, small window, and open wooden door.
Empty bedroom with gray carpeting, a sliding closet door, and warm wood trim.
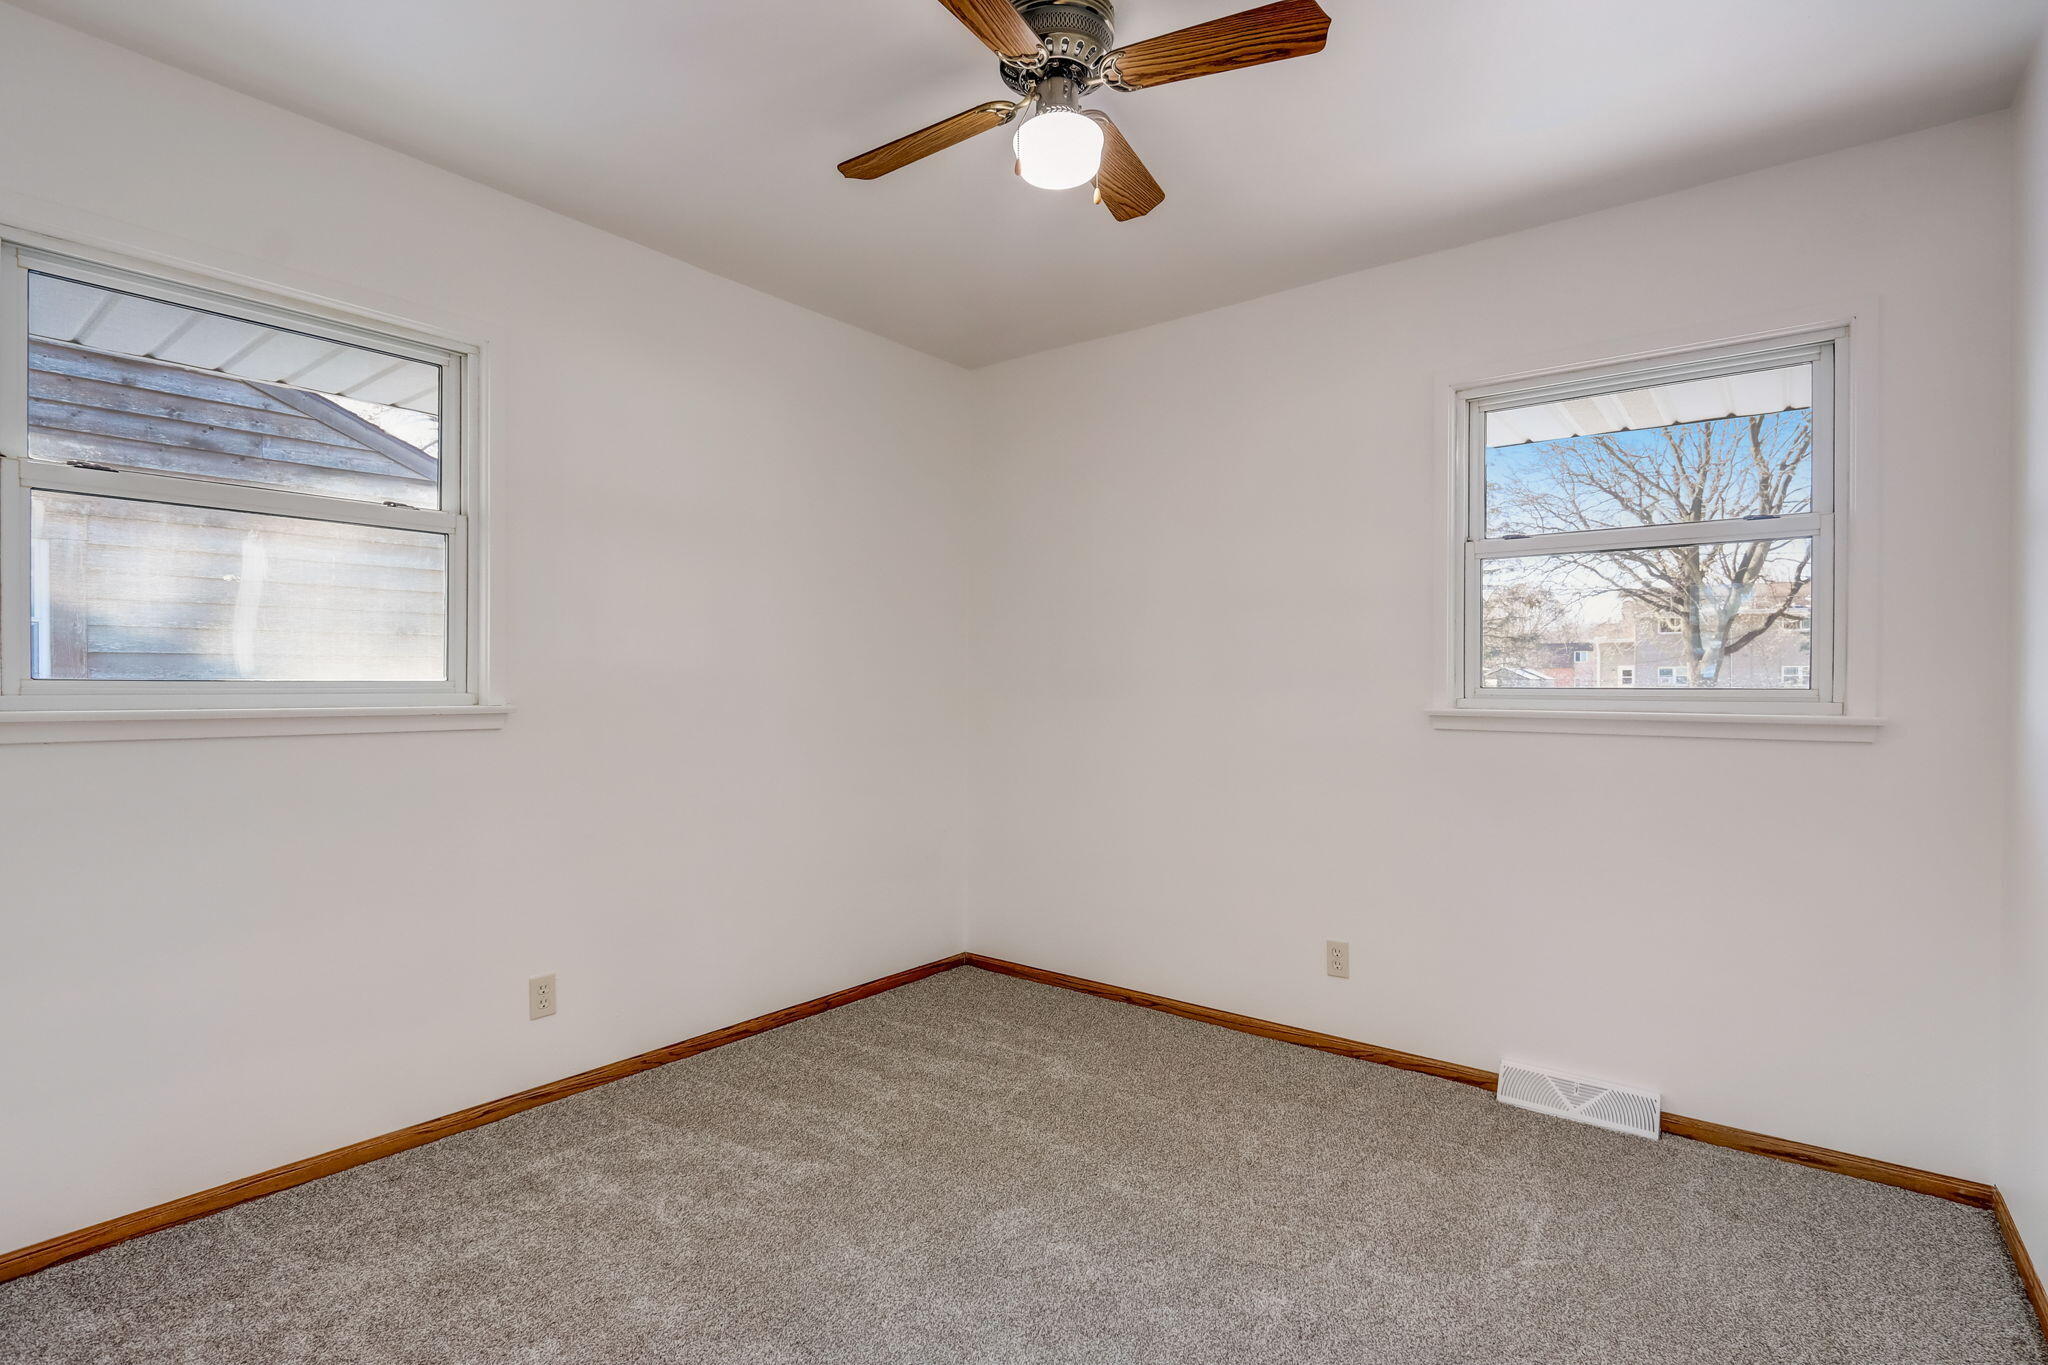
Empty bedroom with gray carpeting, two windows, wood trim, and a ceiling fan.
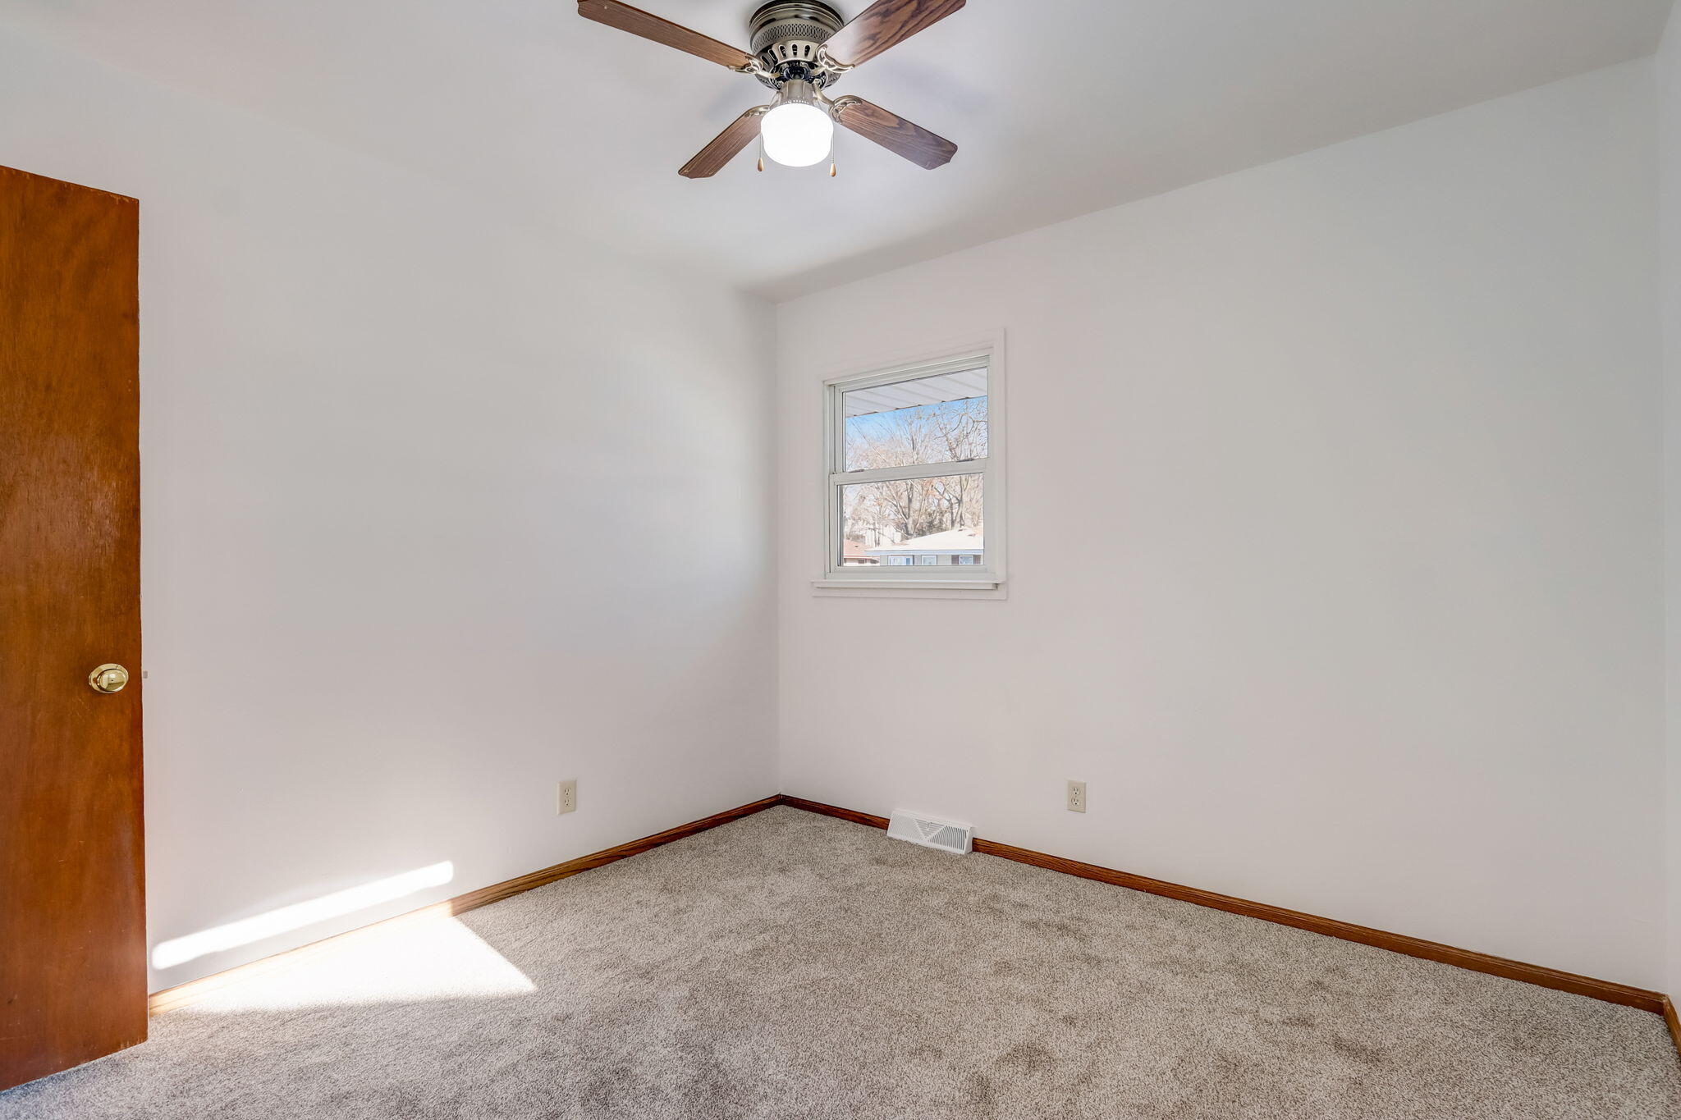
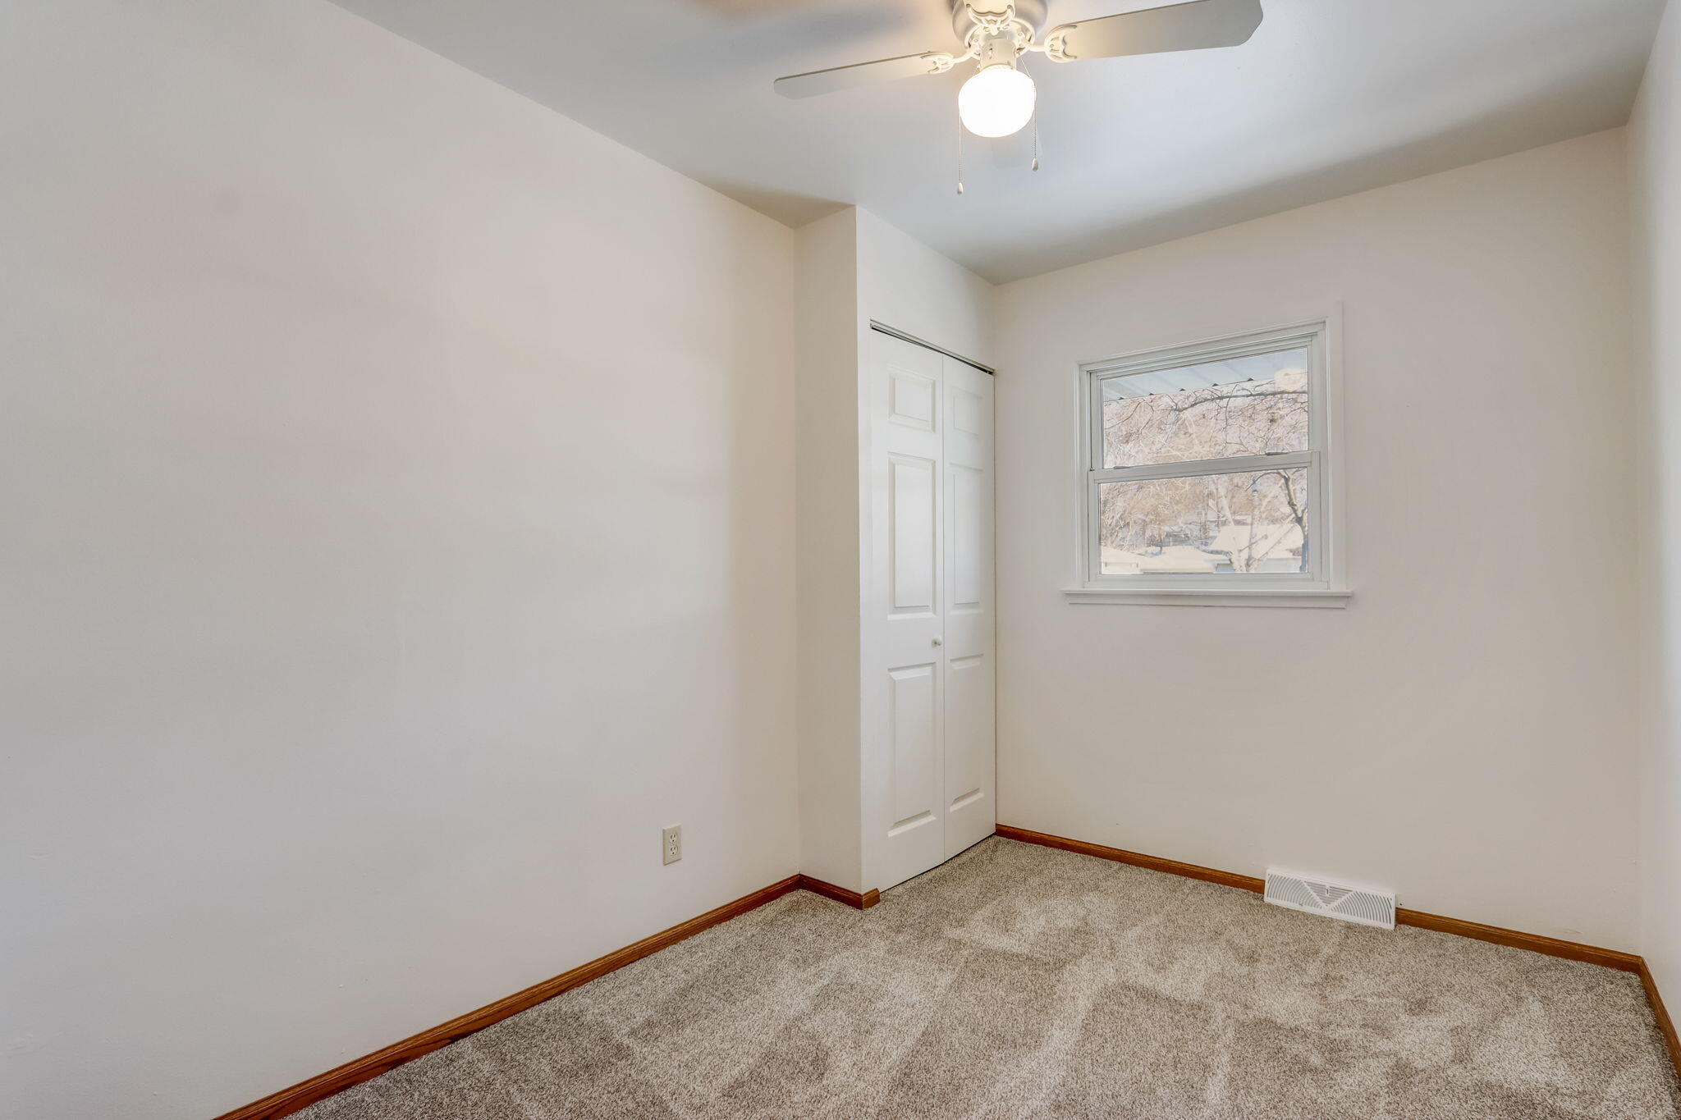
Empty bedroom with gray carpet, wood trim, a ceiling fan, and a window overlooking bare trees.
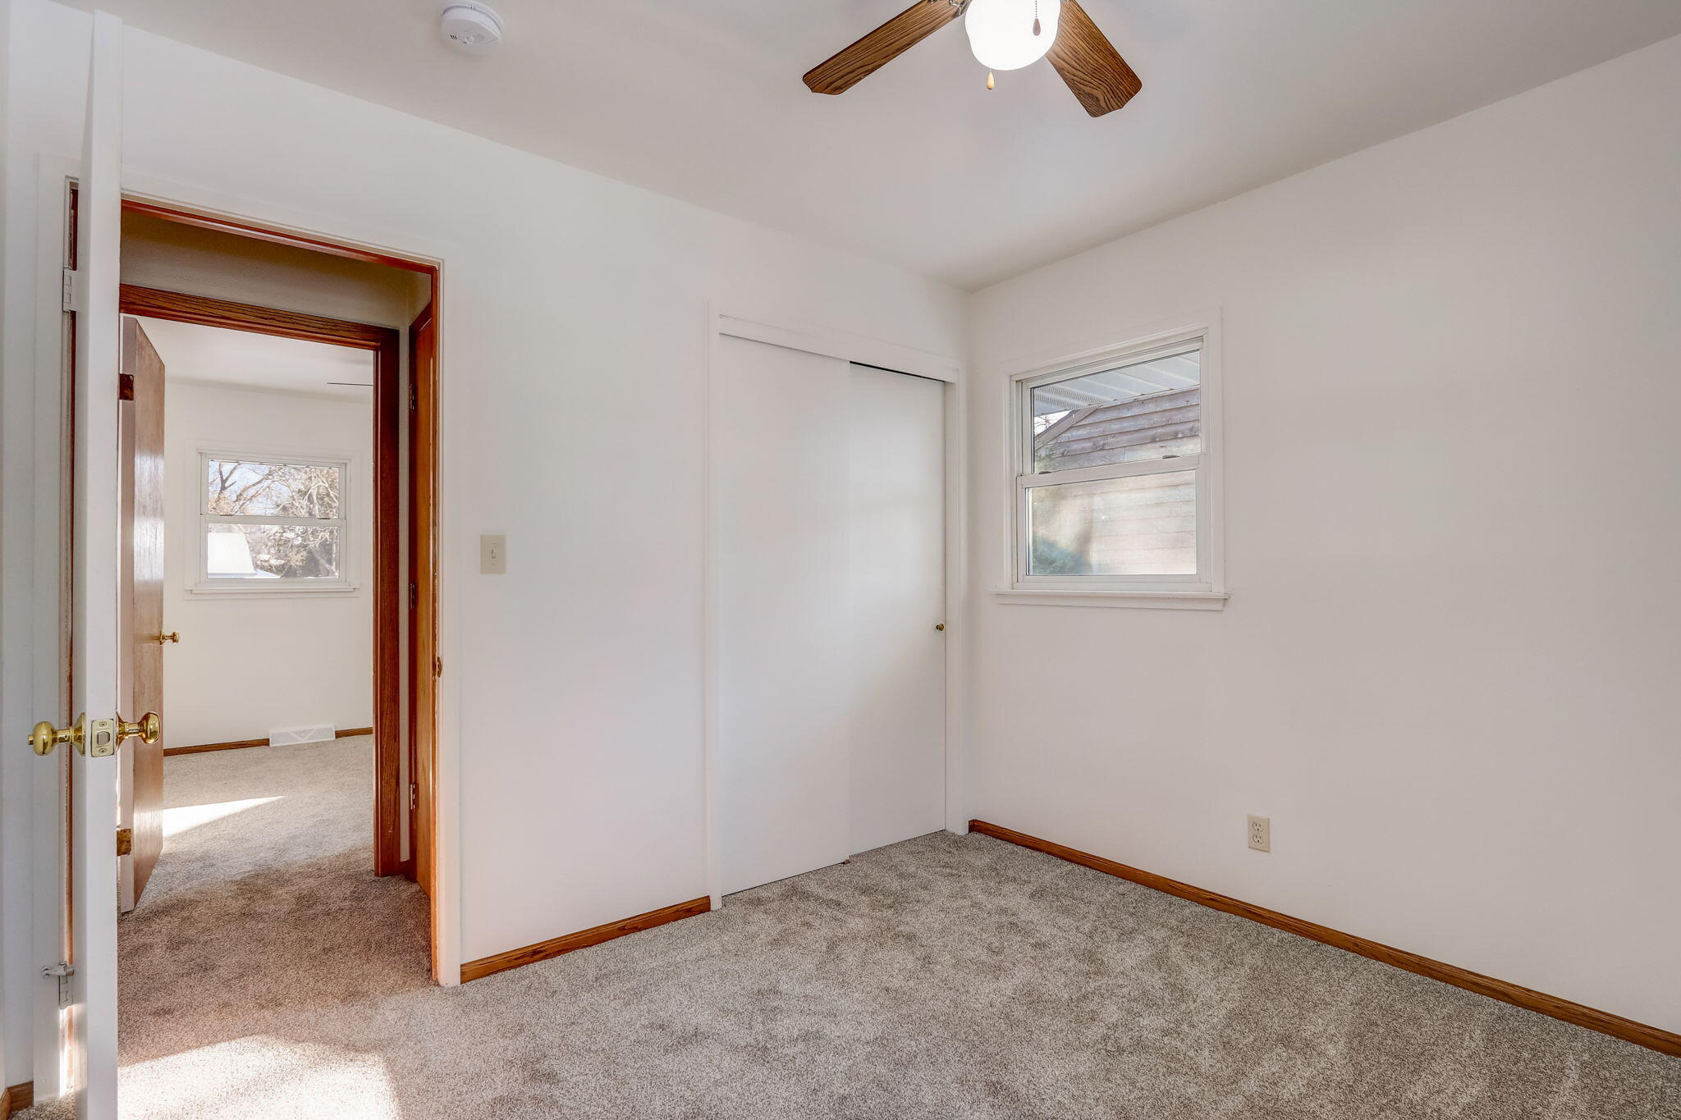
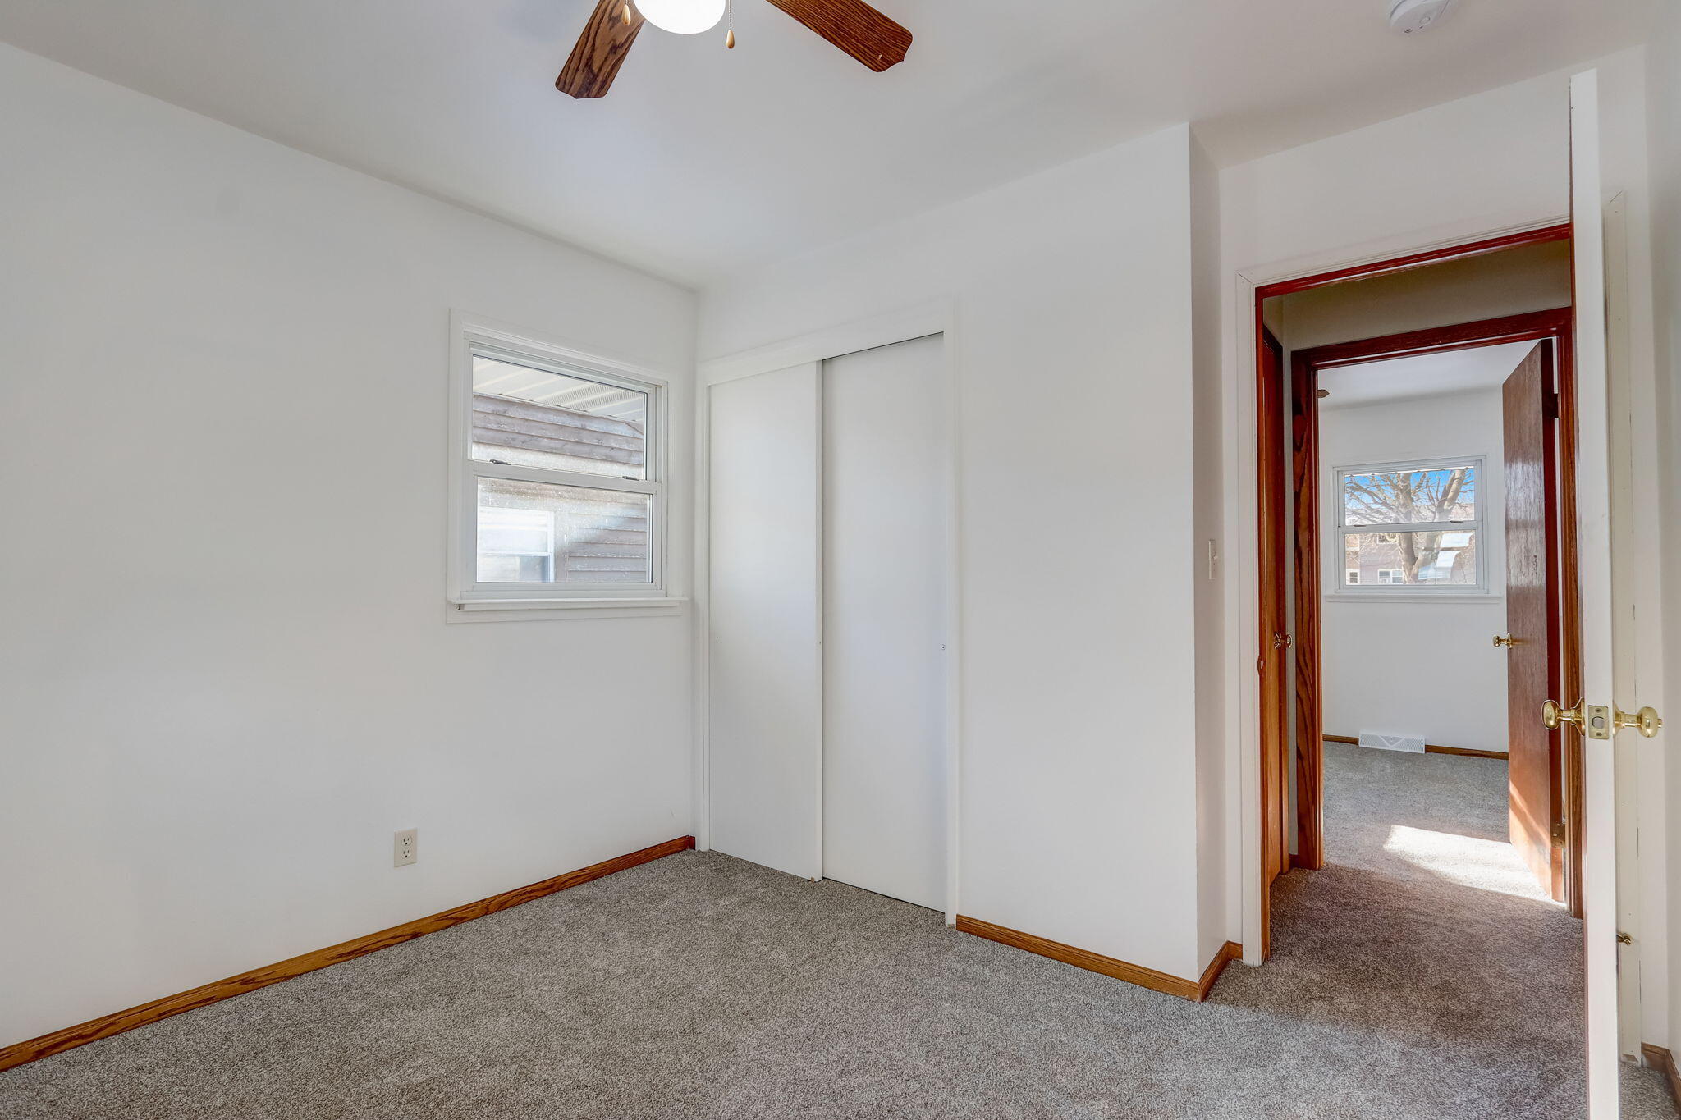
Empty bedroom with gray carpet, a sliding-door closet, and a doorway to another room.
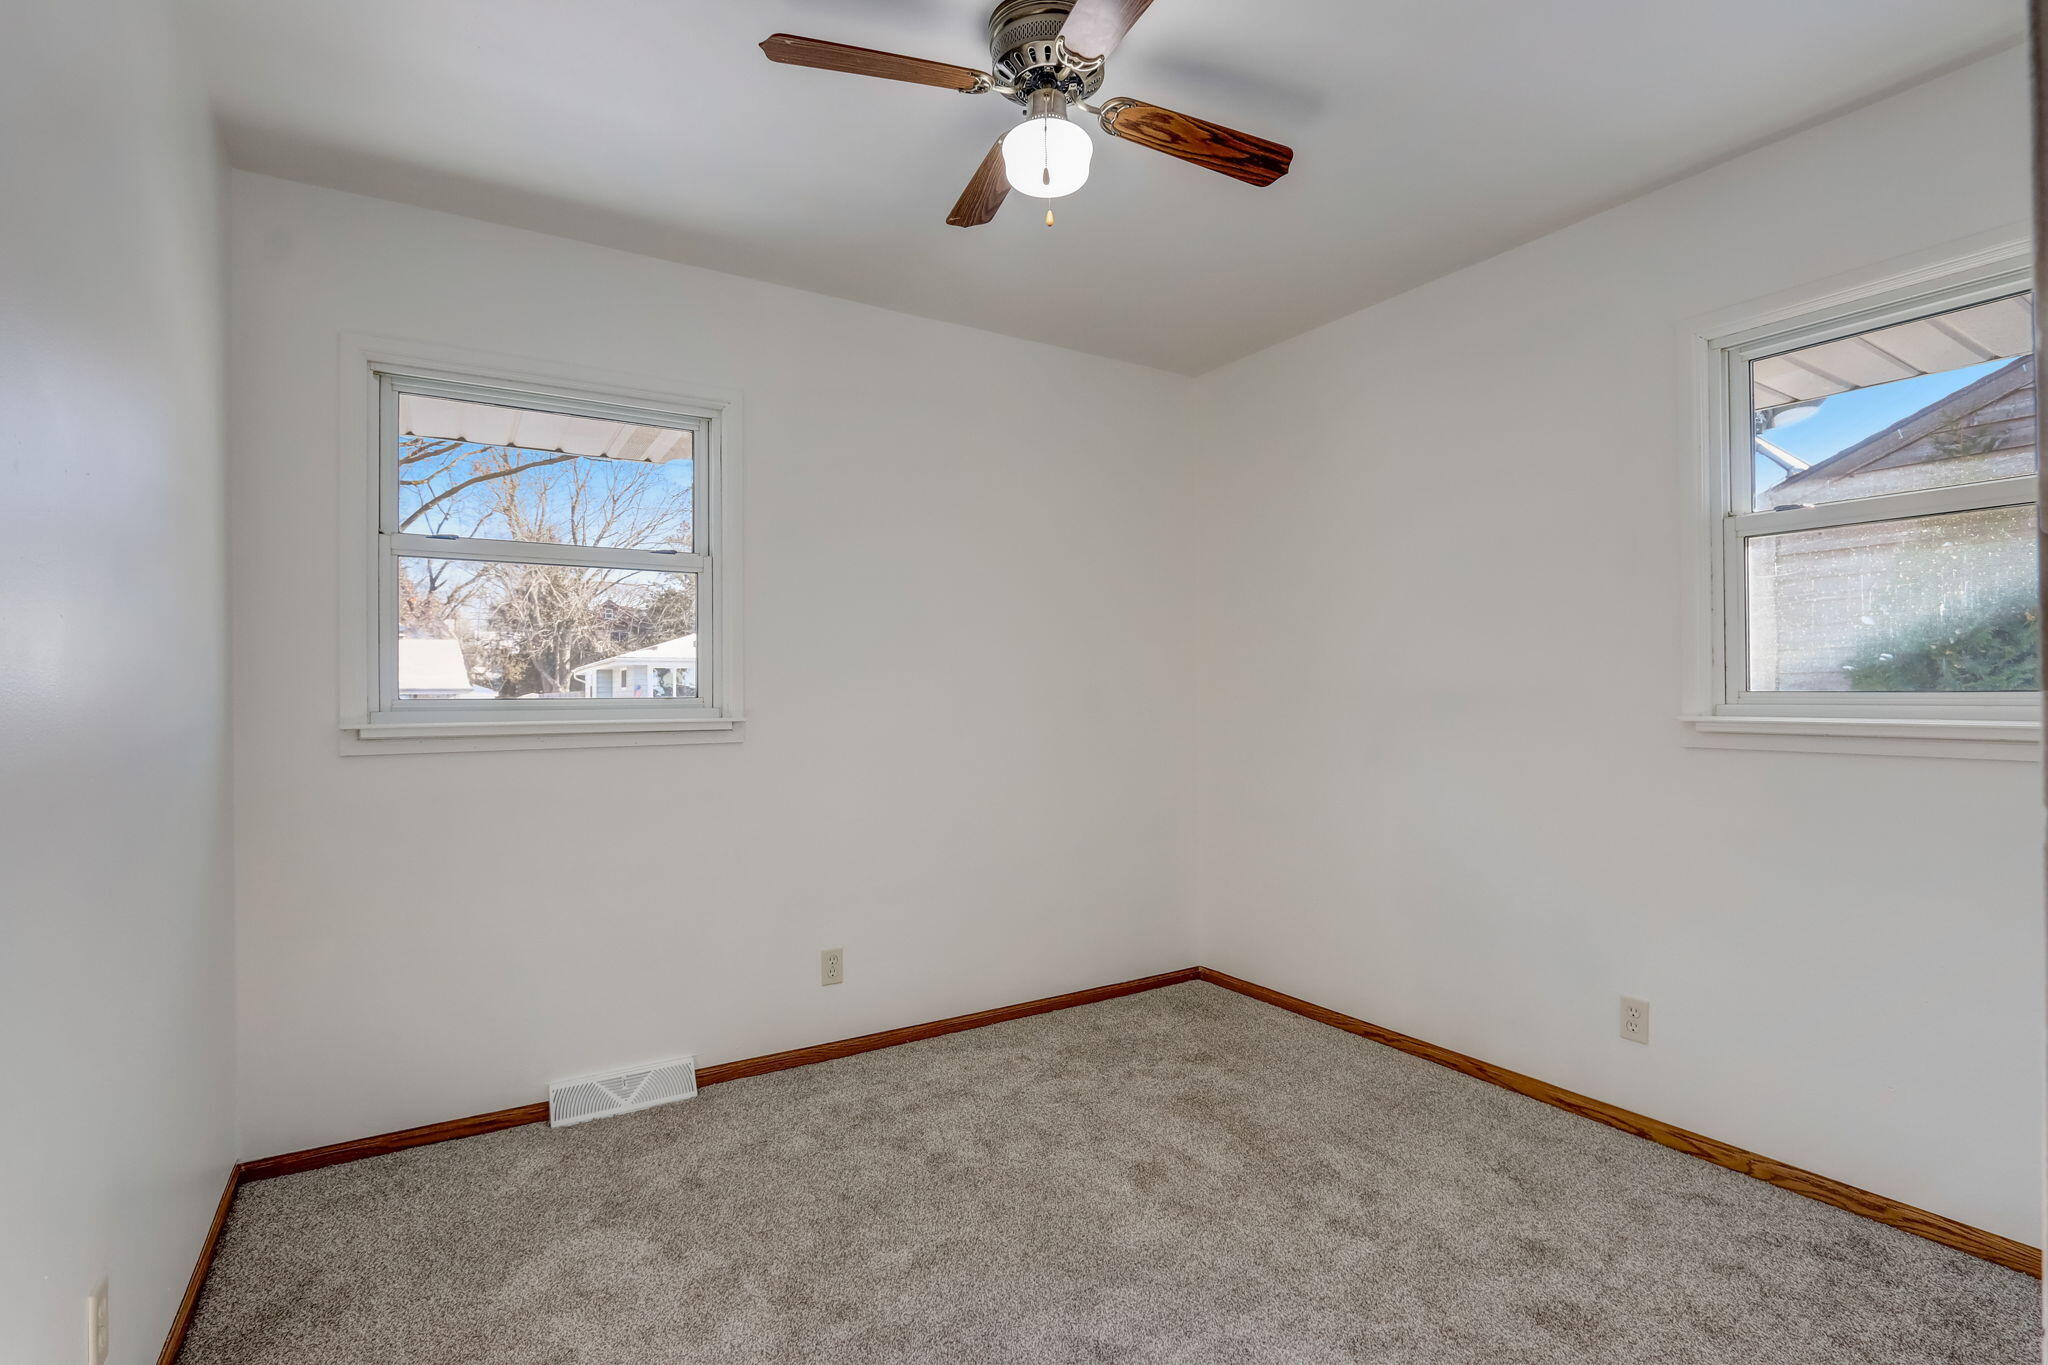
Vacant bedroom with gray carpet, two windows, and a wood-bladed ceiling fan.
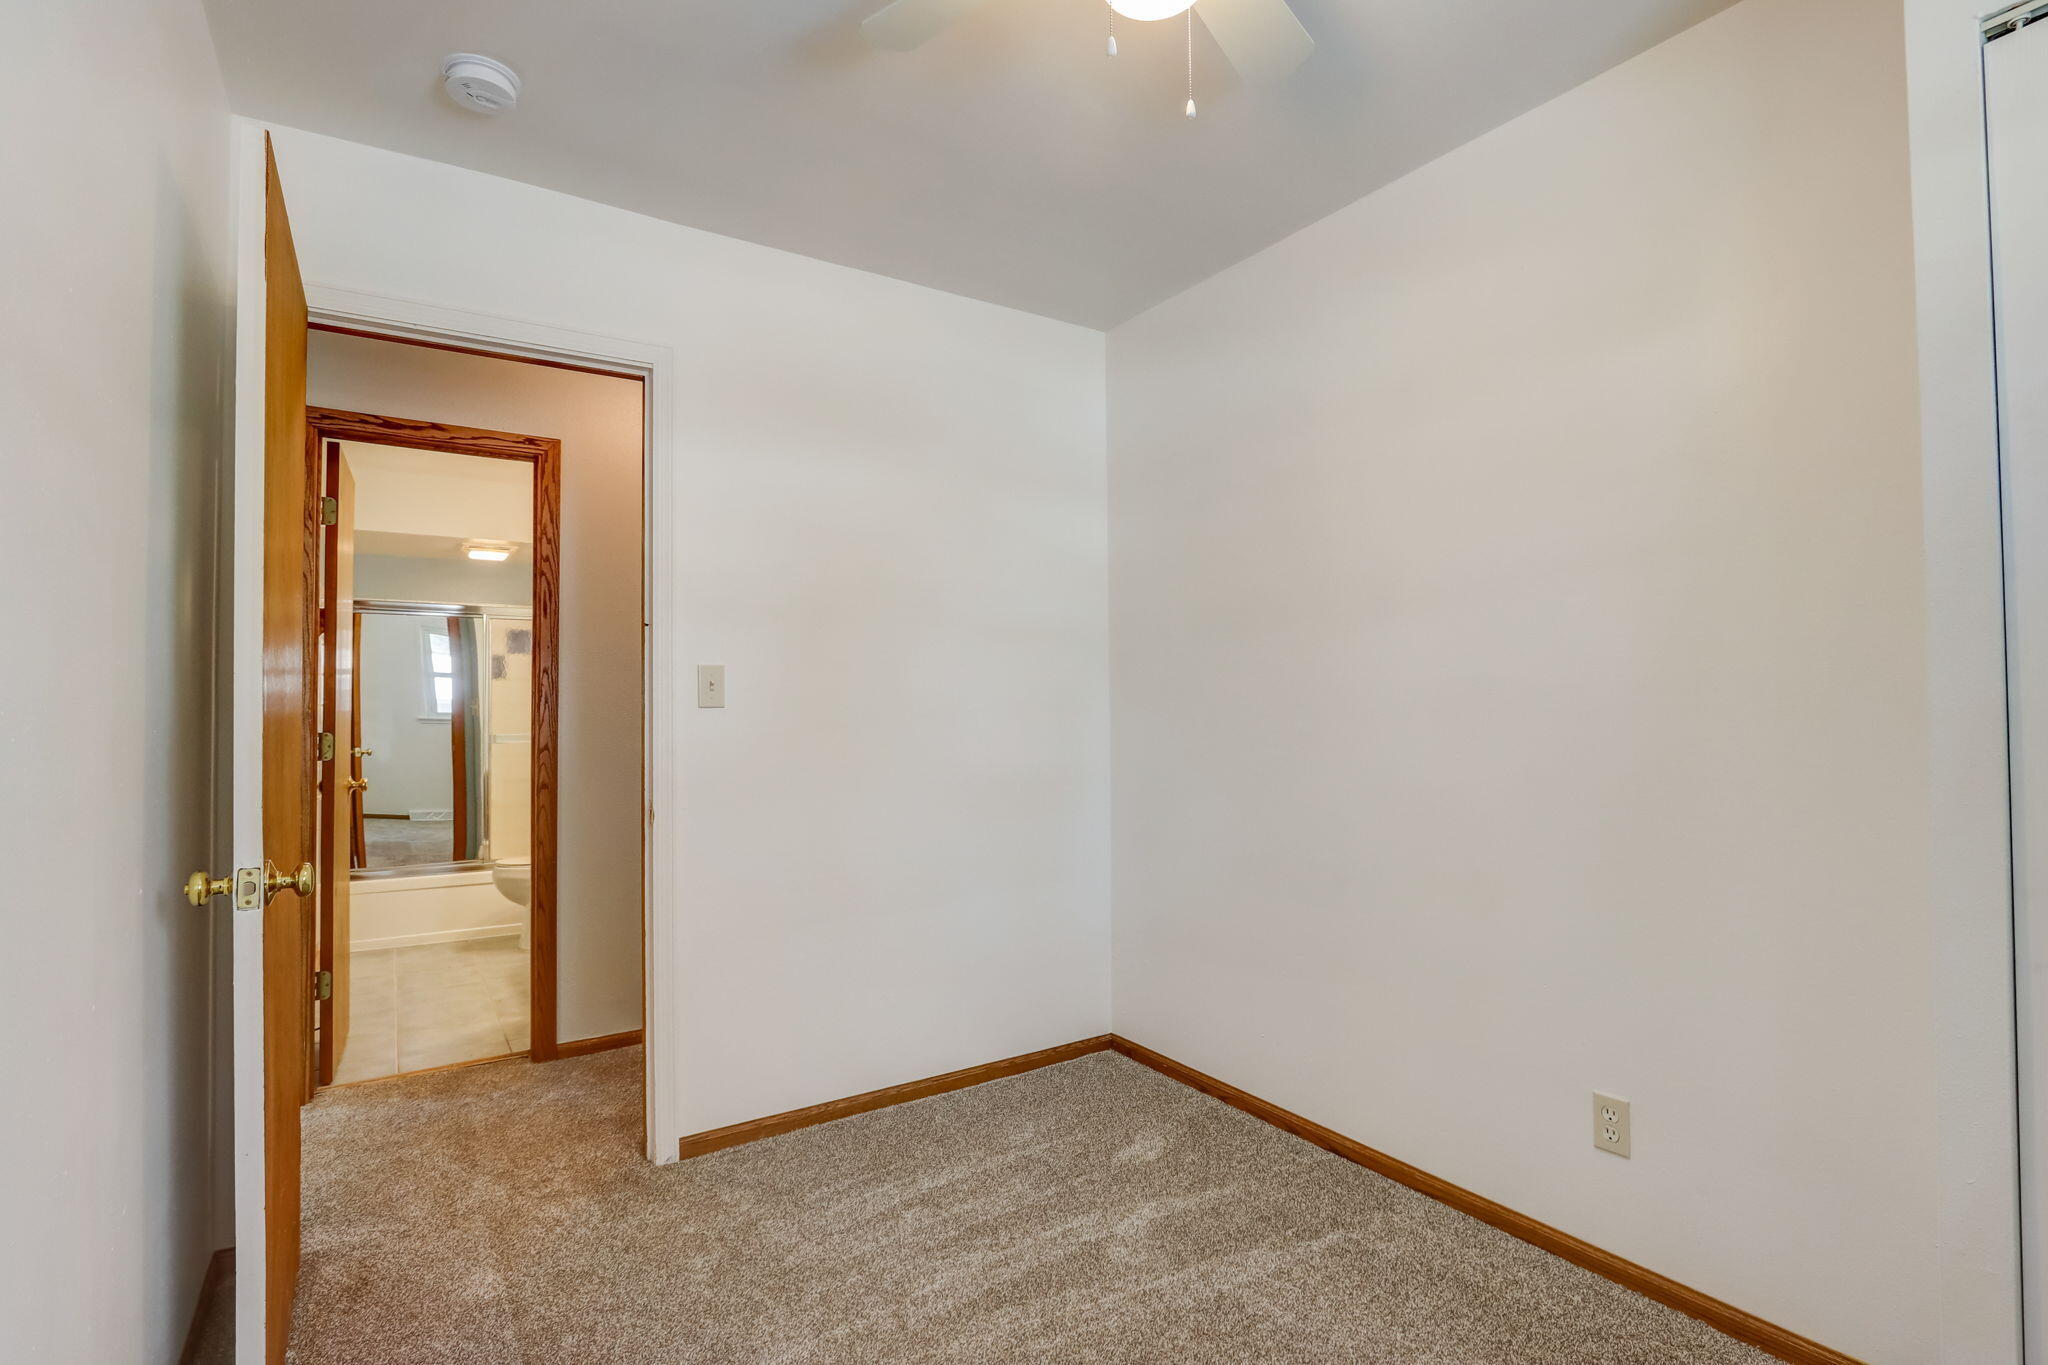
Empty carpeted bedroom with wood trim and an open doorway to a bathroom.
Empty bedroom with beige carpet, a sliding closet door, and a window overlooking snow.
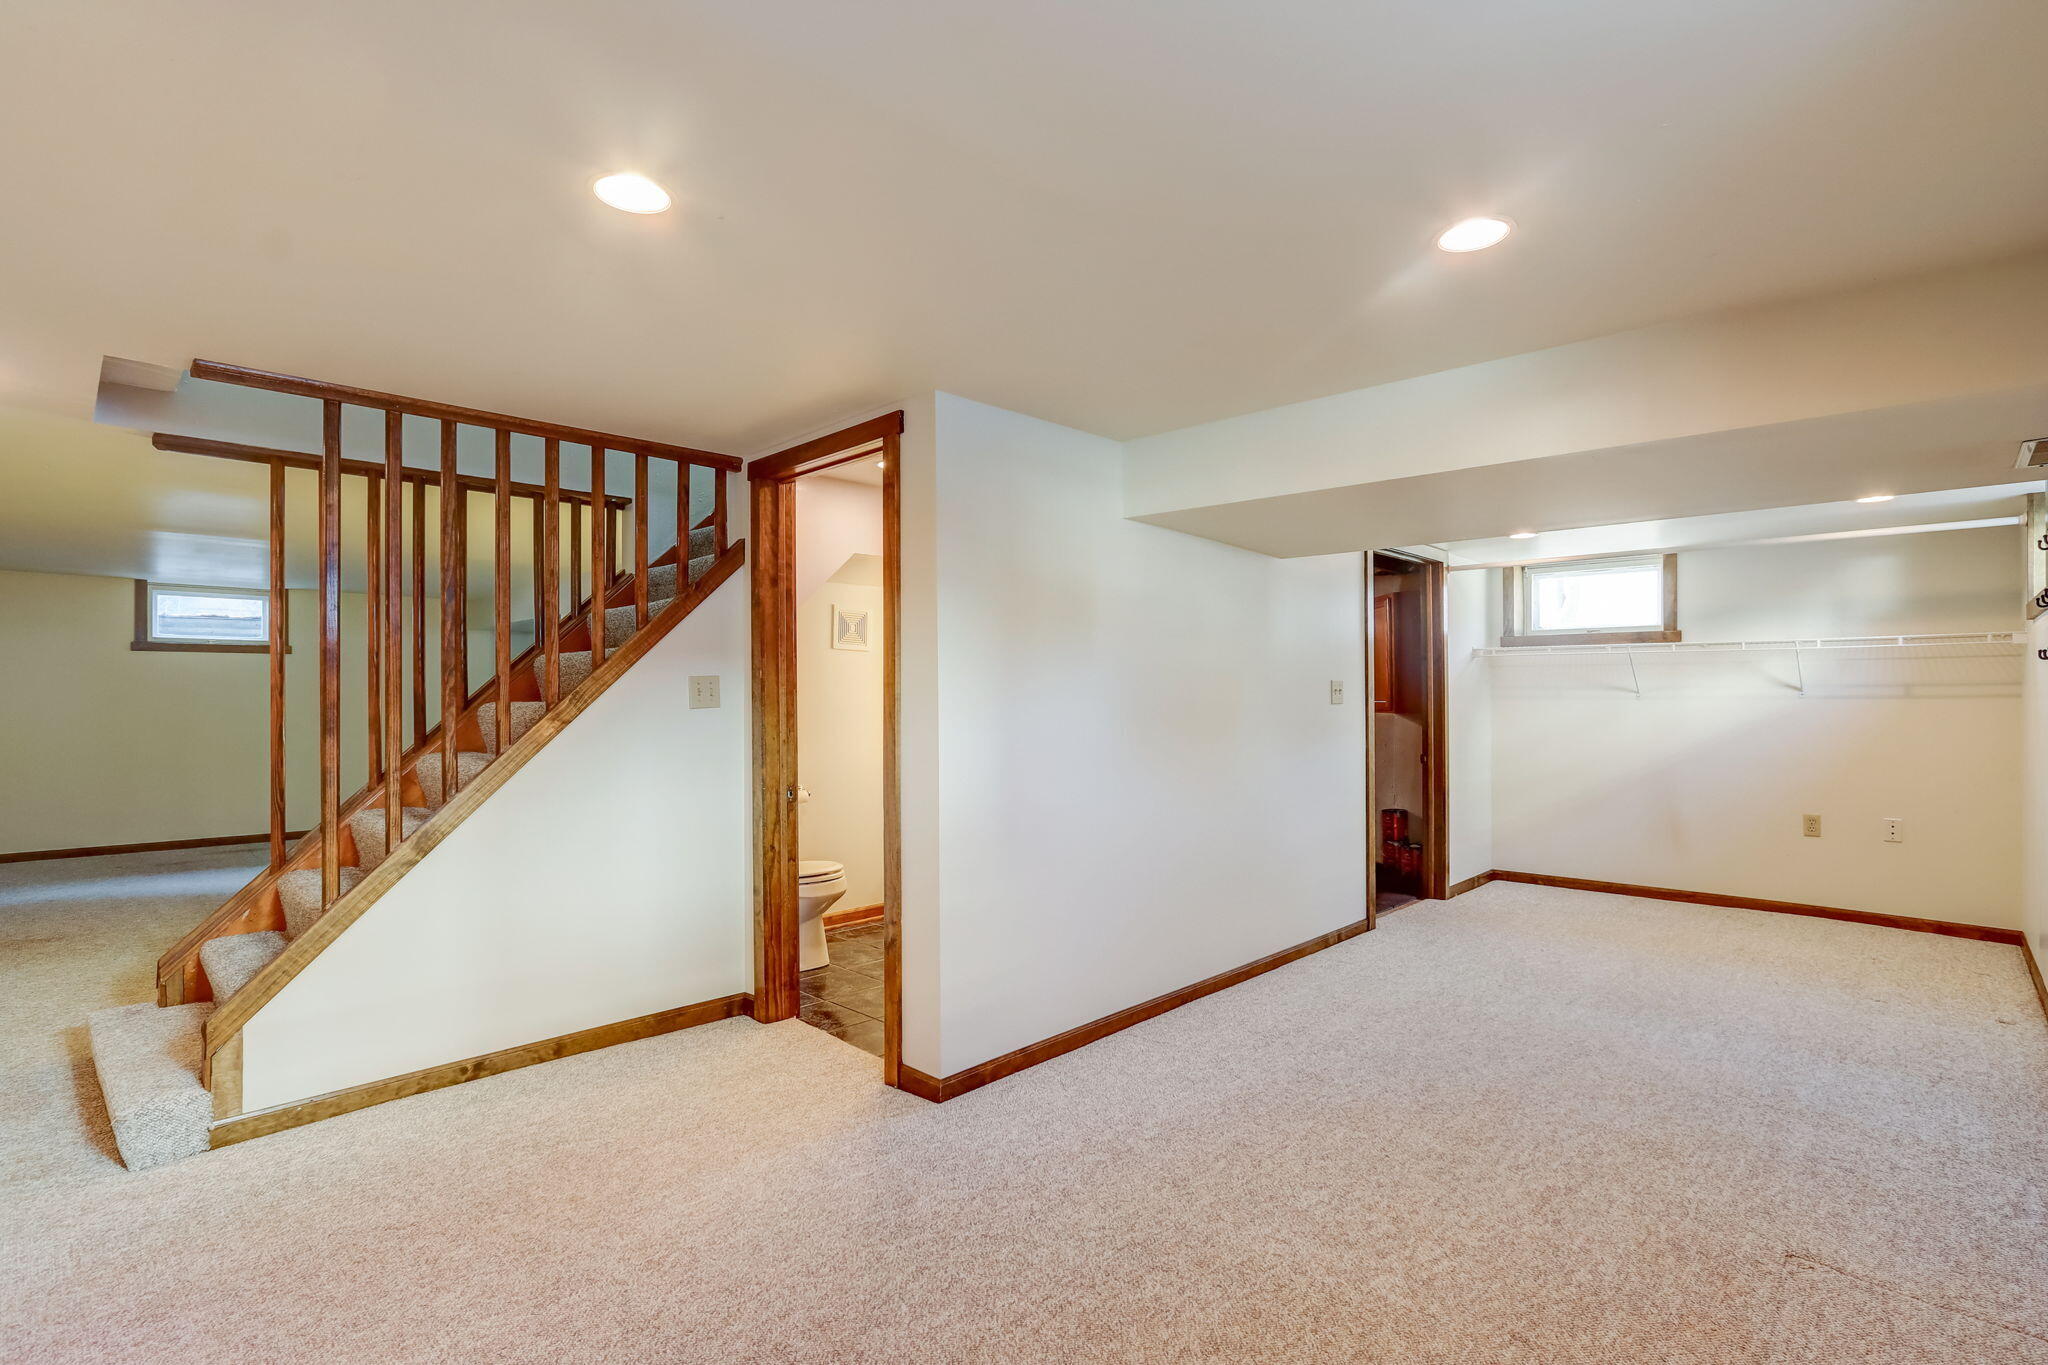
Carpeted basement room with a wood-railed staircase, bathroom doorway, and storage shelves.
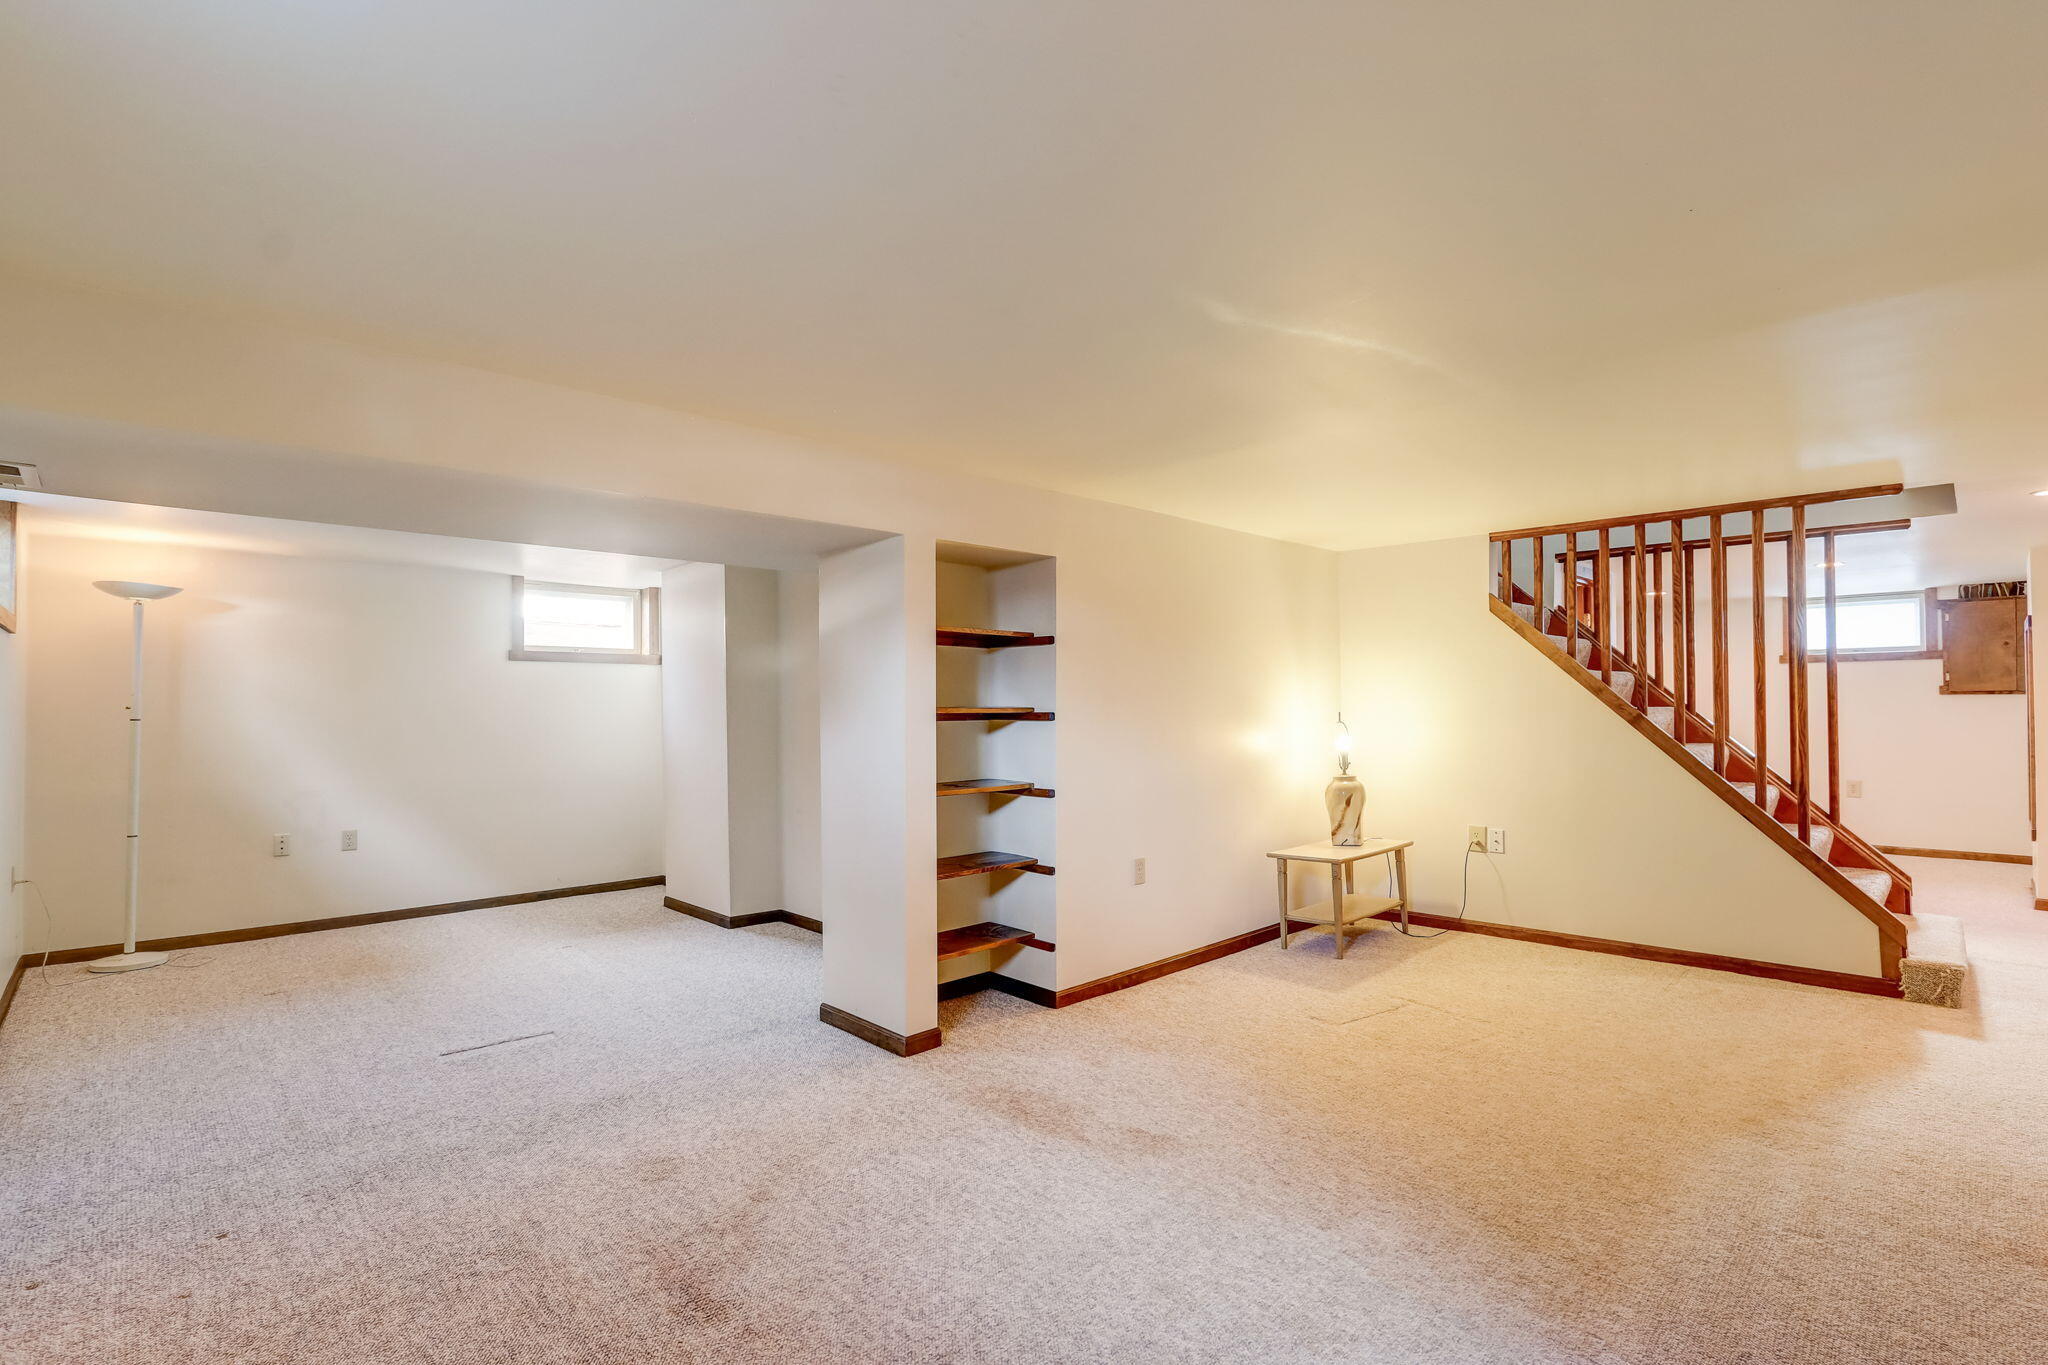
Carpeted basement room with a wooden staircase, built-in shelves, and a small lamp table.
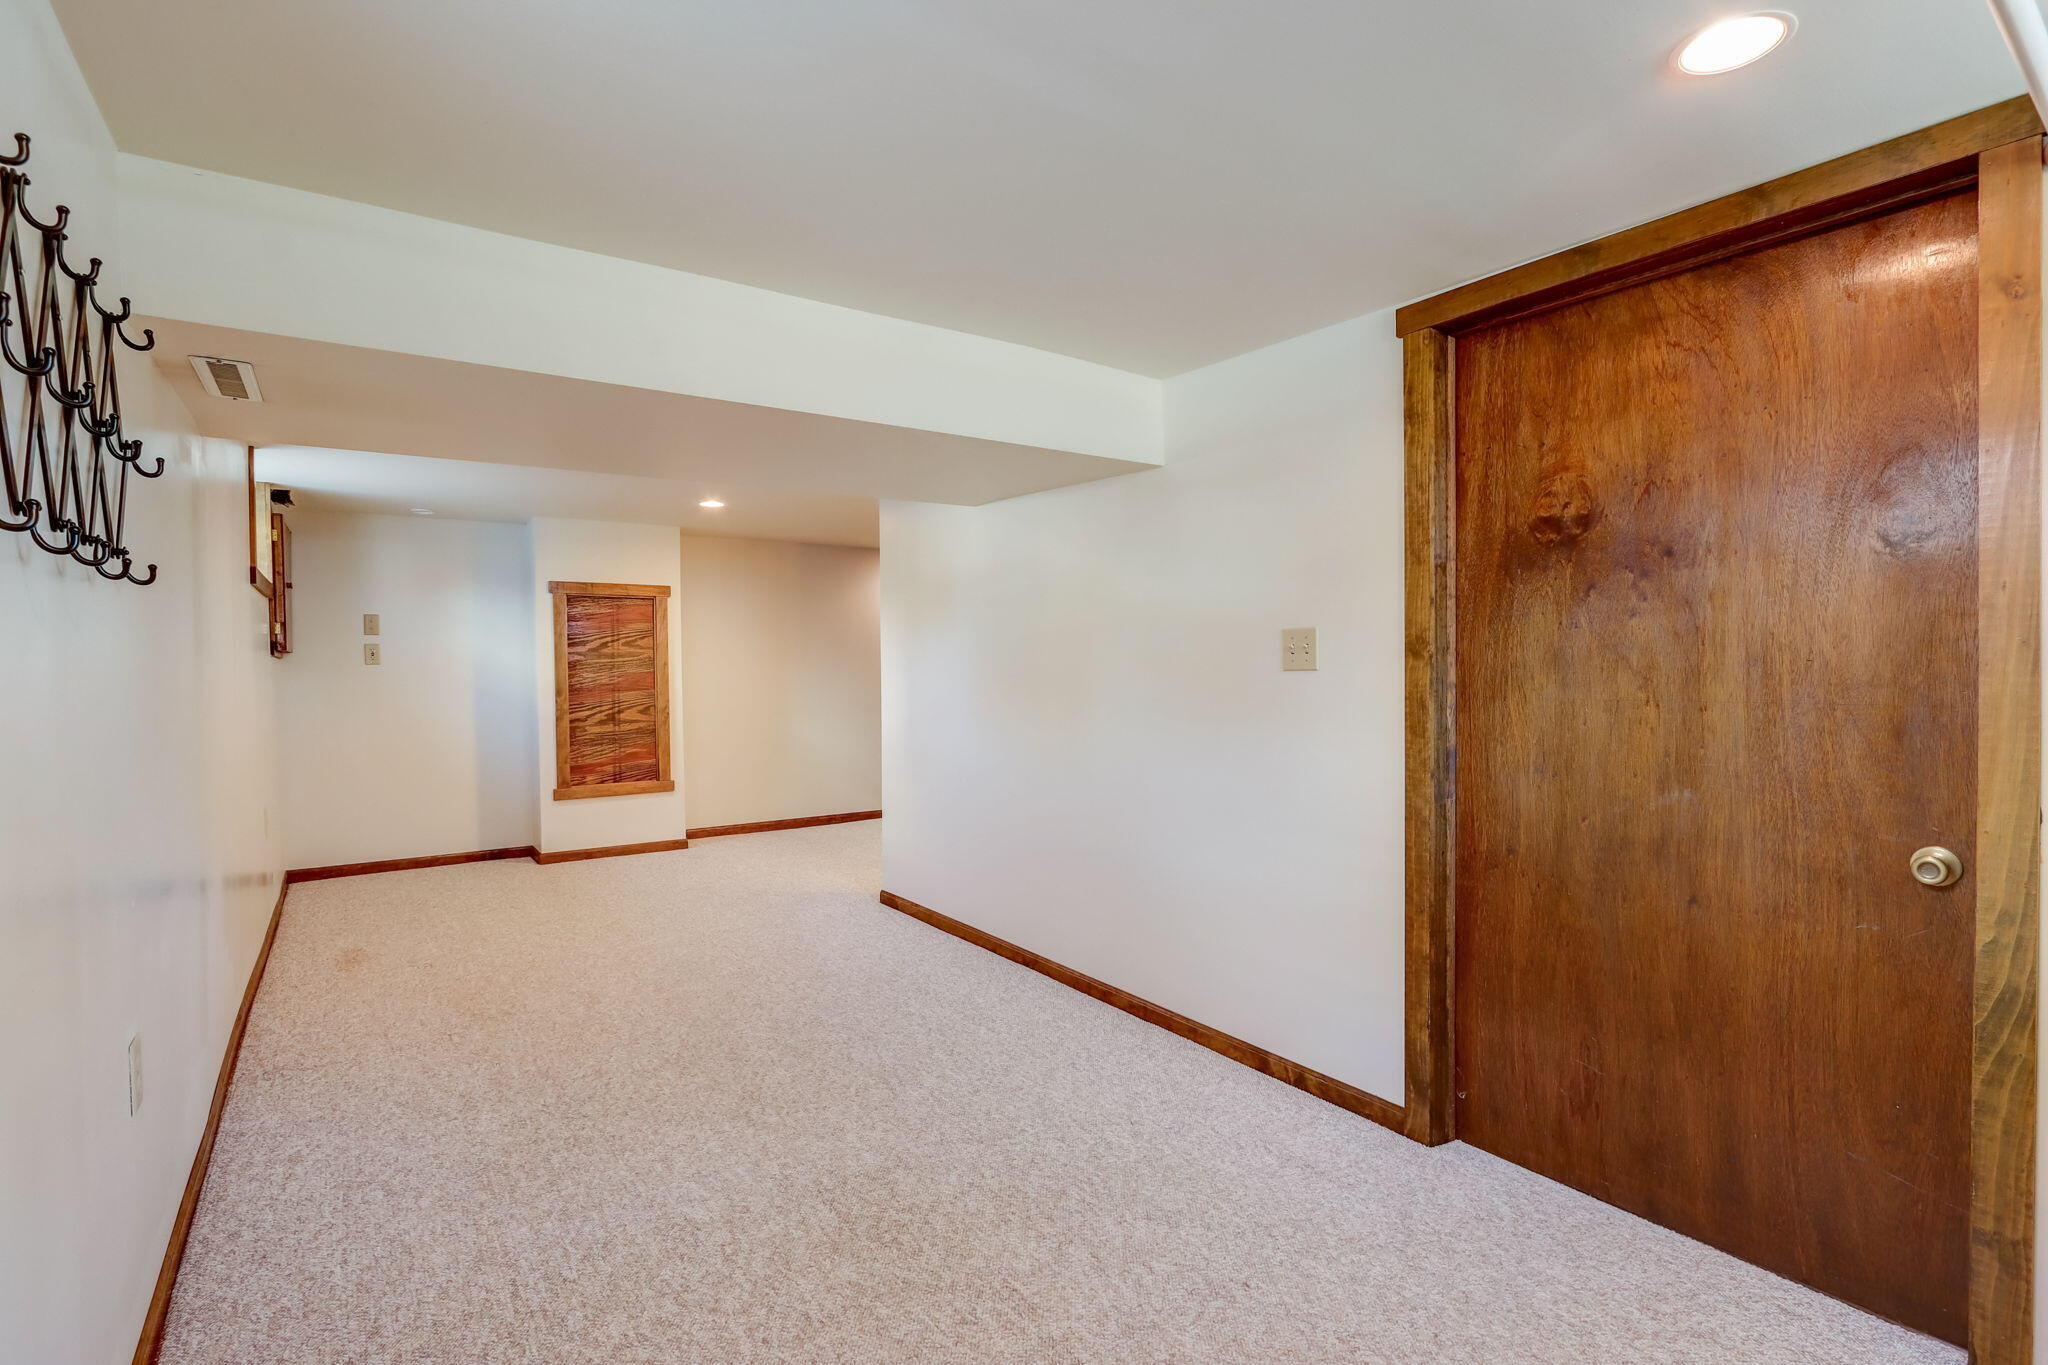
Empty carpeted hallway with a large wooden door, wood trim, and wall-mounted coat hooks.
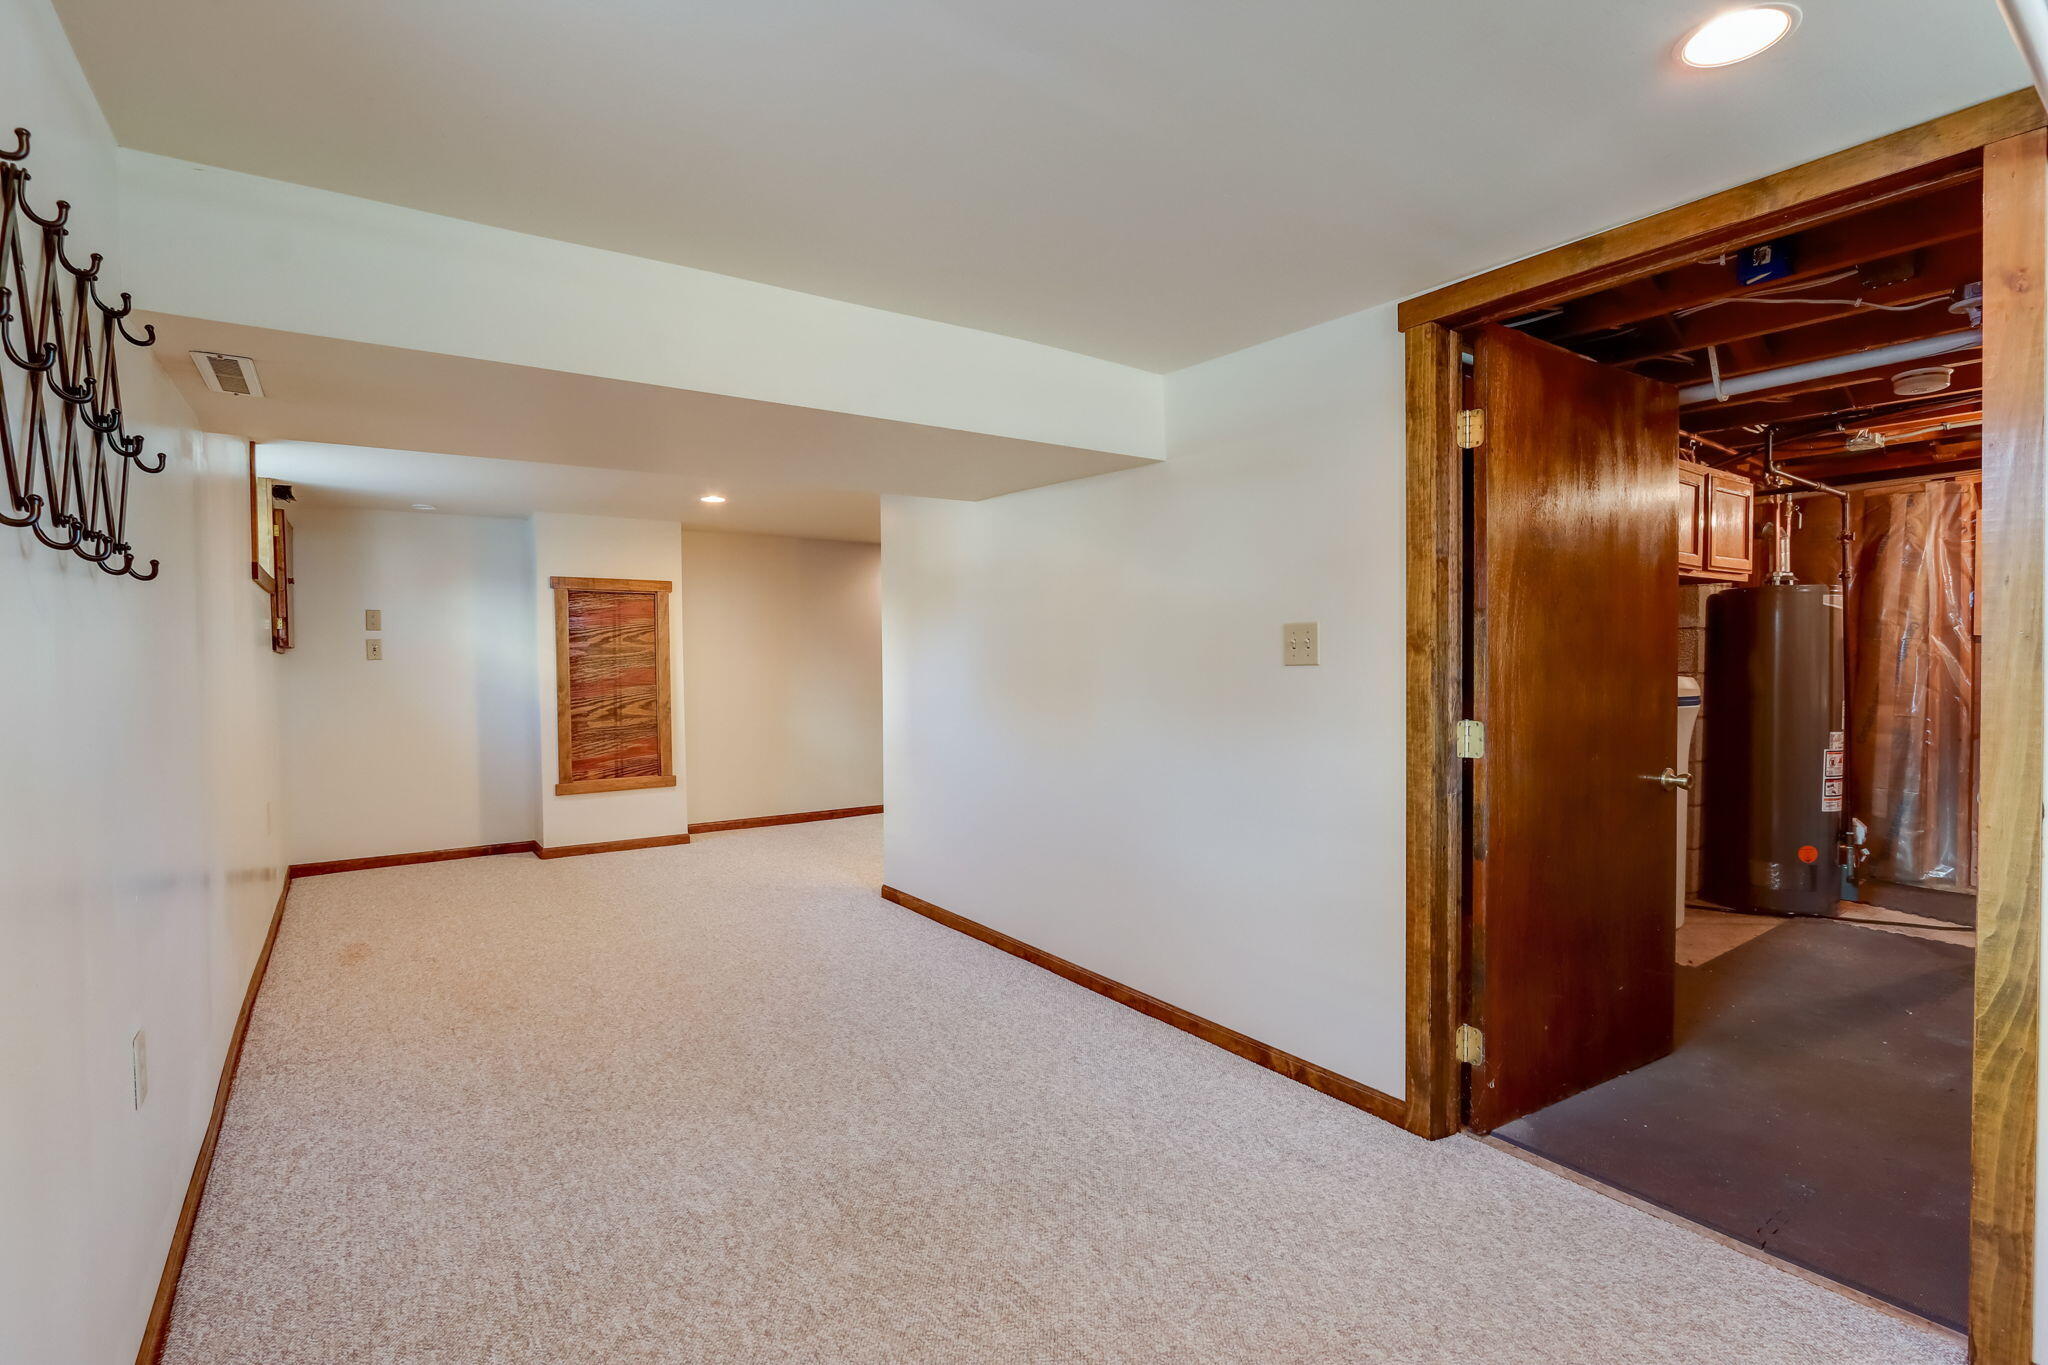
Carpeted basement room with wall-mounted coat hooks and an open utility room showing a water heater.
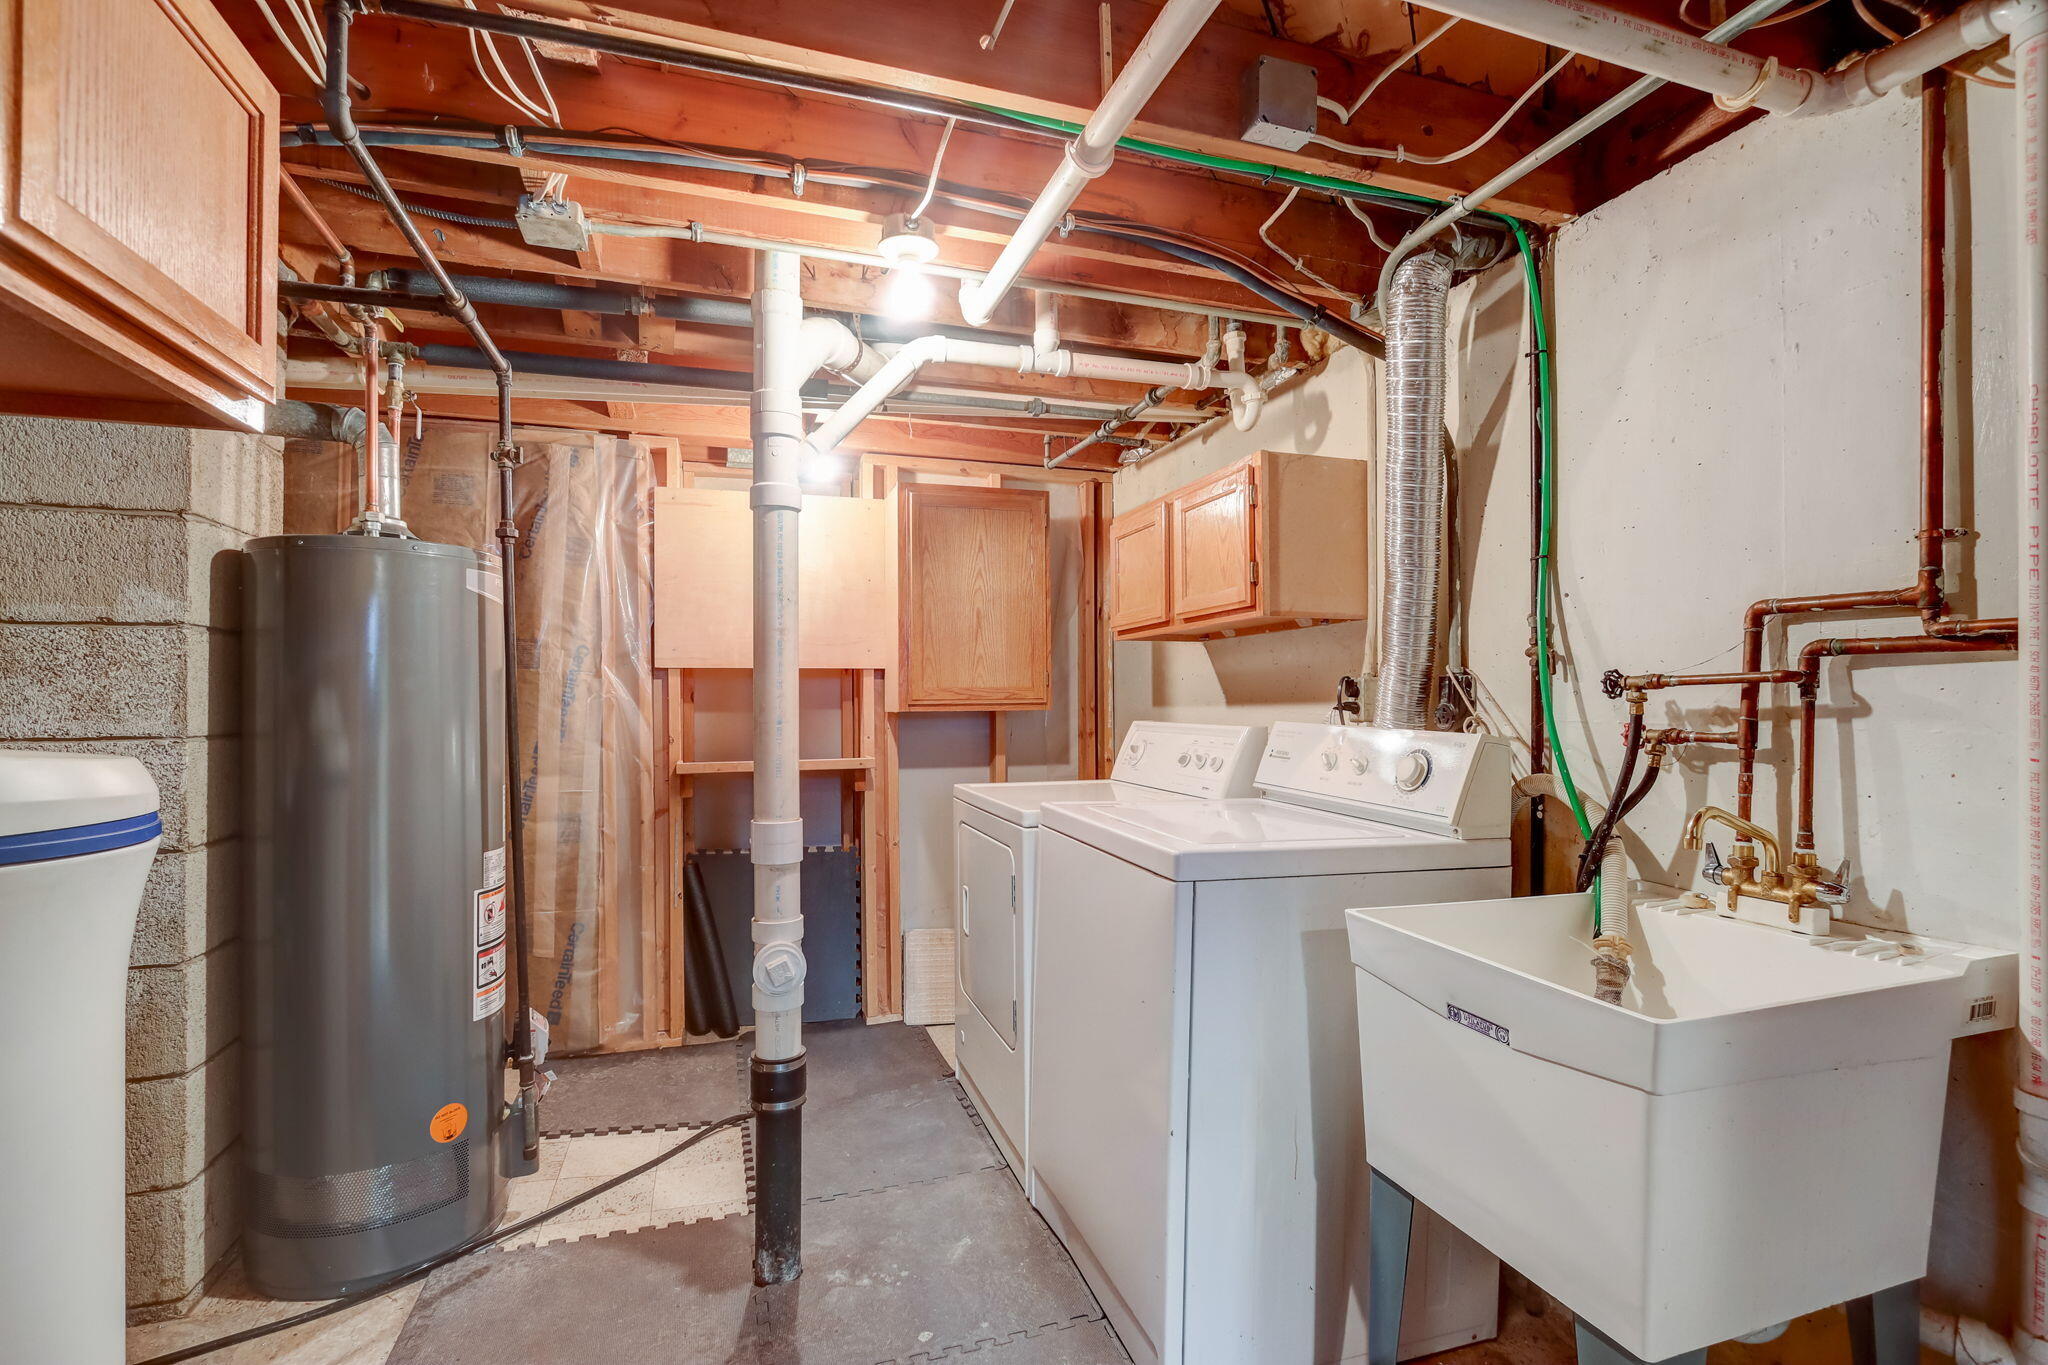
Basement laundry area with washer, dryer, deep utility sink, and exposed ceiling joists.
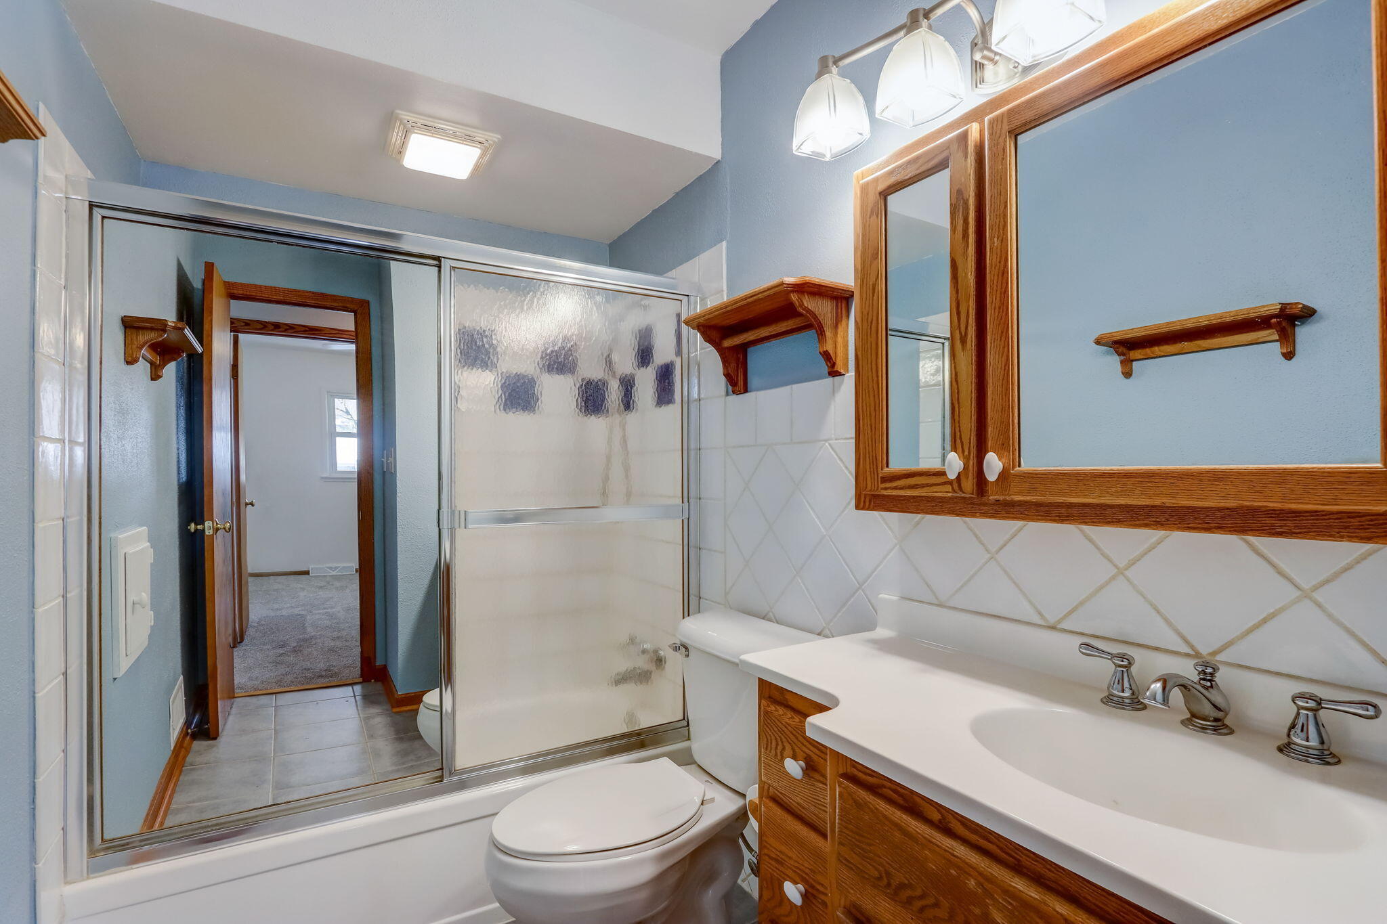
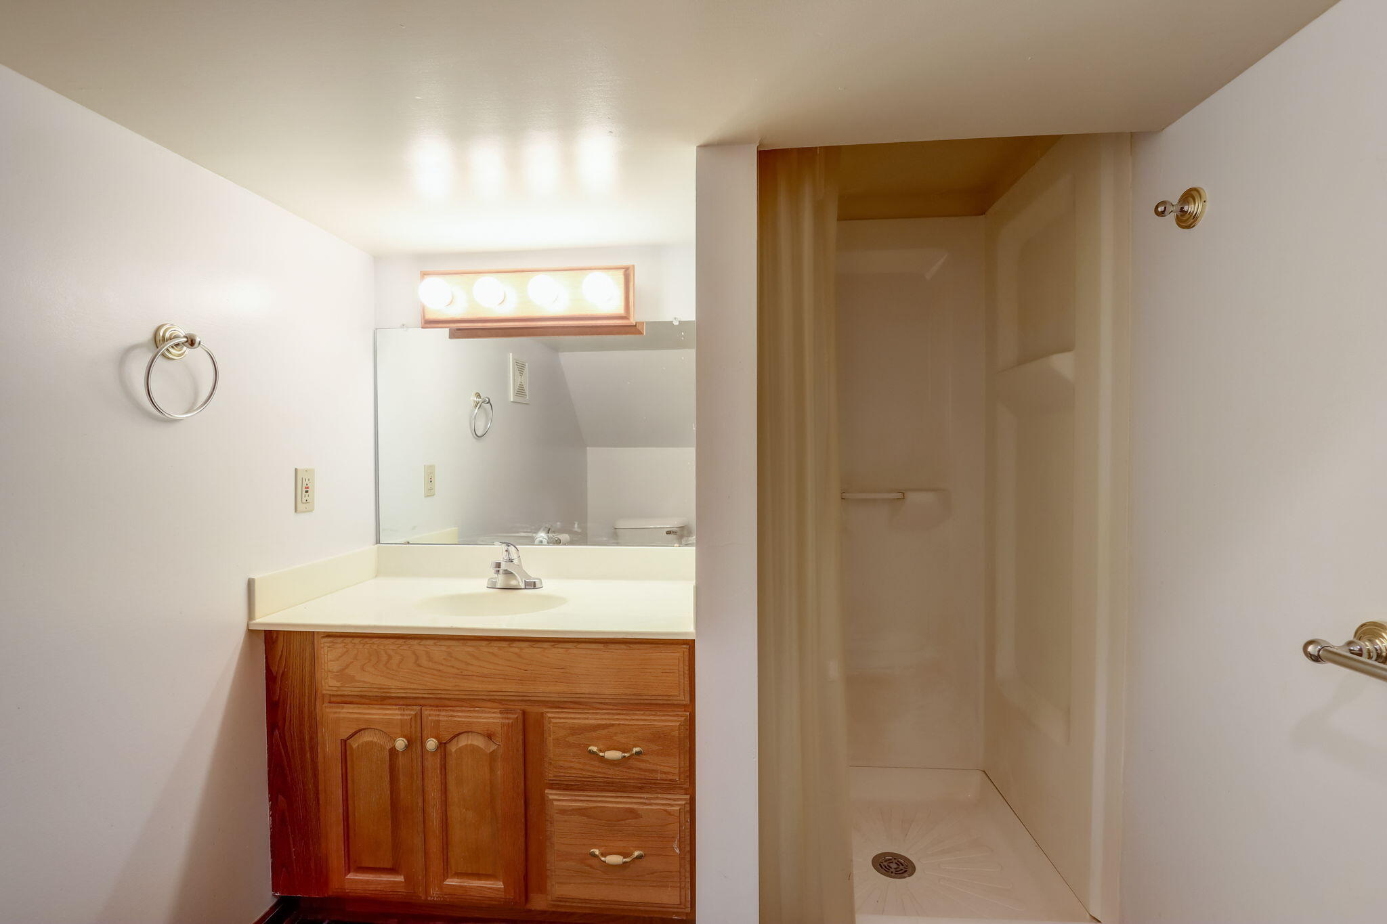
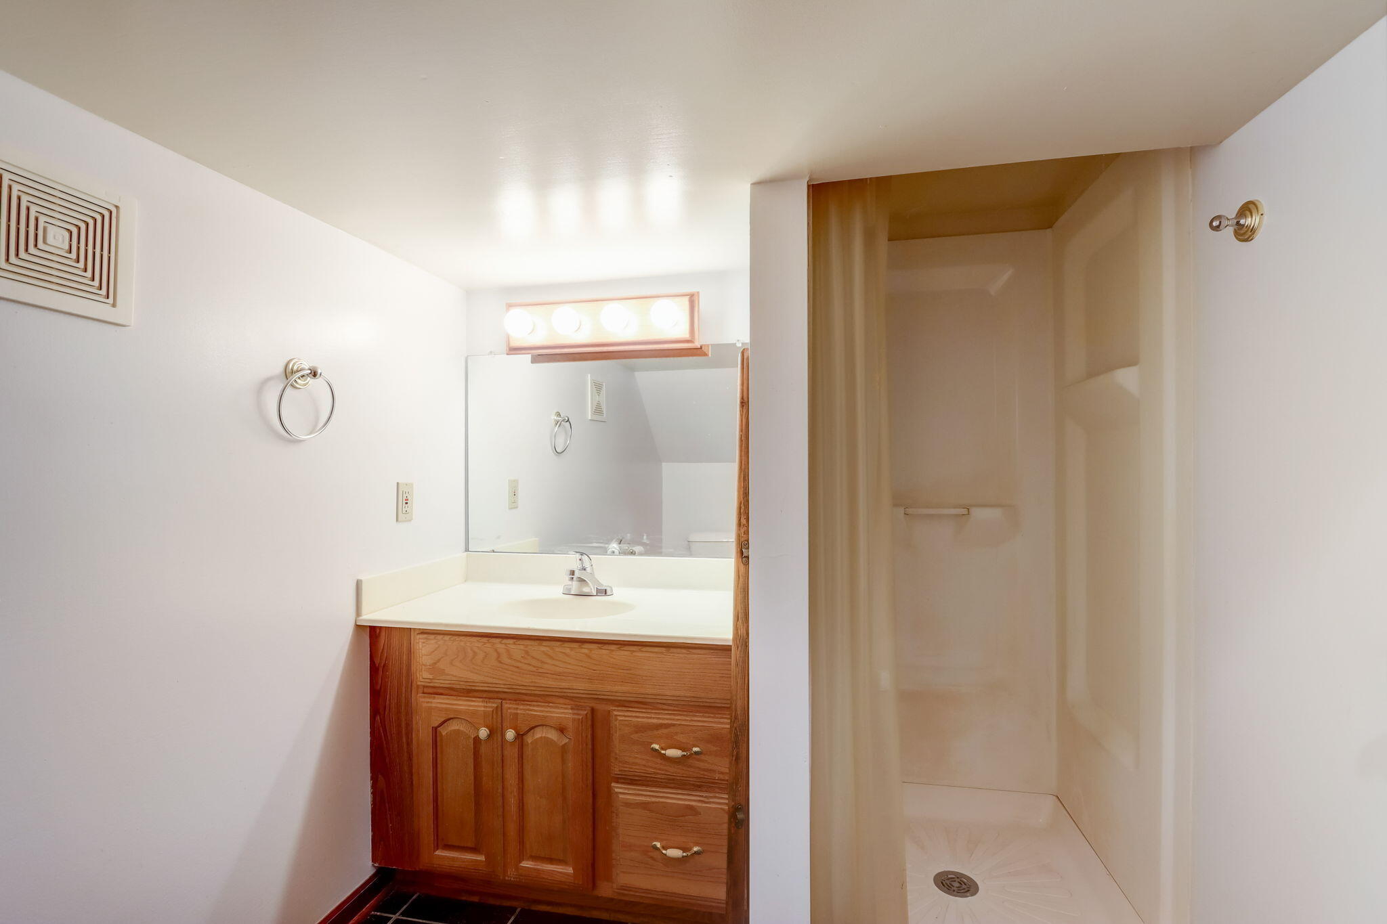
Bathroom with a wood vanity, large mirror, and walk-in shower.
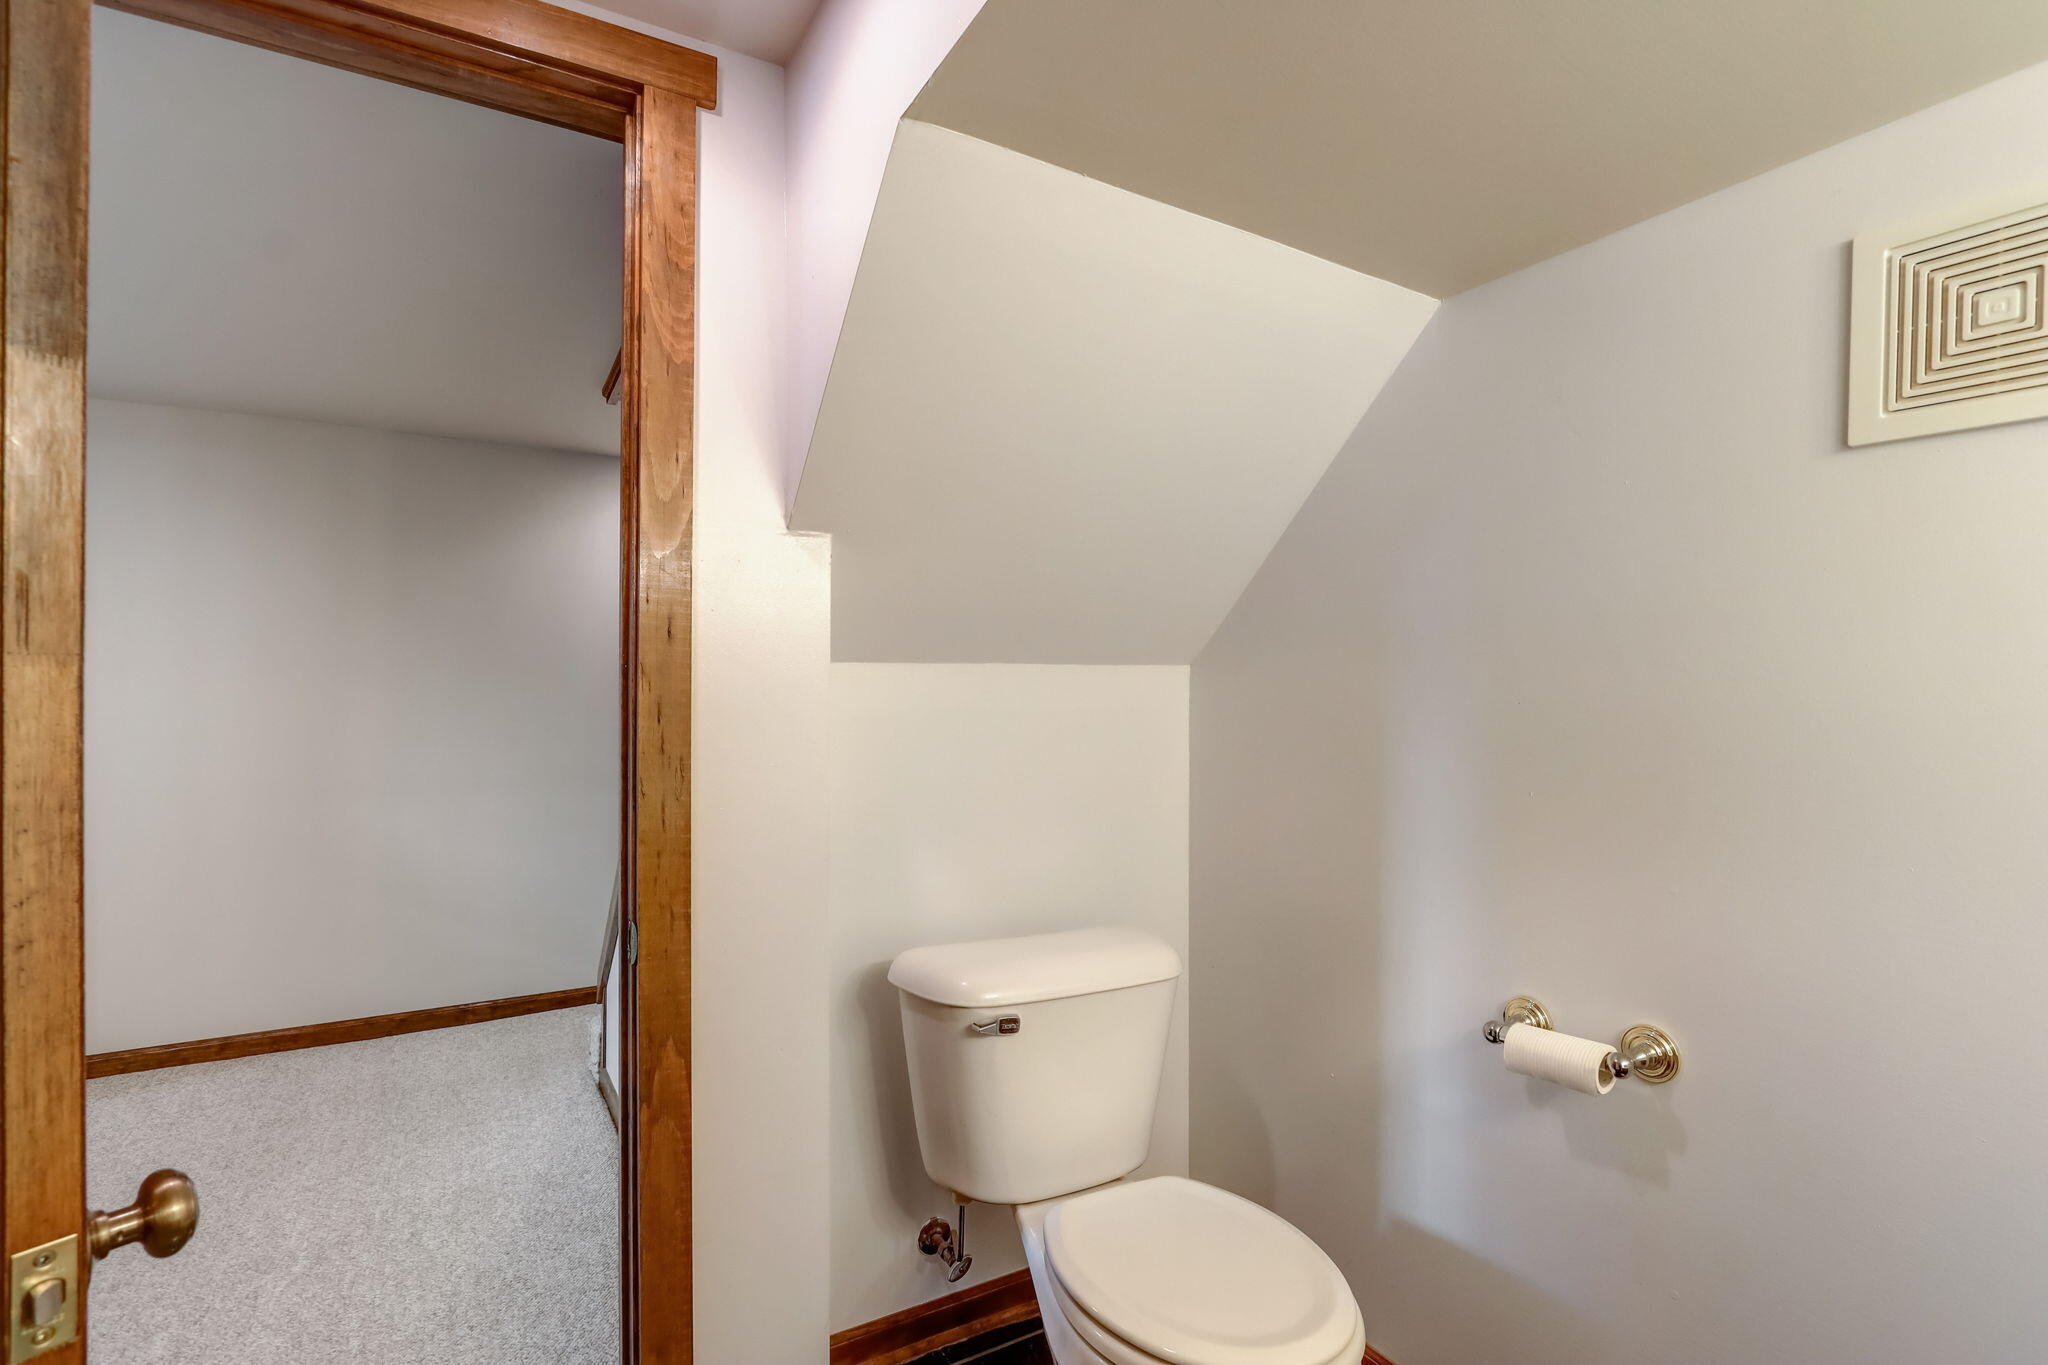
Bathroom with a toilet beneath a sloped ceiling and a wood-trimmed doorway.
Bathroom with a wood vanity, large mirror, and adjacent walk-in shower.
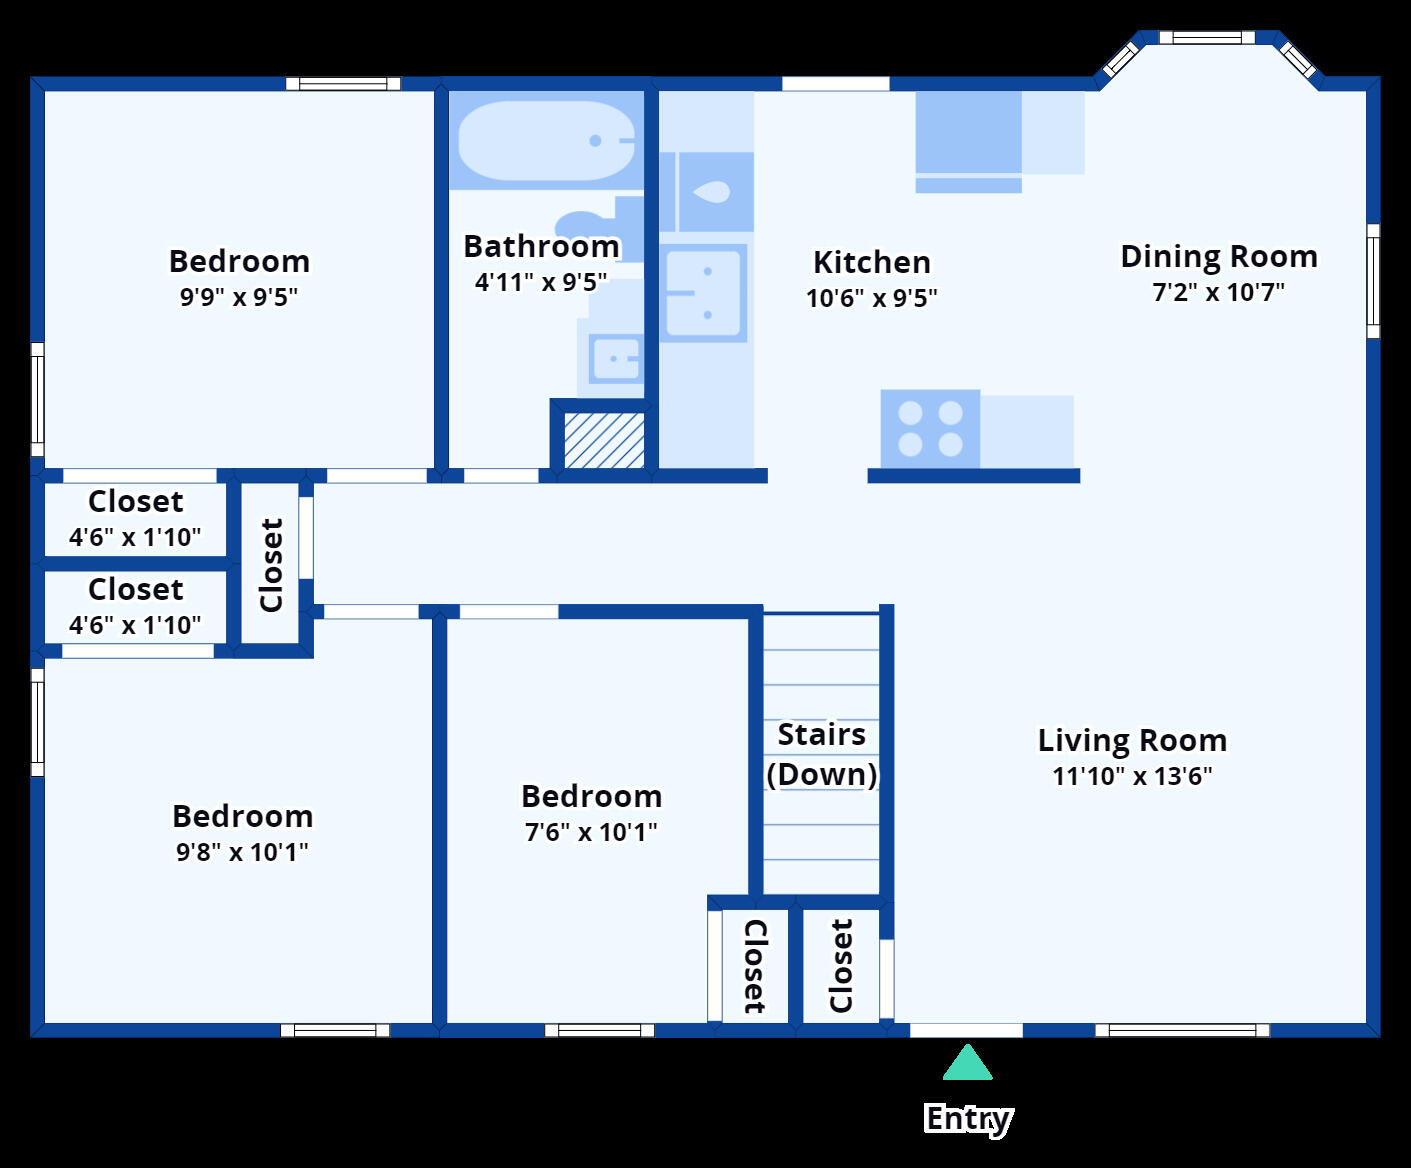
Floor plan showing three bedrooms, kitchen, dining room, living room, bathroom, closets, and stairs down.
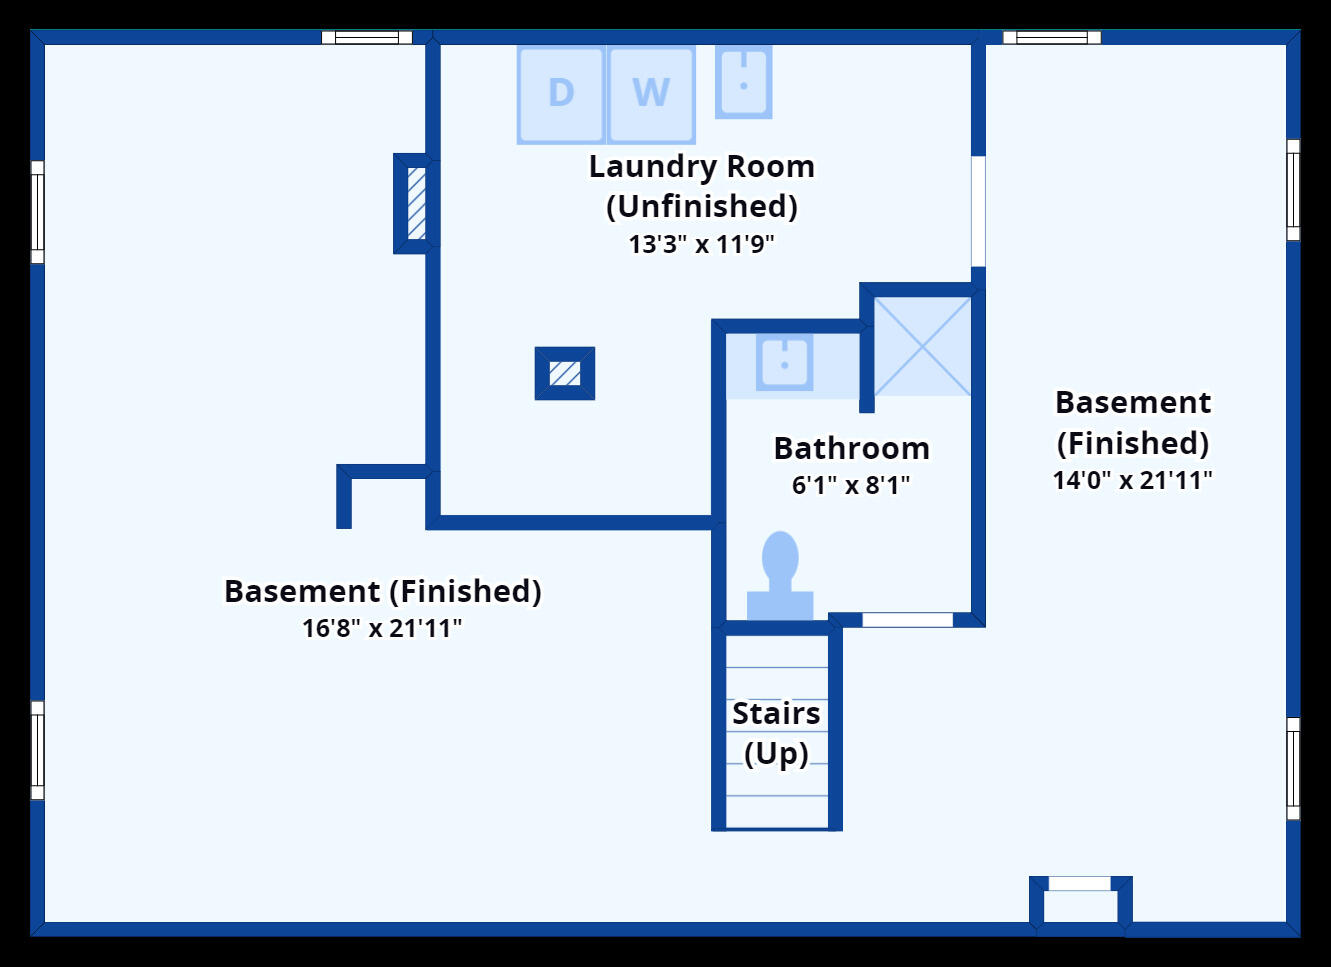
Basement floor plan with two finished areas, an unfinished laundry room, bathroom, and stairs.
VIEW PHOTOS
Courtesy of EXP Realty LLC-West Allis, 8668486990 
$285,000

412 N Hine Ave

3 Beds 2 Baths 1,544 Sq.Ft. 7,840.8 Sq.Ft.

Description

Step inside and check out this wonderful 3 bed 2 bath ranch home in Waukesha!! Kitchen with plenty of storage with Spacious Eat-In area. Also offers NEW Appliances. Shortened partition wall provides an excellent flow into the living room you quickly notice the Large windows flooding the home with natural sun light. This home got a fresh coat of paint and new carpet on main level. Heading downstairs offers a fully finished rec room with additional bath. and a separated laundry room. Exterior has low Maintenance siding, vinyl casement windows, Backyard is fenced with plenty space to entertain. Garage built in 1994 and received new gutters, new water heater, Furnace 22' - full list of updates available***

Share Property

Location

412 N Hine Ave, Waukesha, WI 53188

Status

Sold

Date Sold

December 29, 2023
Matthew Slaaen

Matthew Slaaen

TITLE

Broker Associate

Property Amenities

Interior
Appliances Oven, Refrigerator, Dishwasher, Microwave, Washer, Dryer
Total Bedrooms: 3
Full Bathrooms: 2
Area & Lot
Total area 1,544 Sq.Ft.
Lot Area 7,840.8 Sq.Ft.
Living area 1,544 Sq.Ft.
MLS® ID 1858453
Year Built 1959
School District Waukesha
High School Waukesha North
Middle School Butler
Elementary School Blair
Architecture Styles Ranch
Type Residential
Status Sold
Exterior
Stories 1
Air conditioning Central Air
Heat type Natural Gas, Forced Air
Disability Features Accessible Bedroom, Accessible Full Bath
Water Source Public
Garage Space 2.5
Sewer Public Sewer
Parking Paved, Garage Door Opener, Detached
Lot Features Near Public Transit
Utilities Cable Available
Finance
Sales Price $285,000
Real Estate Tax $2,978 yearly
Single-story gray house with a white roof, front steps, snowy lawn, and driveway to a detached garage.

360 Virtual Tour

Take a tour of this property

How Much is Your Home Worth?

  • Instant property valuation
  • Expert advice
  • Sell for more

Partner with Experts Who Care

Real estate is more than just buying and selling—it’s about building a future. Partner with The Local Team to bring your vision to life with expert guidance, local insights, and unwavering support.