Leave a Message

Thank you for your message. We will be in touch with you shortly.

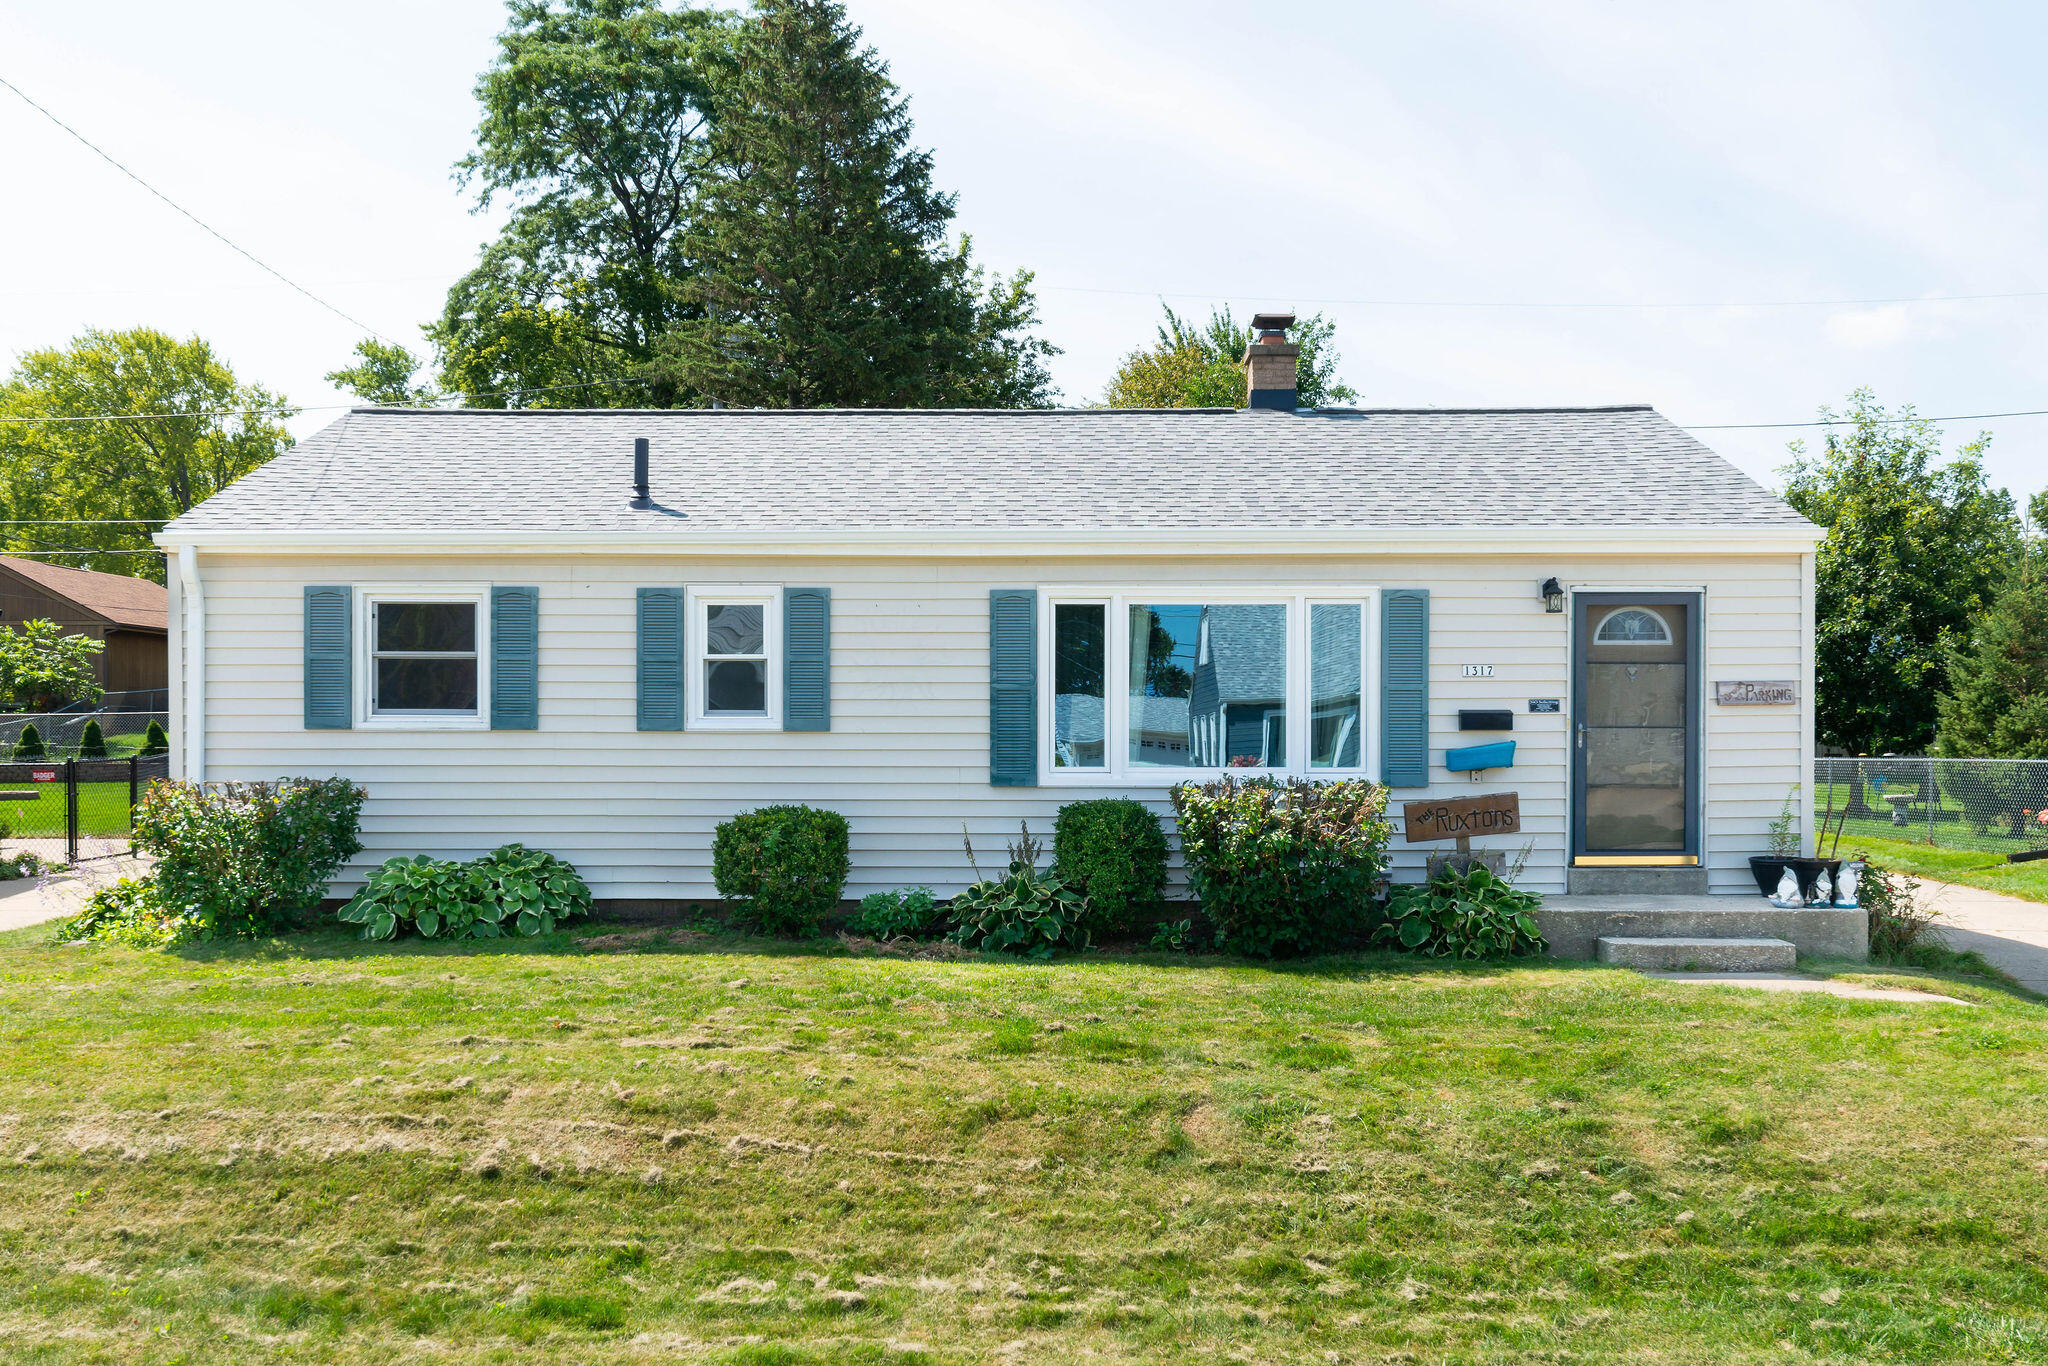
White single-story house with blue shutters, a screened entry door, and a shrub-lined front lawn.
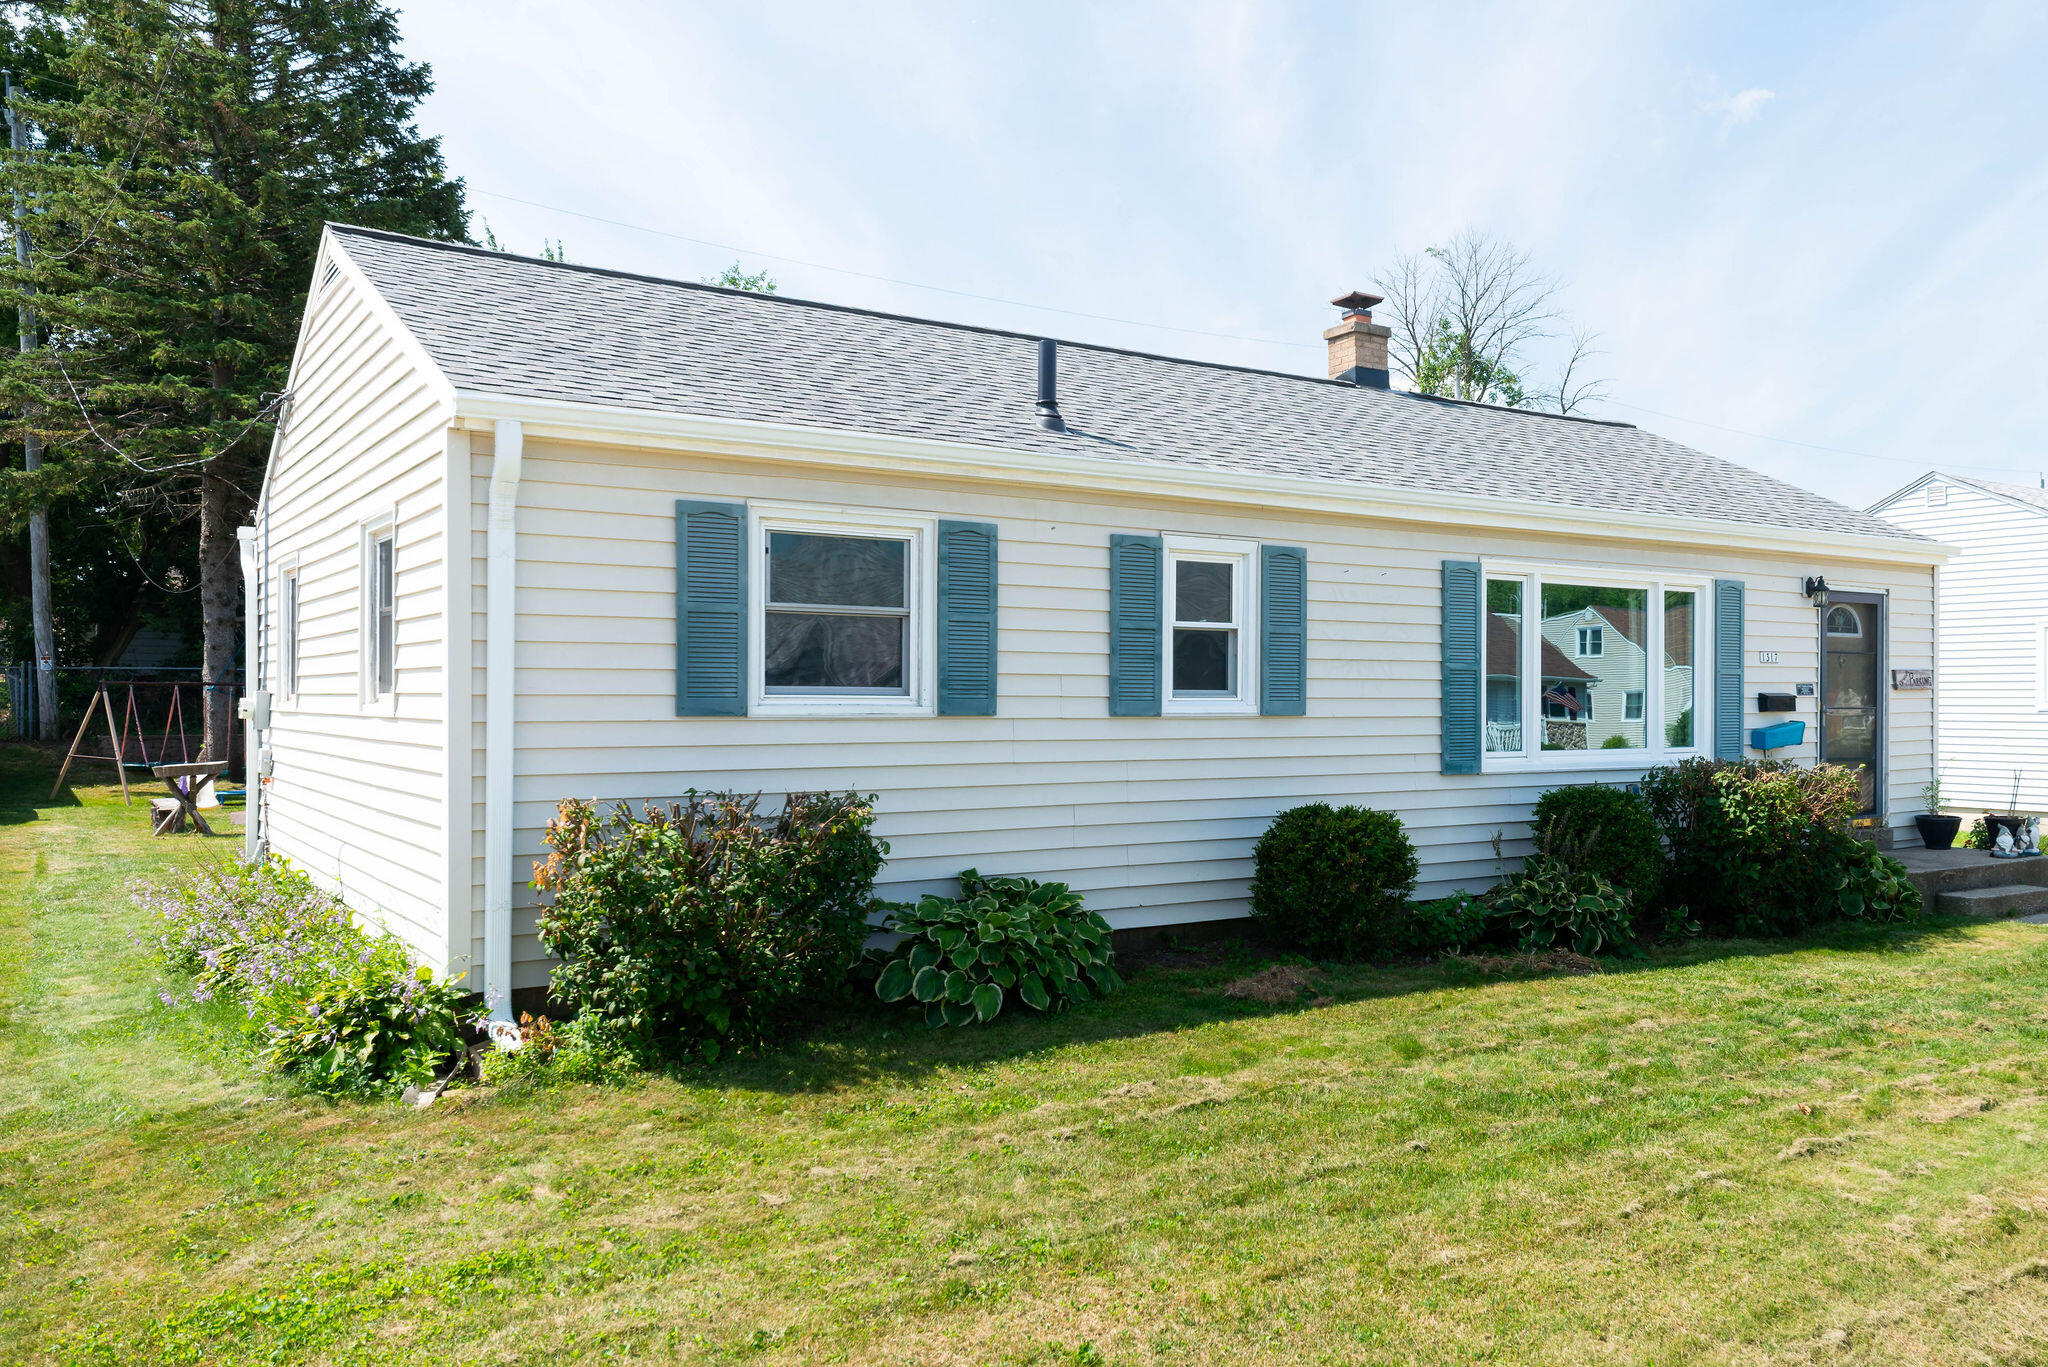
White single-story home with blue shutters, a front lawn, and landscaped shrubs.
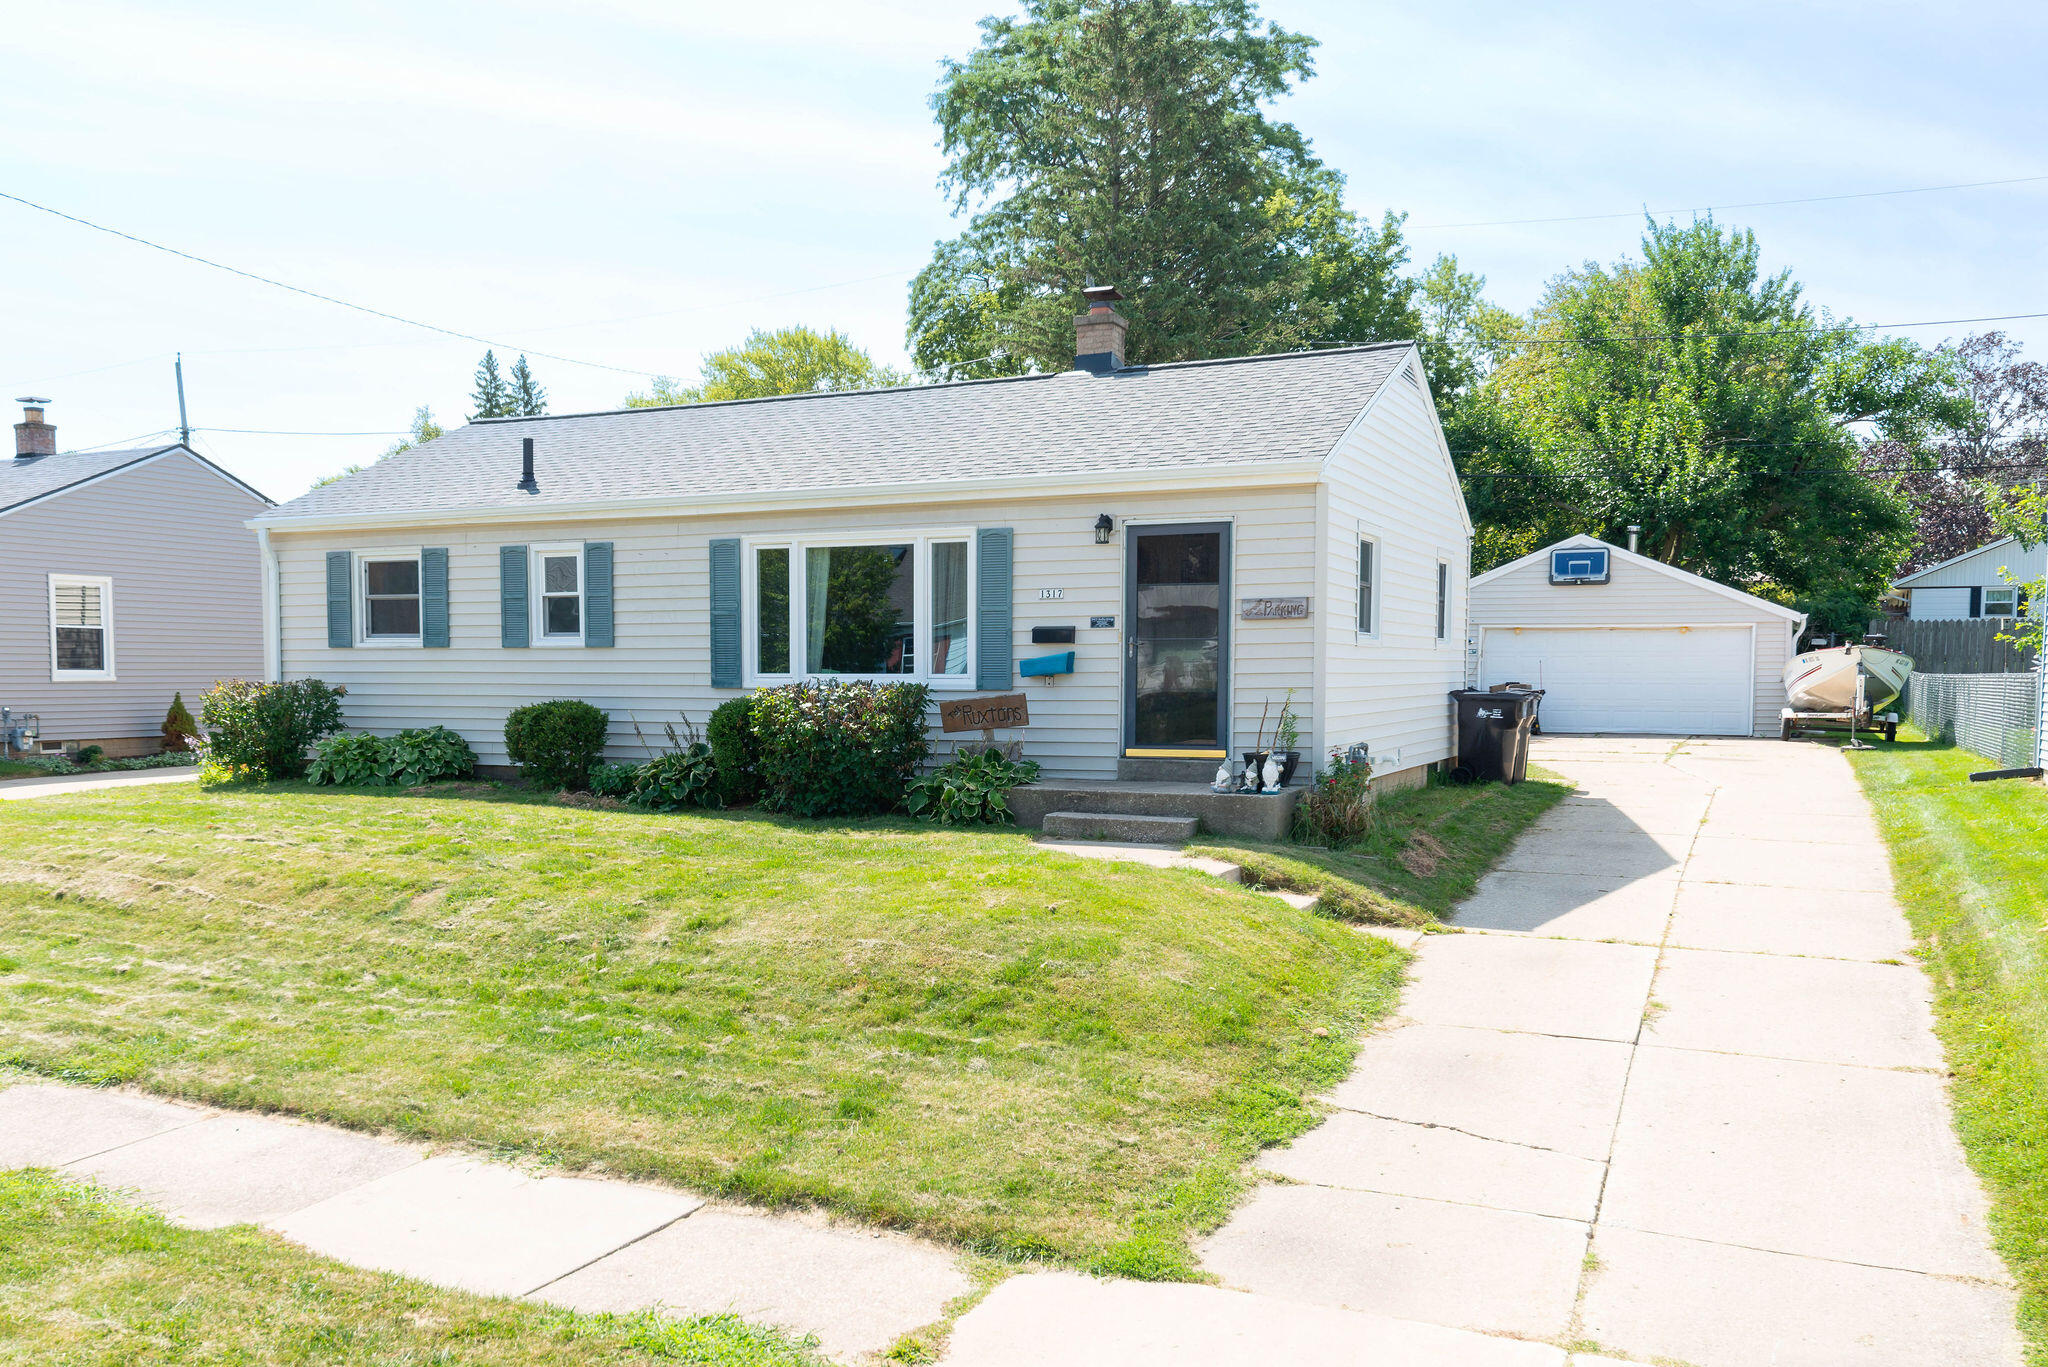
White single-story home with blue shutters, front garden, driveway, and detached garage.
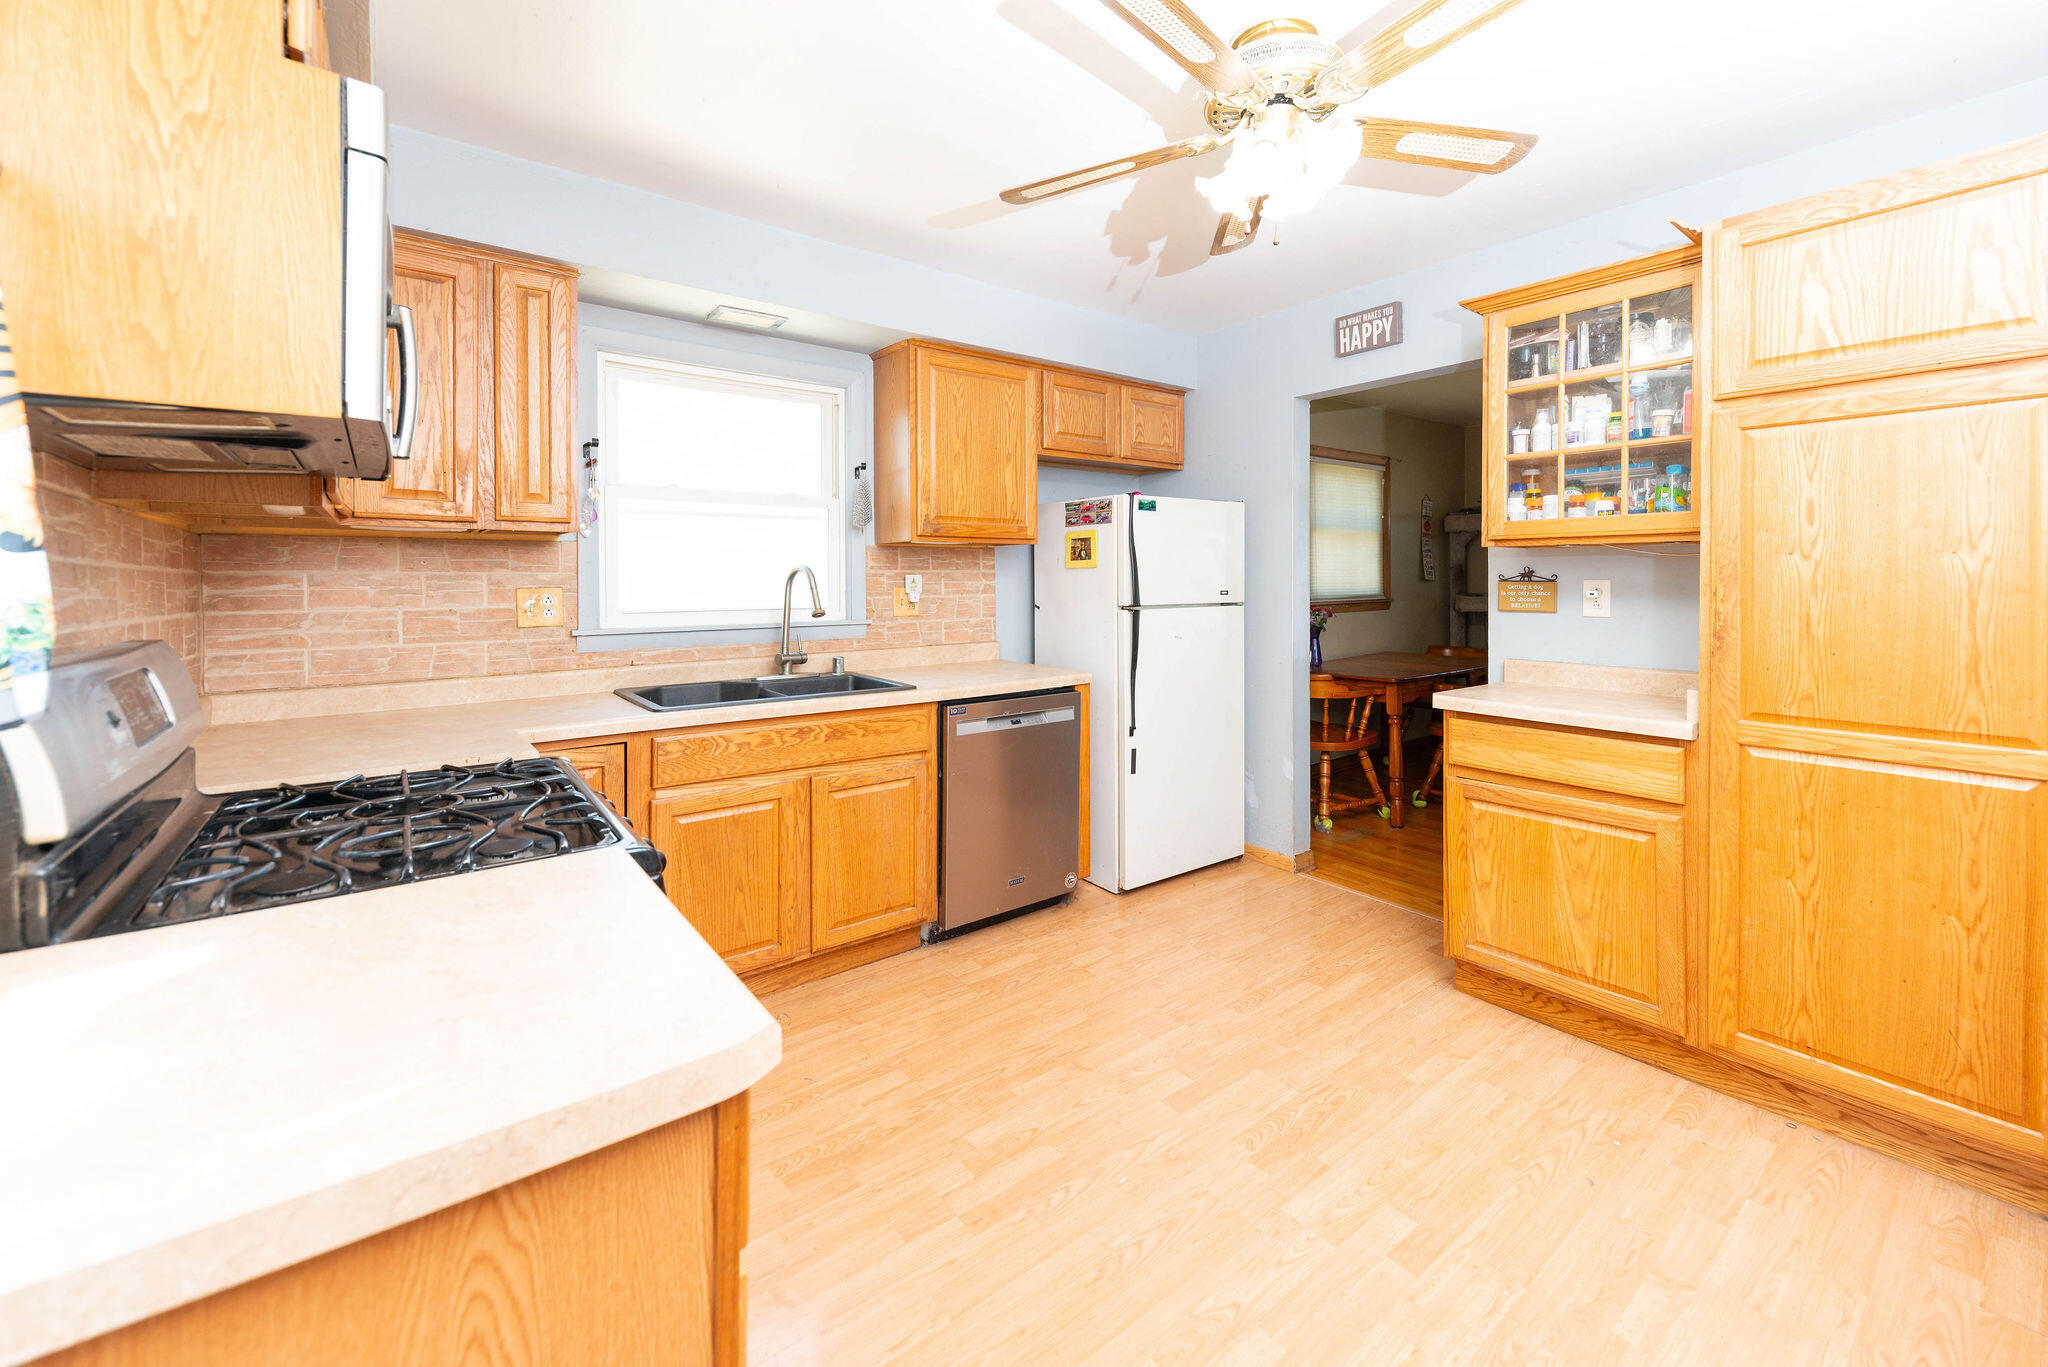
Kitchen with honey-colored wood cabinets, stainless steel range, and pale countertops.
Kitchen with honey-colored cabinets, gas range, and sink beneath a window; doorway opens to a dining area.
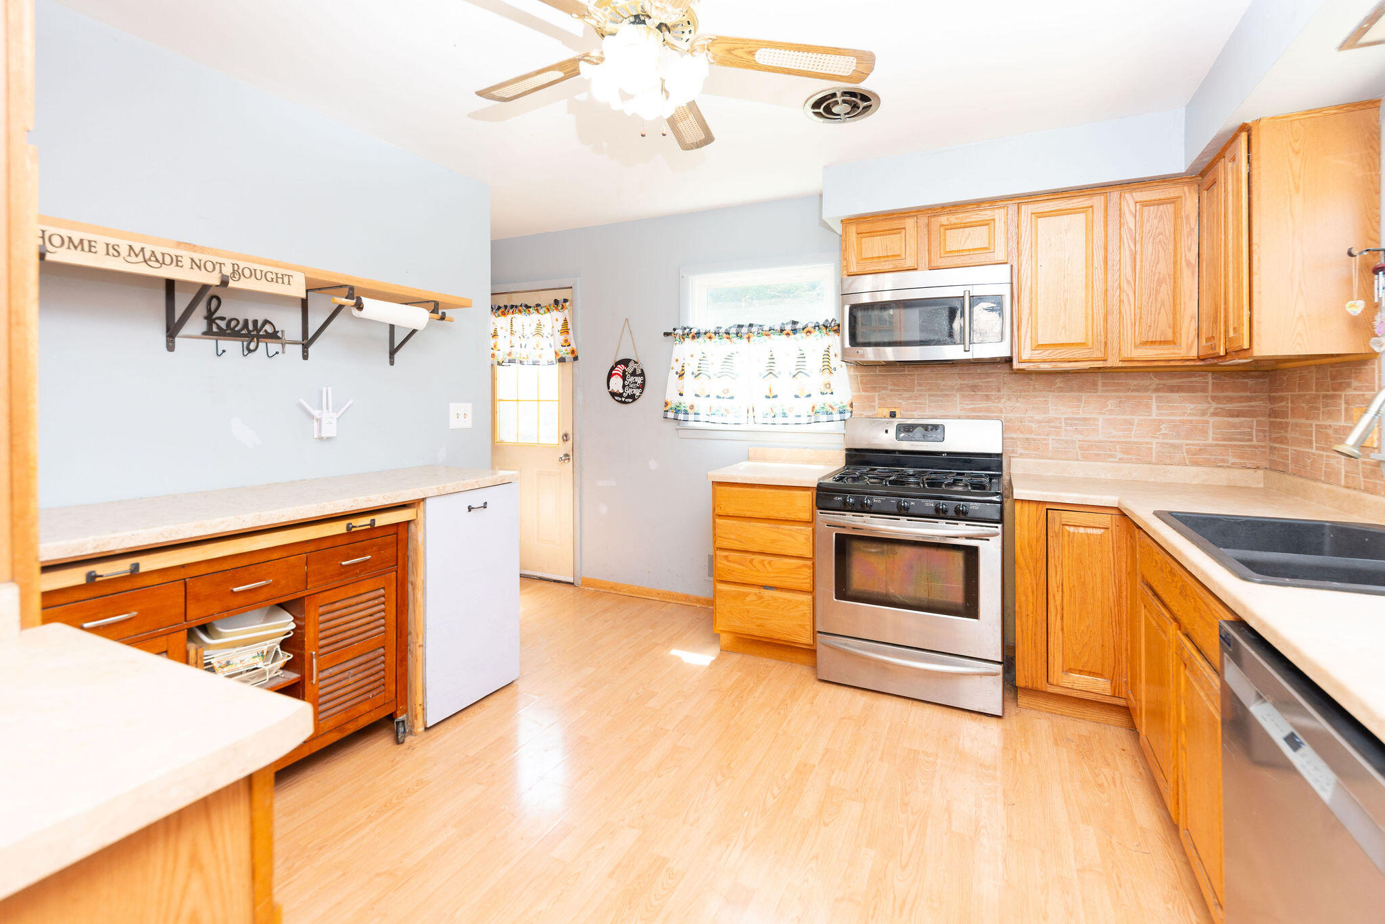
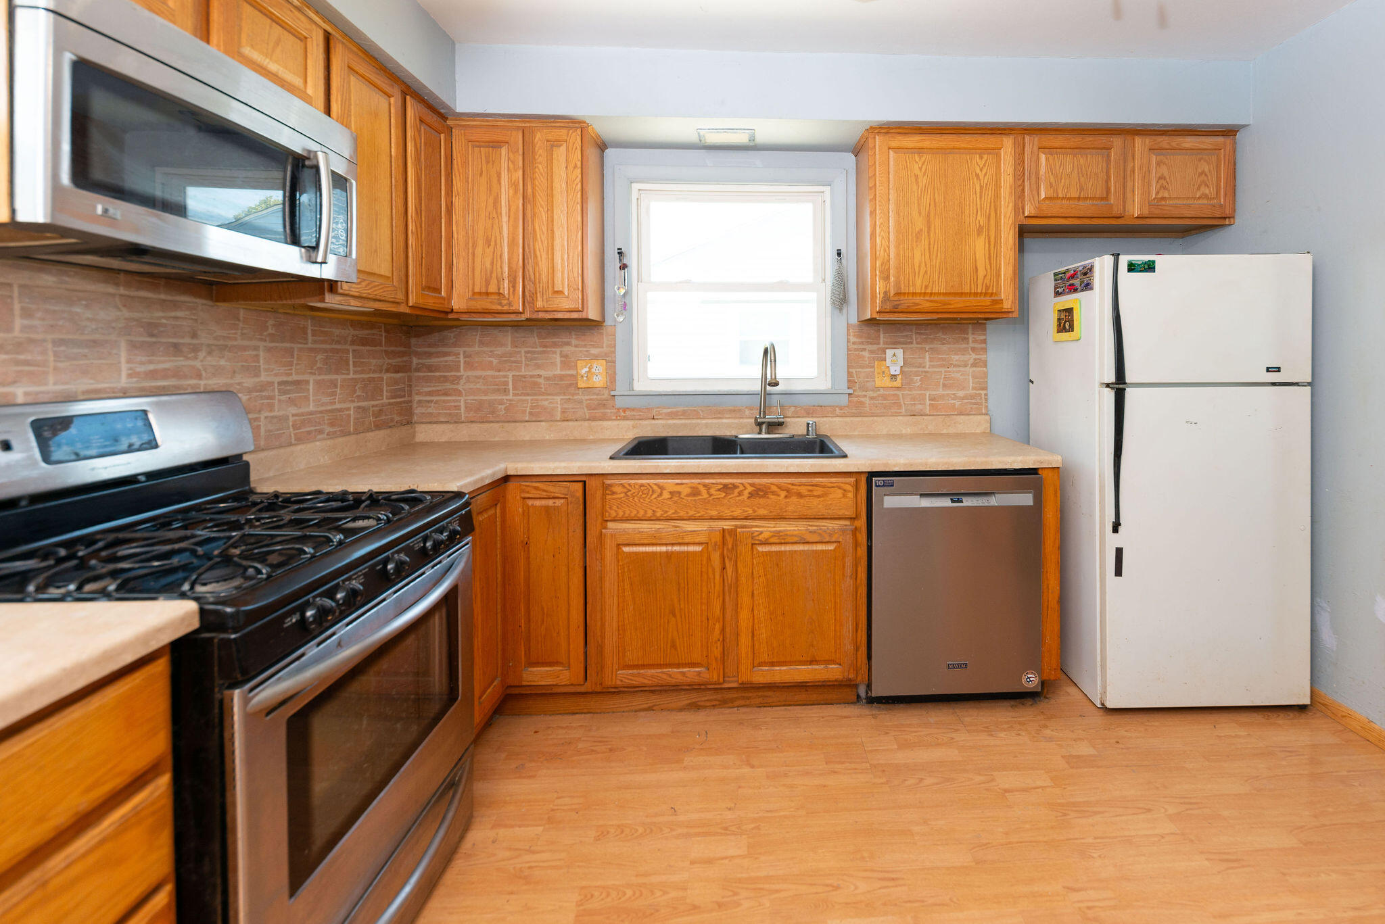
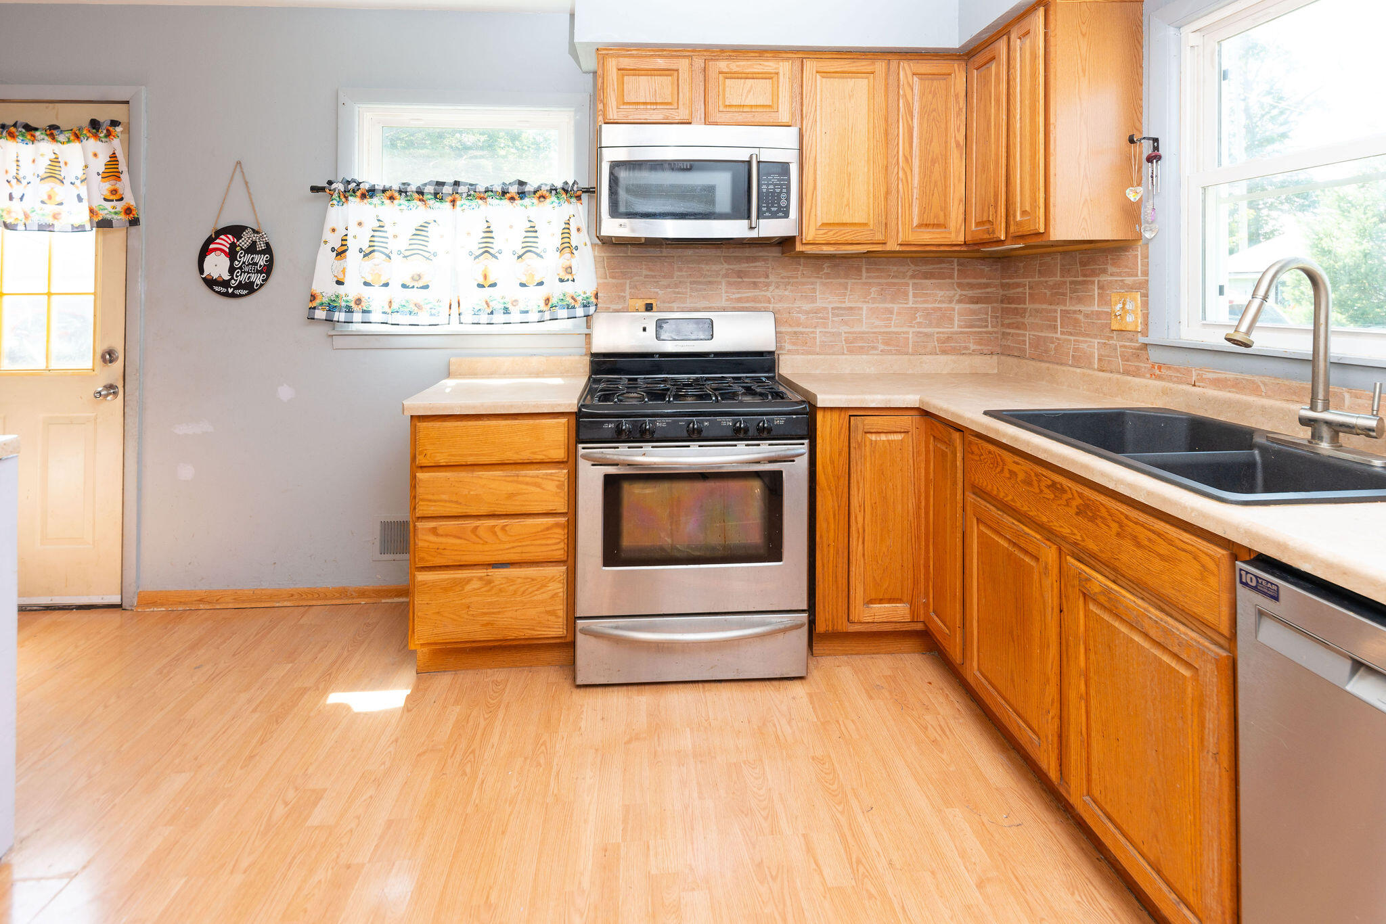
Kitchen with wood cabinets, brick backsplash, gas range, and sink beneath a window.
Kitchen with honey-colored cabinets, stainless steel range, brick backsplash, and black double sink beneath a window.
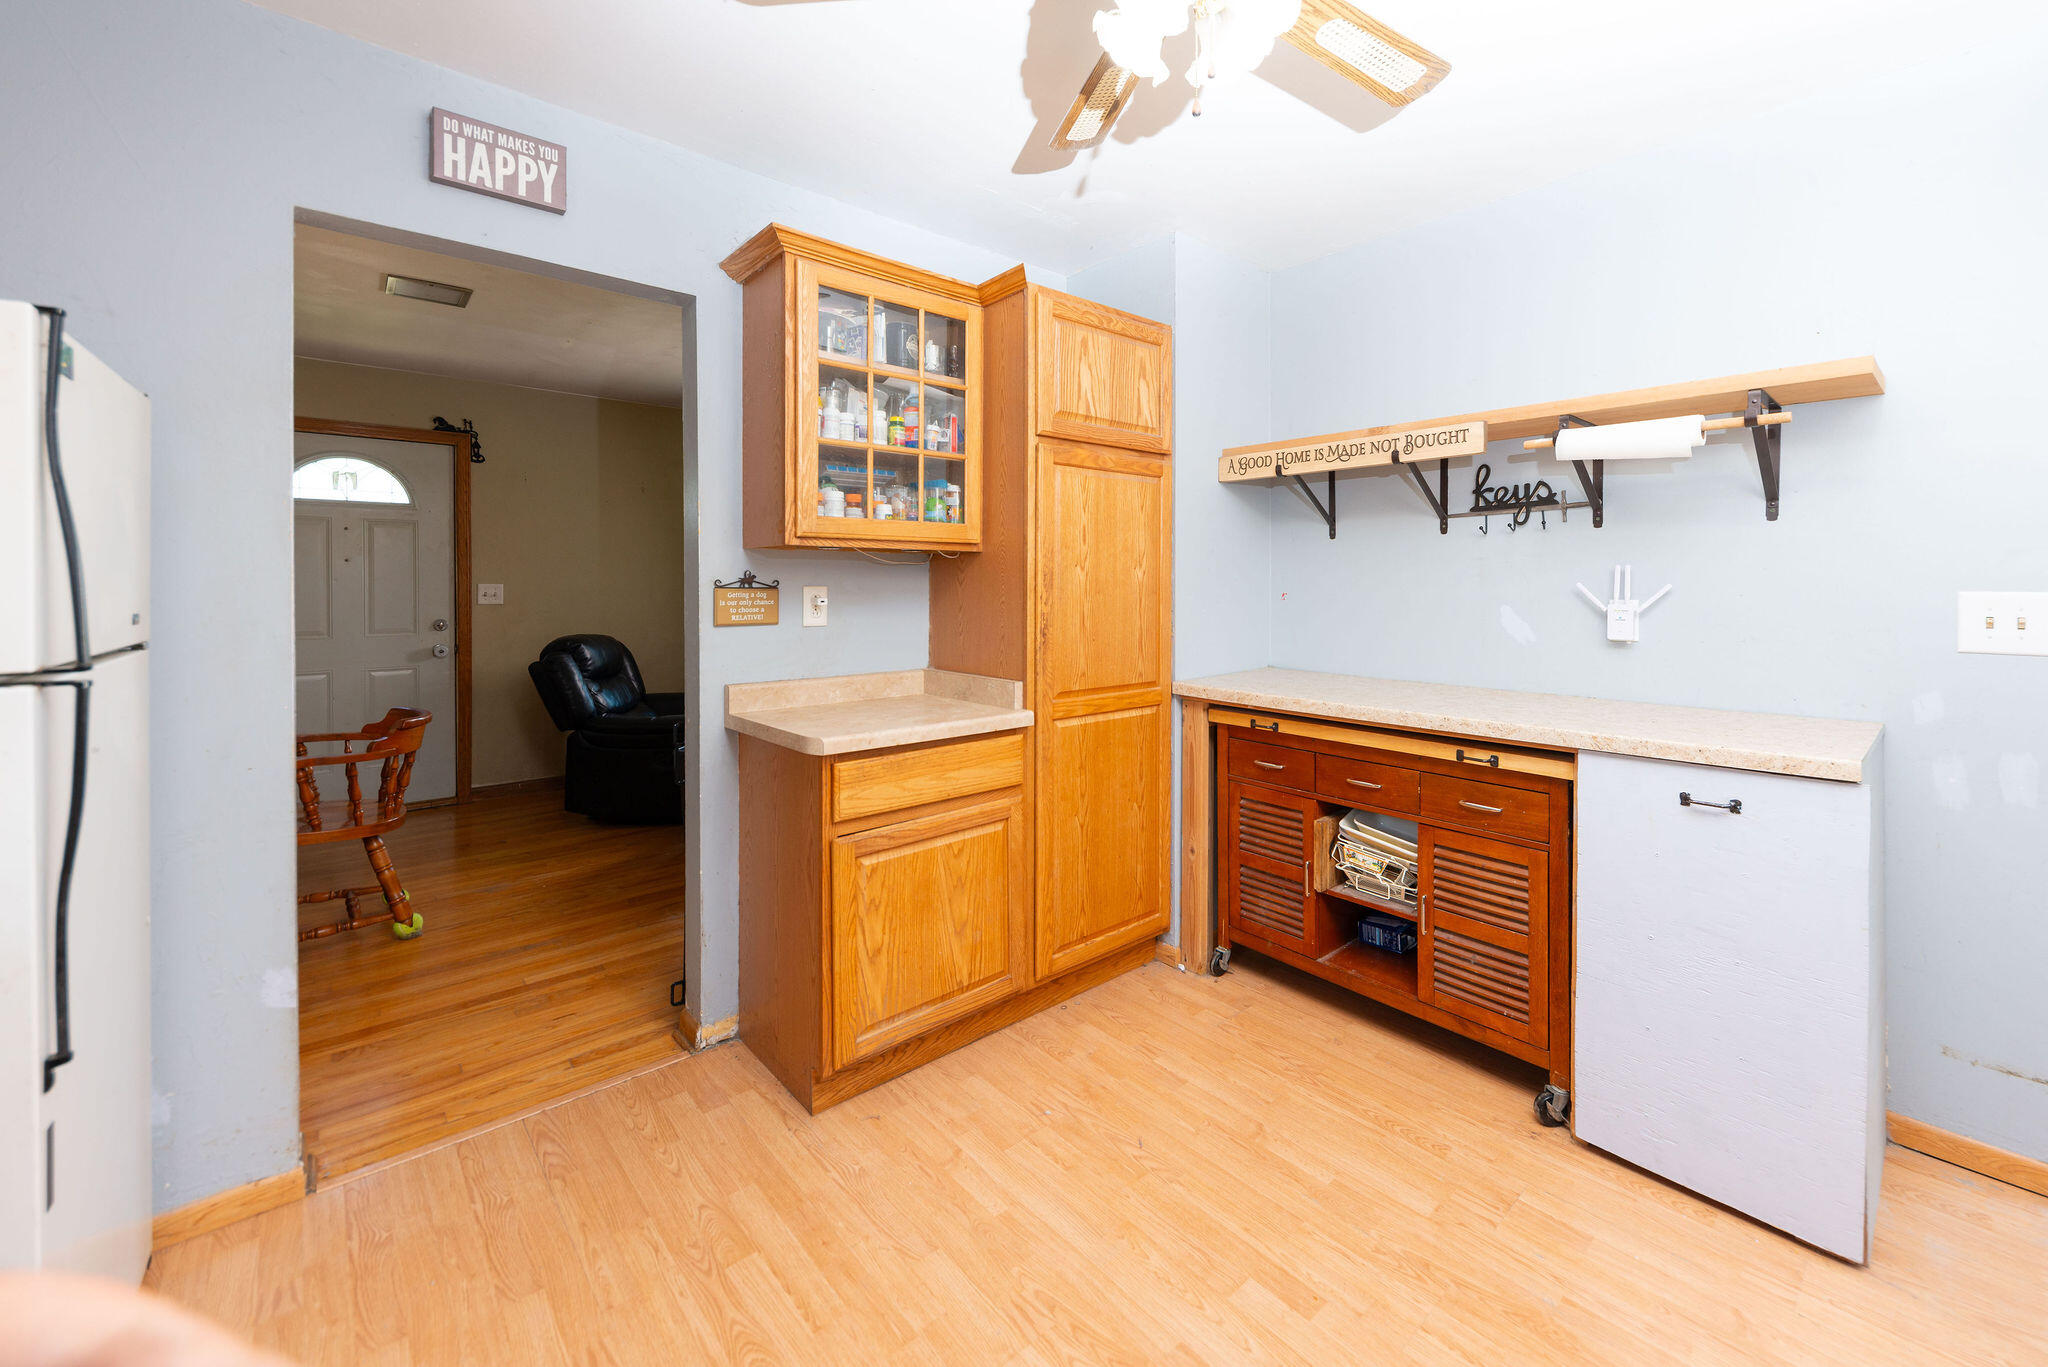
Kitchen with honey-colored cabinets and a long countertop beside an open doorway to the entry.
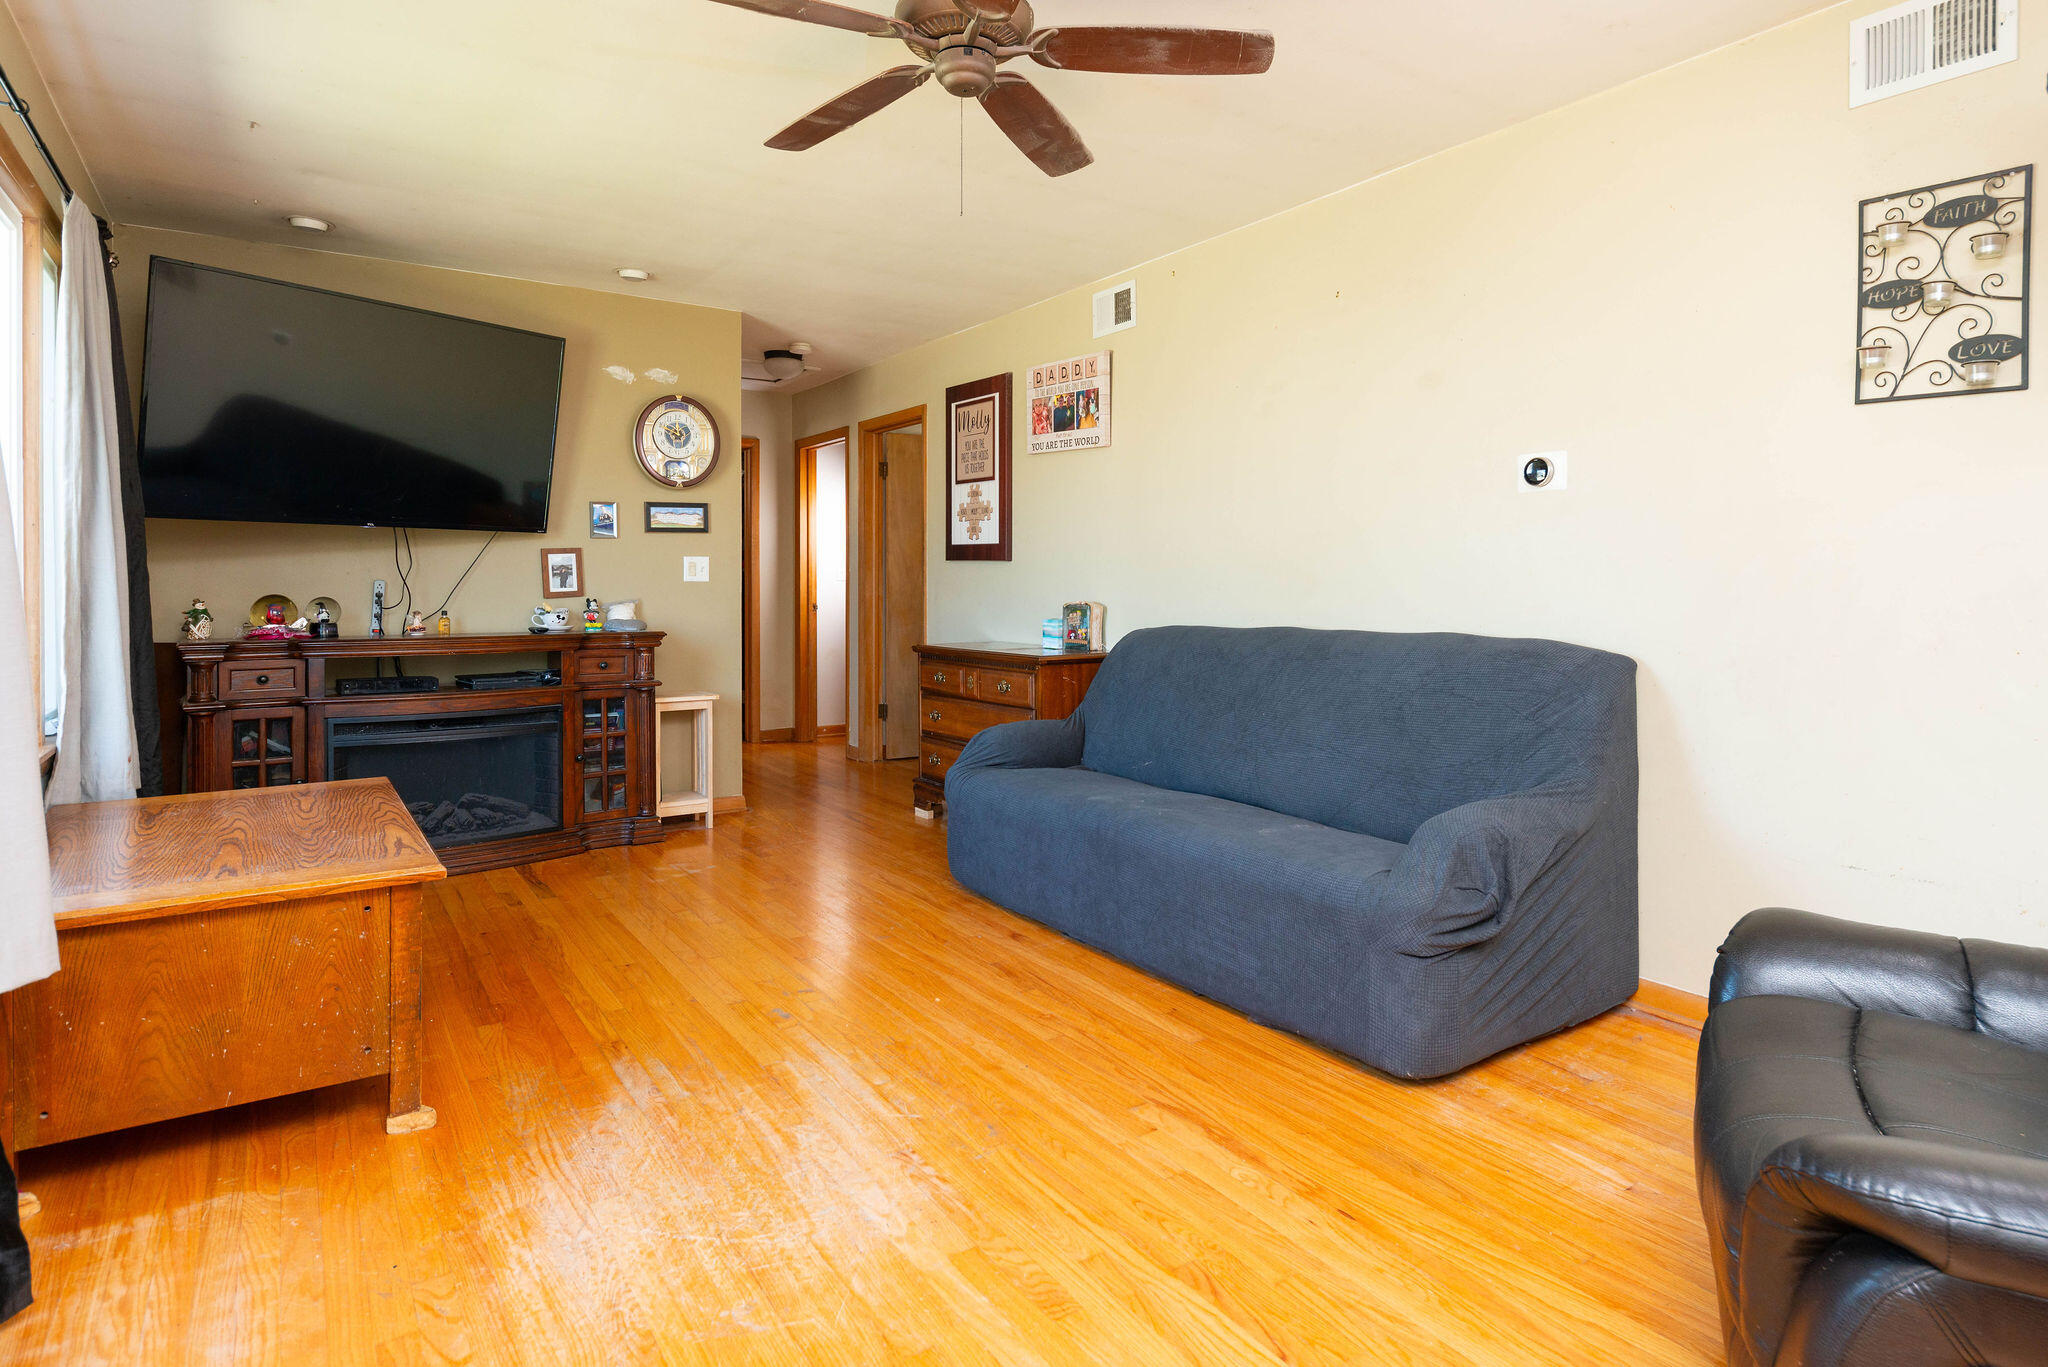
Living room with hardwood floors, a blue sofa, and a large television above a wood fireplace console.
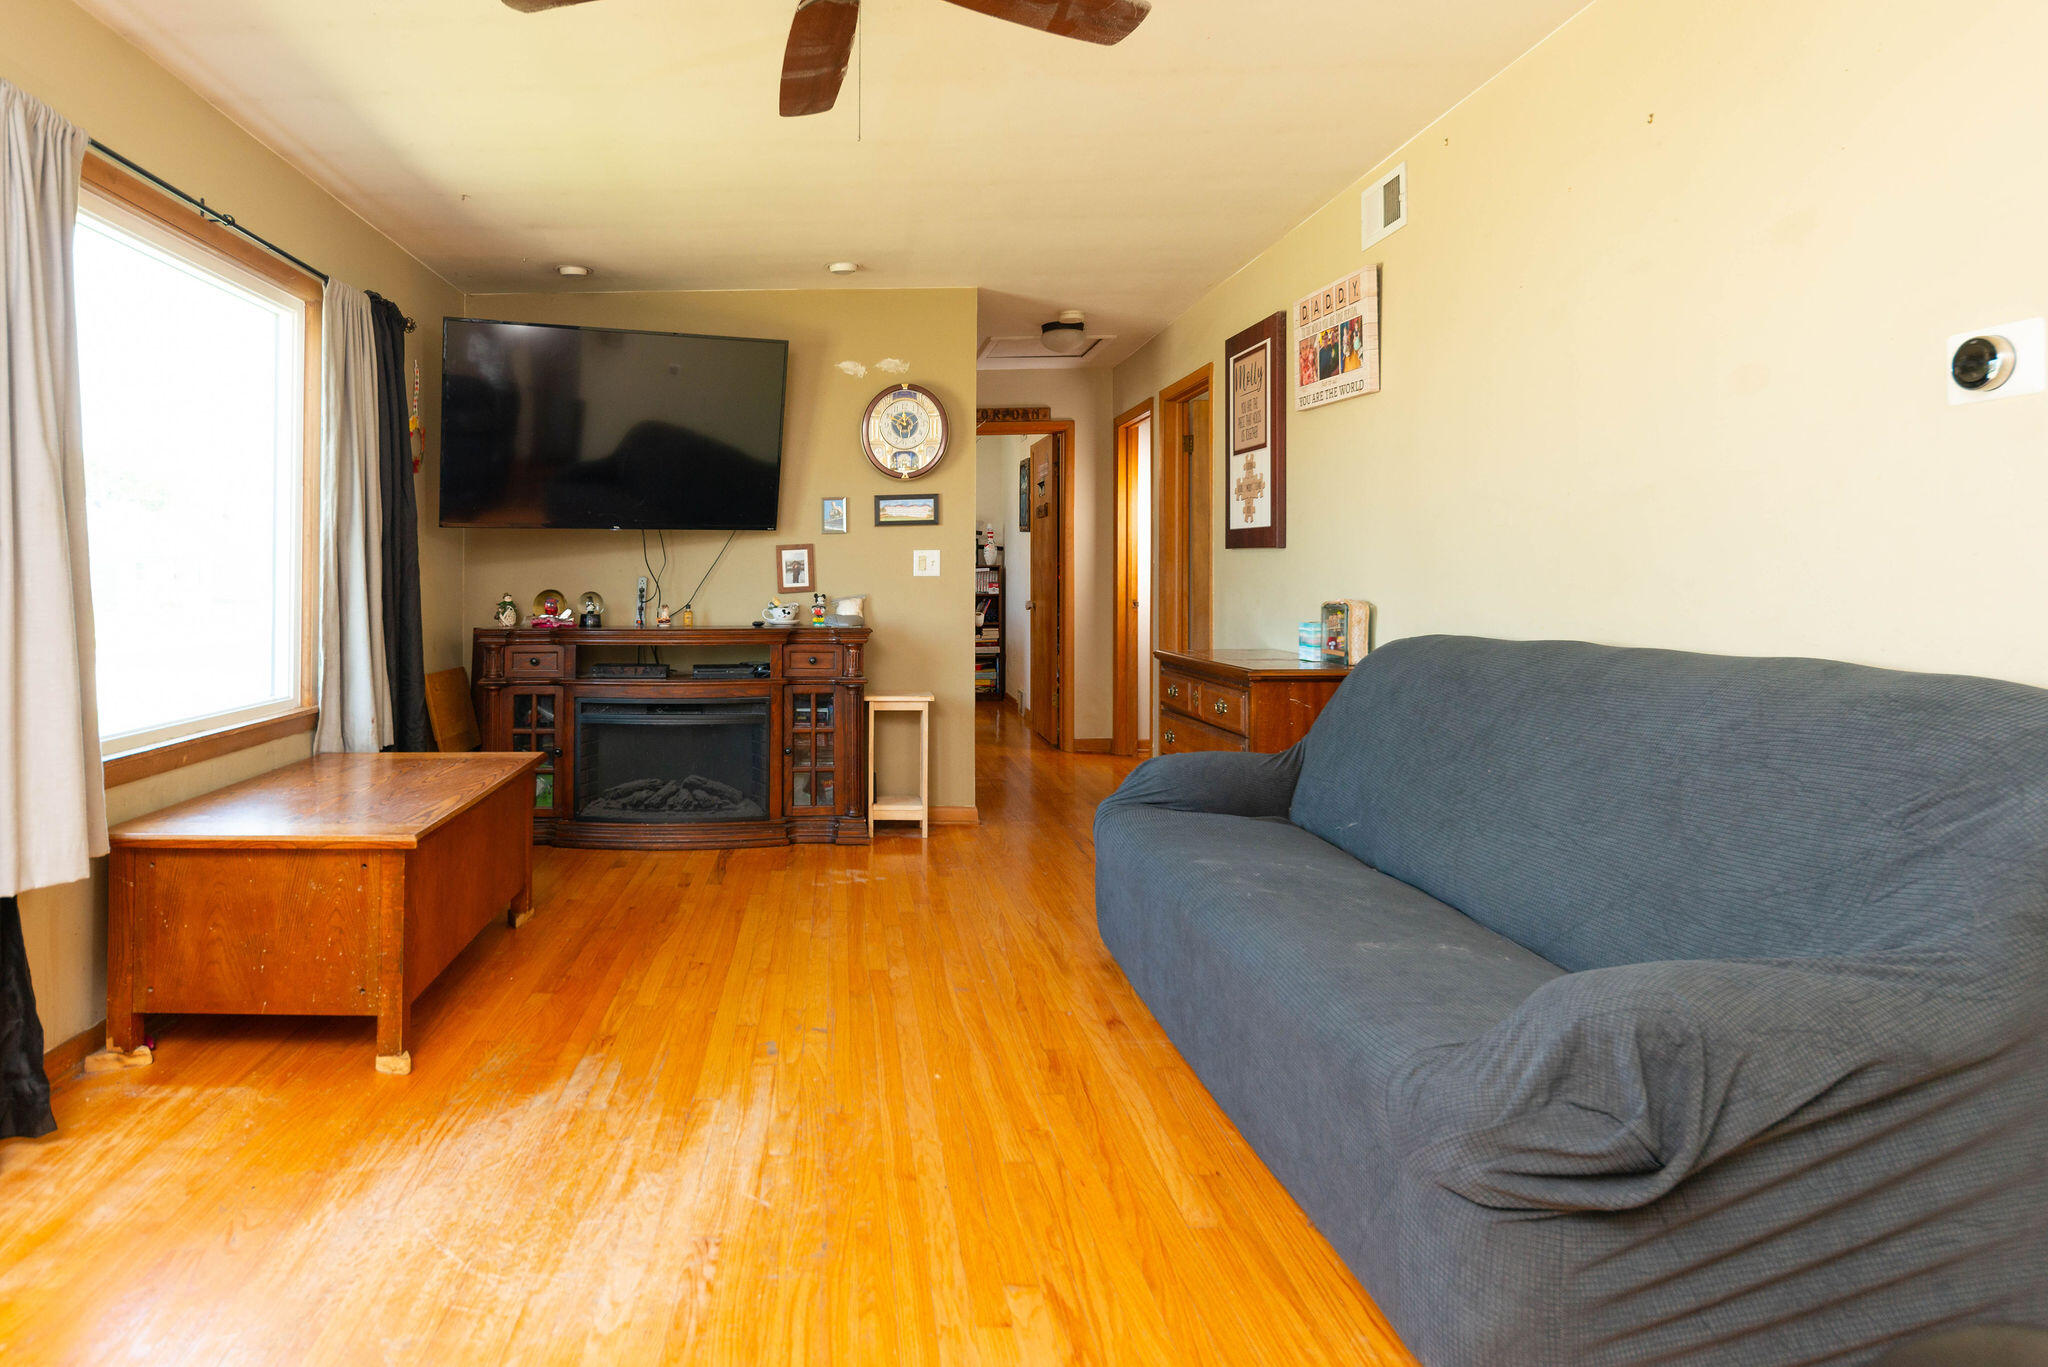
Living room with hardwood floors, a blue-gray sofa, and a wooden fireplace mantel beneath a wall-mounted TV.
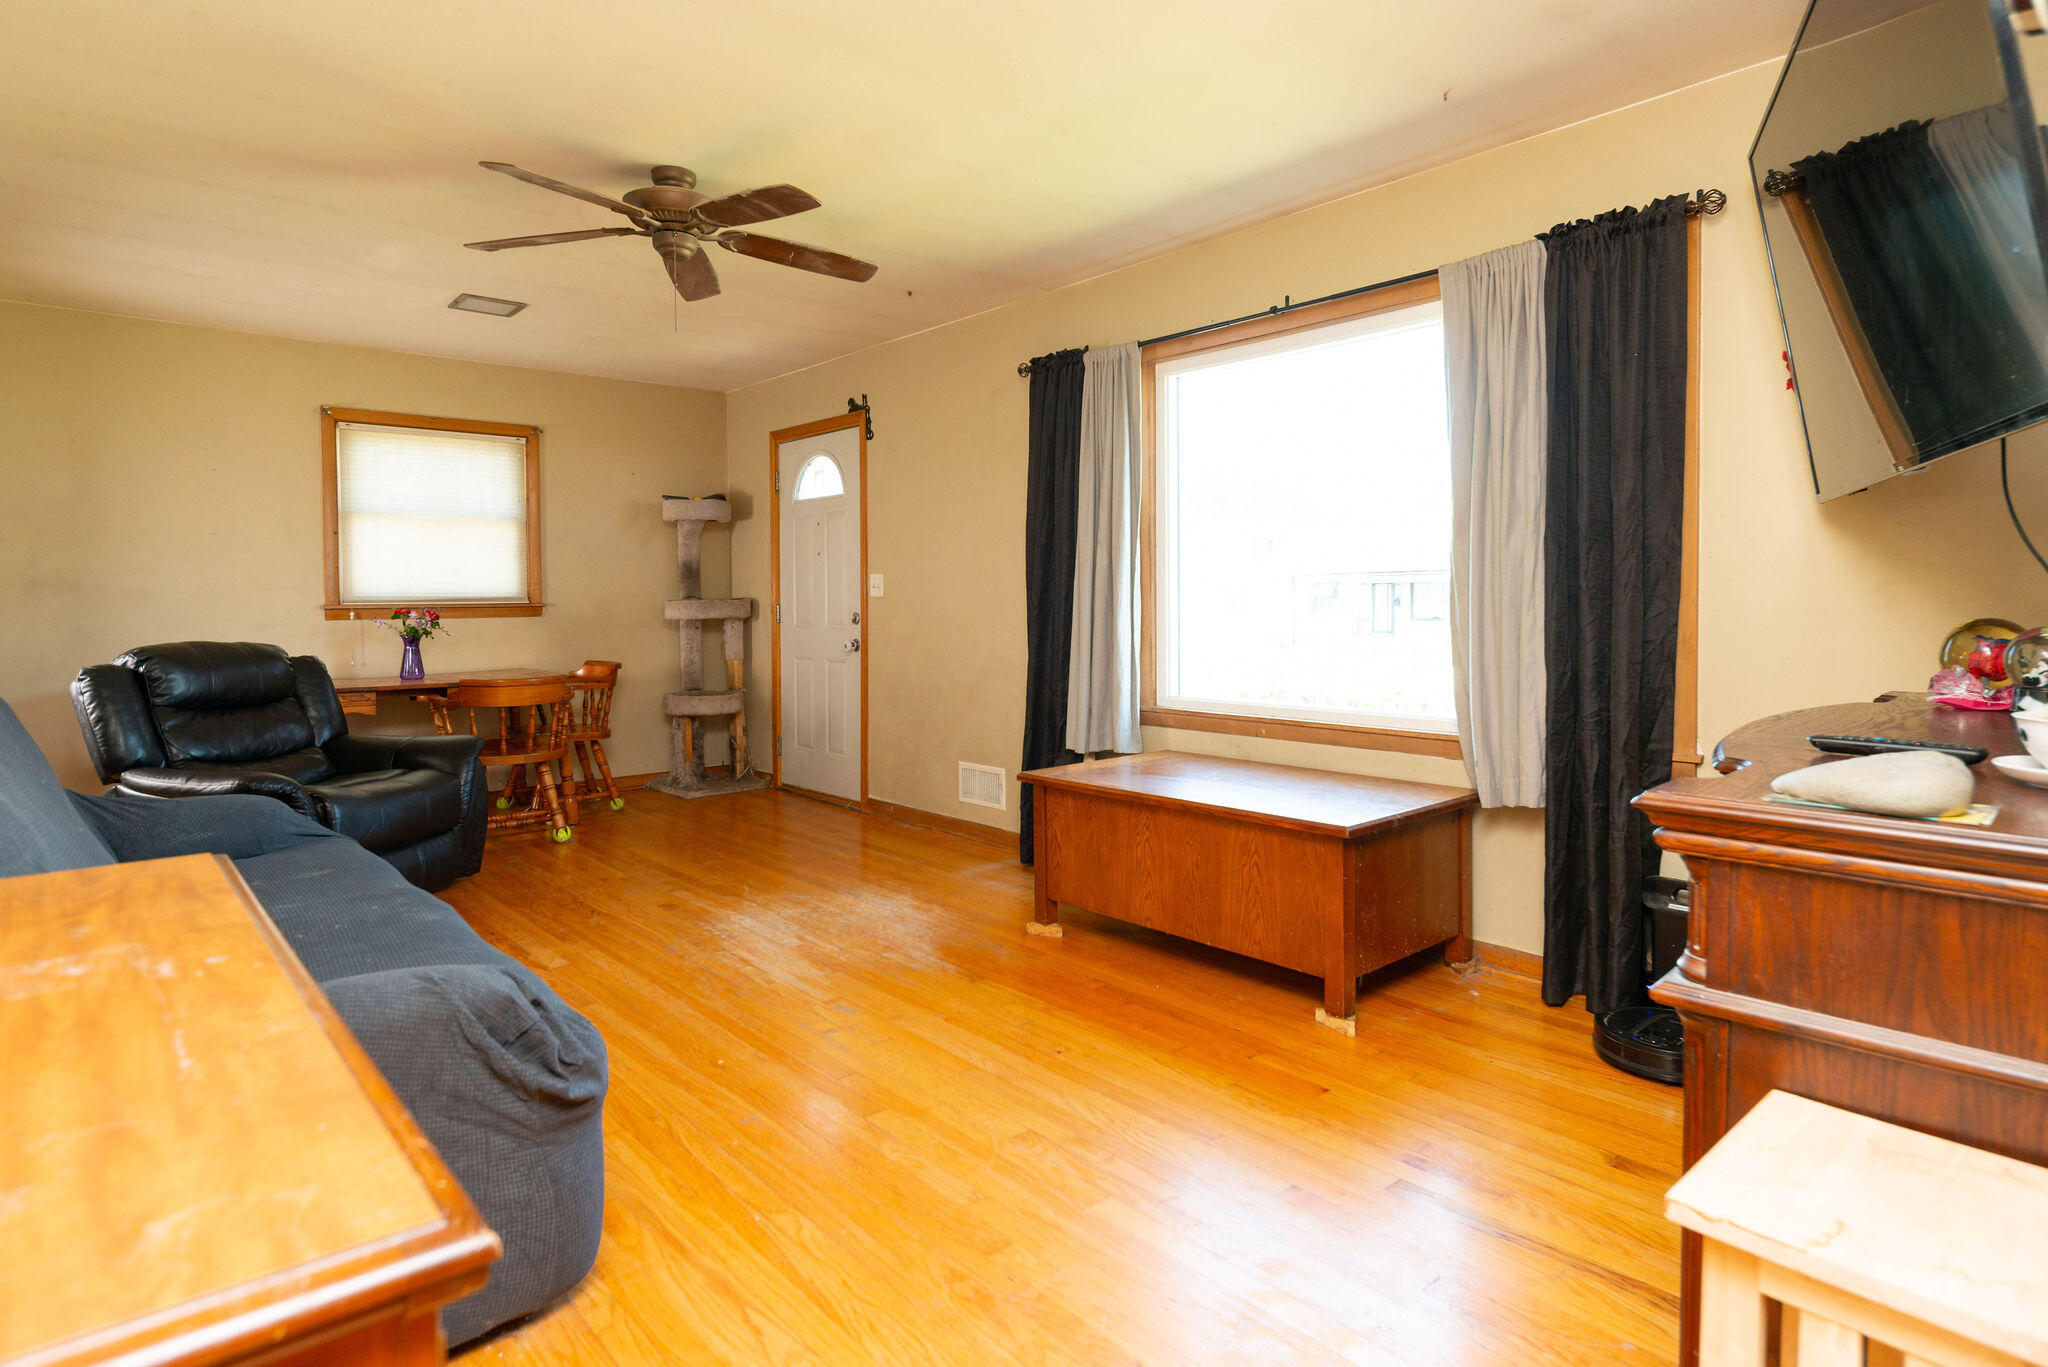
Living room with hardwood floors, leather seating, and a large window with dark and light curtains.
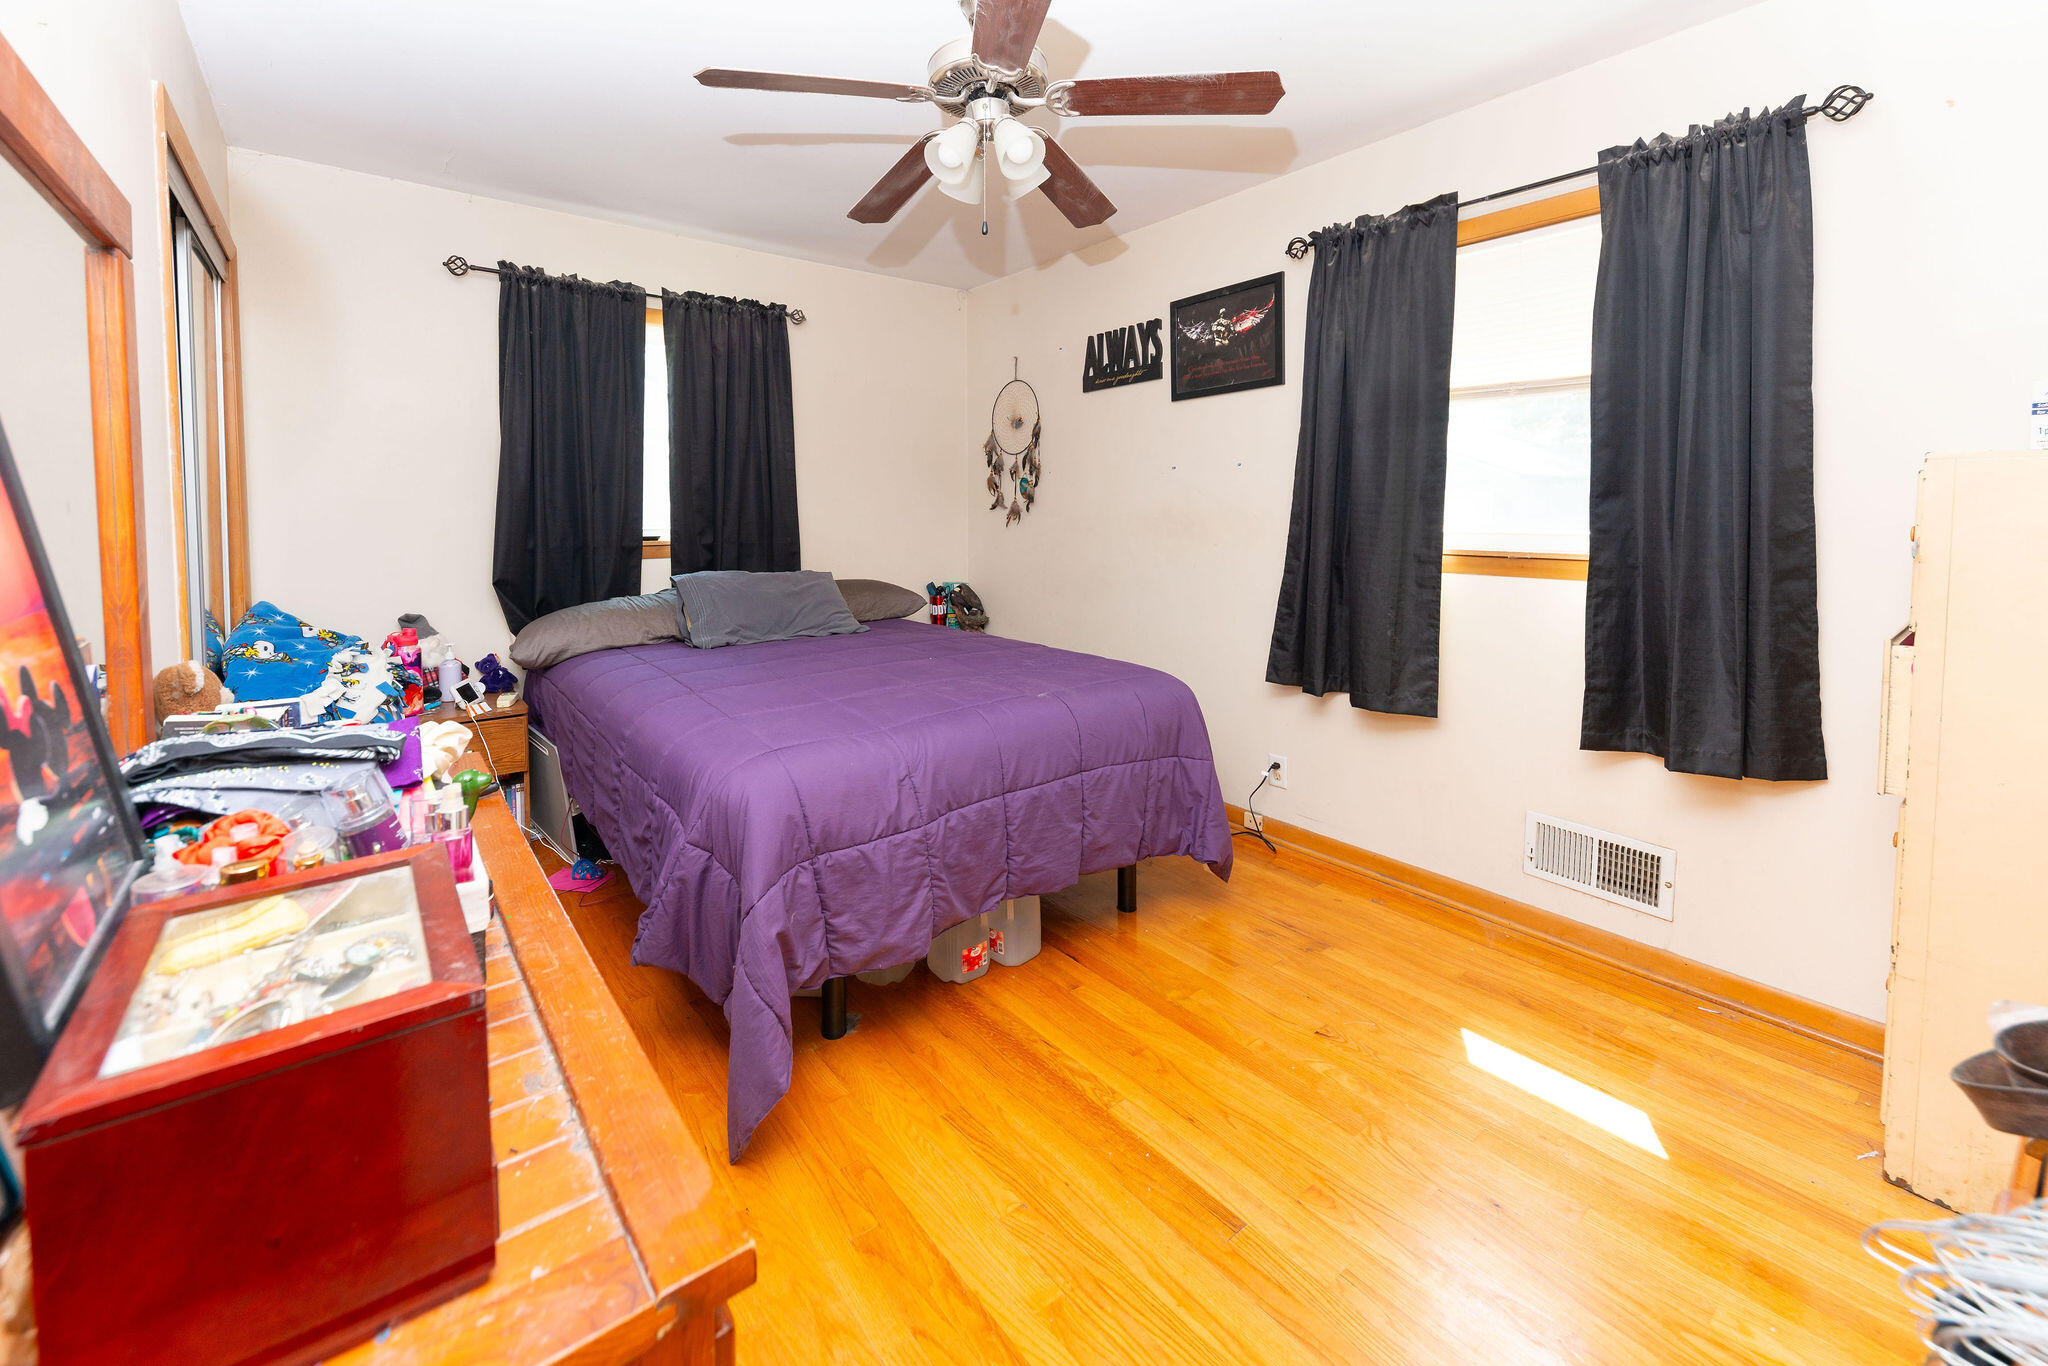
Bedroom with a purple bedspread, dark curtains, and hardwood floors.
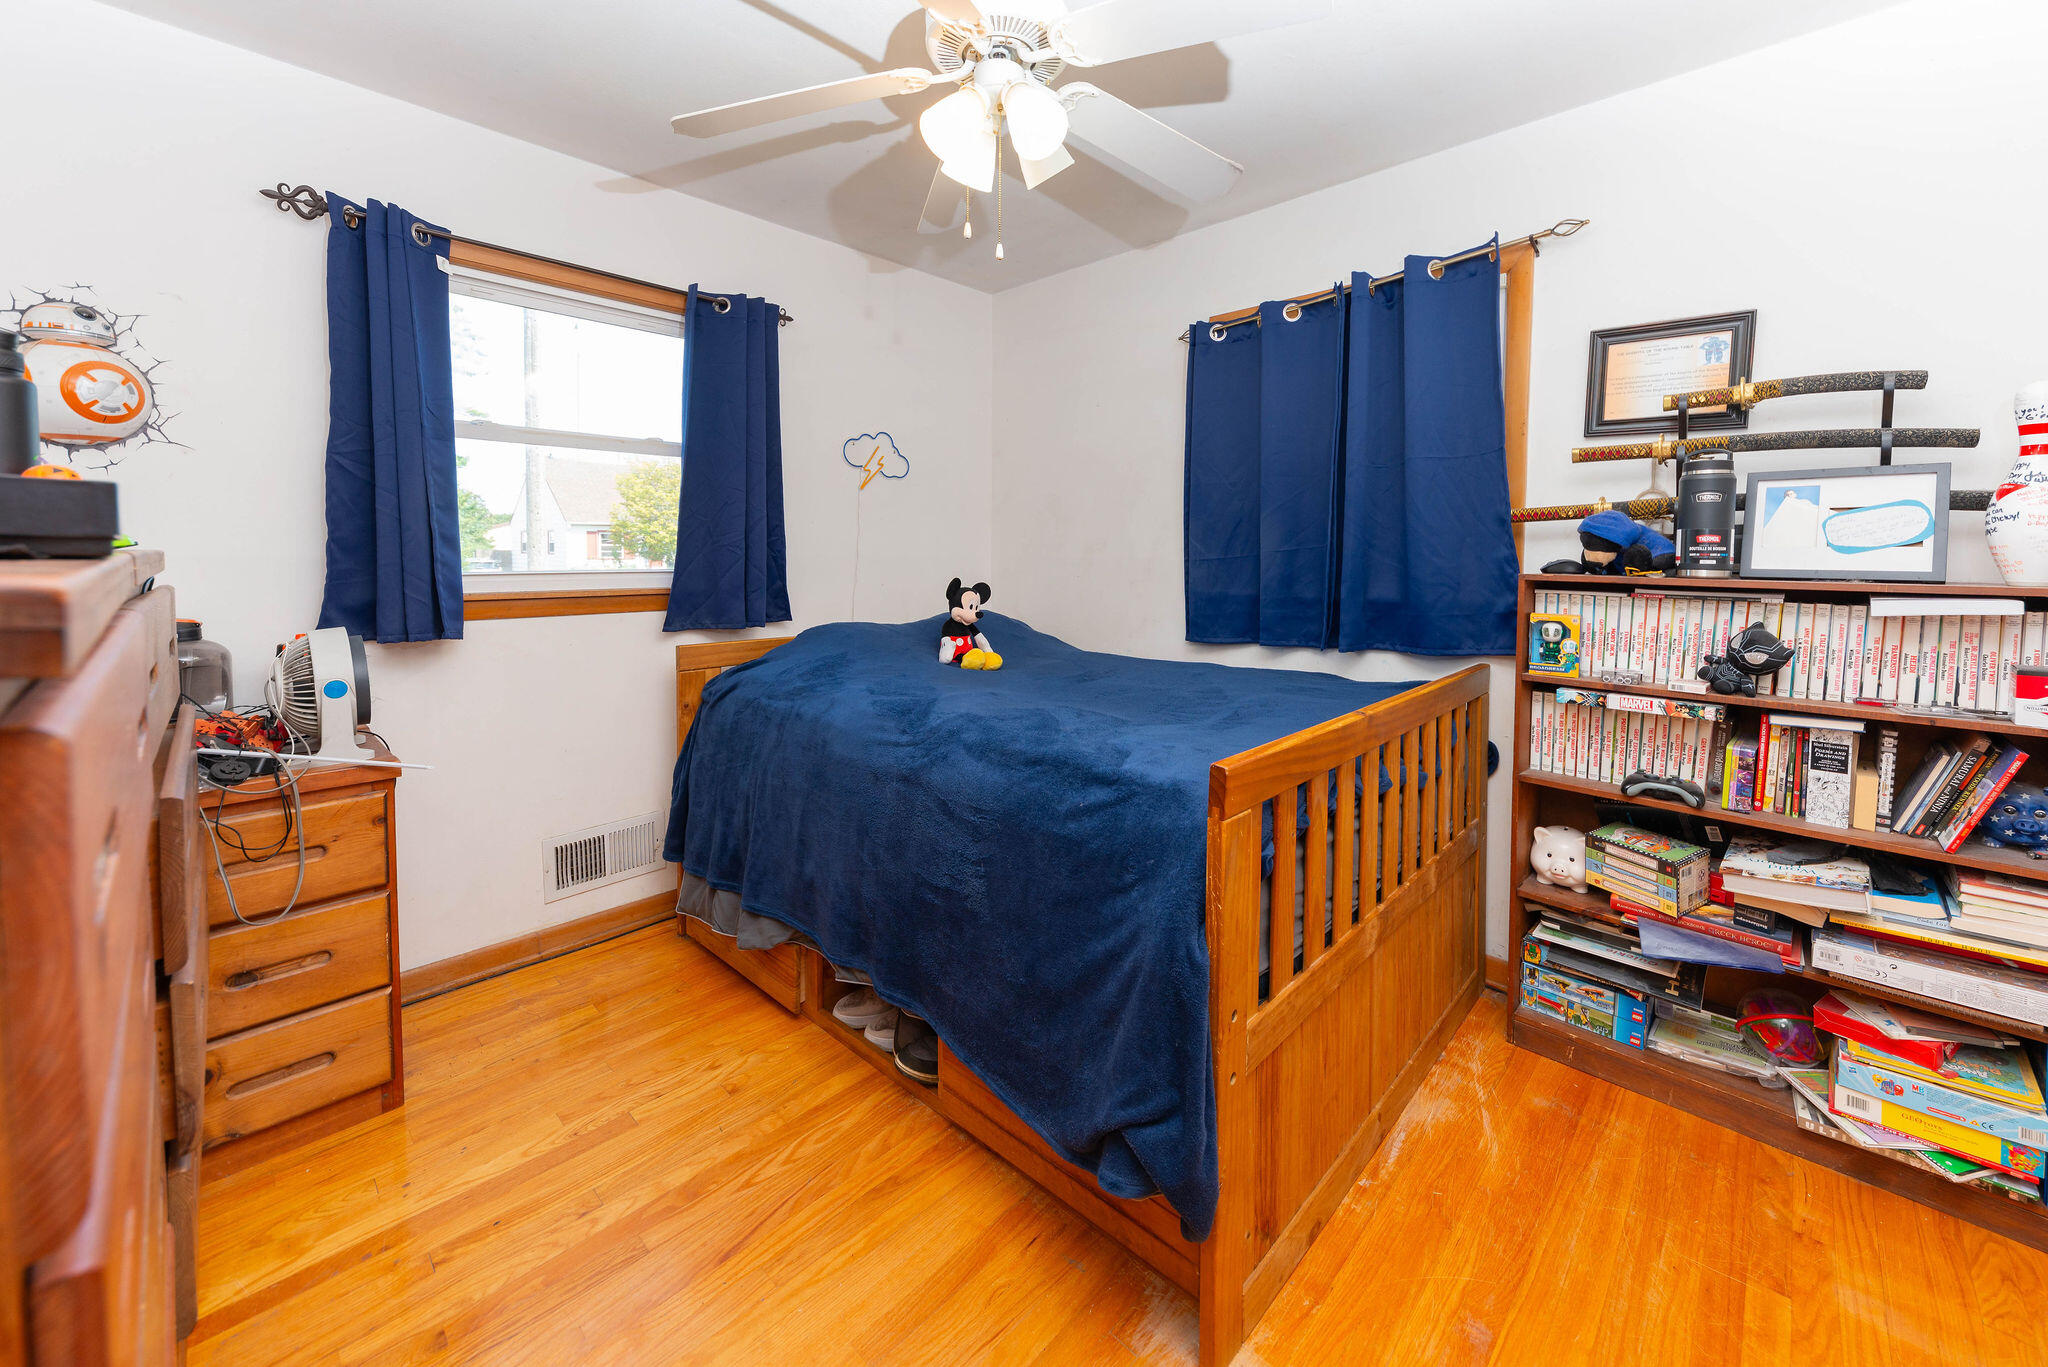
Bedroom with a wooden bed, navy curtains, hardwood floors, and a full bookshelf.
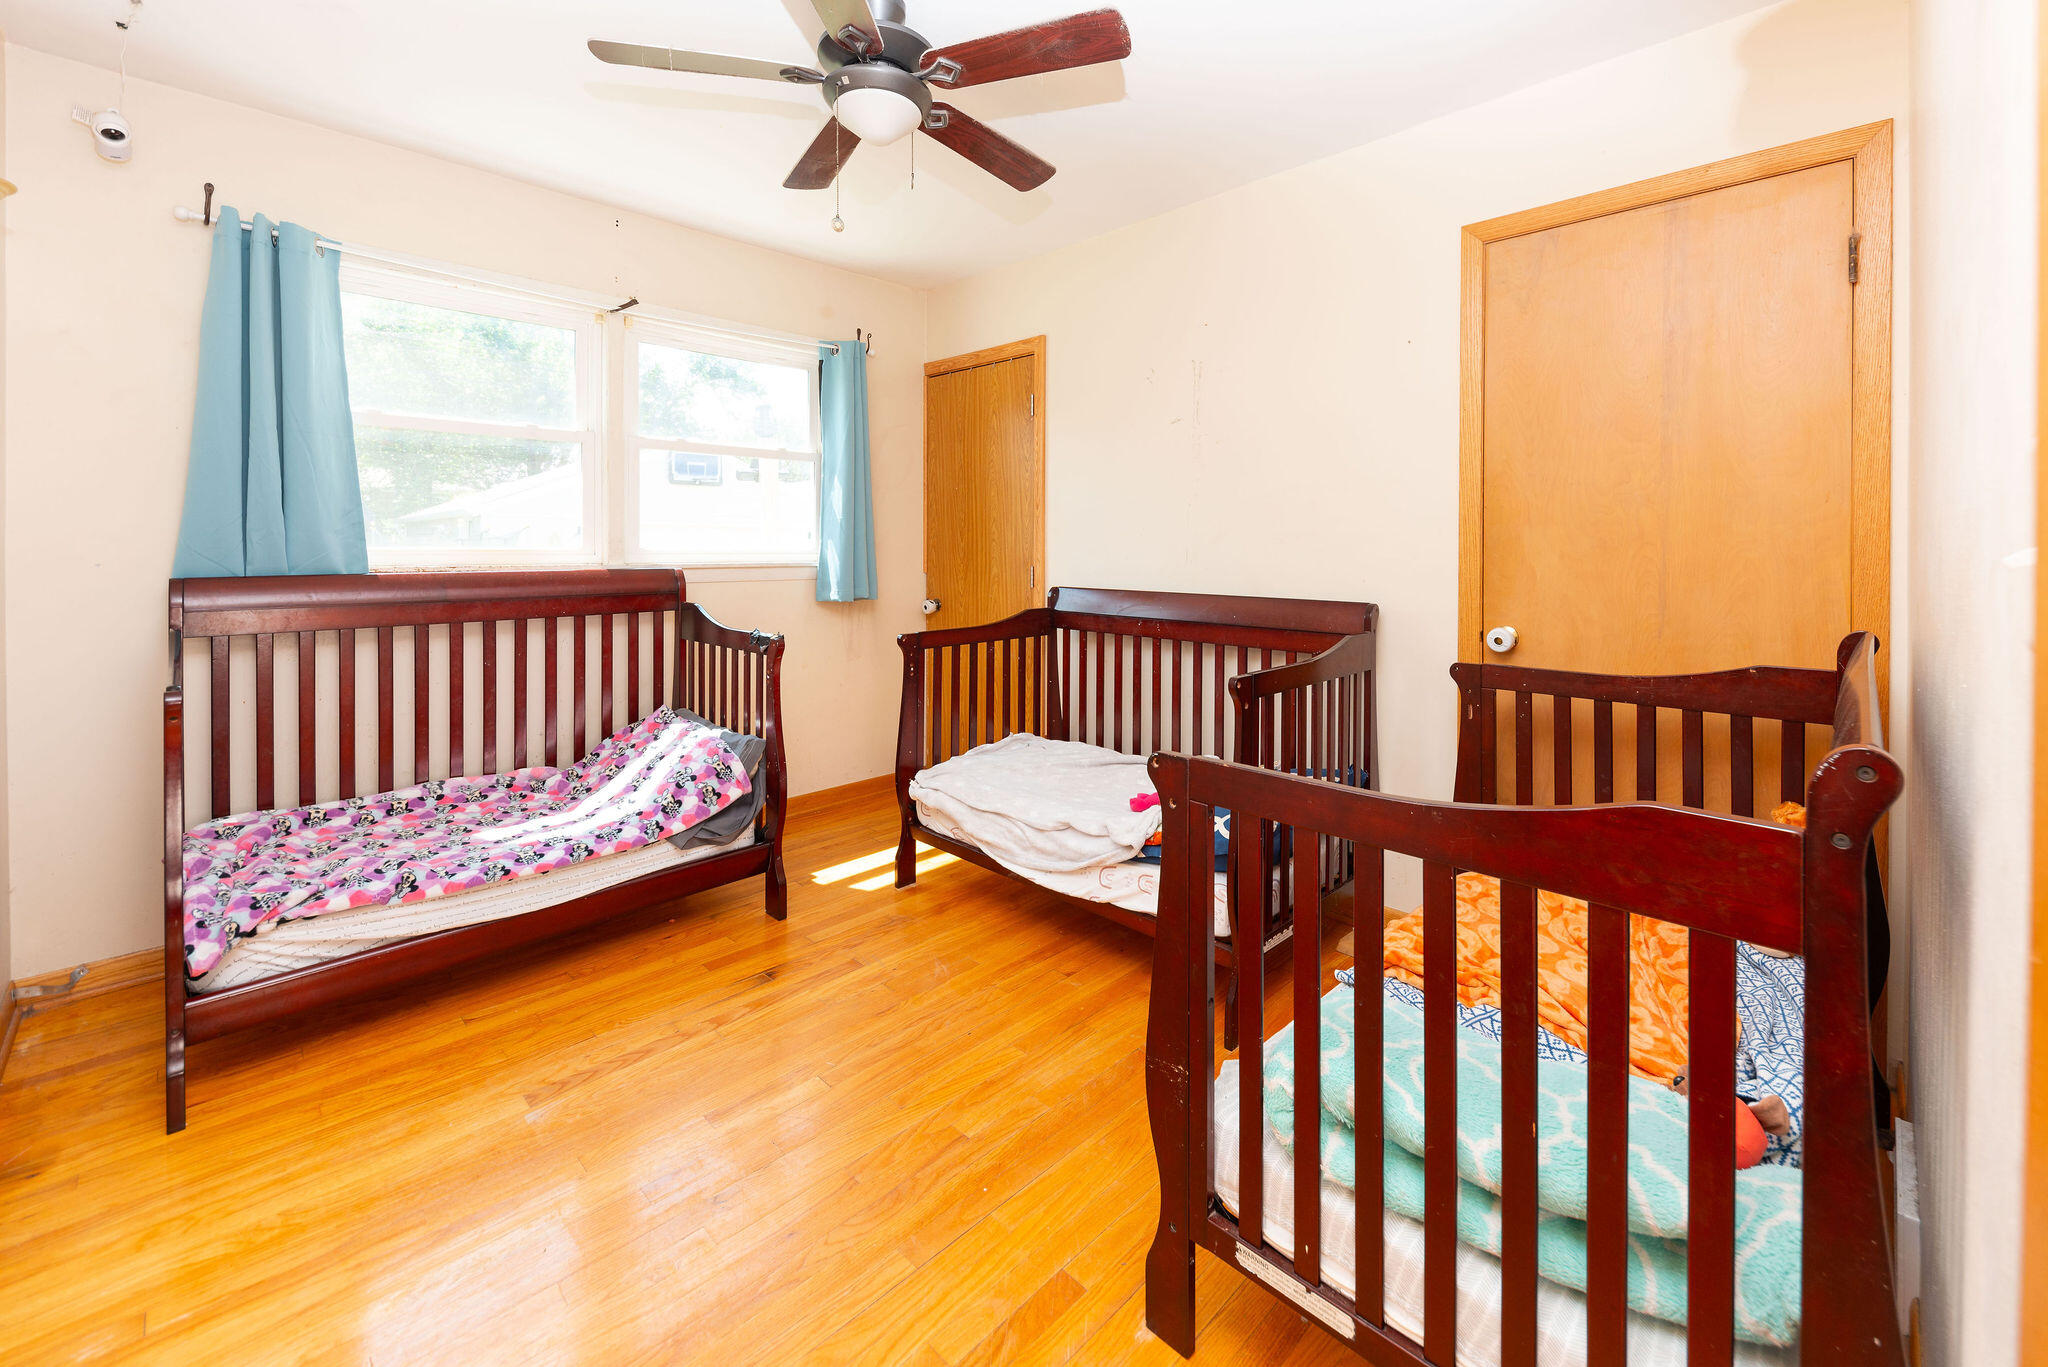
Bedroom with three dark wood cribs, colorful bedding, and hardwood floors.
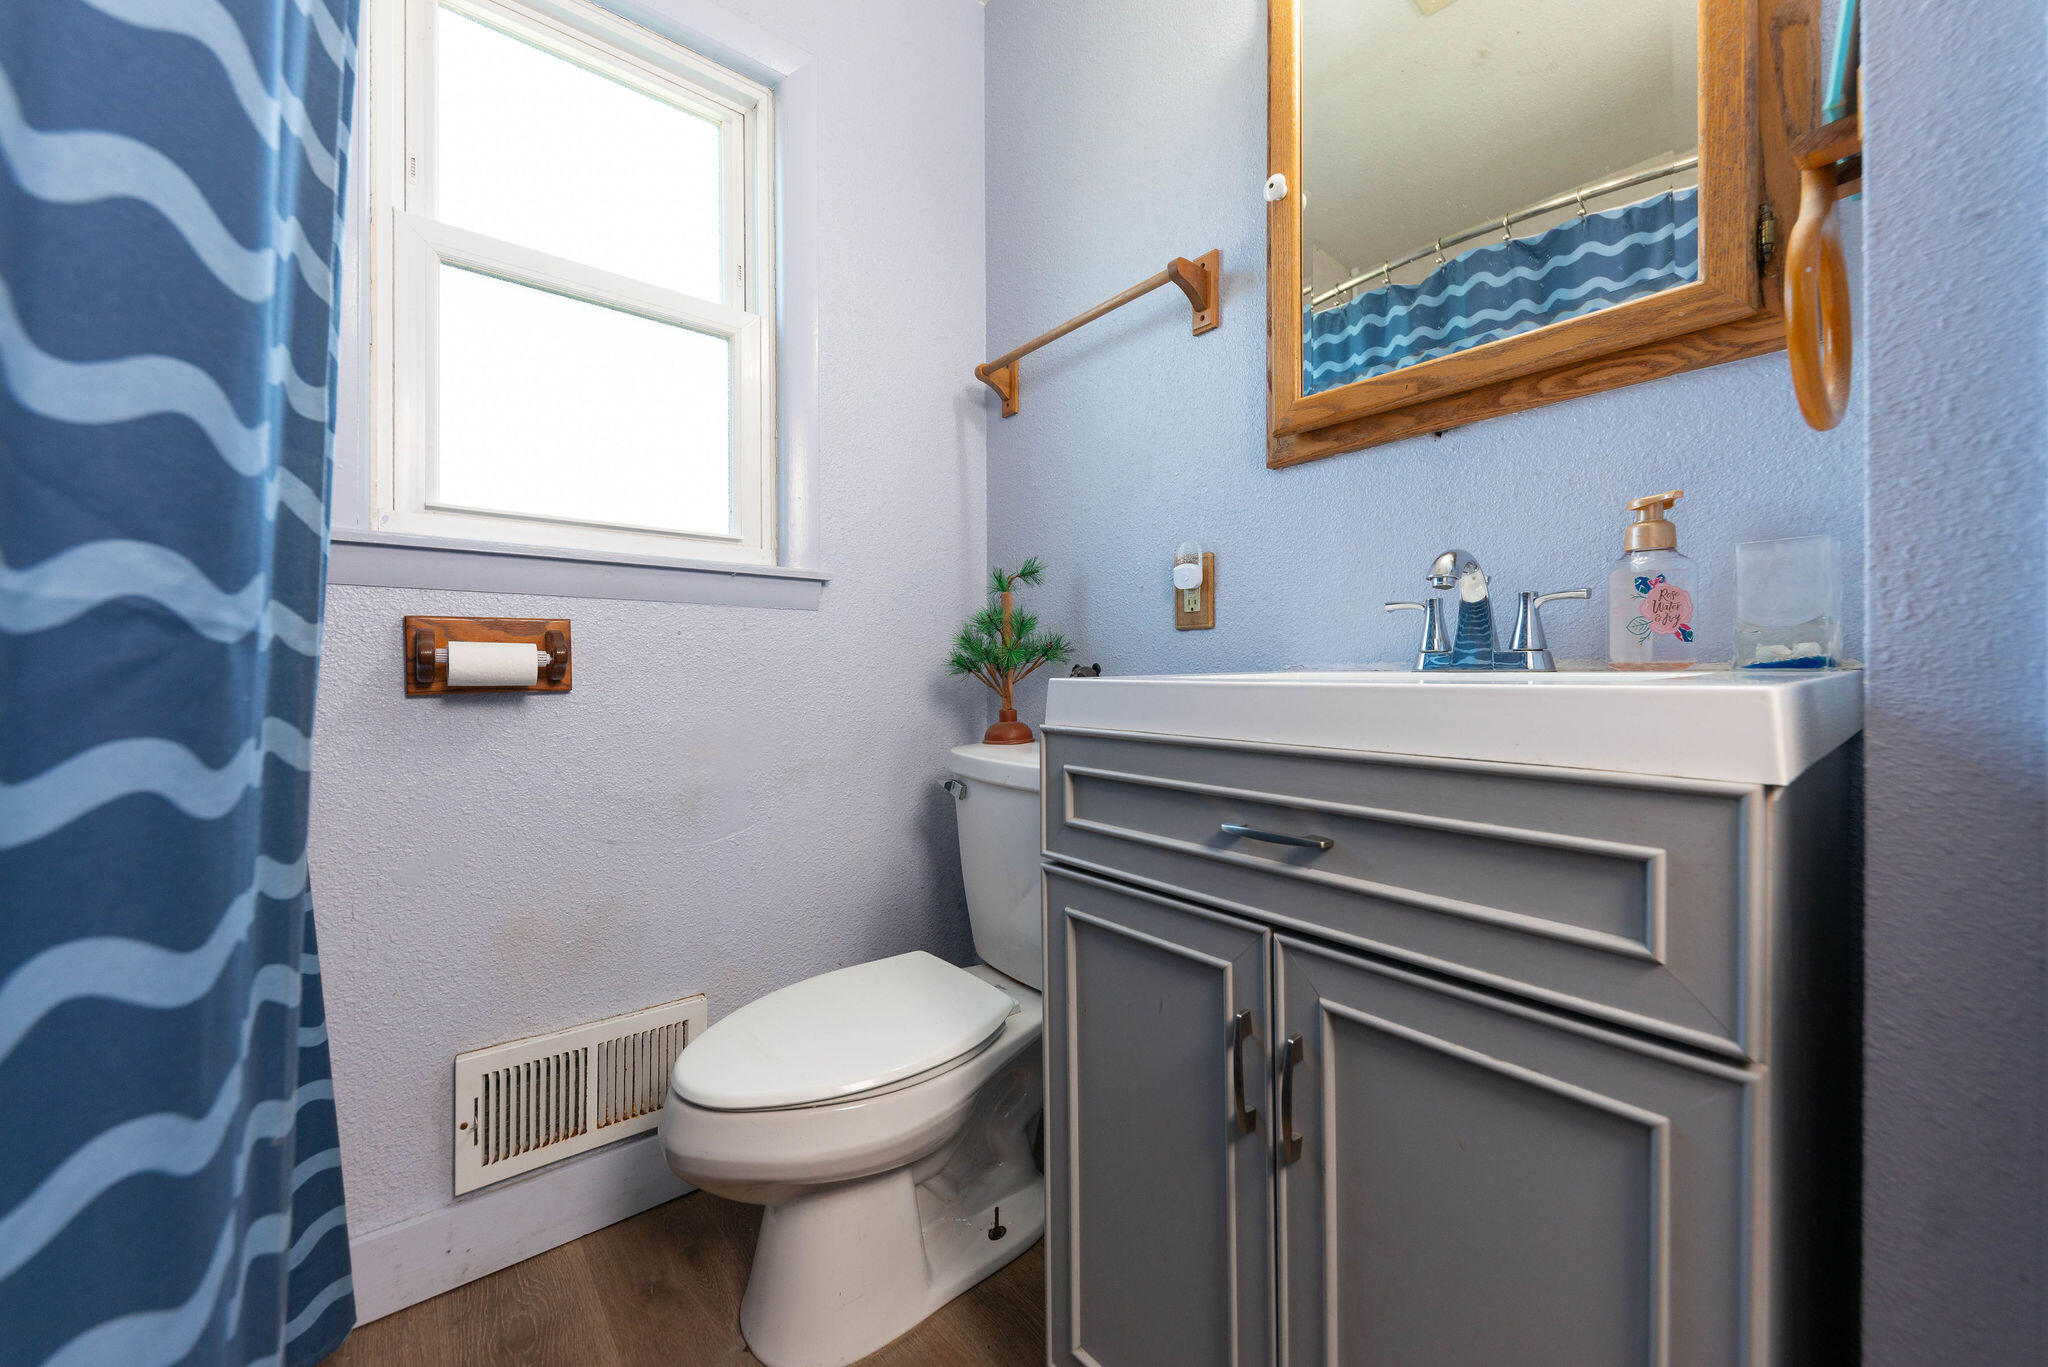
Bathroom with gray vanity and white sink, toilet, blue patterned shower curtain, and bright window.
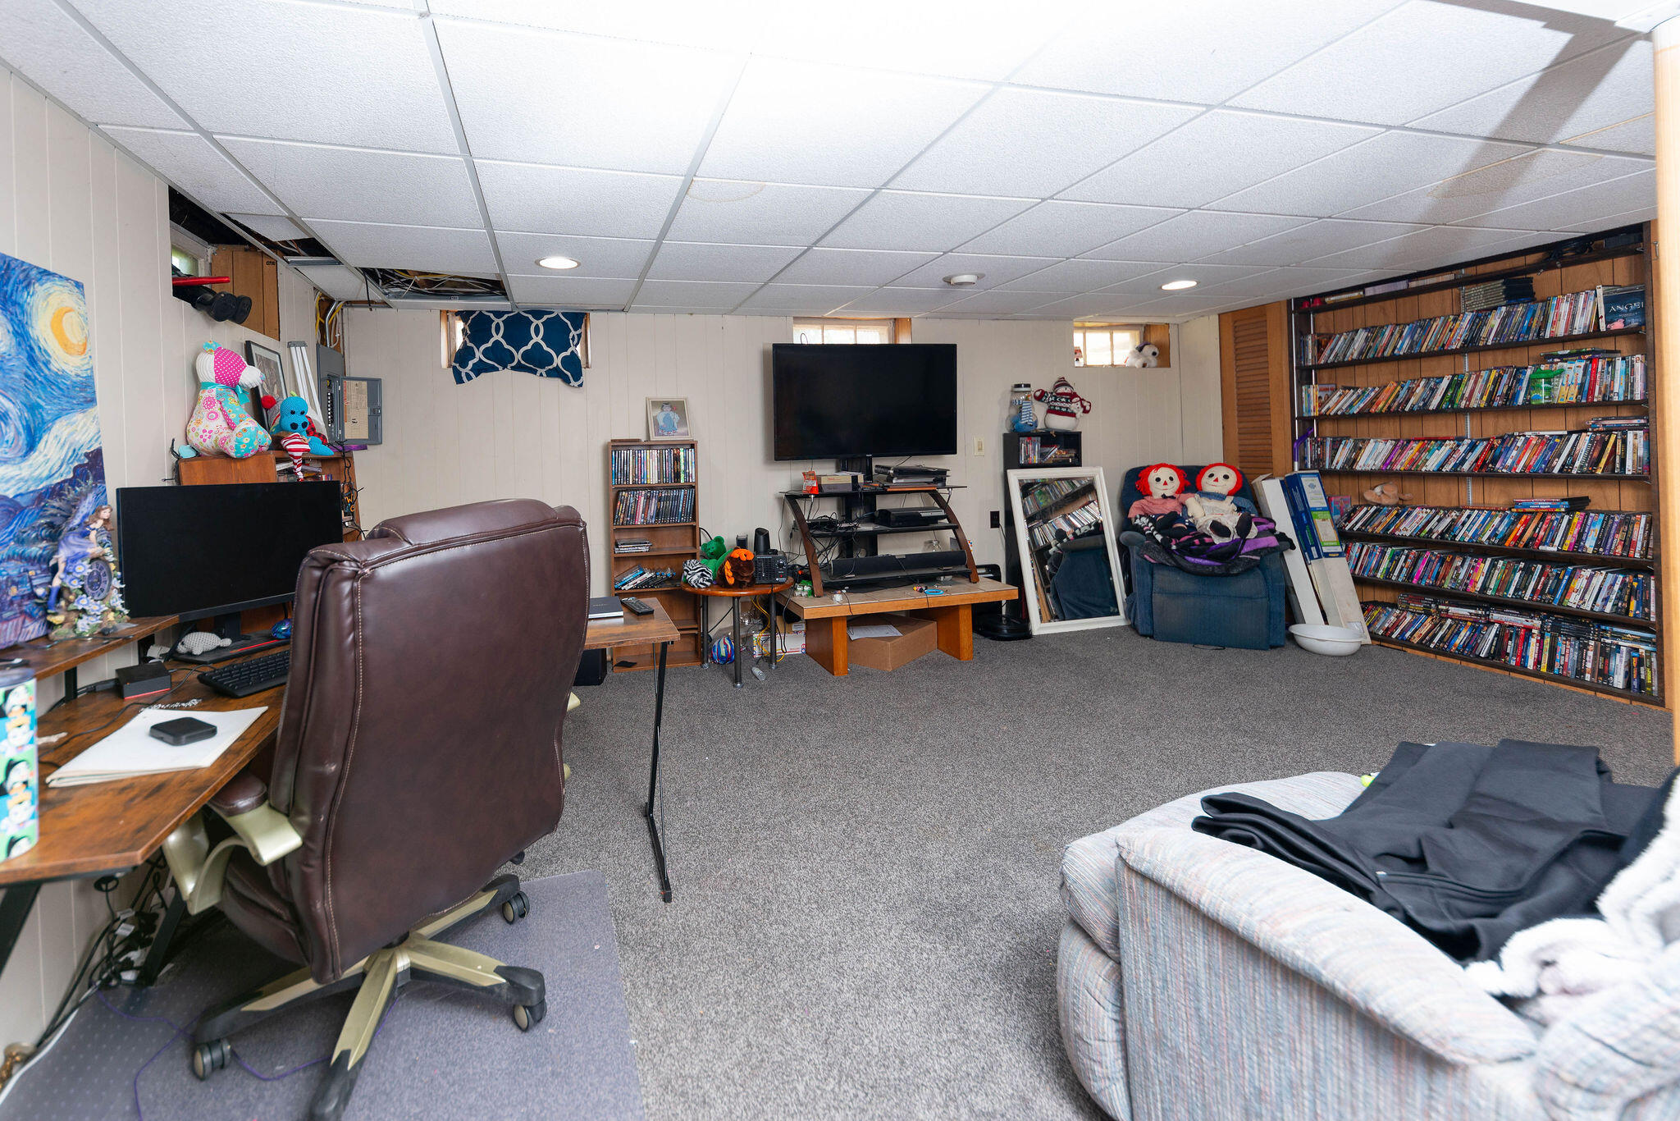
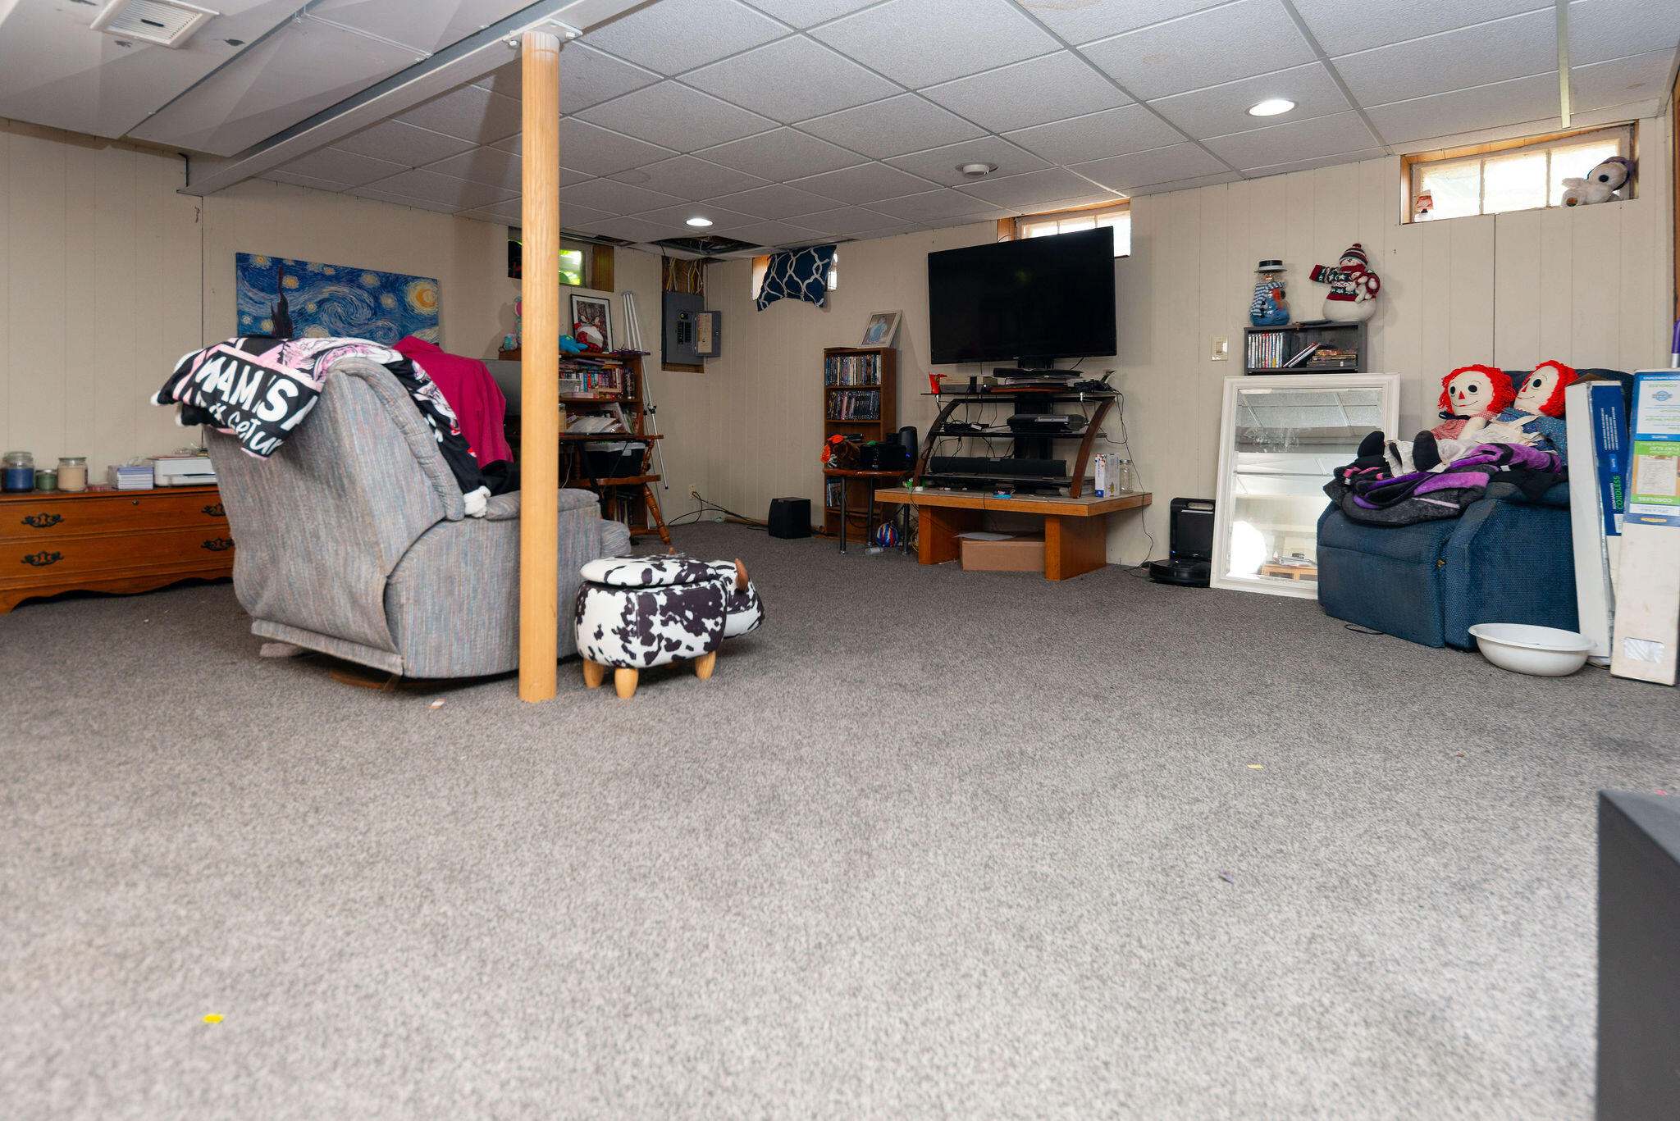
Basement recreation room with wall-length DVD shelves, gray carpet, and a partially open drop ceiling.
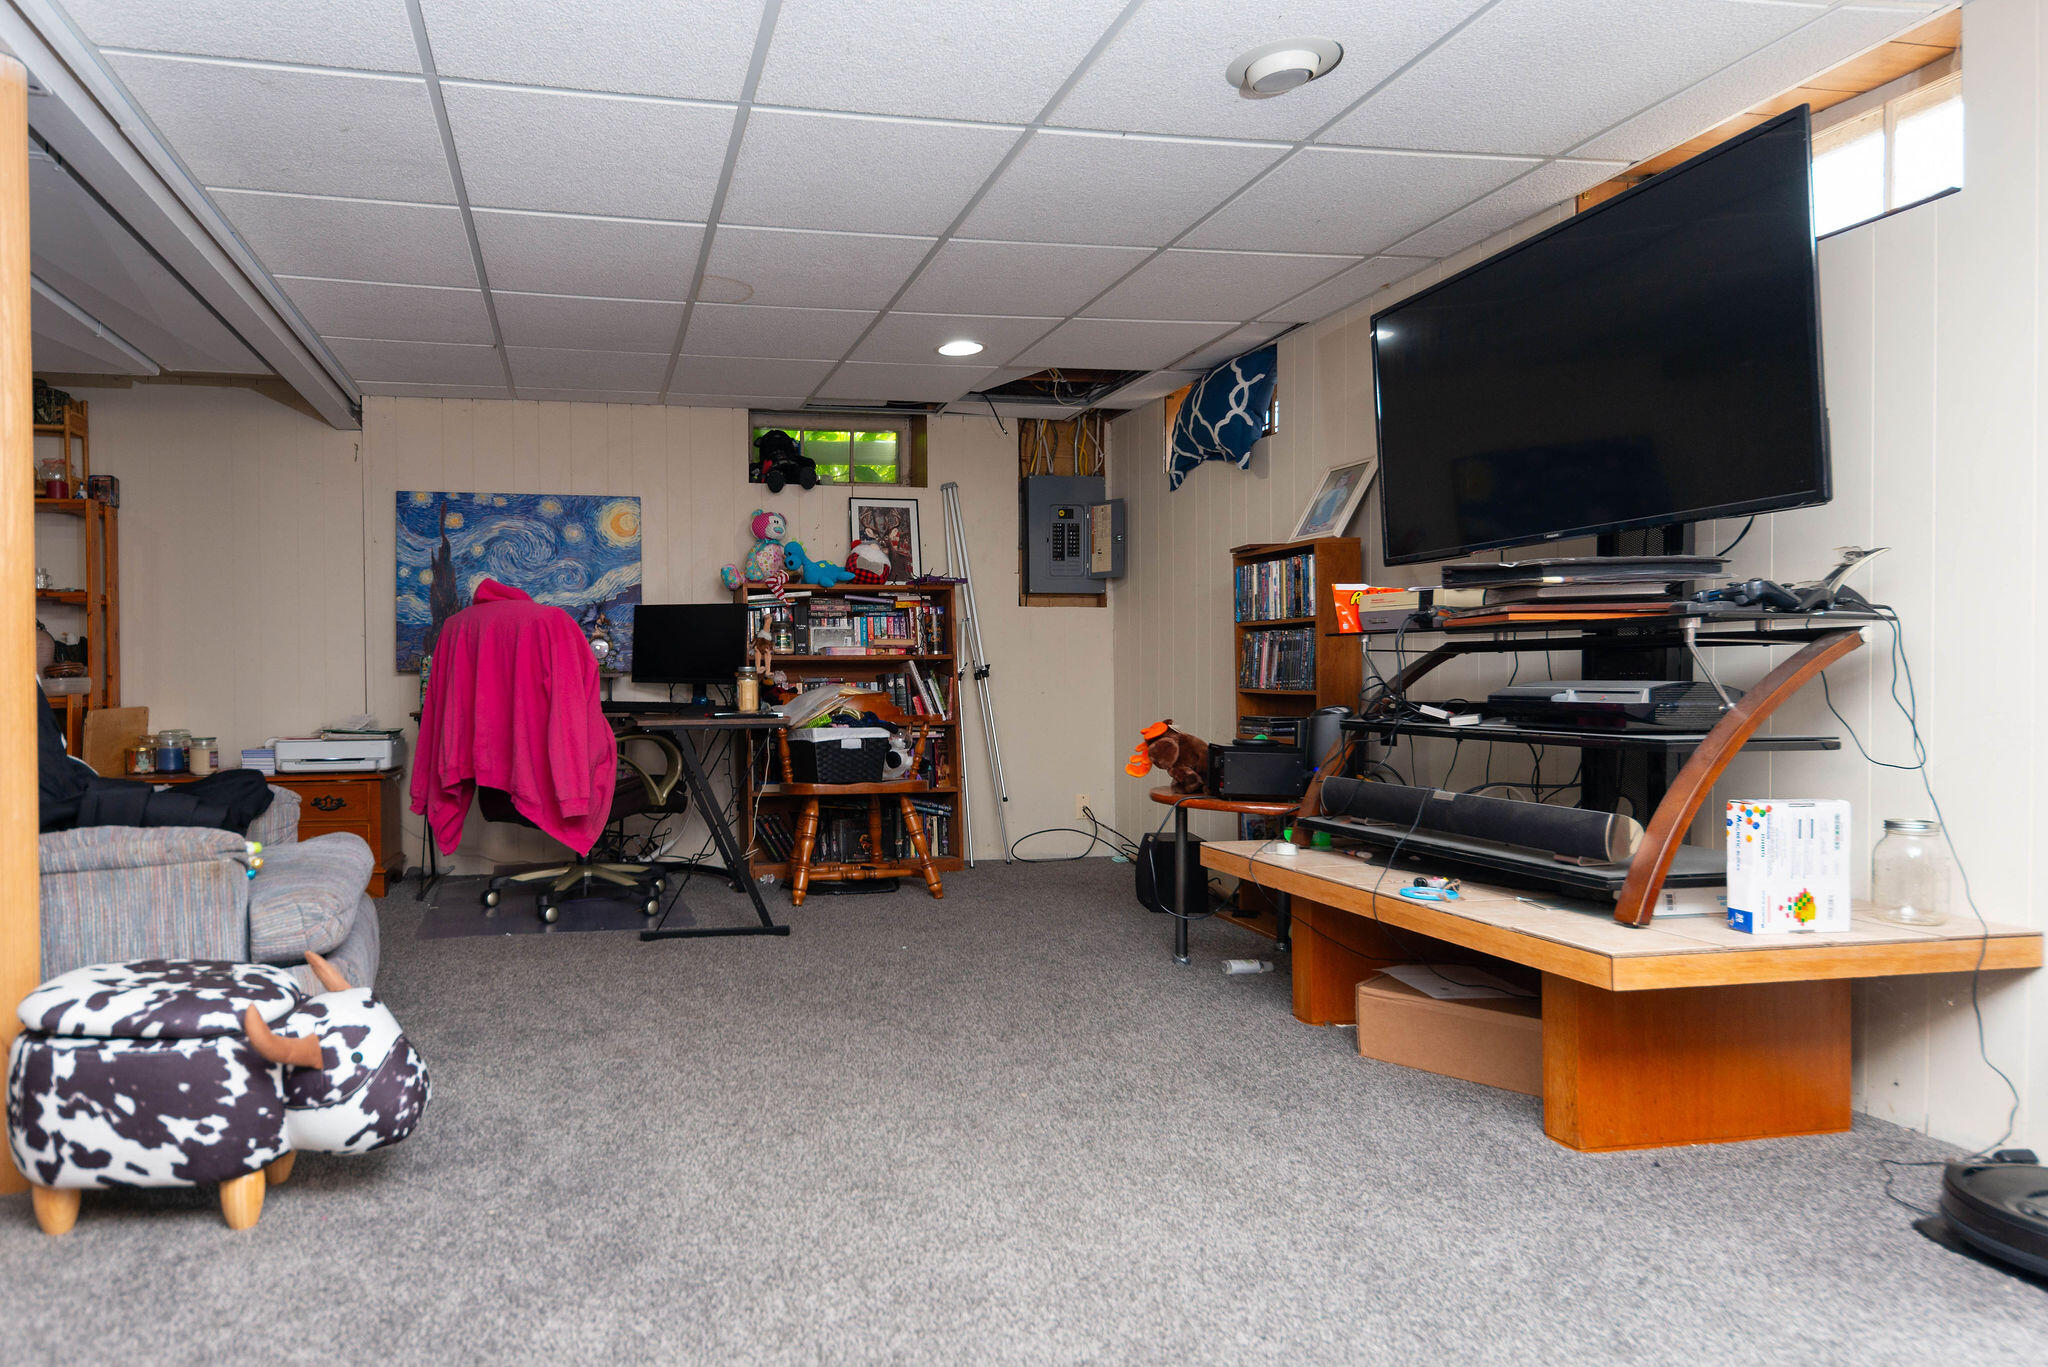
Furnished basement rec room with gray carpet, seating, television, and entertainment shelves.
Basement family room with a large television, gaming equipment, gray carpet, and crowded shelves.
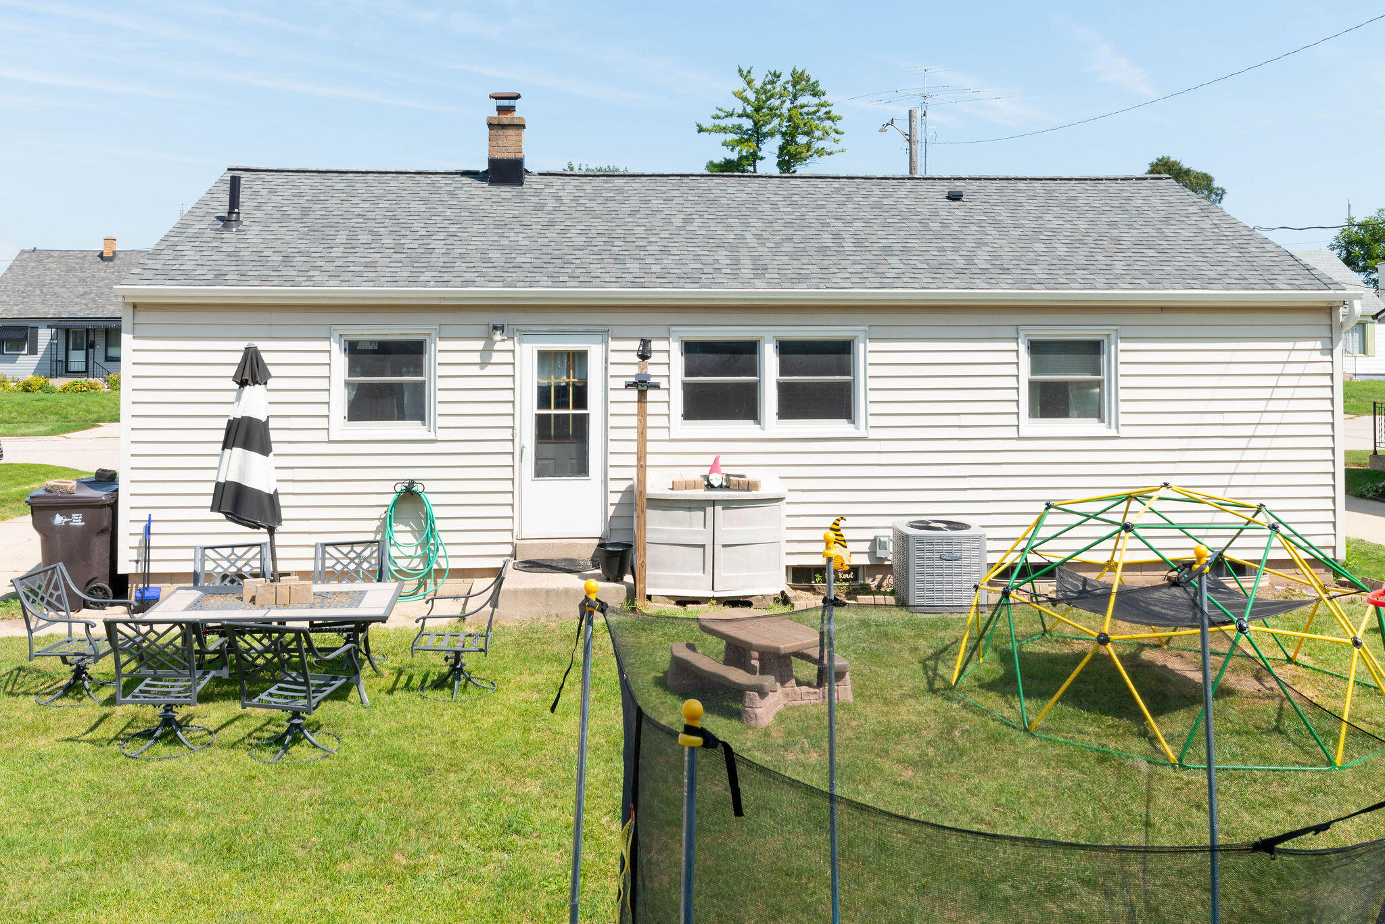
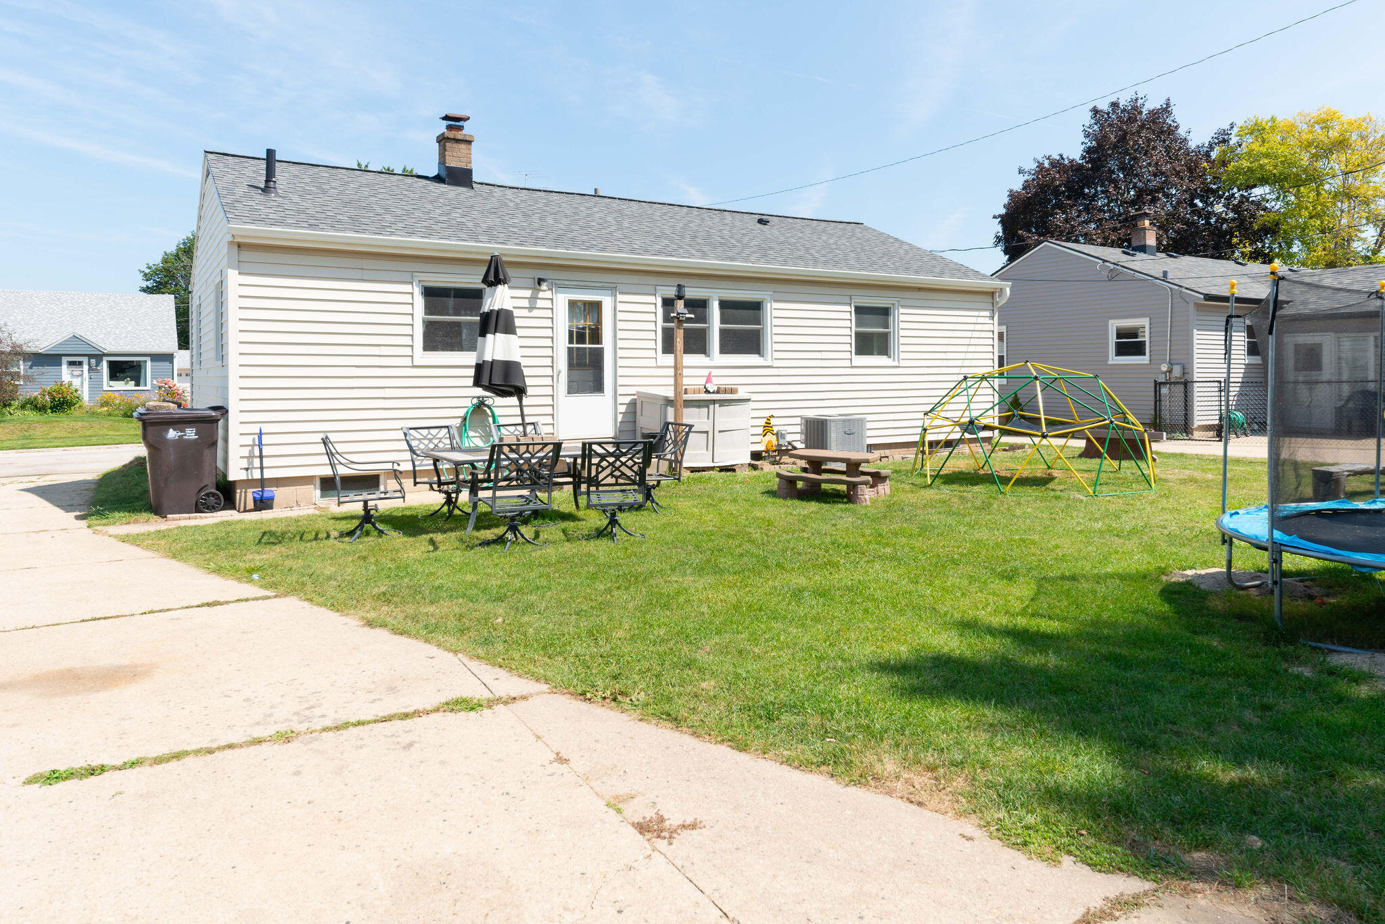
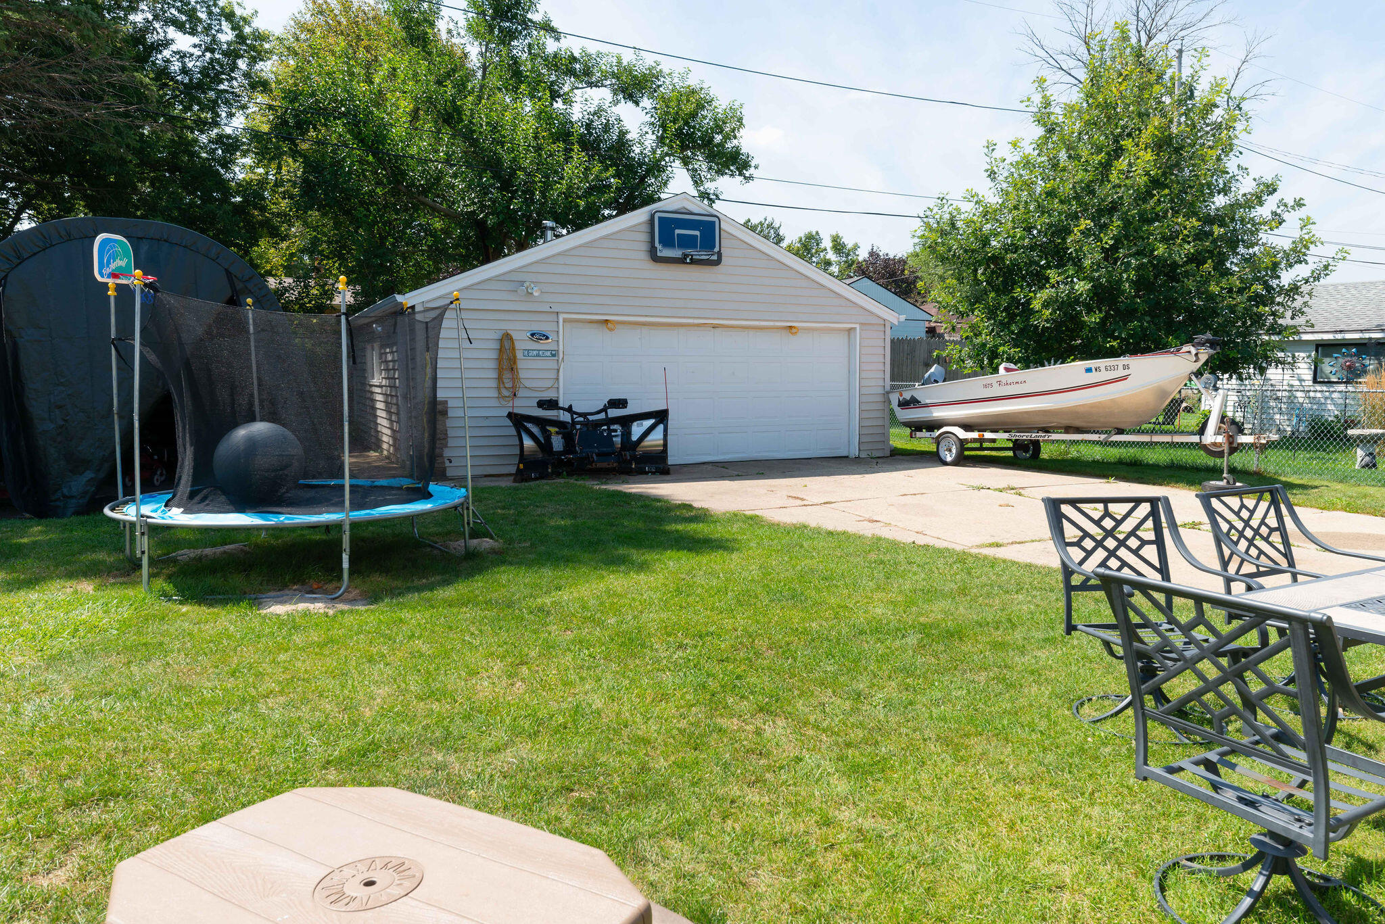
White-sided home with a gray roof and backyard patio furniture, climbing frame, and trampoline.
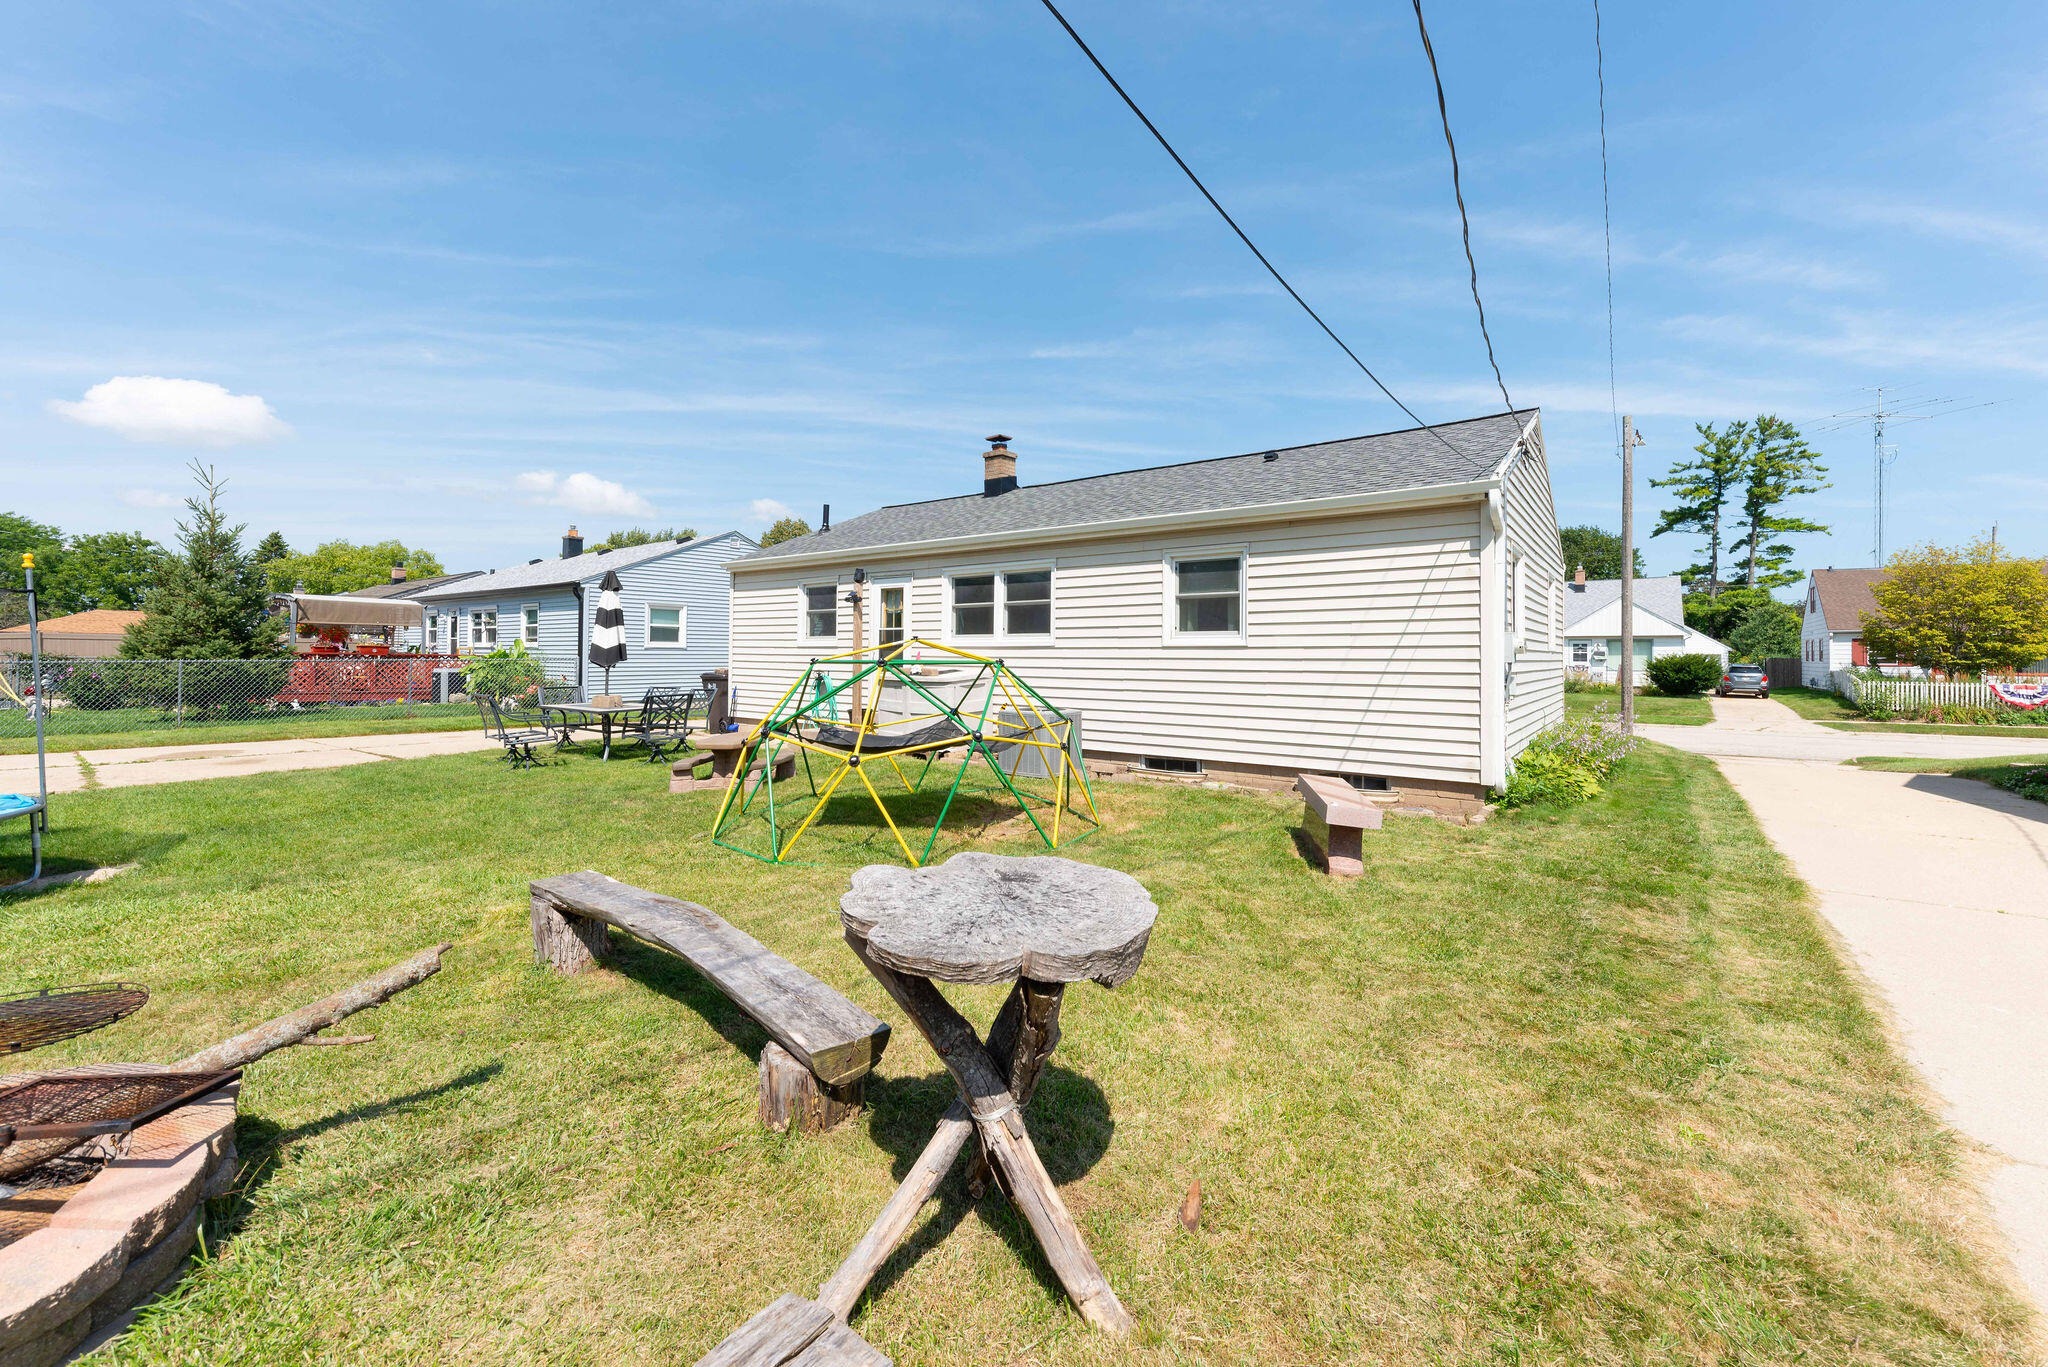
Rear of a single-story white house with a grassy yard, patio furniture, climbing dome, and trampoline.
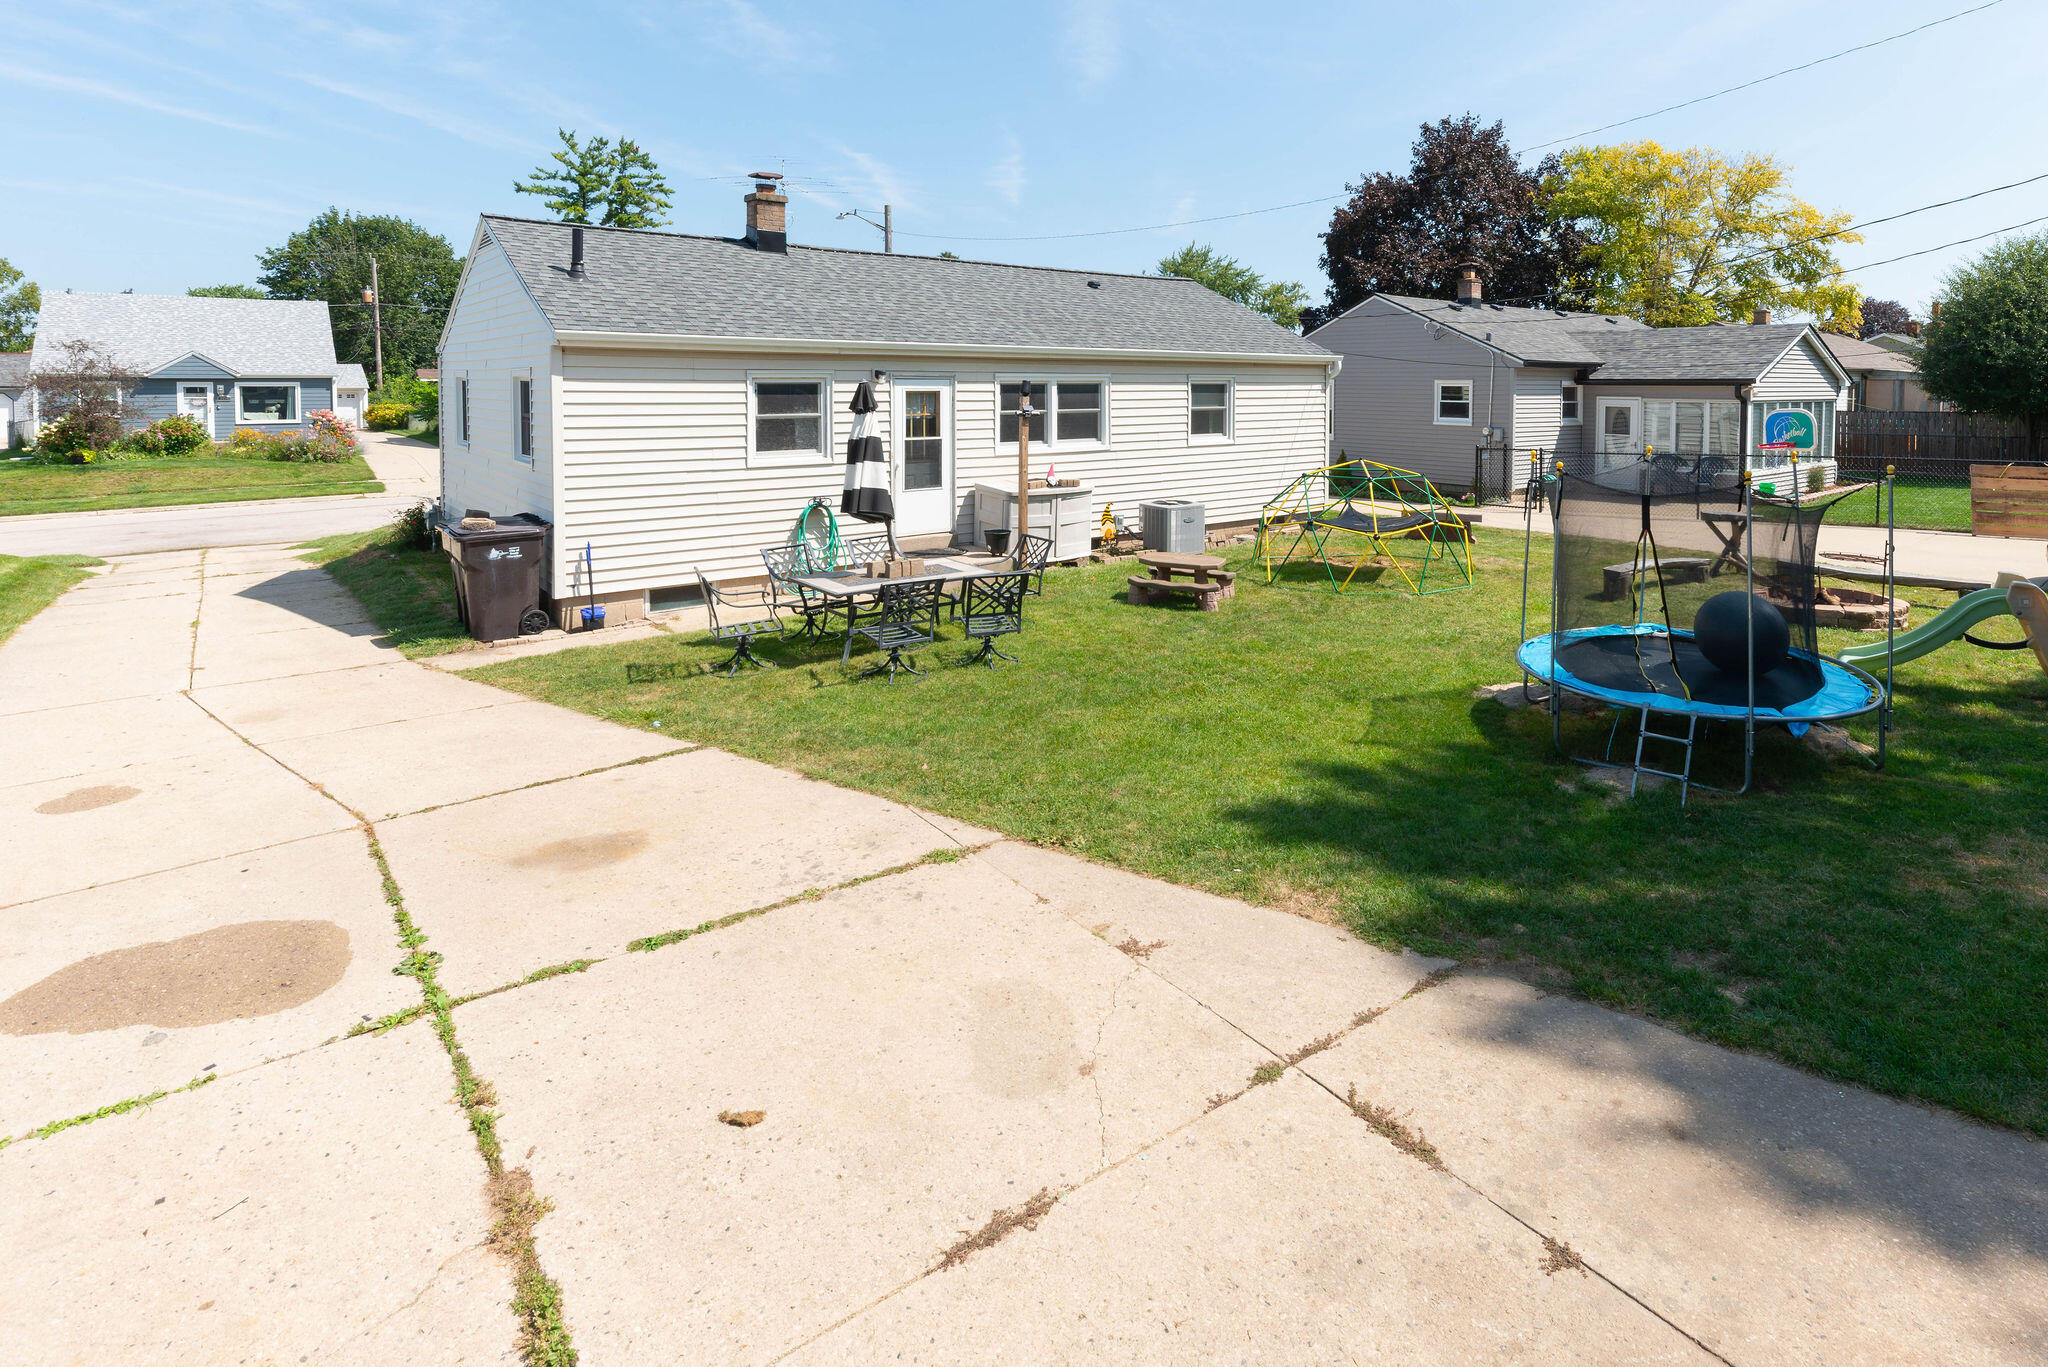
White-sided house and backyard with patio seating, a climbing dome, and trampoline.
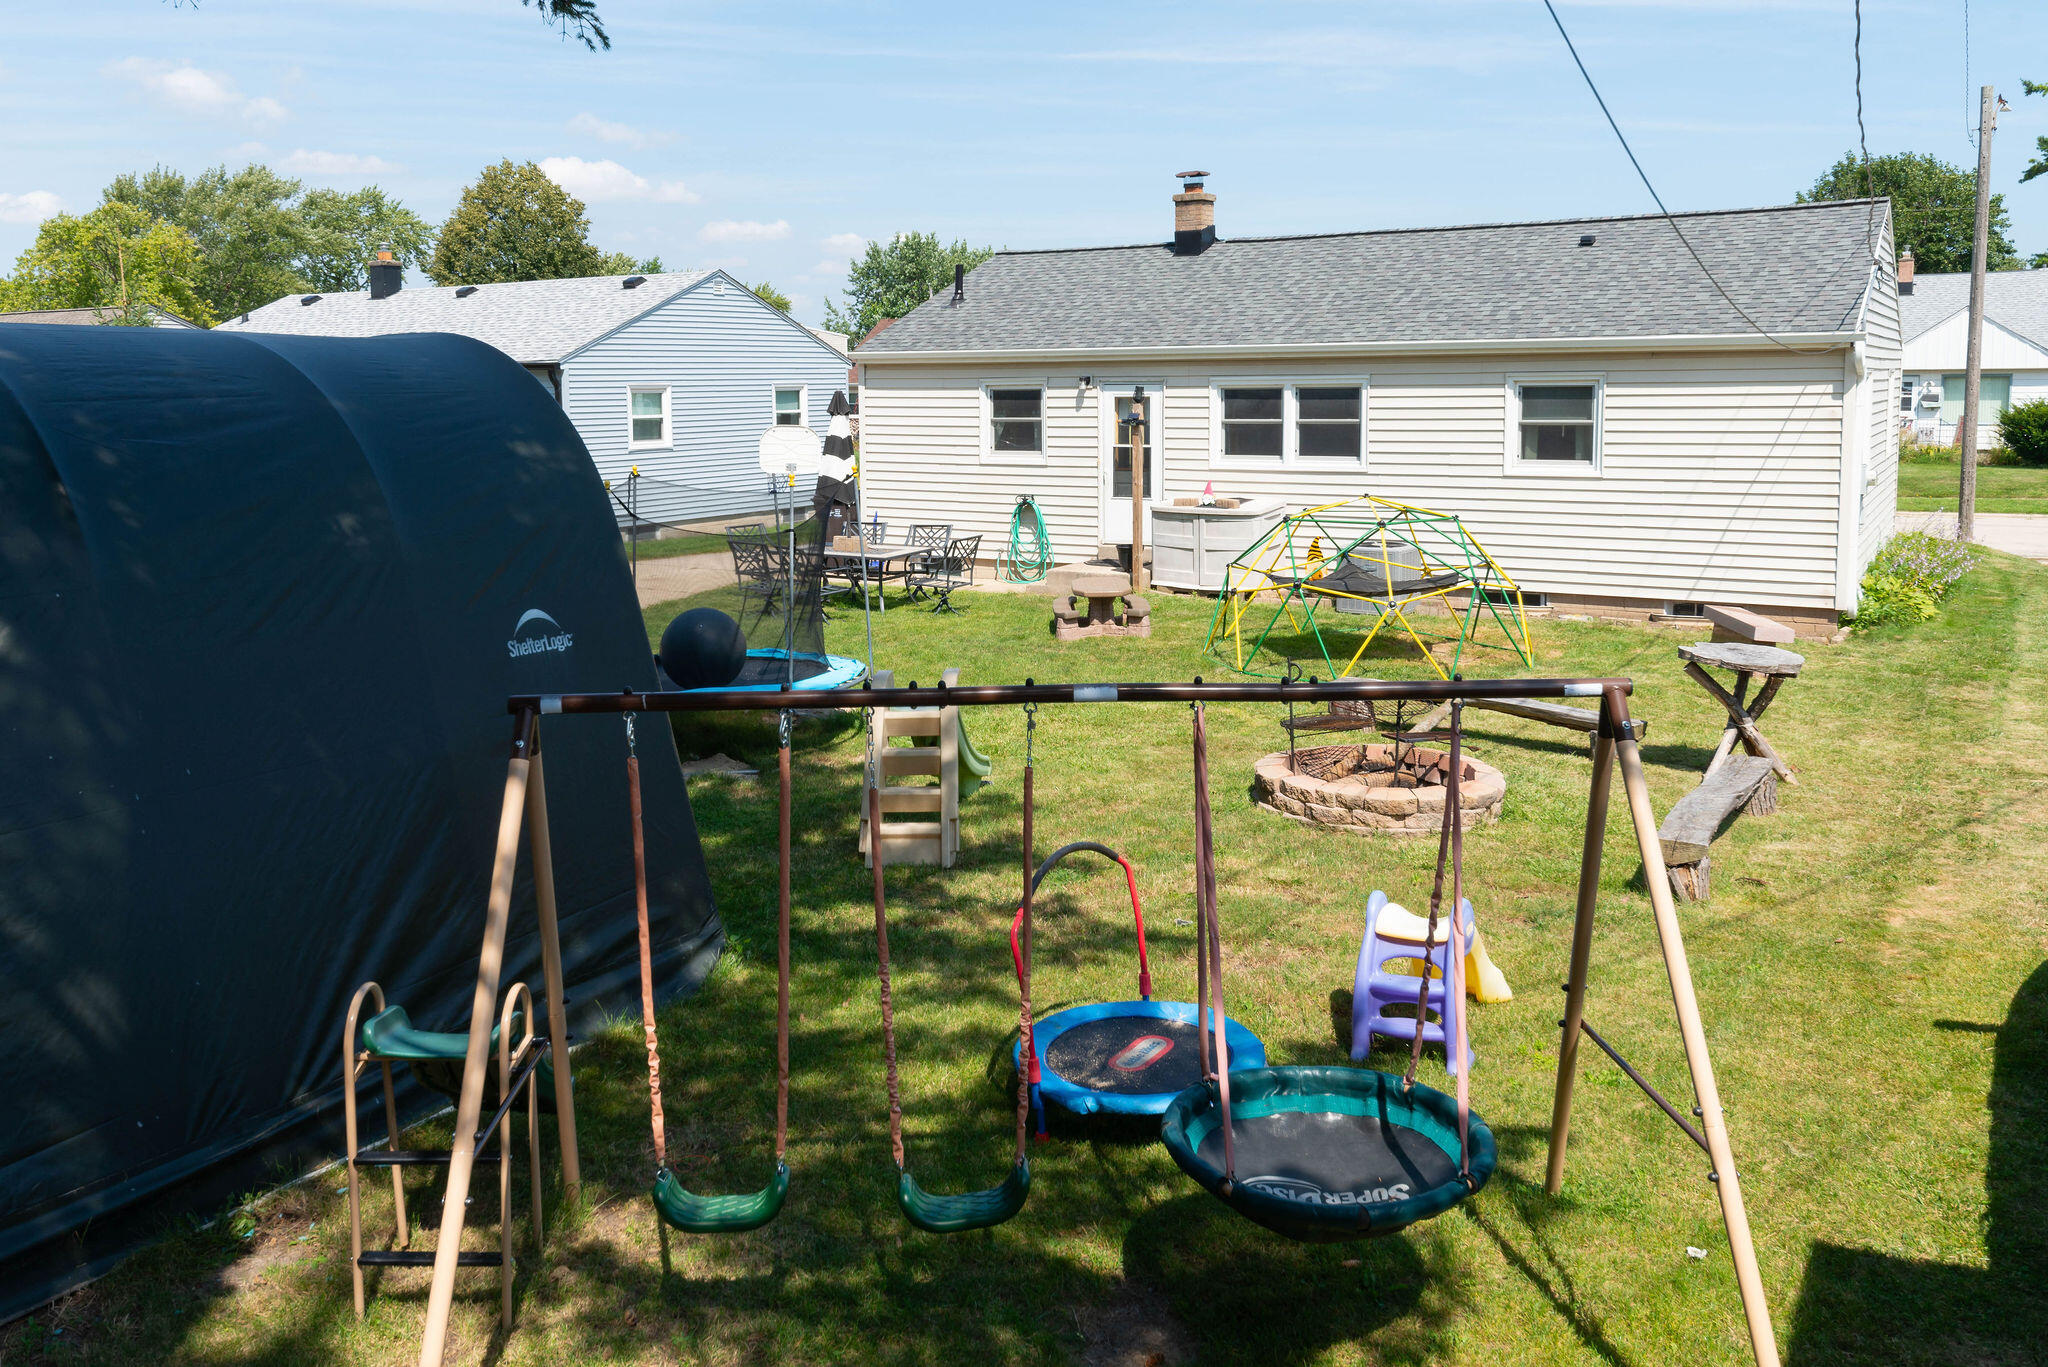
Rear of the house with a grassy yard, playset, swings, trampoline, and stone fire pit.
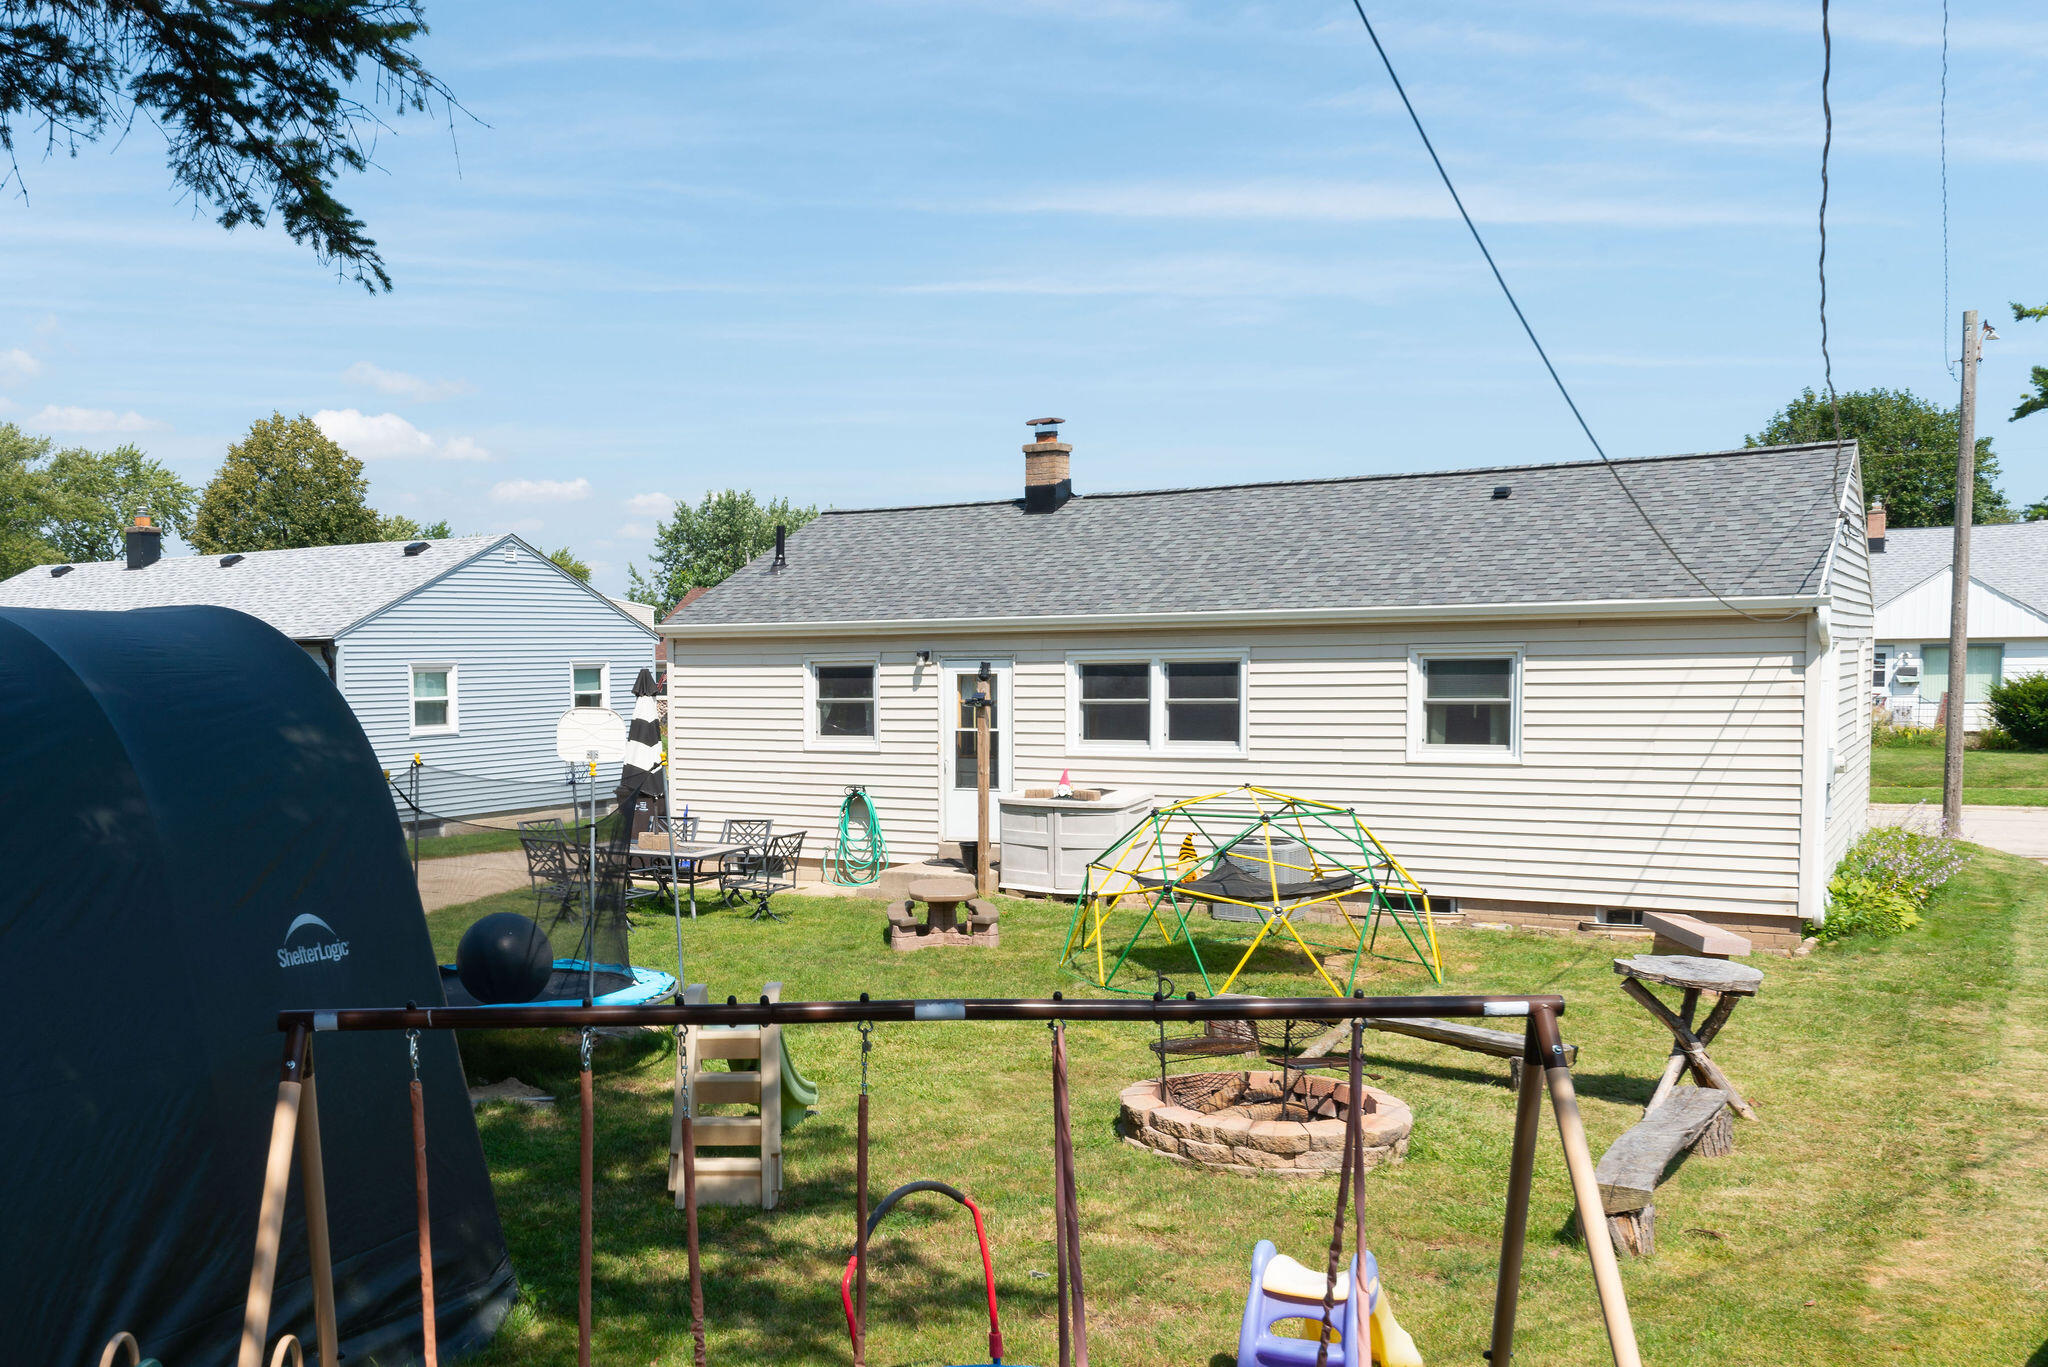
Rear of a white-sided house overlooking a backyard with play equipment, a fire pit, and a covered pool.
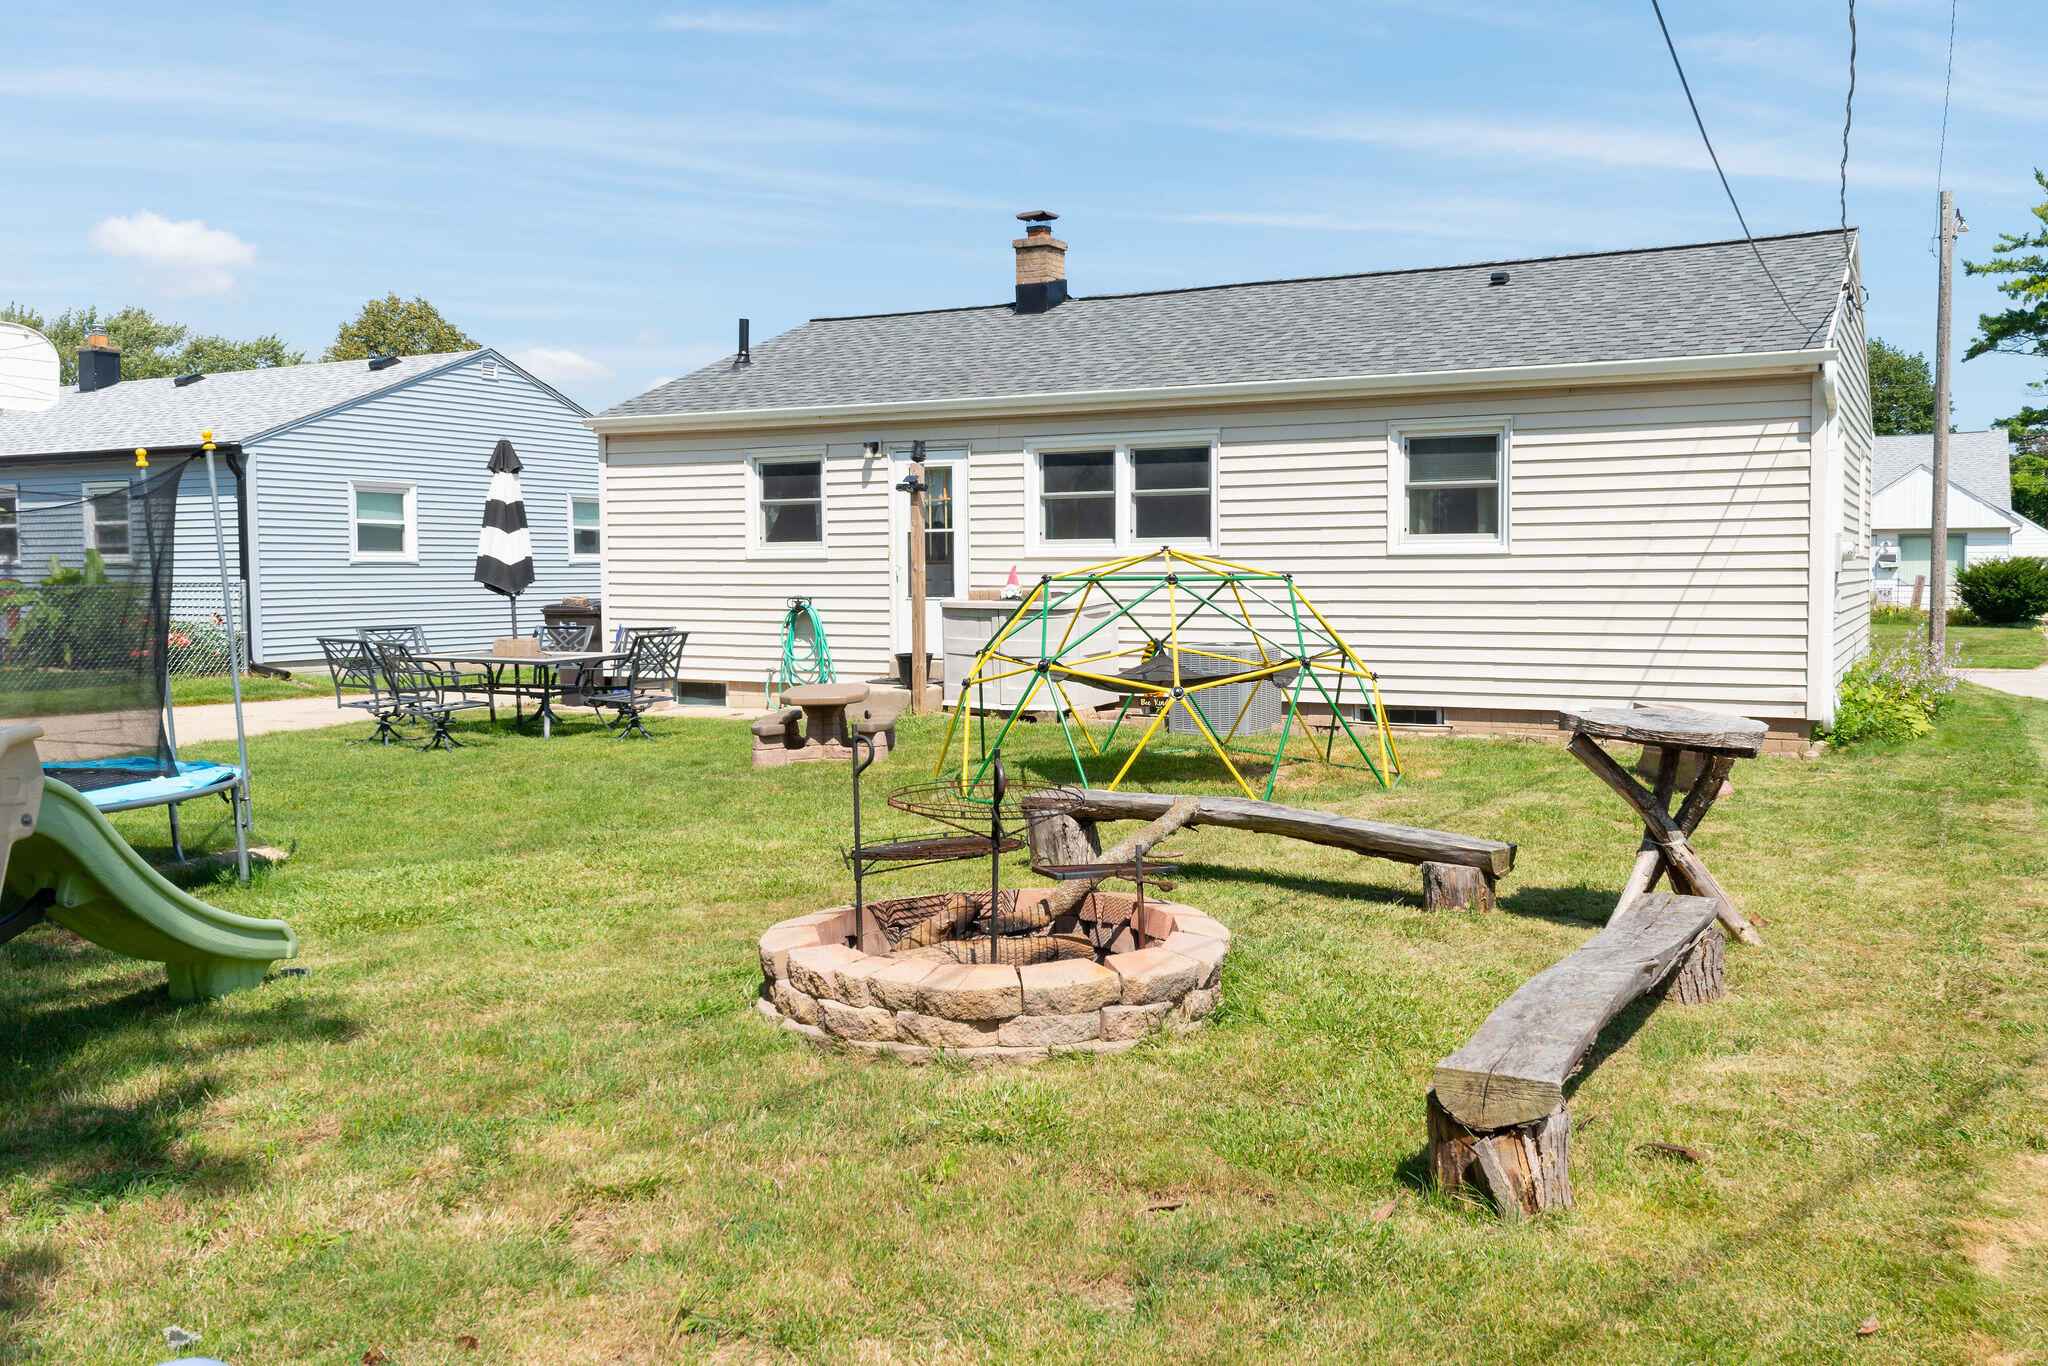
House with a grassy backyard, stone fire pit, play equipment, and outdoor dining set.
Backyard with a detached two-car garage, boat on a trailer, trampoline, and lawn seating.
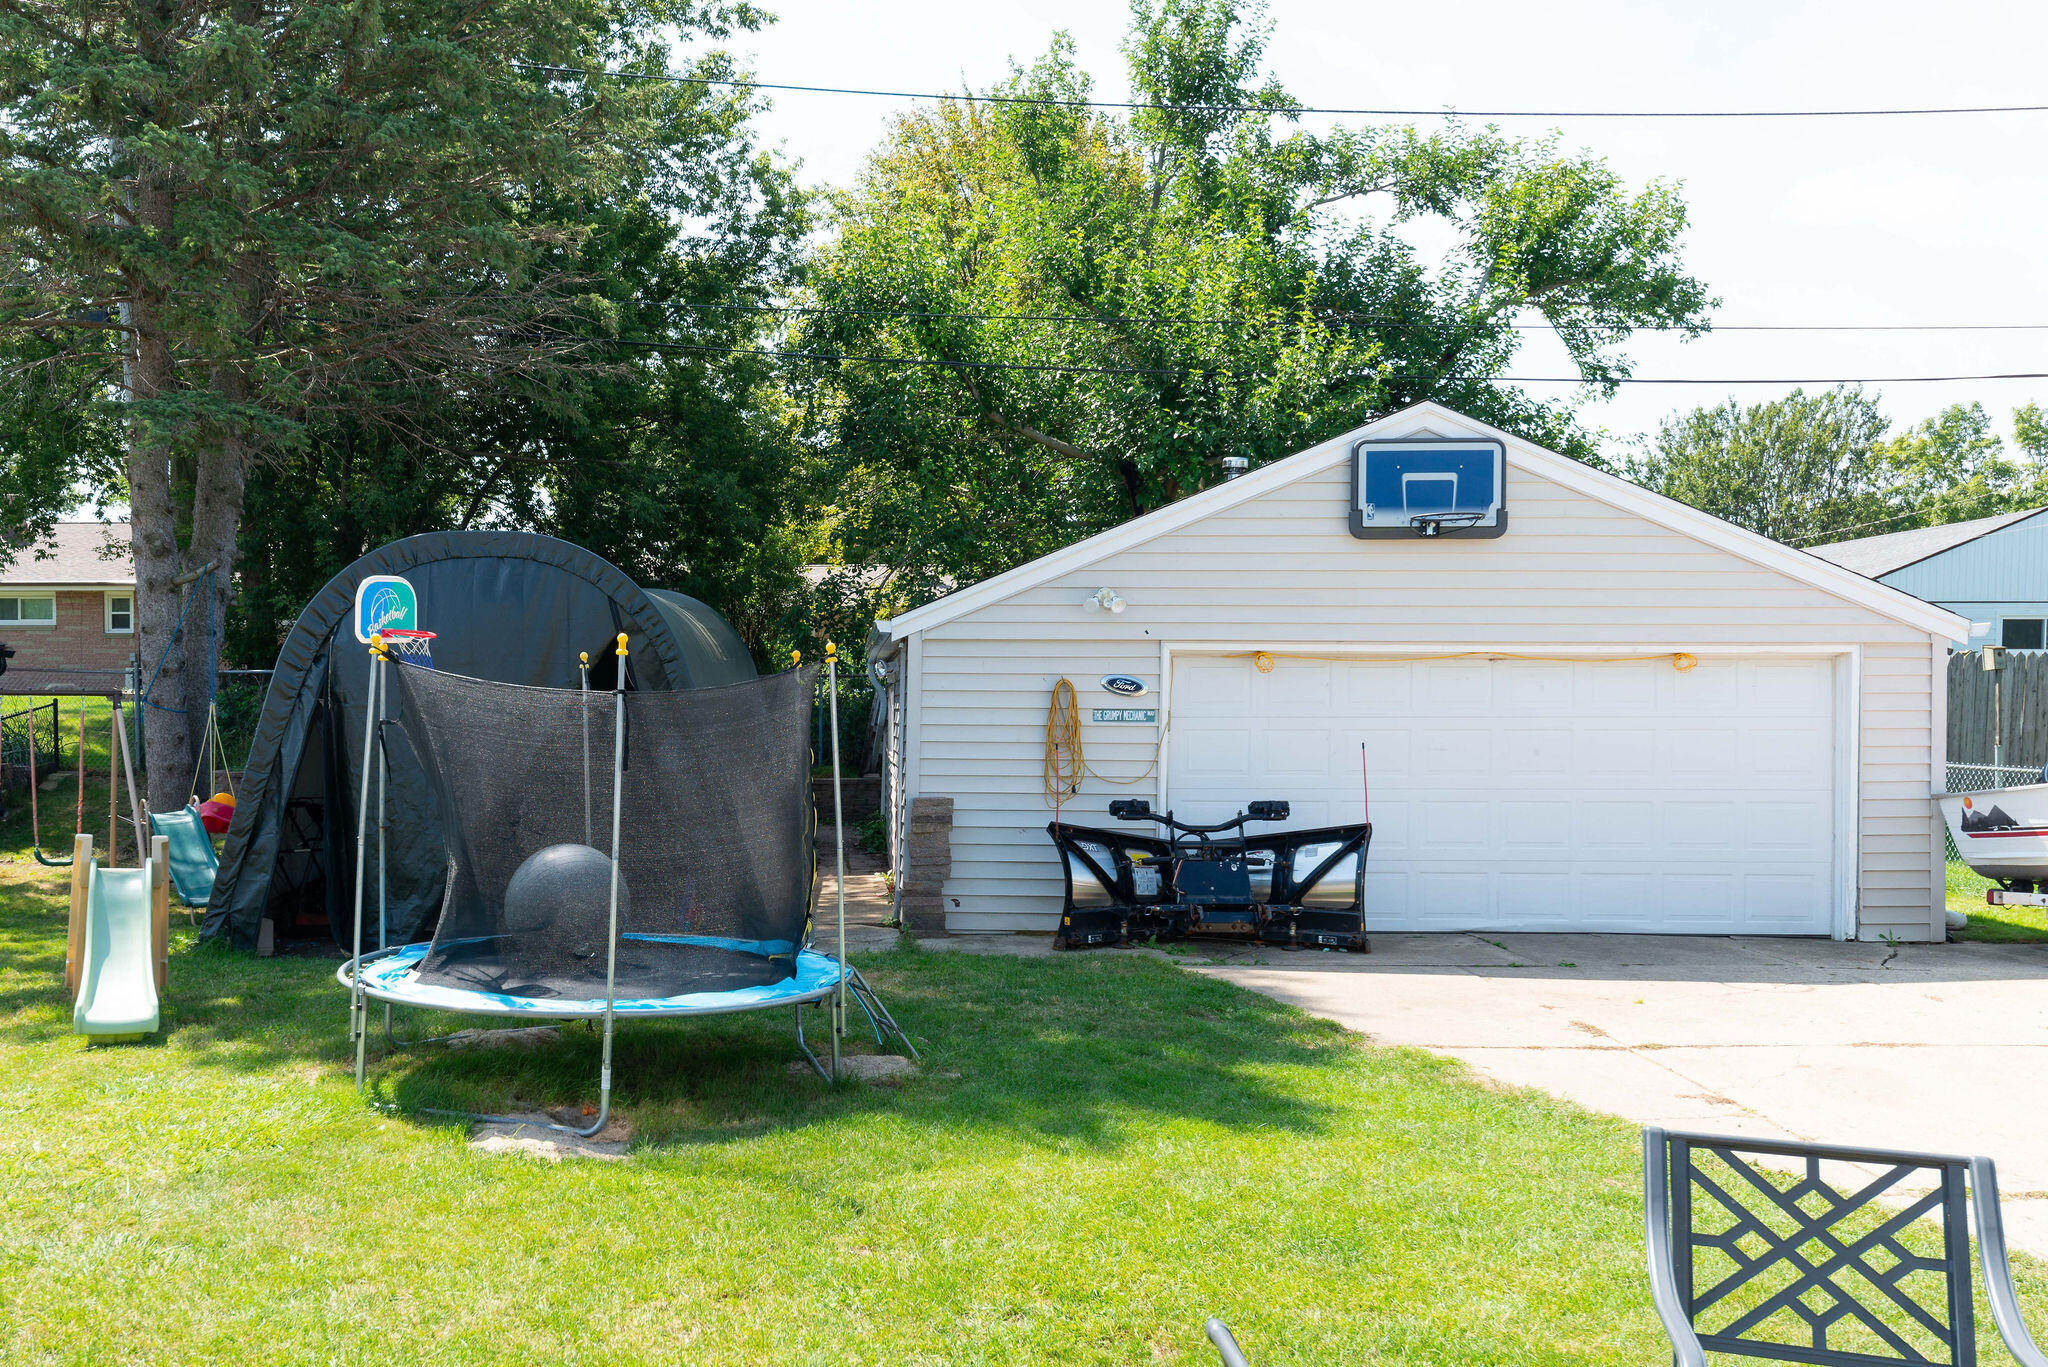
Backyard with a white garage, basketball hoop, trampoline, and children’s play slide.
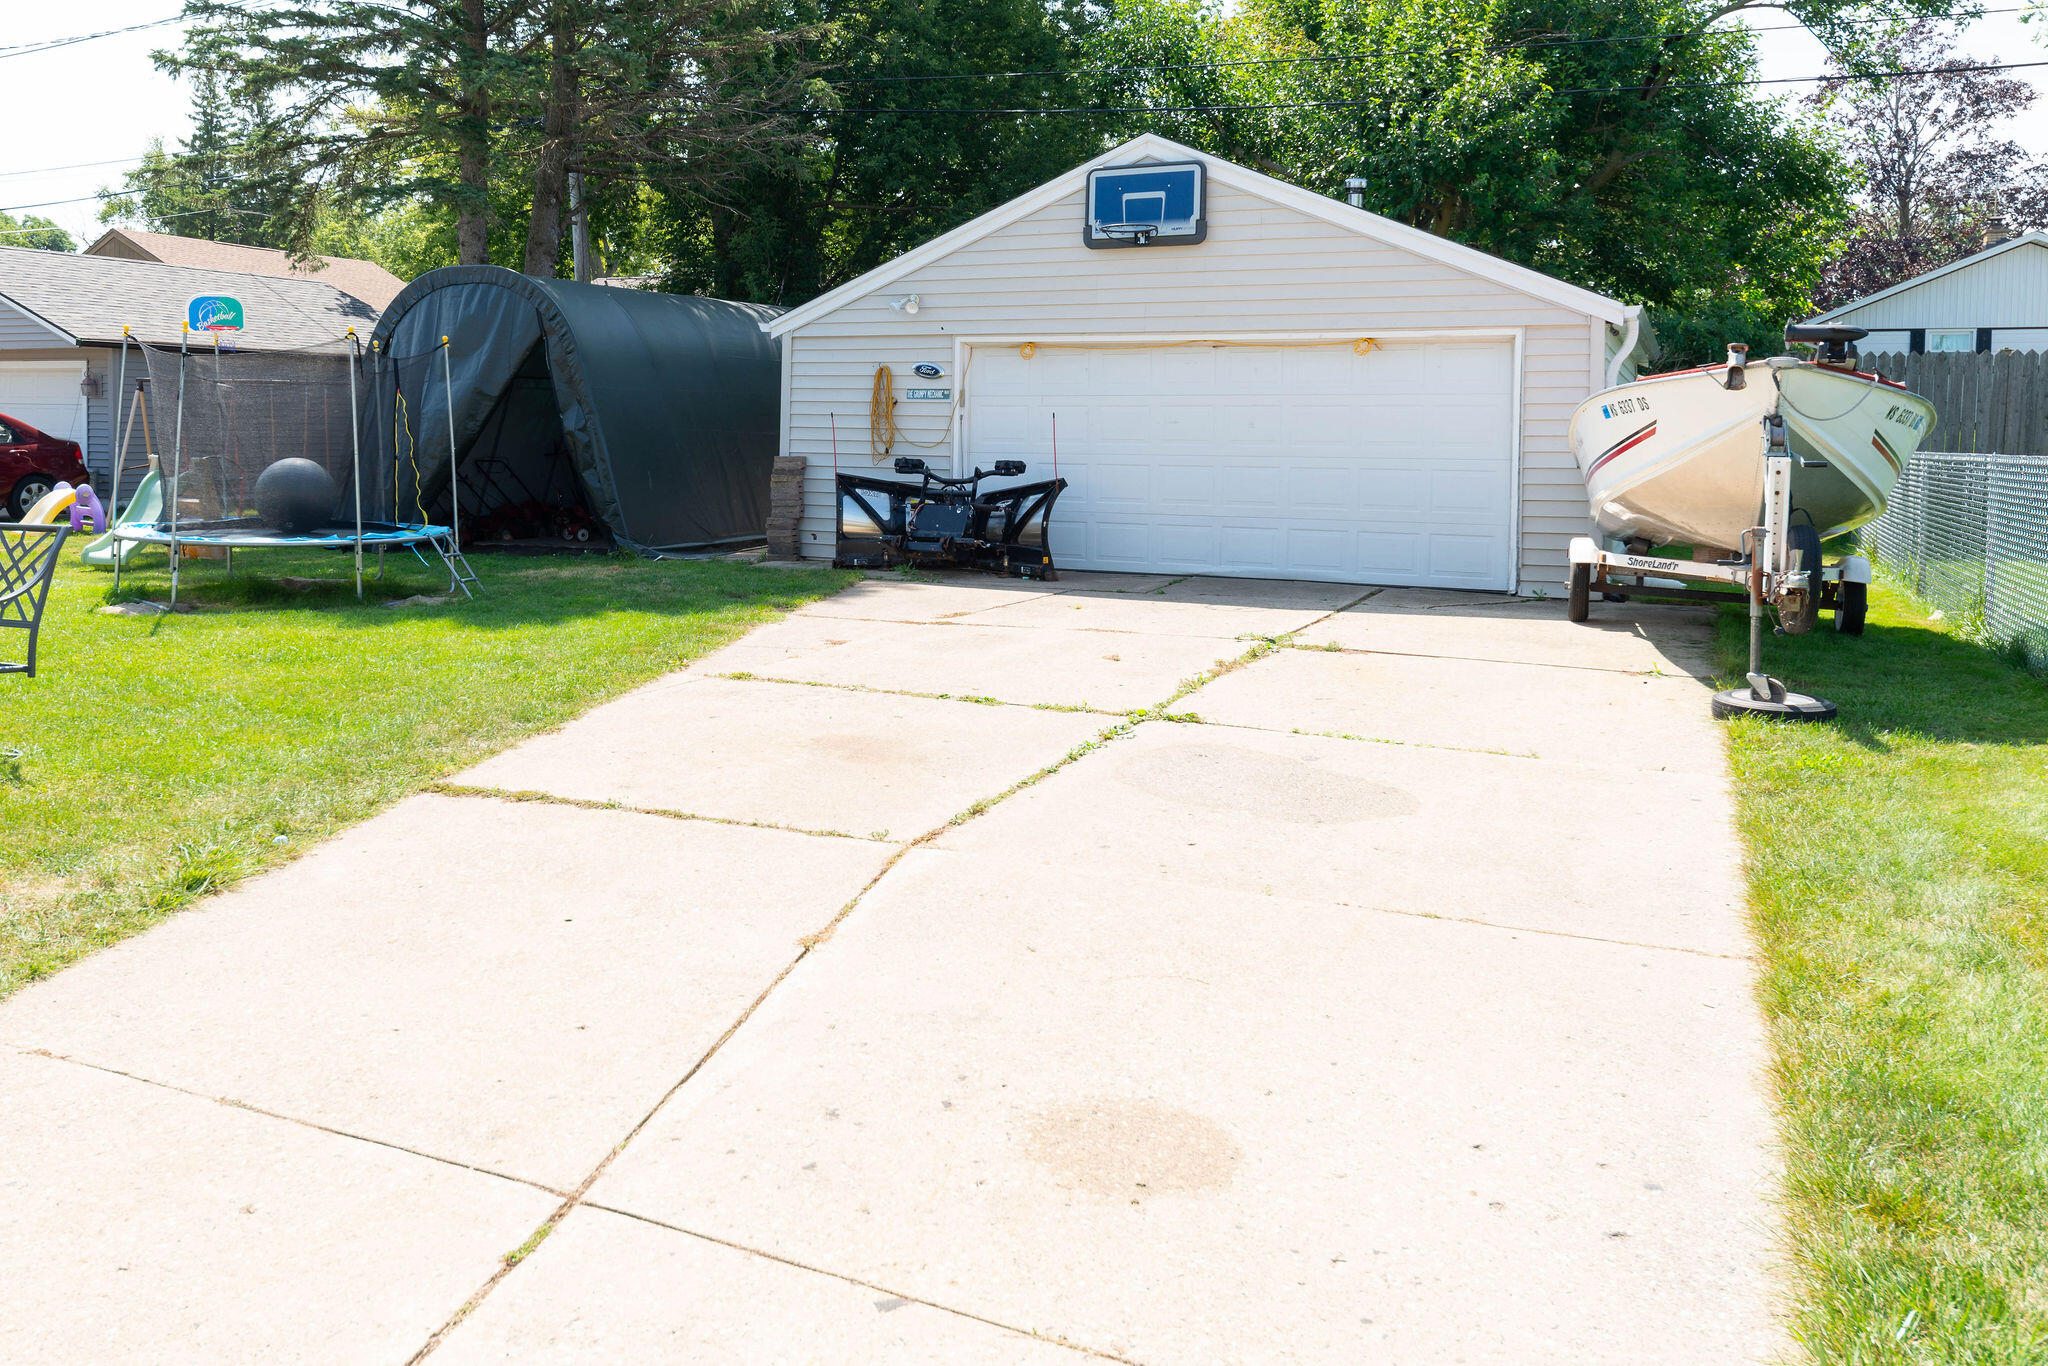
White detached garage with a basketball hoop, a wide driveway, trampoline, and boat on a trailer.
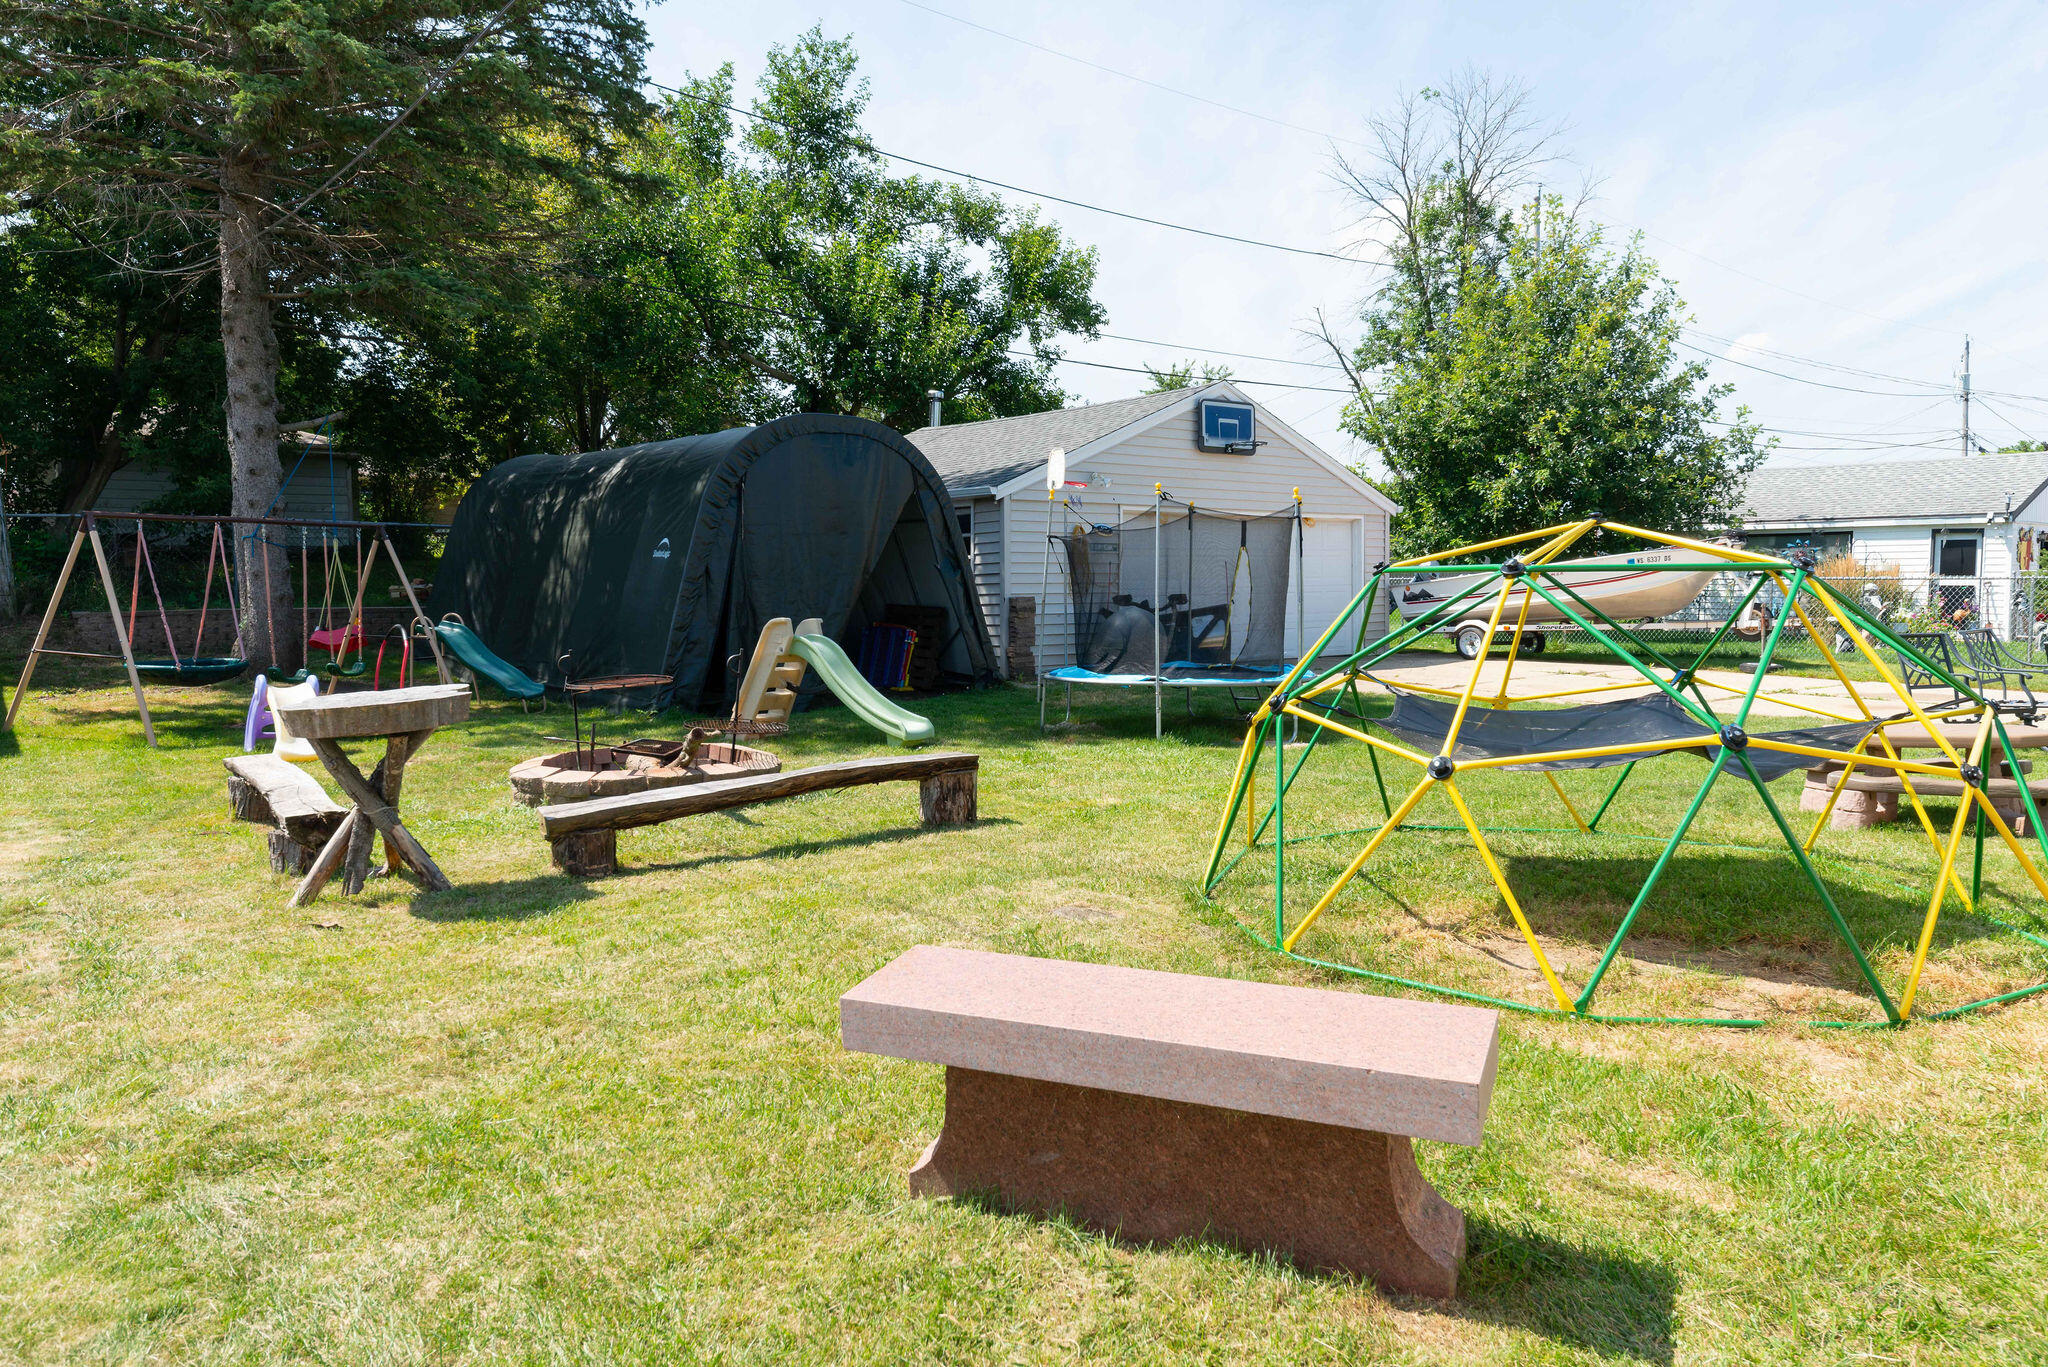
Backyard with a colorful climbing dome, swings, slides, and detached garage.
Rear of a white-sided home beyond a backyard with a climbing dome and rustic log seating.
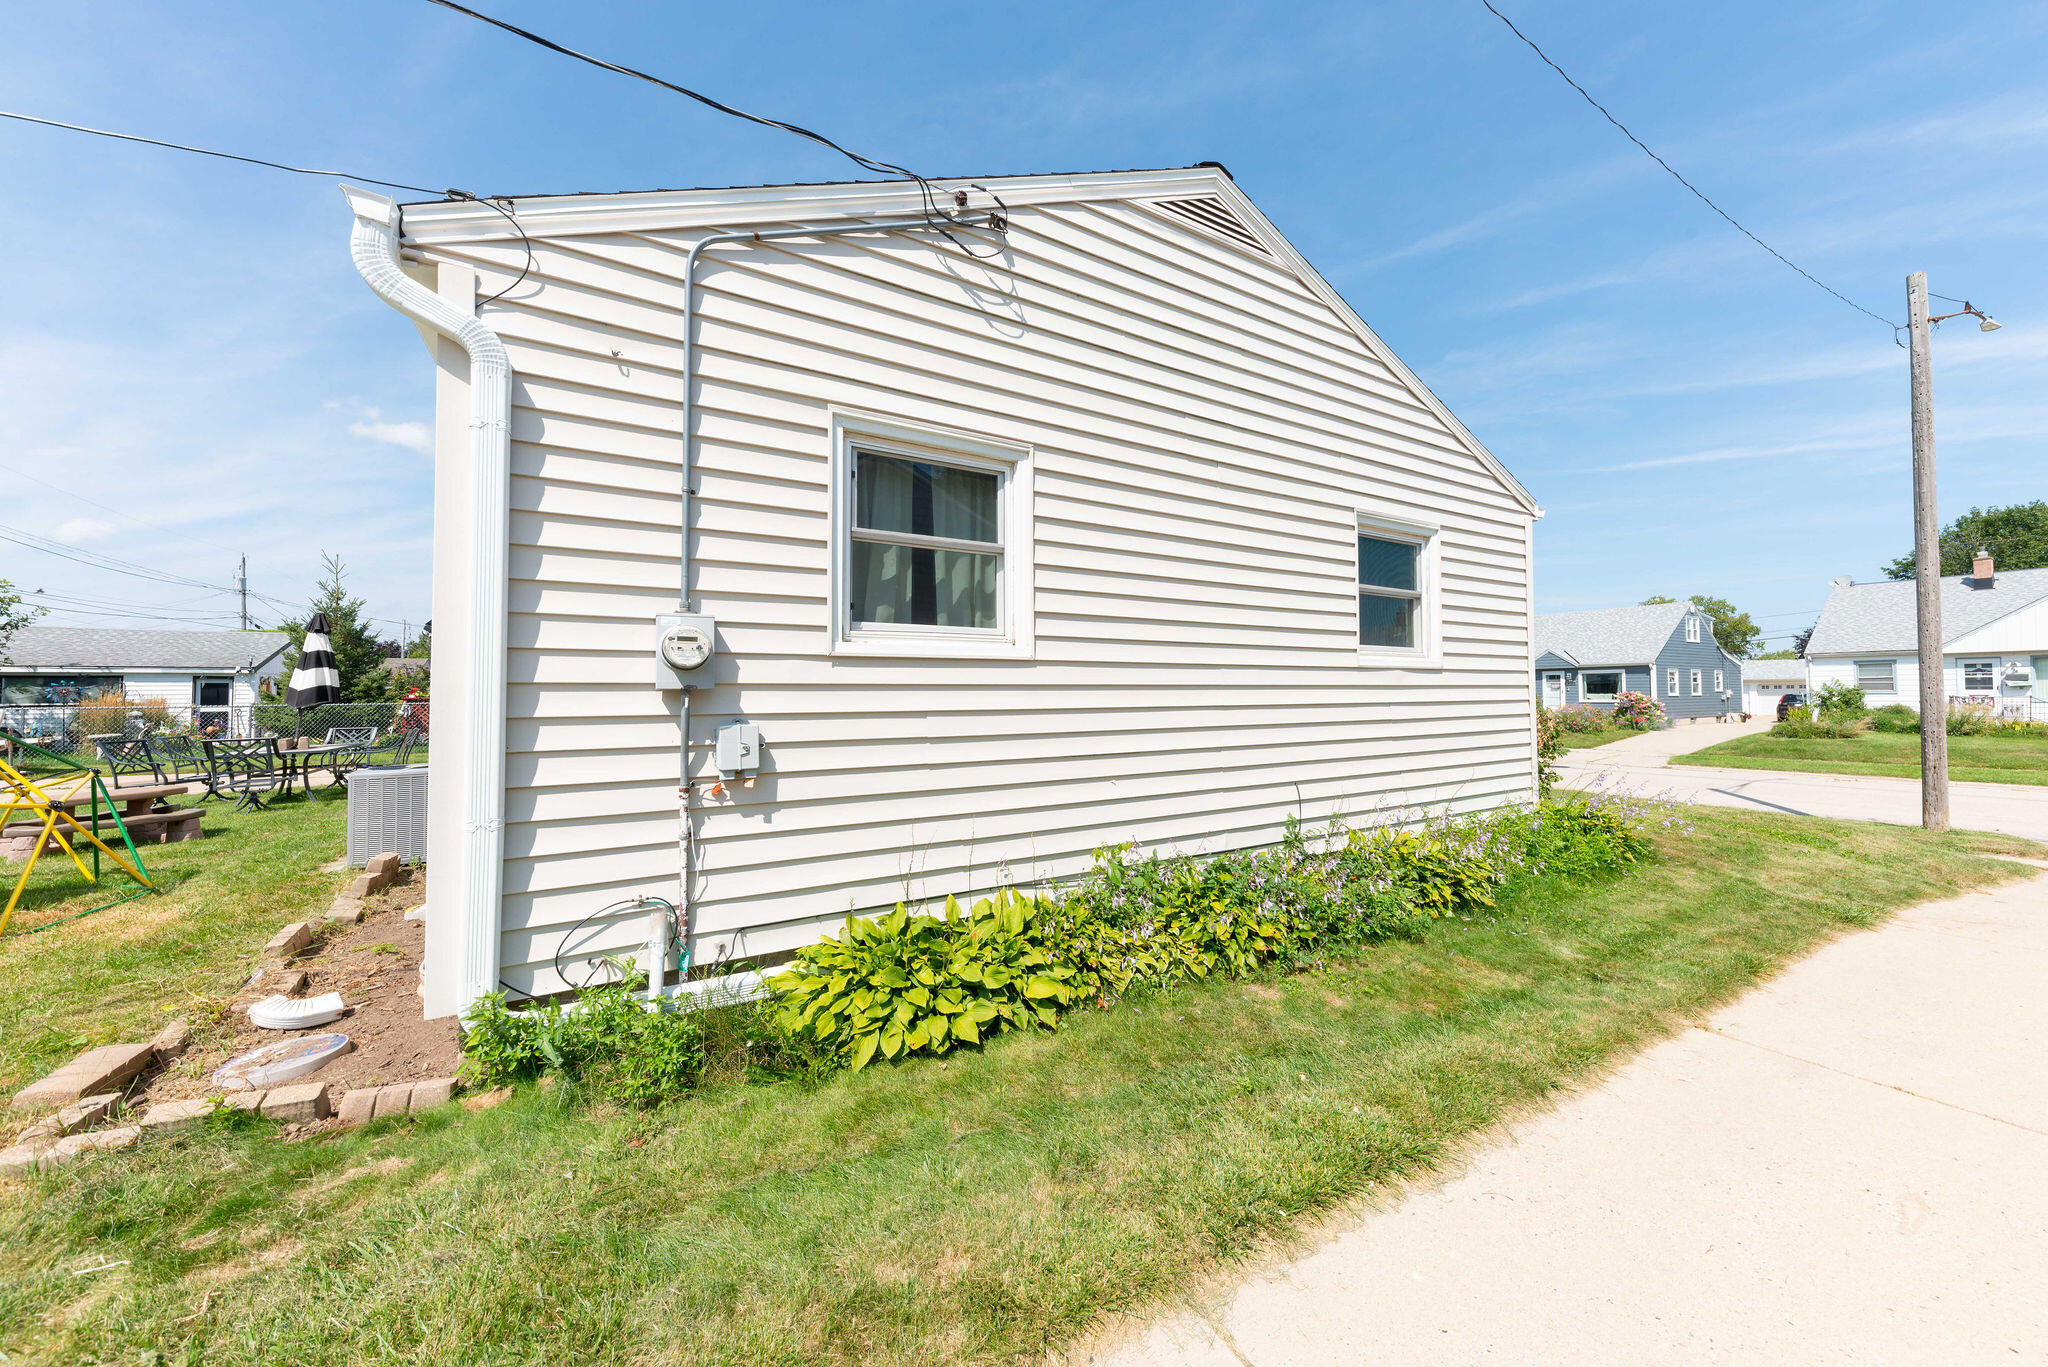
White-sided house with two side windows and a garden bed along the wall.
VIEW PHOTOS
Courtesy of EXP Realty, LLC~MKE, 866-848-6990 
$250,000

1317 Blake St

3 Beds 1 Bath 1,200 Sq.Ft. 7,405.2 Sq.Ft.

Description

Are you ready for a house that has all the ''Major Stuff'' done for you? New Roof 2024, New Furnace and A/C 2022, New Front Bay Window 2023, New Retaining Wall 2022, New Stove 2019, New Dishwasher 2023, New Carpet in Basement 2019 This Lovingly Cared for Home is Looking for Someone Special to Create Their Own Memories and Traditions! Warm Hardwood Floors, Nice Sized Living Room, Kitchen Oven/Range & Built-In Microwave, Refrigerator & Dishwasher, included. The Lower Level is Completely Finished and has a Separate Laundry Room w/Washer & Dryer included! Playful Yard and Private Patio for Outdoor Enjoyment Plus a 2.5 Car Garage has Plenty of Room for All Your Tools & Toys Make the Move TODAY!

Share Property

Location

1317 Blake St, South Milwaukee, South Milwaukee, WI 53172

Status

Sold

Date Sold

October 21, 2024
Matthew Slaaen

Matthew Slaaen

TITLE

Broker Associate

Property Amenities

Interior
Appliances Oven, Range, Refrigerator, Disposal, Dishwasher, Microwave, Washer, Dryer
Total Bedrooms: 3
Full Bathrooms: 1
Area & Lot
Total area 1,200 Sq.Ft.
Lot Area 7,405.2 Sq.Ft.
Living area 1,200 Sq.Ft.
MLS® ID 1886591
Year Built 1954
School District South Milwaukee
High School South Milwaukee
Middle School South Milwaukee
Architecture Styles Ranch
Type Residential
Status Sold
Exterior
Heat type Natural Gas, Forced Air
Disability Features Full Bath on Main Level, Bedroom on Main Level
Water Source Municipal Water
Garage Space 2.5
Sewer Municipal Sewer
Parking Electric Door Opener, Paved
Lot Features Sidewalk
Finance
Sales Price $250,000
Real Estate Tax $2,974 yearly

How Much is Your Home Worth?

  • Instant property valuation
  • Expert advice
  • Sell for more

Partner with Experts Who Care

Real estate is more than just buying and selling—it’s about building a future. Partner with The Local Team to bring your vision to life with expert guidance, local insights, and unwavering support.