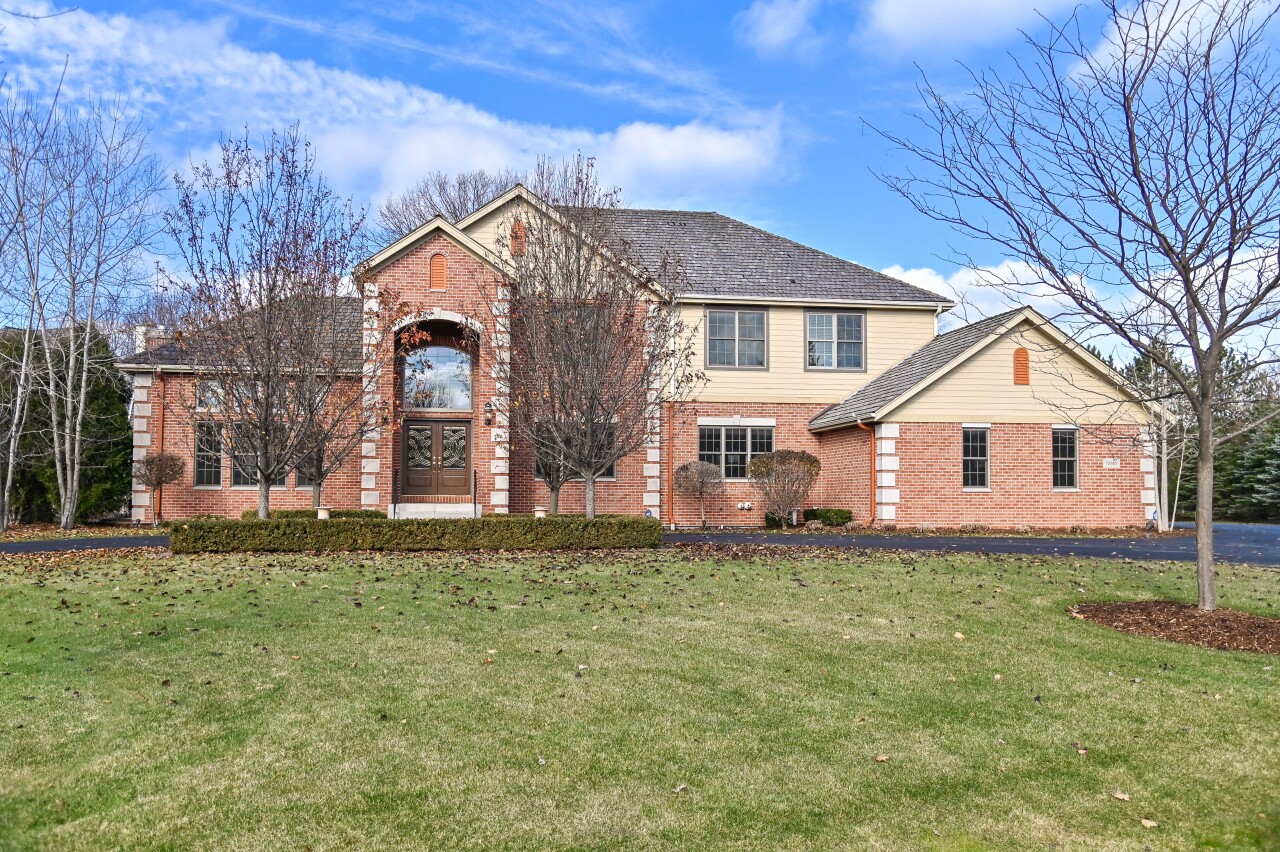
Two-story brick and beige house with an arched entry, leafless trees, and a broad front lawn.
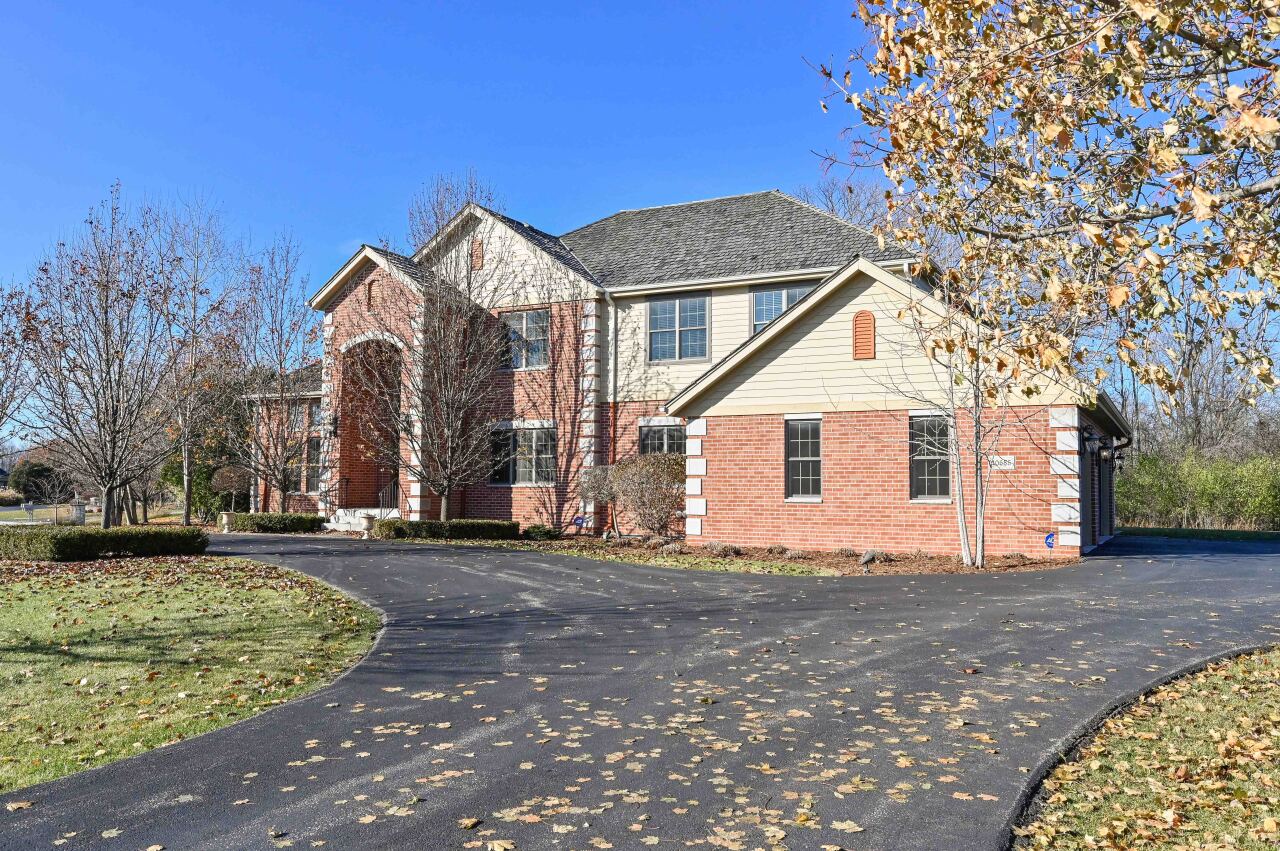
Two-story brick and beige-sided building with an arched entrance beside a curved asphalt driveway.
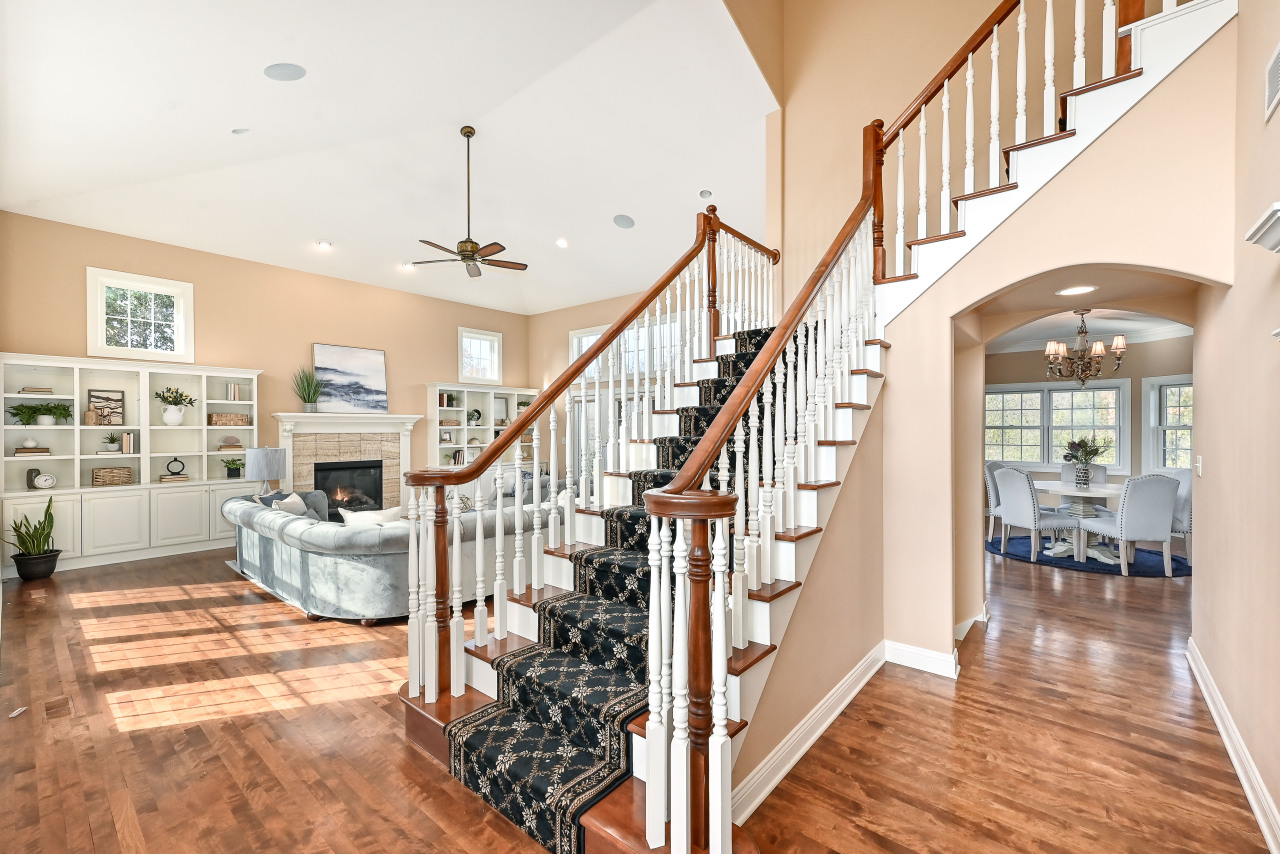
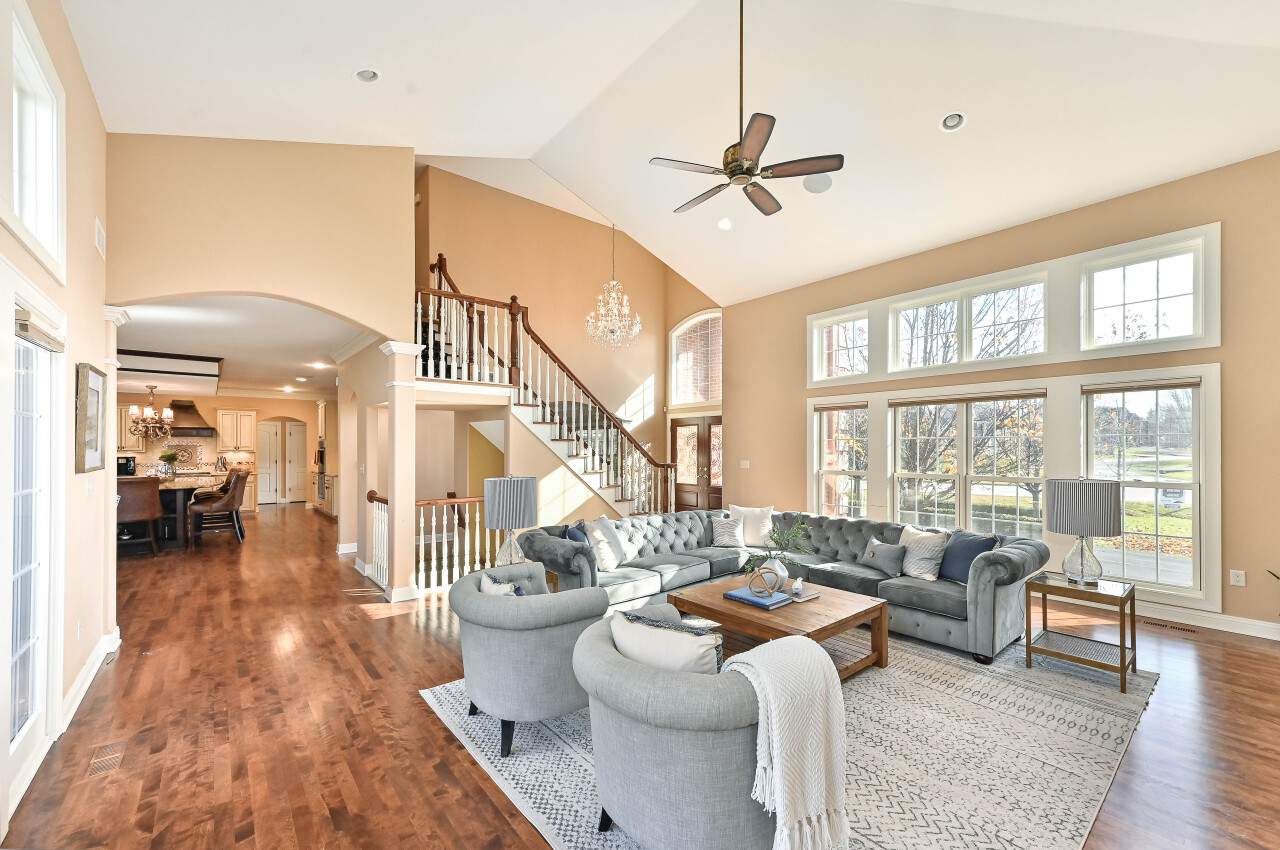
Two-story living room with built-in shelves, a fireplace, and a carpeted staircase beside an arched dining room entrance.
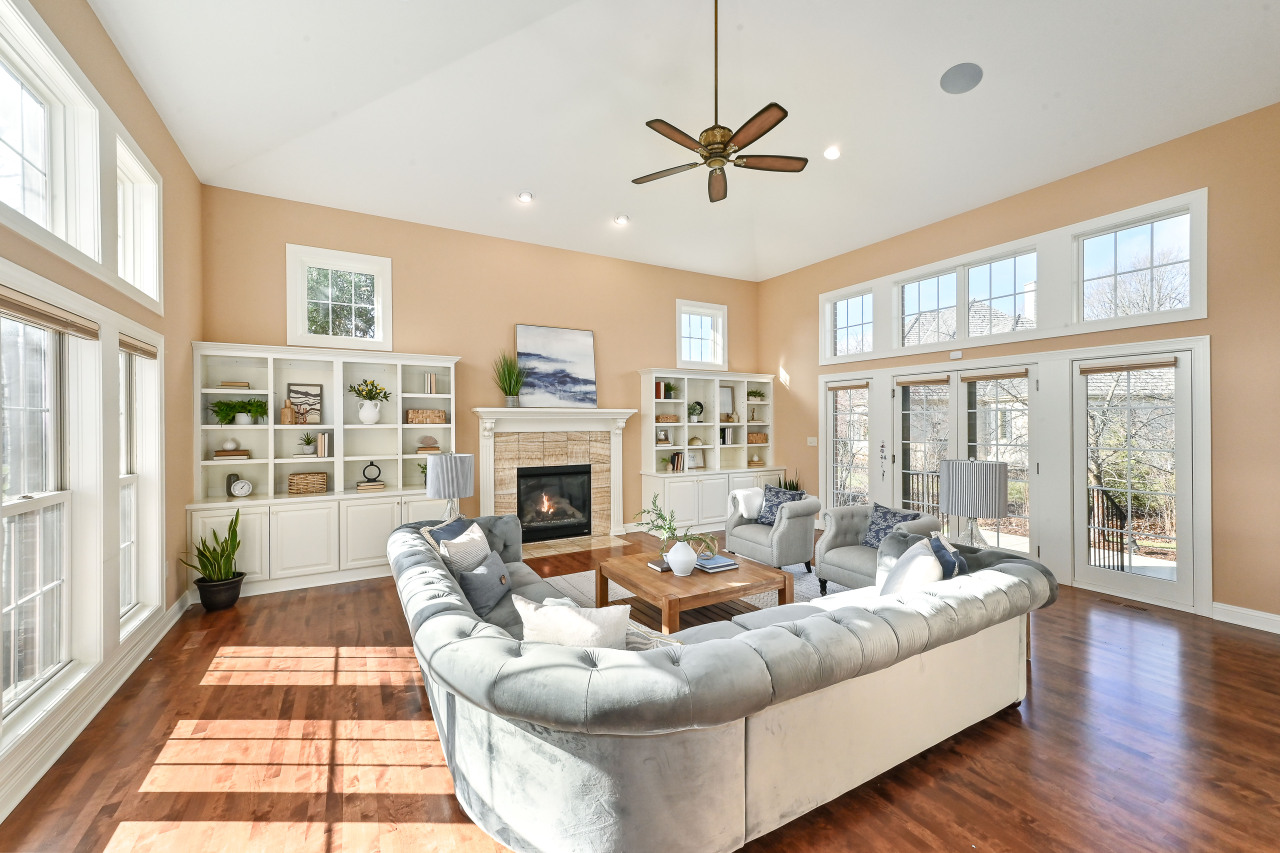
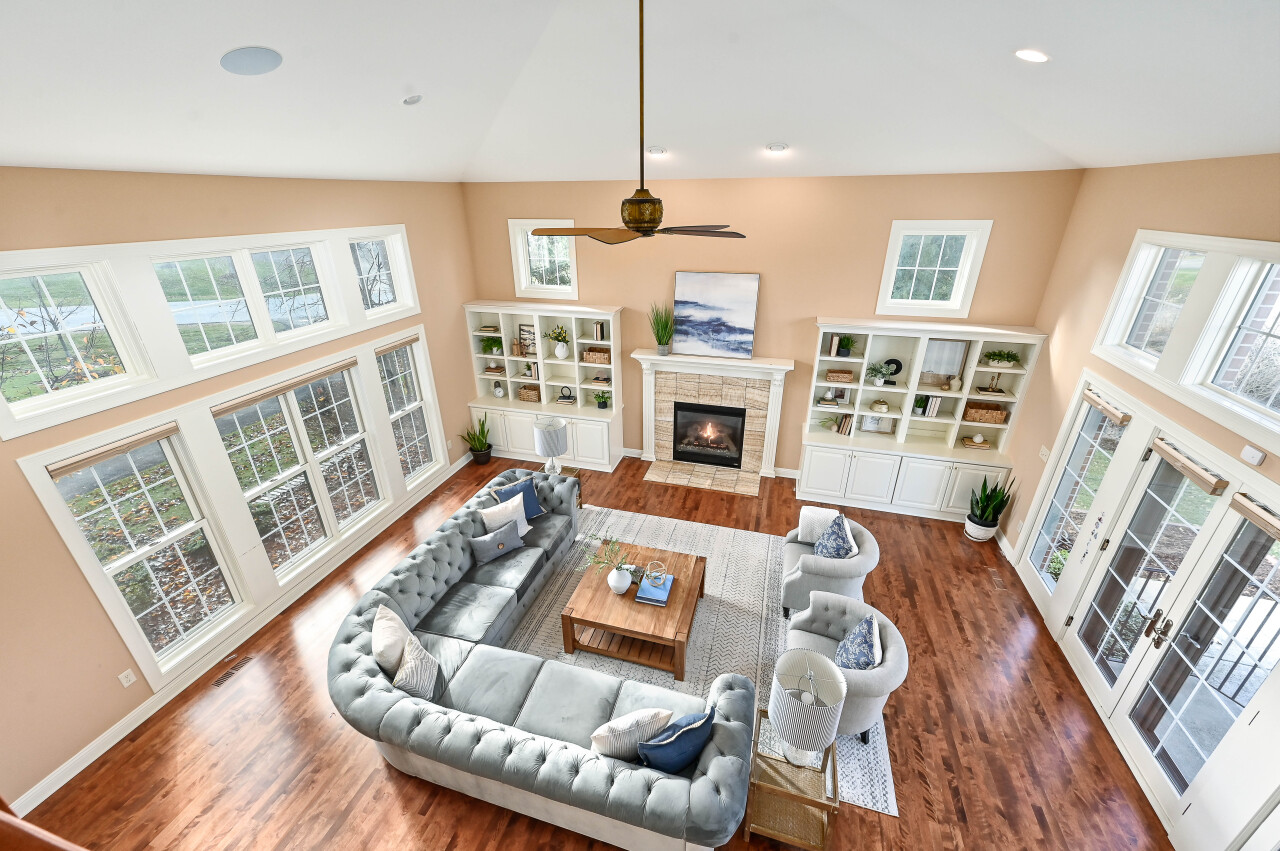
Living room with a curved gray sectional, stone fireplace, vaulted ceiling, and large windows.
Living room with a gray sectional, fireplace, built-in bookshelves, and tall windows.
Two-story living room with gray seating, tall windows, and an open staircase.
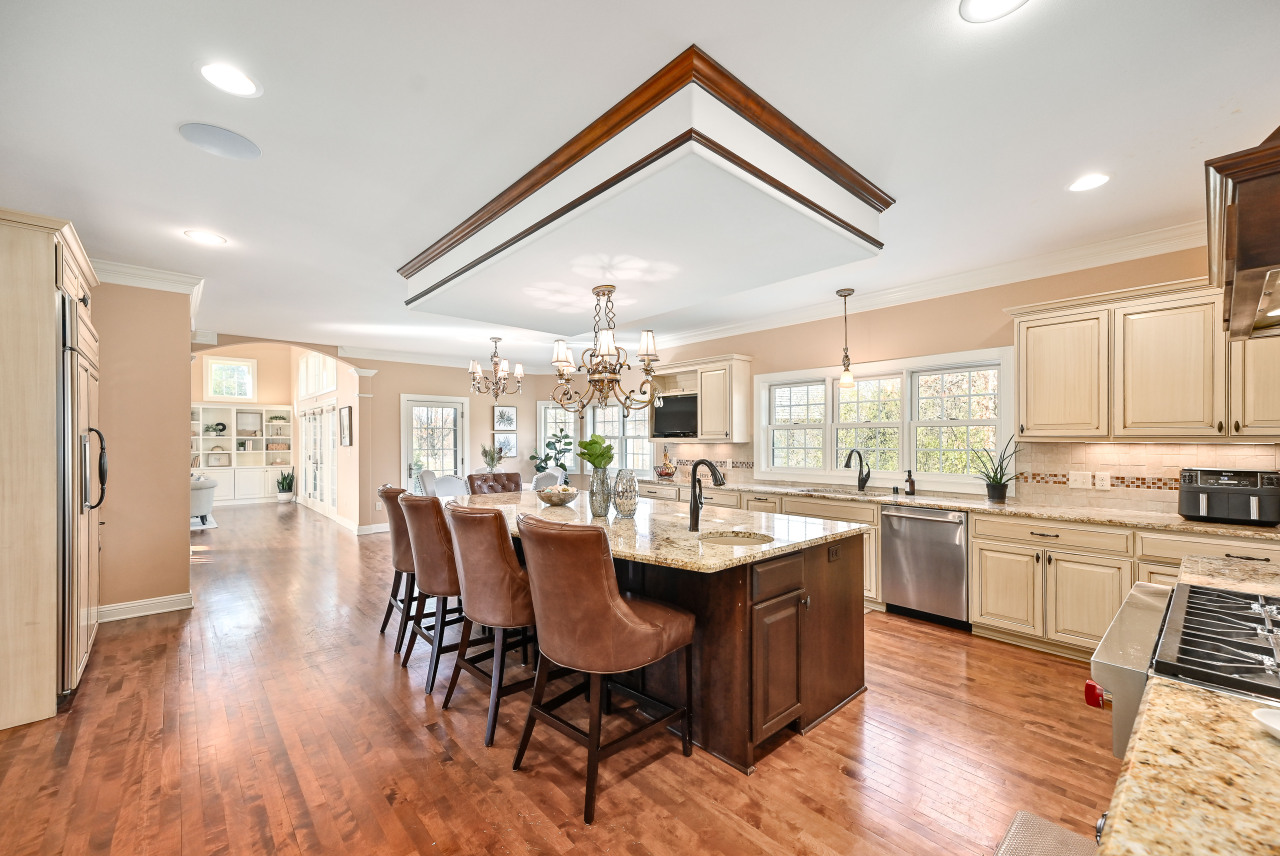
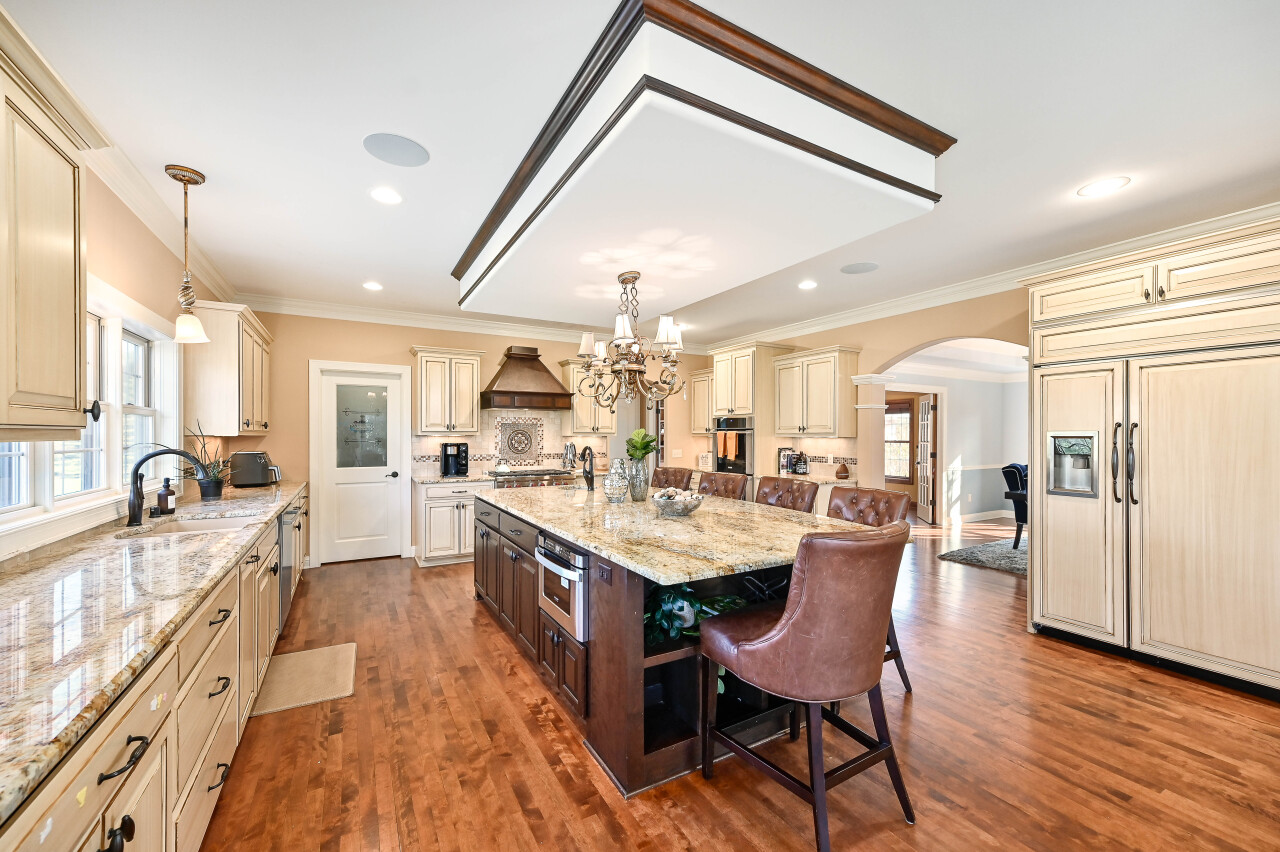
Bright kitchen with a granite island, leather bar stools, cream cabinets, and hardwood floors.
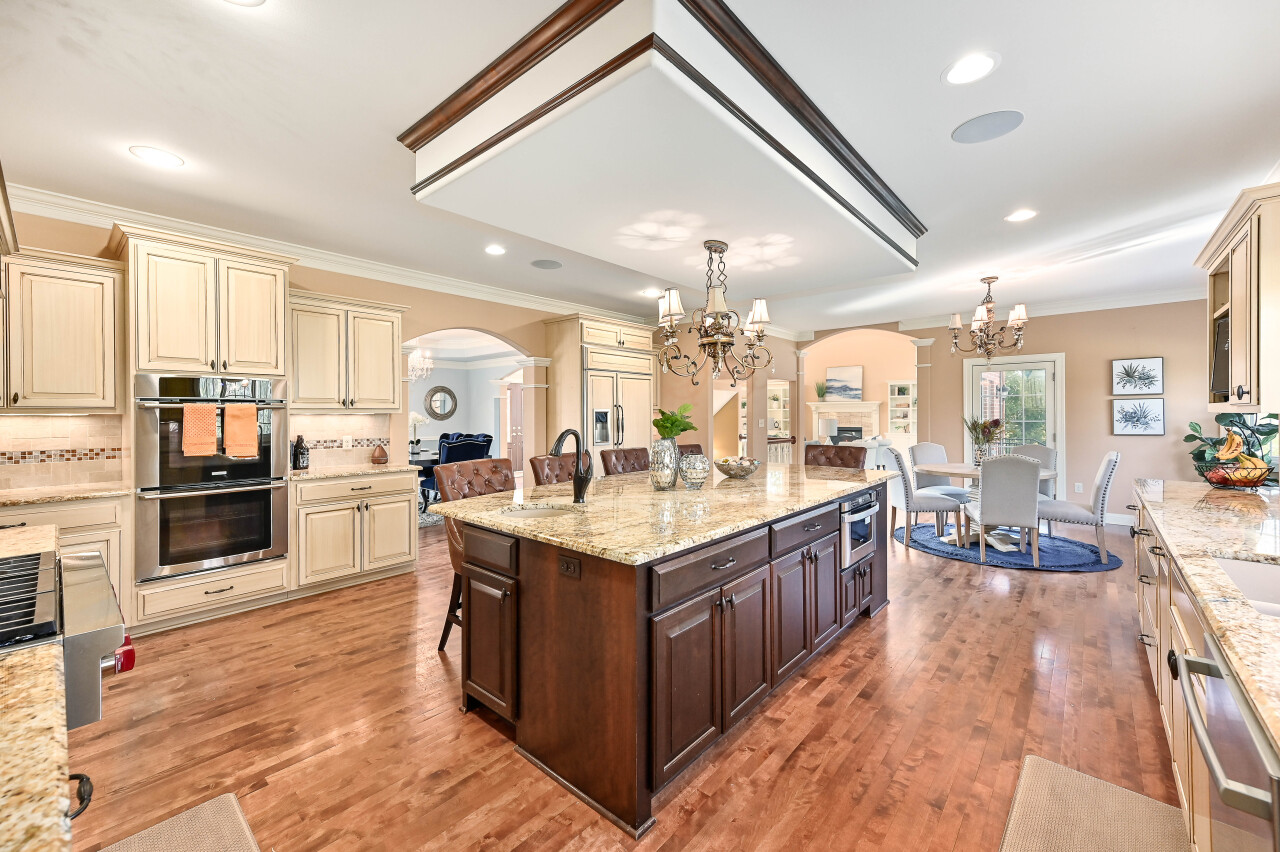
Kitchen with a granite-topped island, light cabinetry, double ovens, and hardwood floors.
Kitchen with cream cabinets, granite counters, hardwood floors, and a large island with leather barstools.
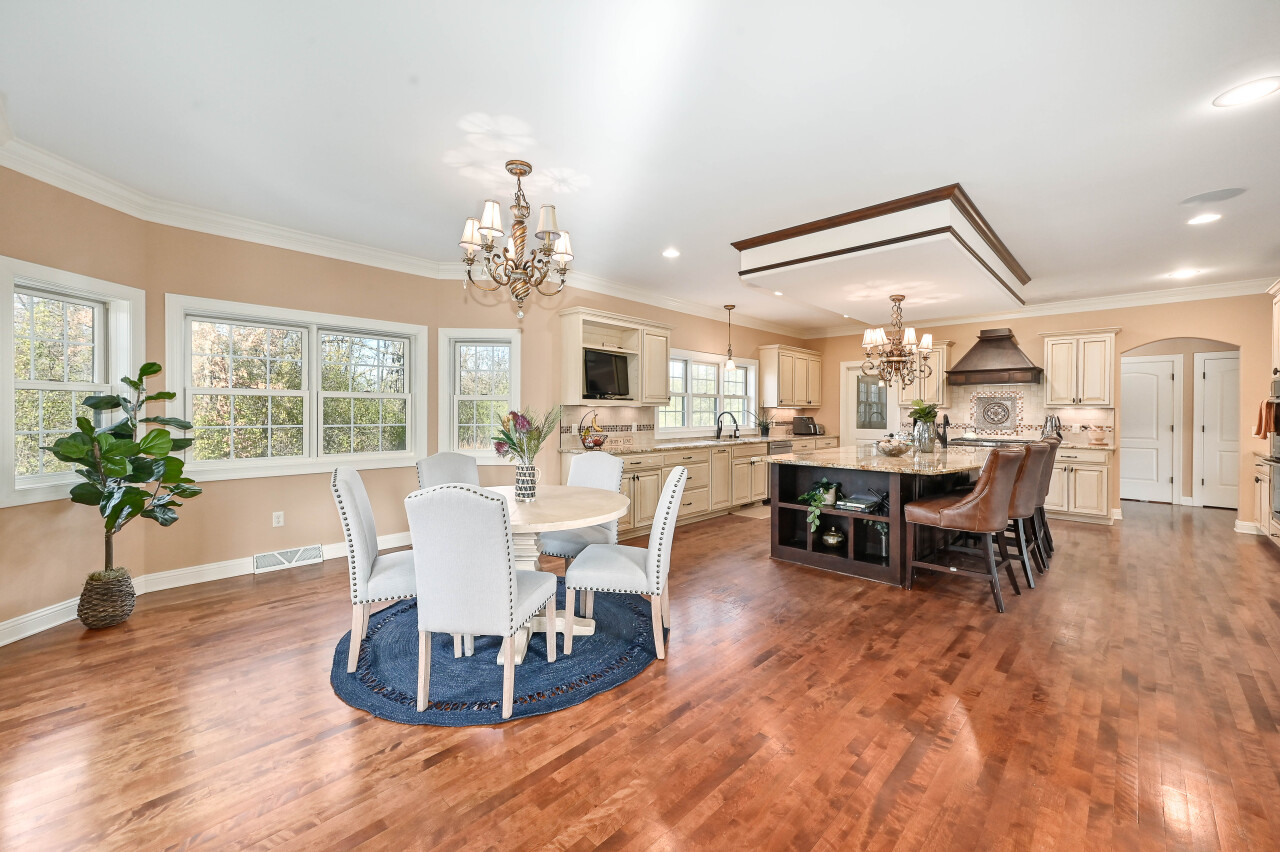
Kitchen and dining area with a large island, hardwood floors, and windows overlooking trees.
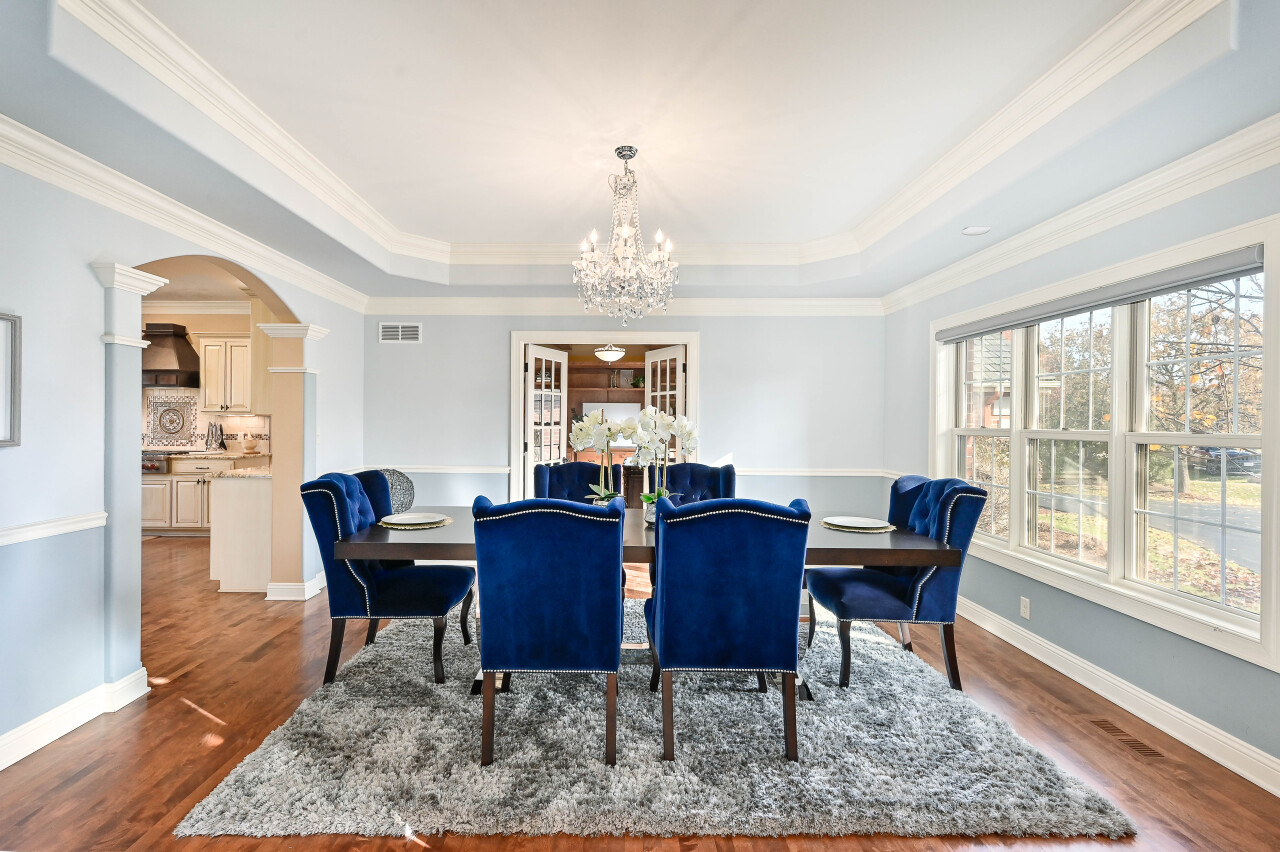
Dining room with blue upholstered chairs, a crystal chandelier, and tall windows.
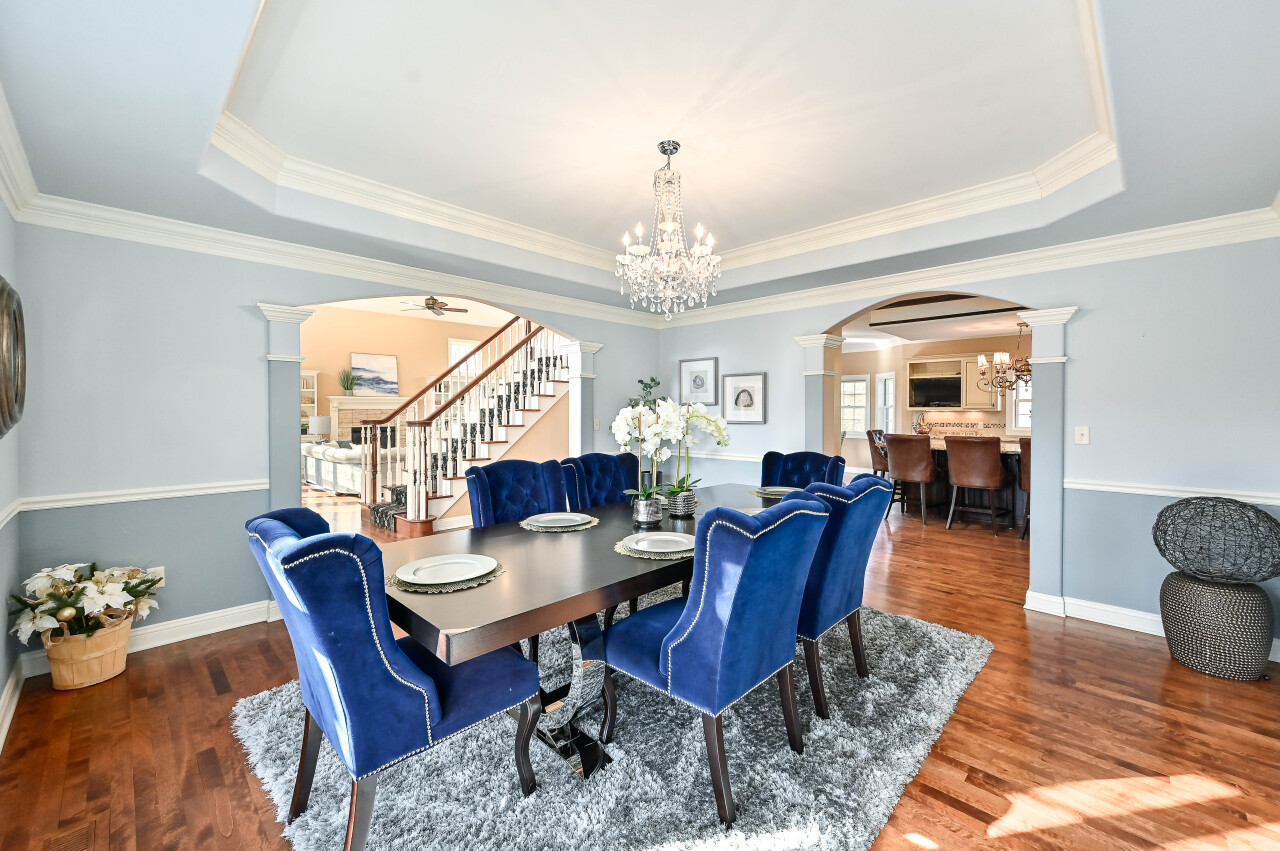
Dining room with blue upholstered chairs, a crystal chandelier, and arched openings to the staircase and kitchen.
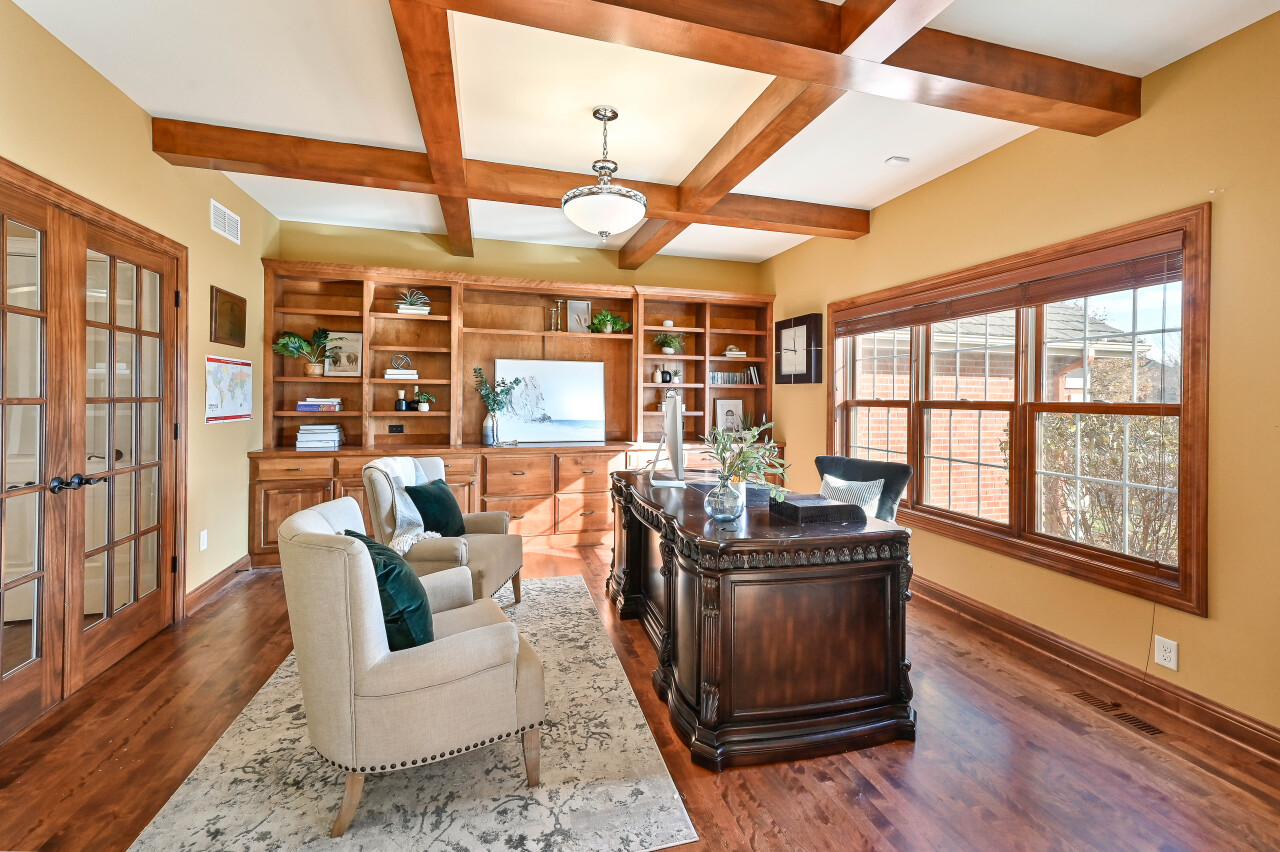
Home office with built-in wood bookshelves, exposed ceiling beams, and a large carved desk.
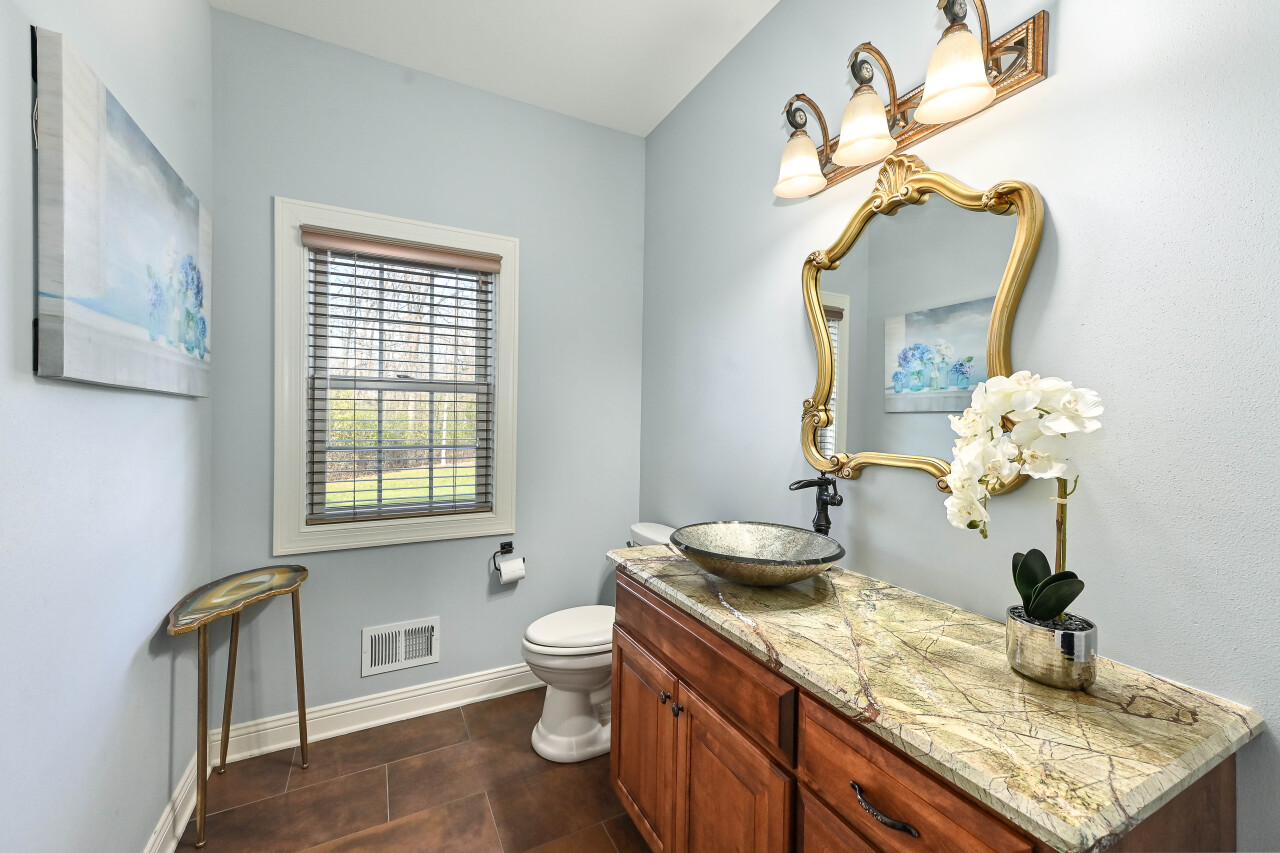
Bathroom with a wood vanity, veined stone counter, vessel sink, and ornate gold-framed mirror.
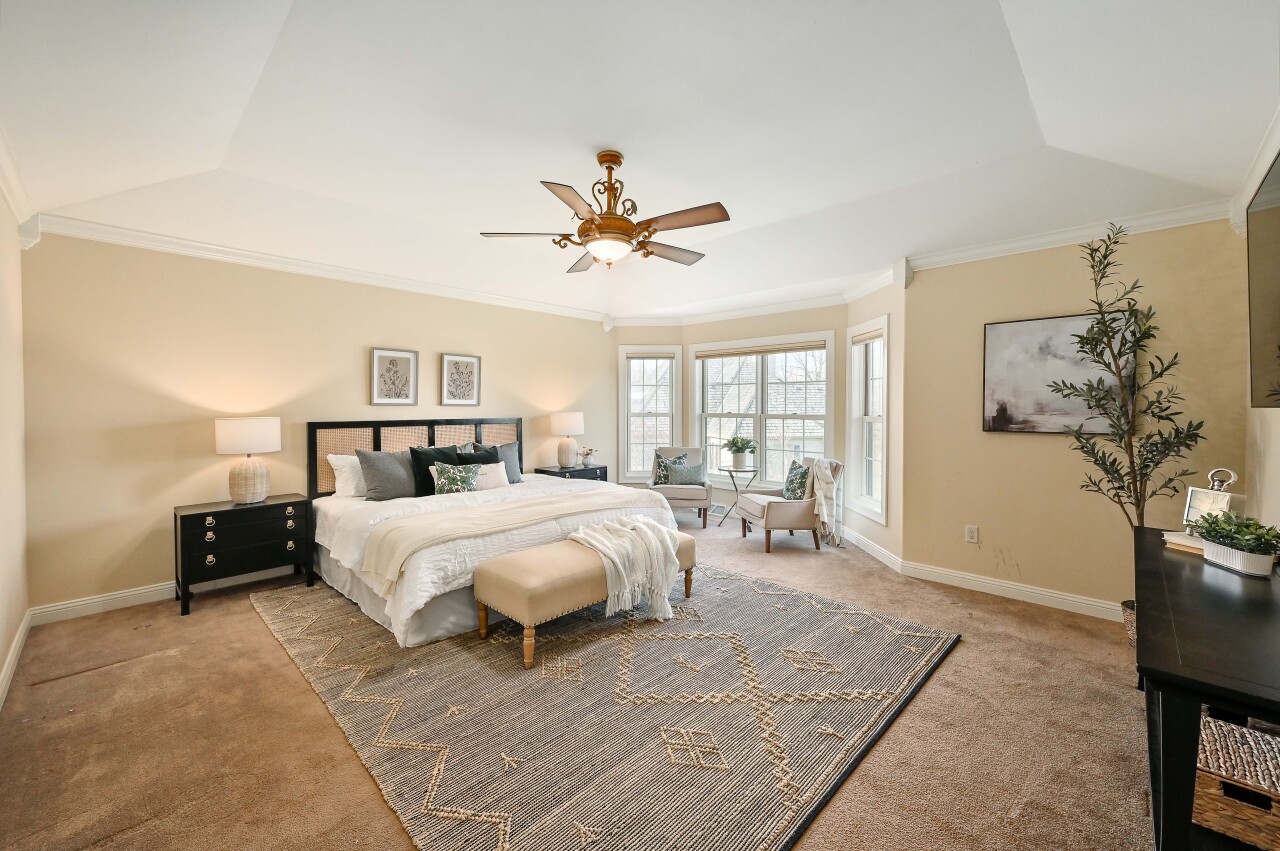
Staged bedroom with a king-size bed, patterned rug, ceiling fan, and window-side sitting area.
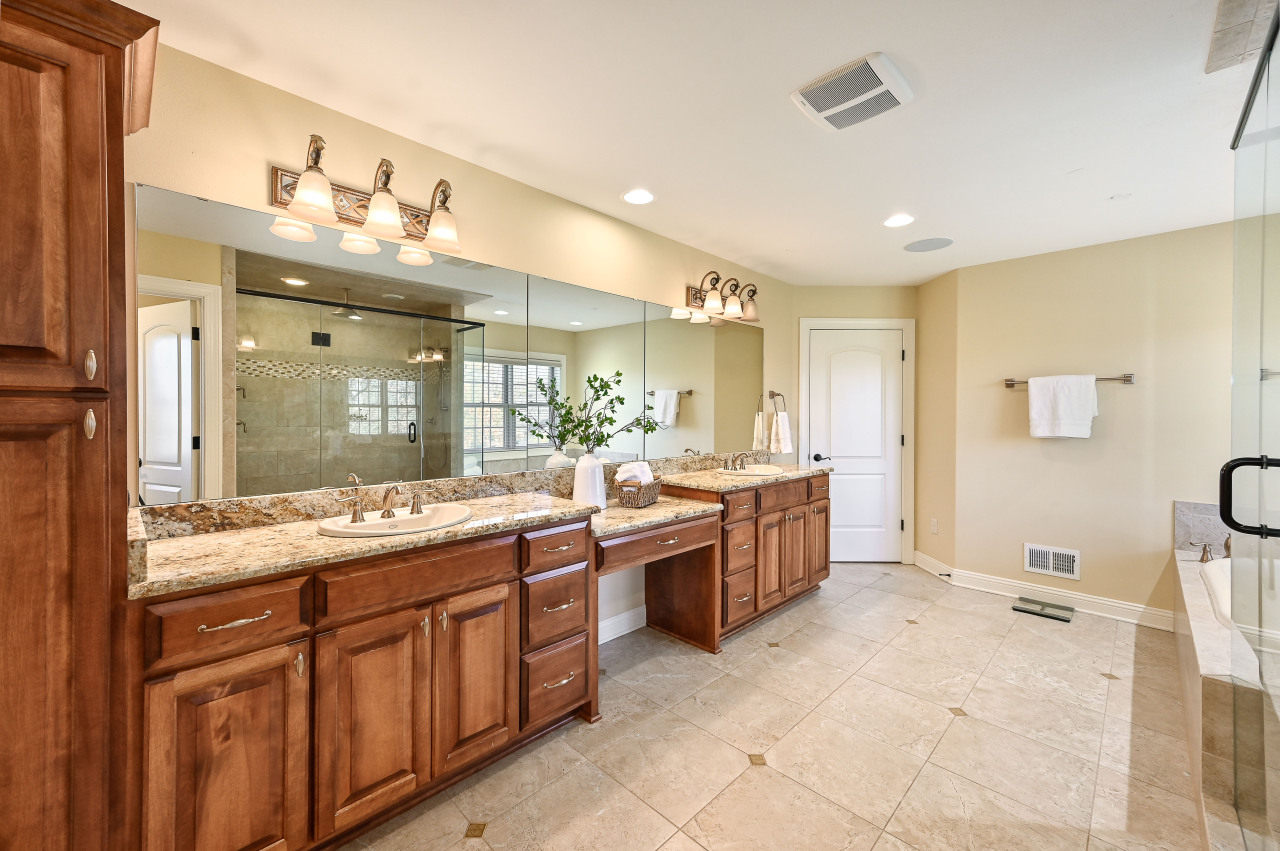
Spacious bathroom with a long double vanity, warm wood cabinets, granite counters, and a glass-enclosed shower.
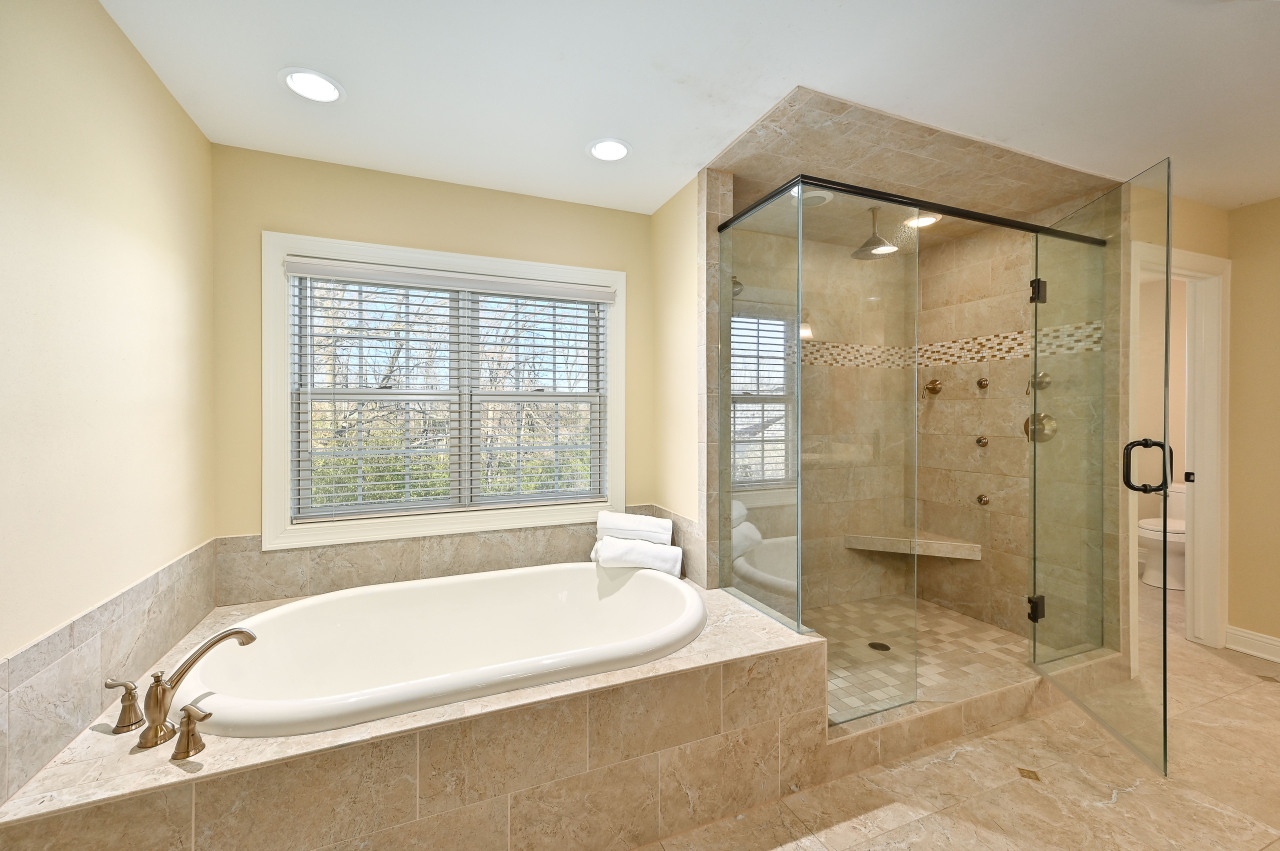
Bathroom with a built-in soaking tub and glass-enclosed walk-in shower in beige stone tile.
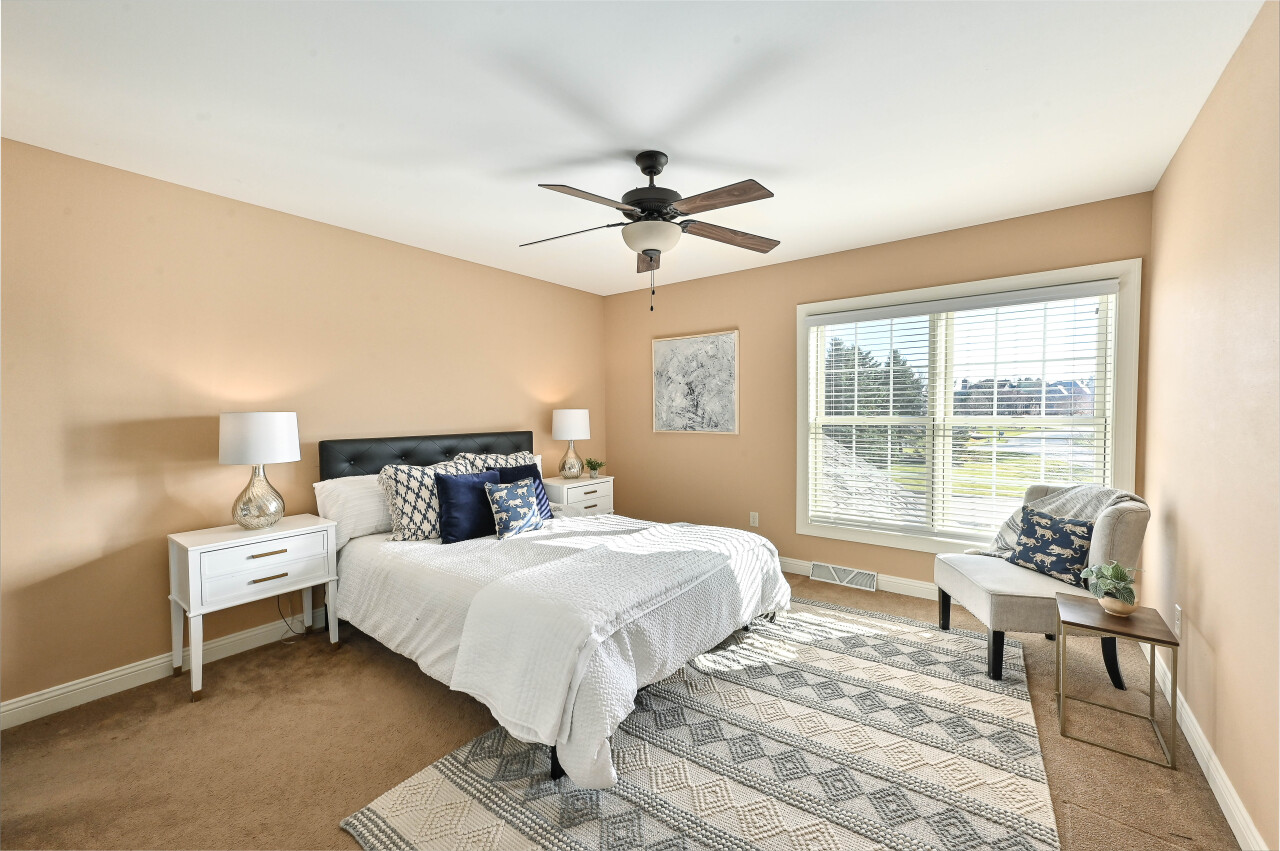
Furnished bedroom with a white bed, black headboard, patterned rug, and large window.
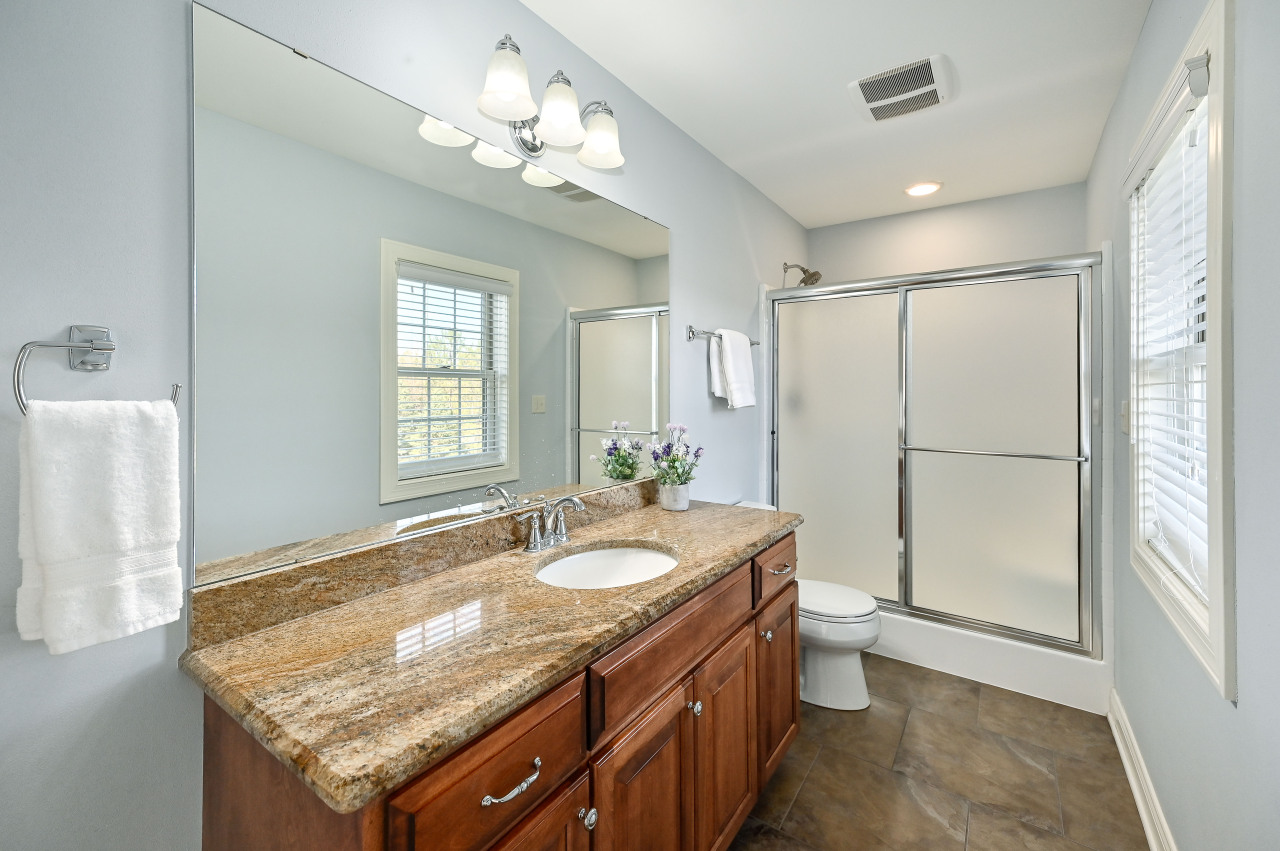
Bathroom with a granite vanity, wood cabinets, large mirror, and frosted-glass shower.
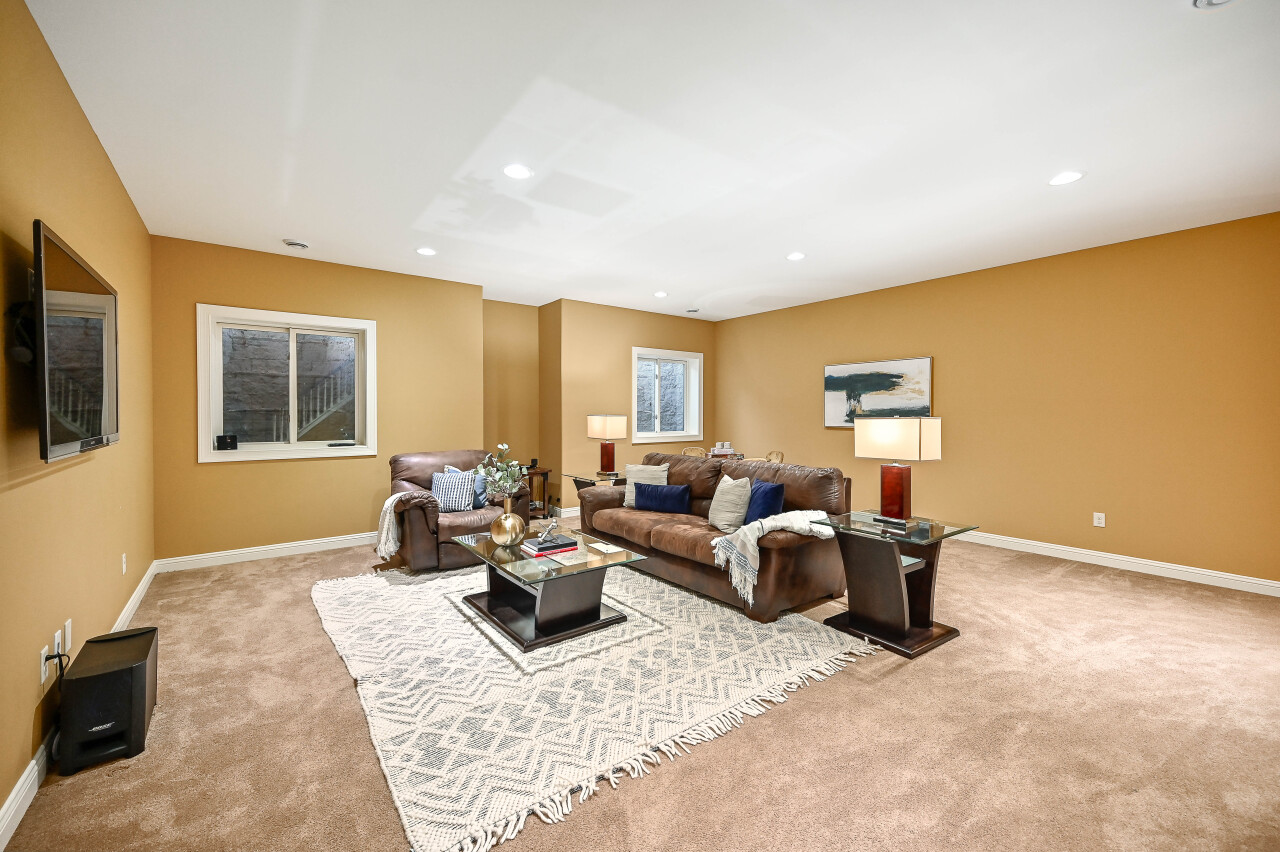
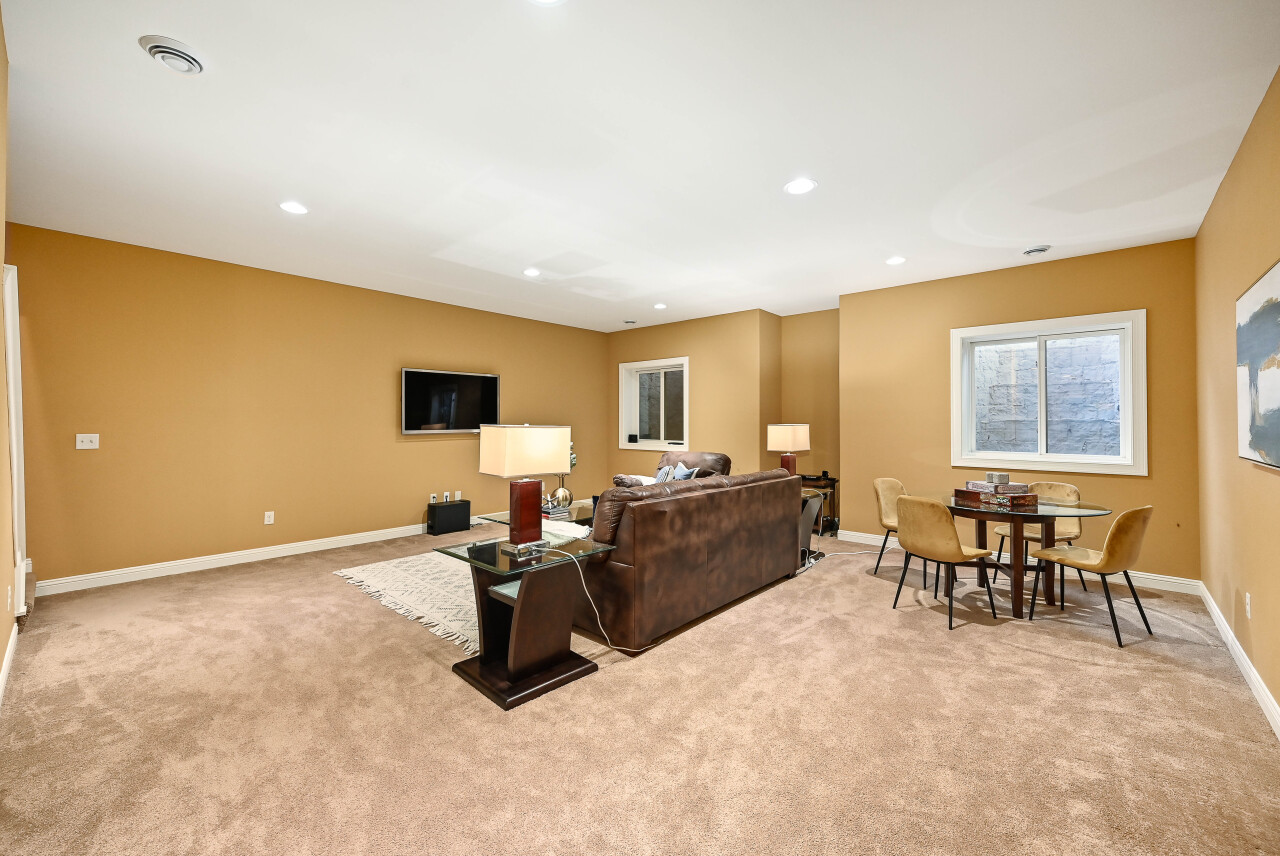
Basement living room with brown leather sofas, tan walls, and a large patterned rug.
Living area with a brown leather sofa, wall-mounted TV, and round dining table by a large window.
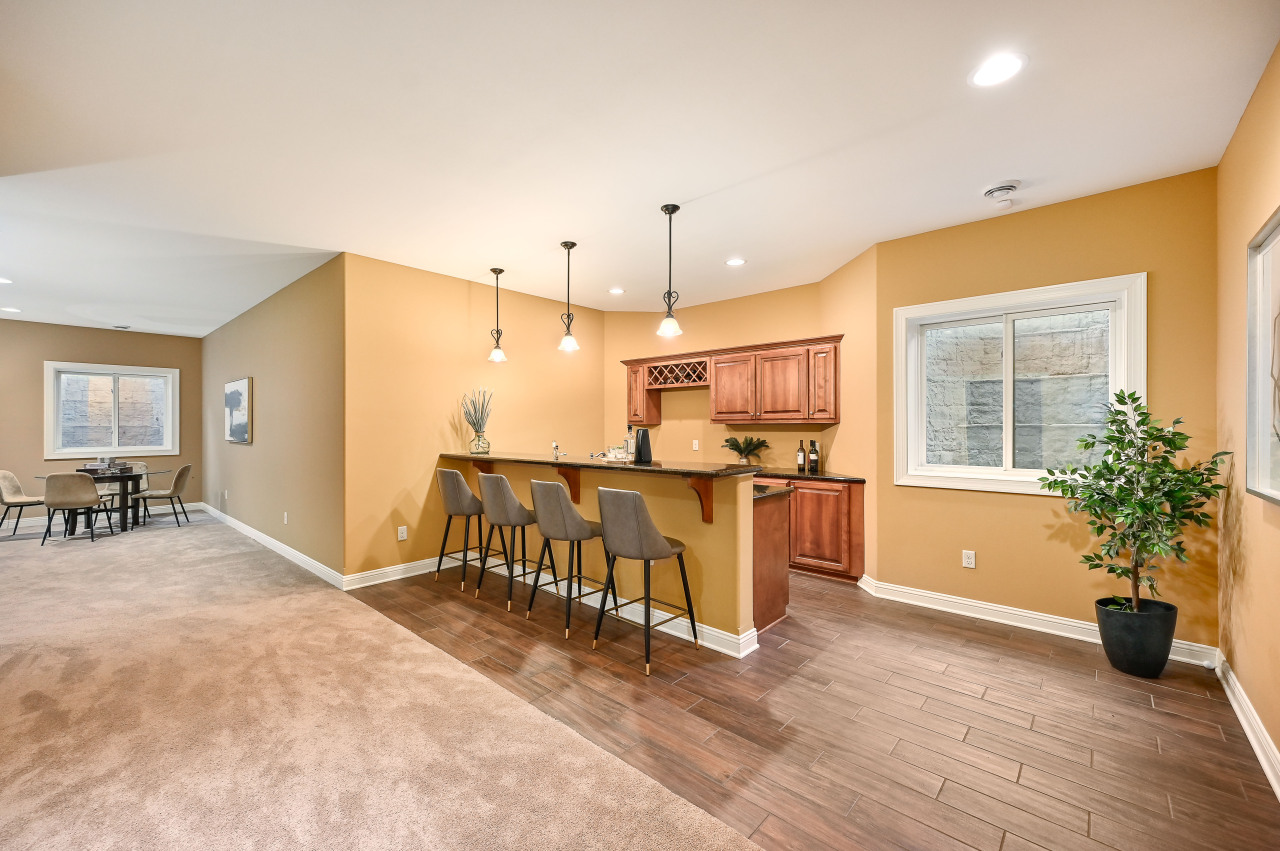
Basement kitchenette with wood cabinets and bar stools beside a small dining area.
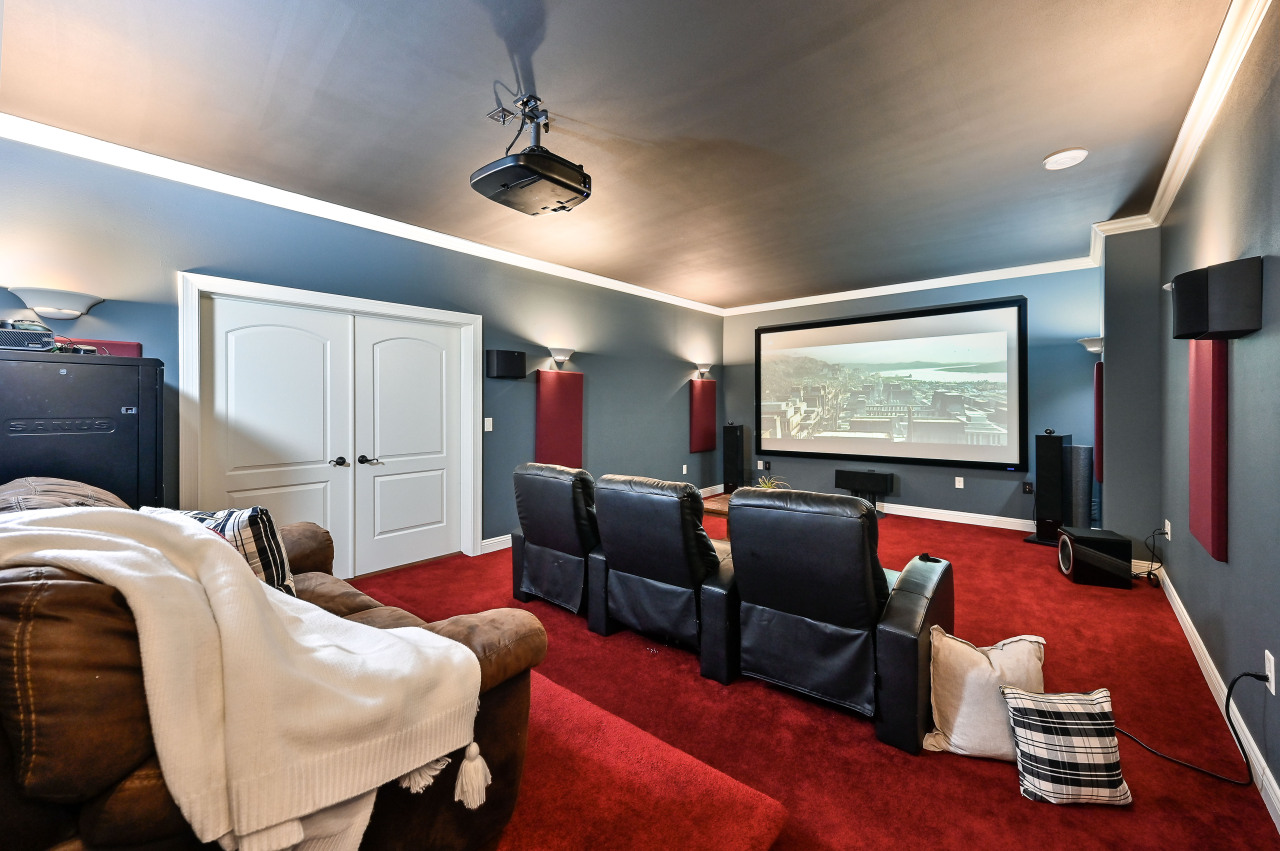
Home theater with a projection screen, black leather recliners, and red carpet.
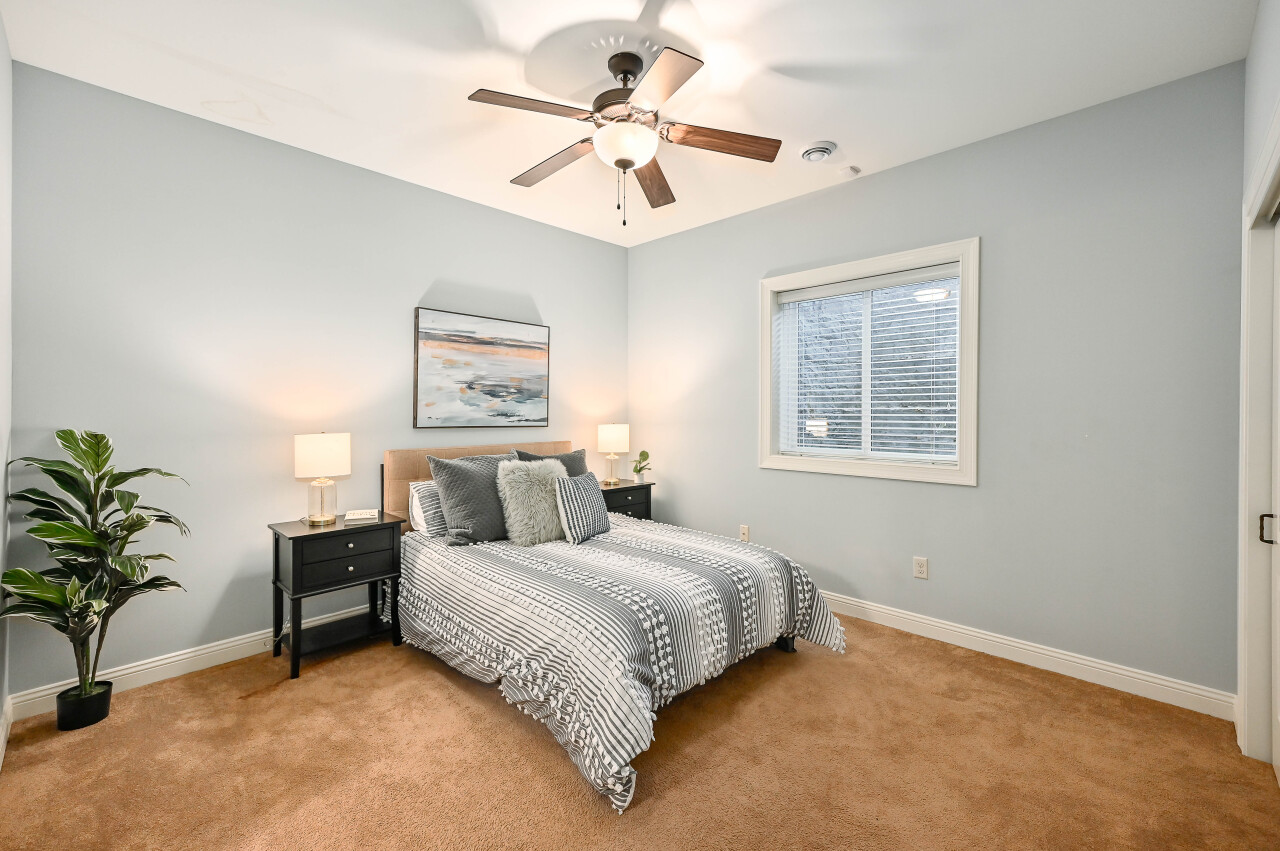
Furnished bedroom with patterned bedding, black nightstands, a potted plant, and a ceiling fan.
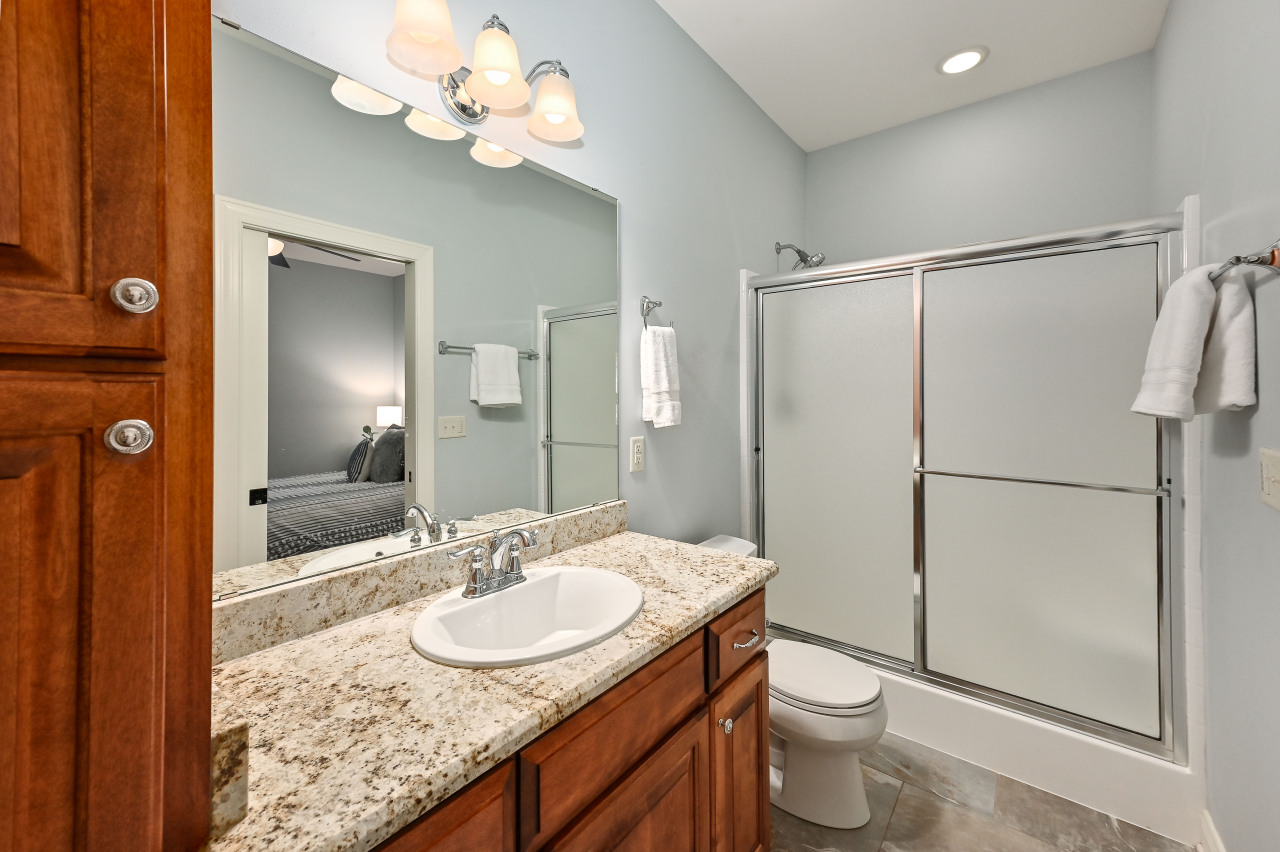
Bathroom with a granite vanity, warm wood cabinets, and frosted sliding shower doors.
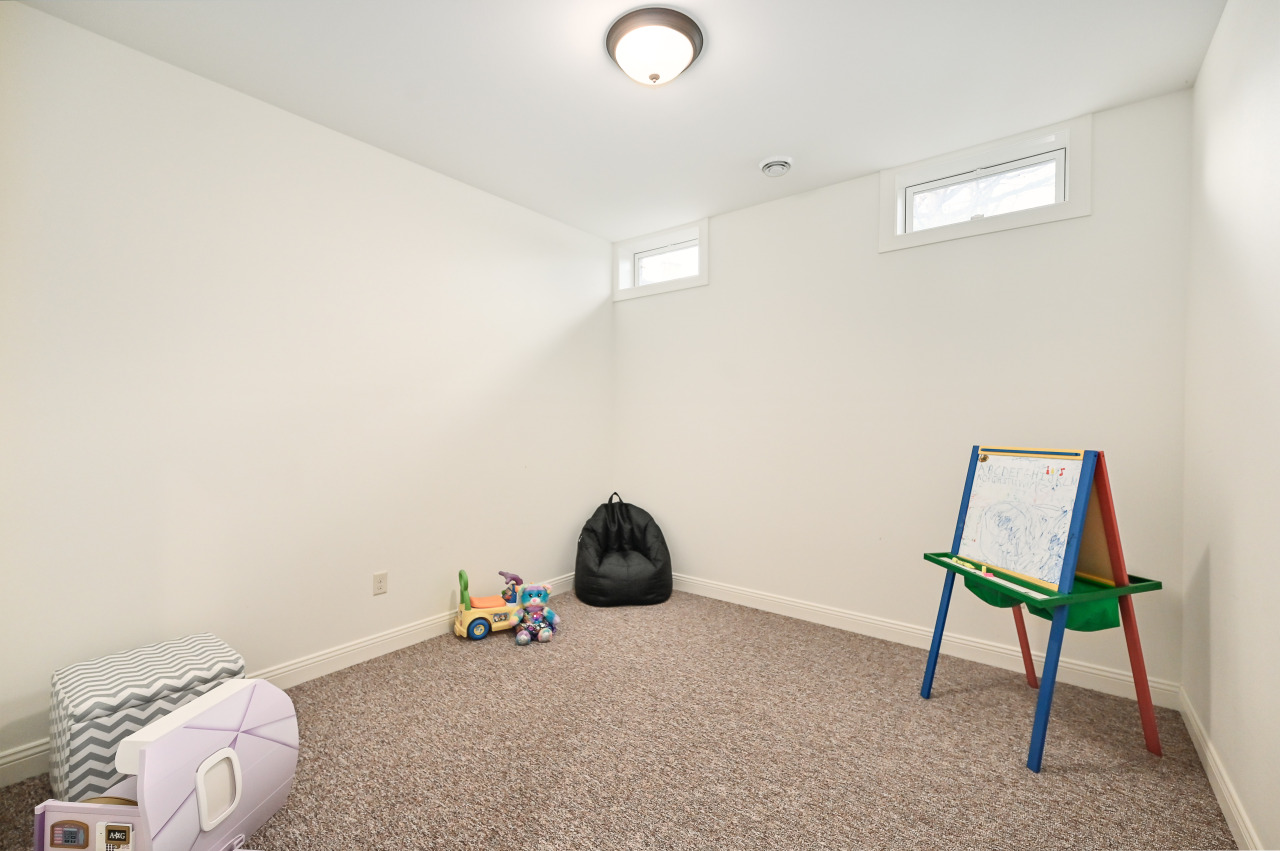
Carpeted playroom with a child-sized easel, beanbag, and toys beneath high windows.
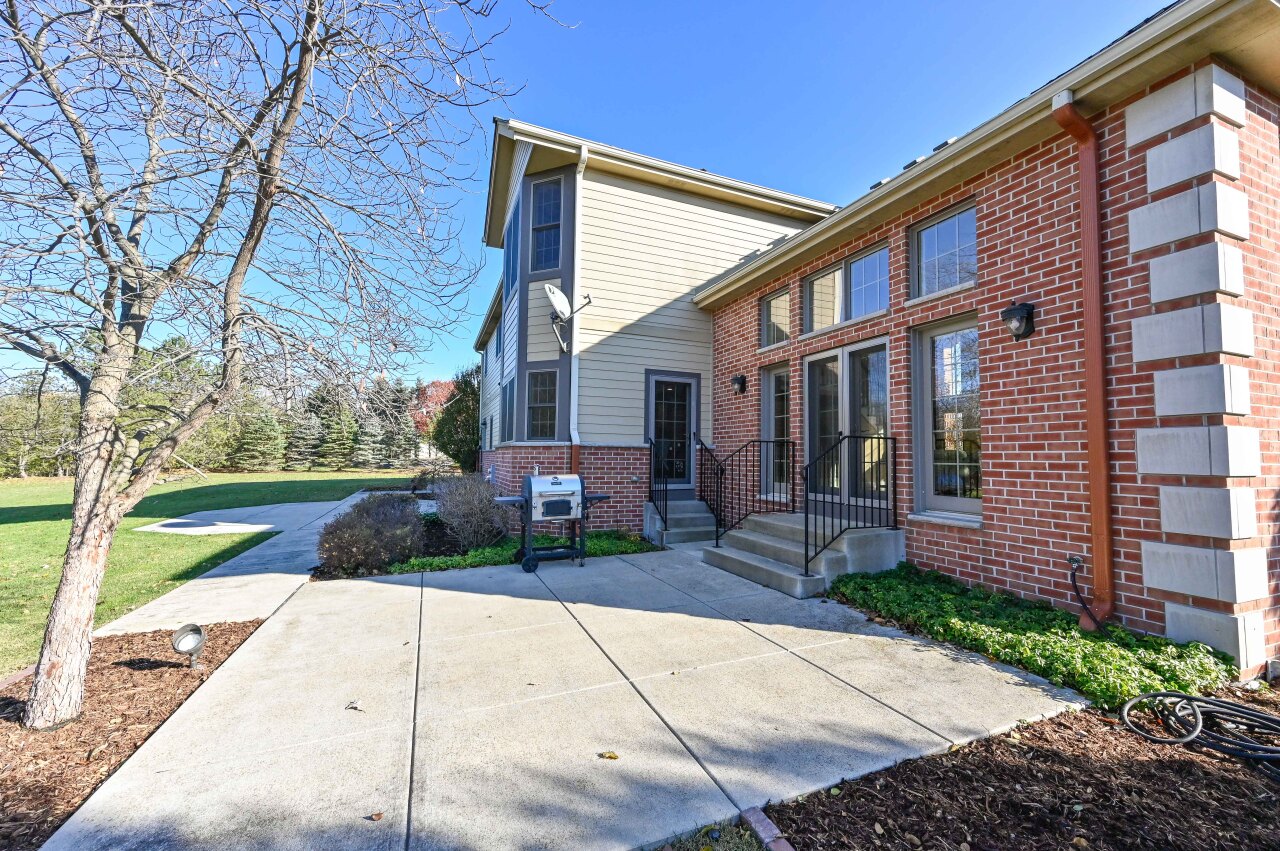
Two-story home with a red brick exterior, concrete patio, black railings, and a broad lawn.
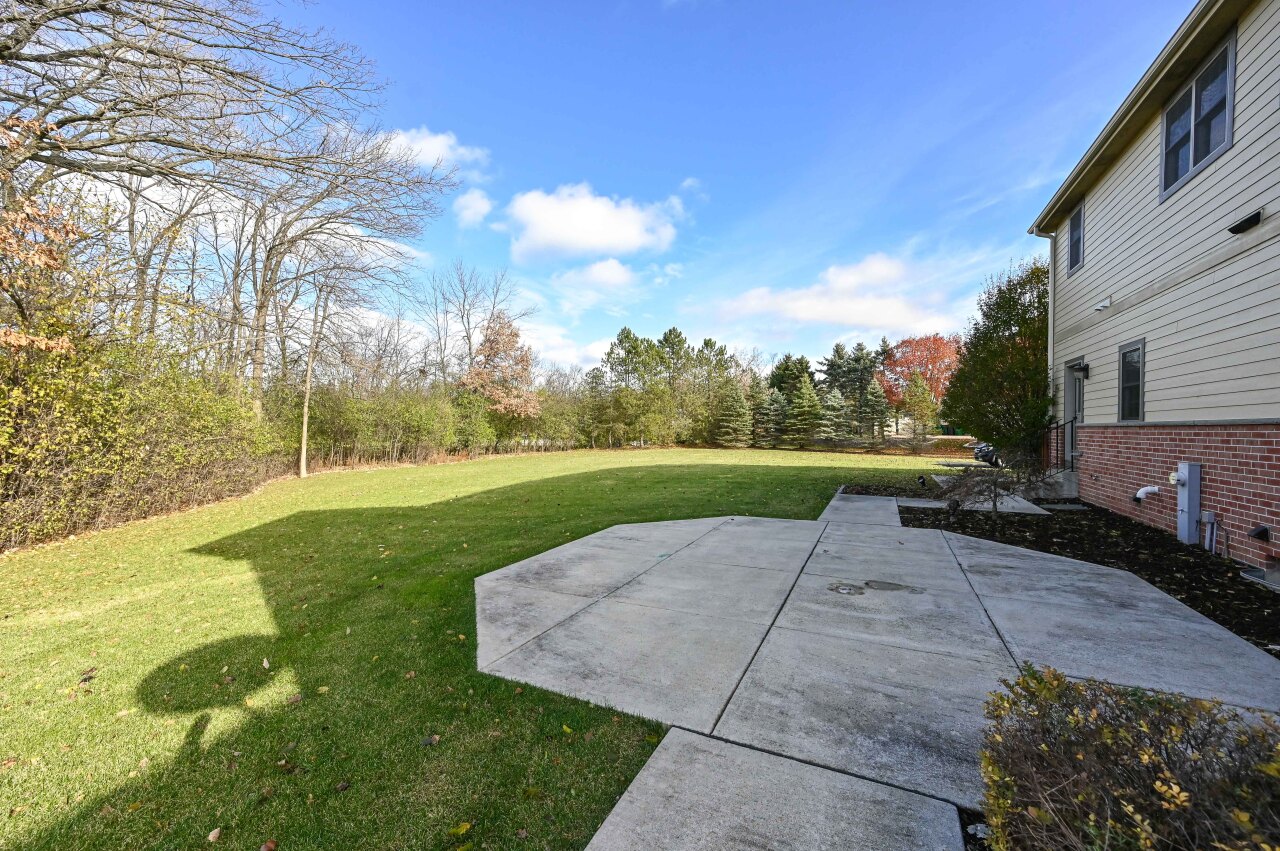
Backyard with a broad lawn, large concrete patio, and trees bordering the property beside the house.
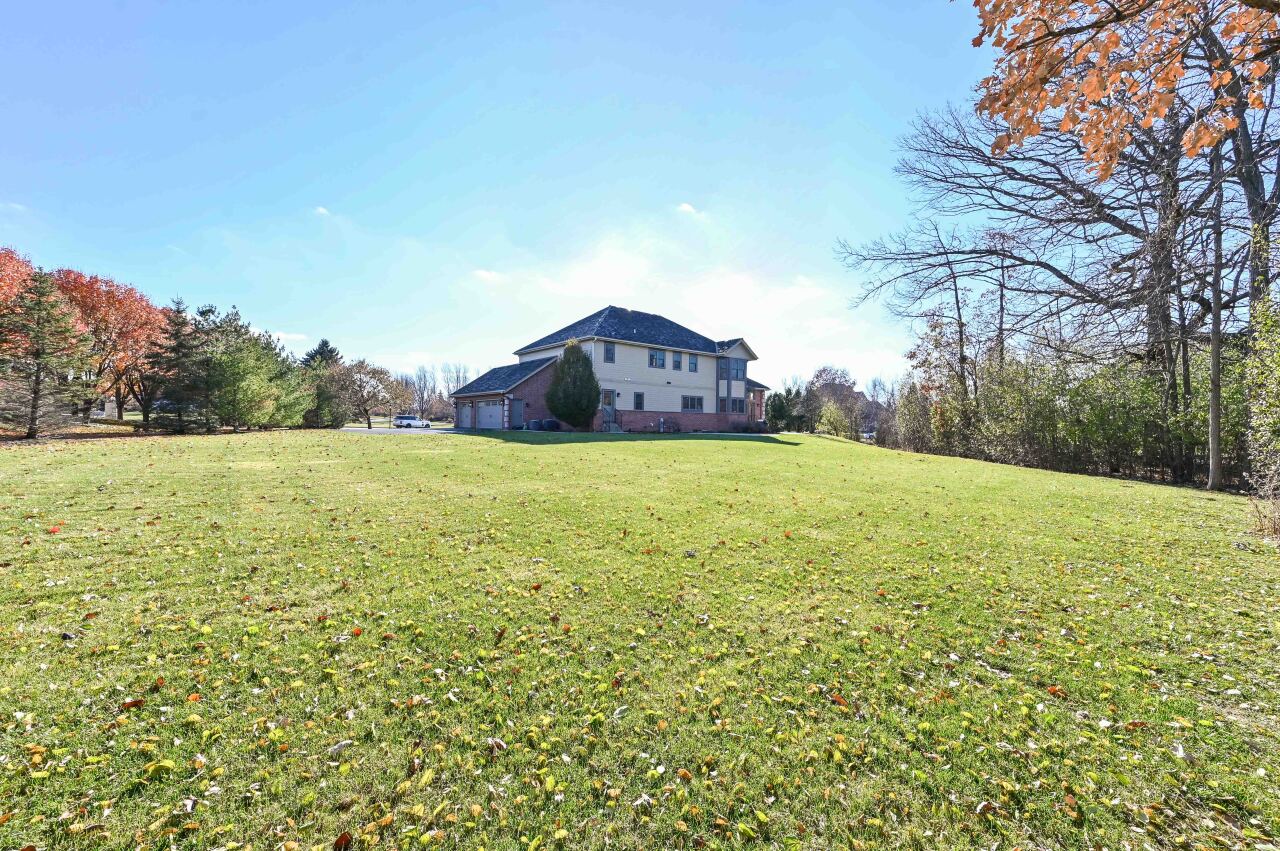
Two-story brick and sided house beyond a broad lawn, framed by autumn trees.
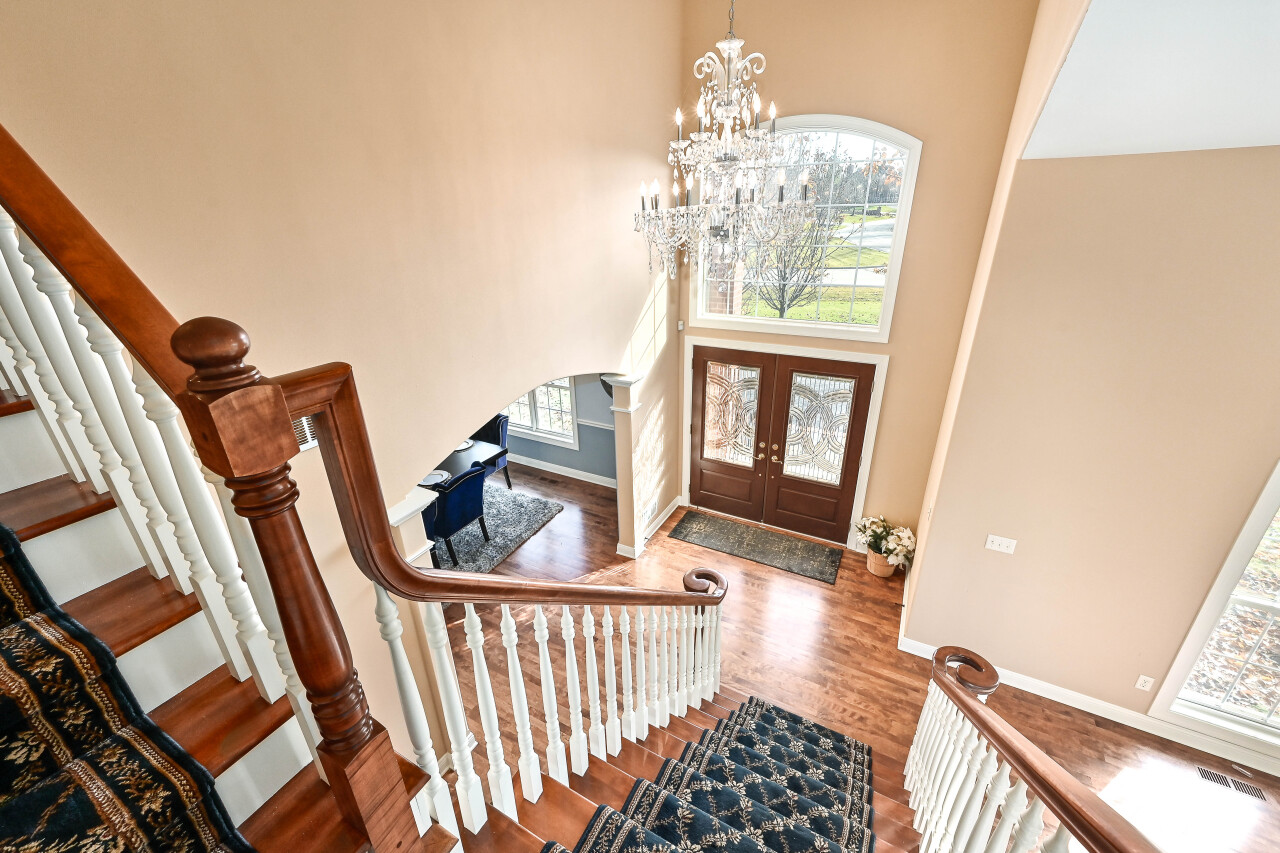
Two-story foyer with a sweeping hardwood staircase, chandelier, and decorative-glass double front doors.
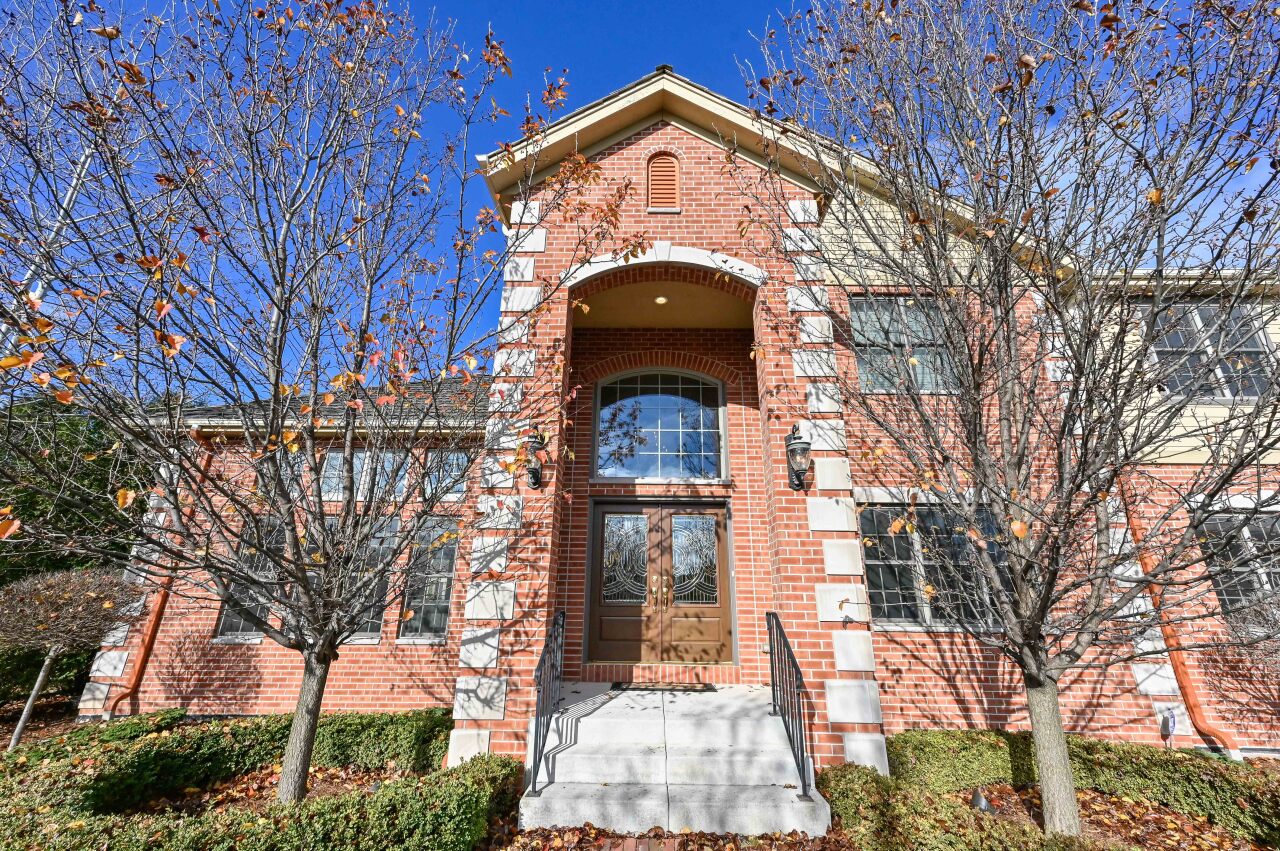
Two-story brick-and-siding home with an arched entry, decorative double doors, and autumn trees.
VIEW PHOTOS
Courtesy of Shorewest Realtors, Inc., [email protected] 
$1,200,000

10685 N Wood Crest Dr

5 Beds 4 Baths 5,702 Sq.Ft. 0.95 Acres

Description

Rare 2014 built colonial nestled on private lot. Welcome to The Pines Subdivision, one of Mequon's most desired neighborhoods. This fantastic, well designed, home is sure to please the pickiest of buyers. The spacious kitchen w/ large island & high-end appliances opens to great room w/ 2 story ceilings & plenty of light. Private main floor office w/ beautiful woodwork & built-ins. The Dining Room offers a perfect entertaining space. Four bedrooms up w/ 3 full baths including a spacious primary suite w/ spa bath. The finished lower level boasts high ceilings & 4 egress windows! LL retreat includes 2nd family room w/ kitchenette, theatre room, flex room & 5th bedroom w/ adjoining bath. Spend Summer nights on the patio overlooking the private yard w/ beautiful landscaping!

Share Property

Location

10685 N Wood Crest Dr, Mequon, WI 53092

Status

Sold

Date Sold

January 5, 2024
Matthew Slaaen

Matthew Slaaen

TITLE

Broker Associate

Property Amenities

Interior
Fireplace Gas
Appliances Oven, Range, Refrigerator, Dishwasher, Microwave, Washer, Dryer
Total Bedrooms: 5
Half Bathrooms: 1
Full Bathrooms: 4
Other Interior Features Pantry, Kitchen Island, Walk-In Closet(s), Vaulted Ceiling(s)
Area & Lot
Total area 5,812 Sq.Ft.
Lot Area 0.95 Acres
Living area 5,702 Sq.Ft.
MLS® ID 1856748
Year Built 2014
School District Mequon-Thiensville
High School Homestead
Middle School Lake Shore
Elementary School Donges Bay
Architecture Styles Colonial
Type Residential
Status Sold
Exterior
Stories 2
Air conditioning Central Air
Heat type Natural Gas, Forced Air
Disability Features Accessible Full Bath
Water Source Shared Well
Garage Space 3.5
Sewer Public Sewer
Parking Paved, Garage Door Opener, Basement, Attached
Lot Features Cul-De-Sac
Finance
Sales Price $1,200,000
Real Estate Tax $13,584 yearly

How Much is Your Home Worth?

  • Instant property valuation
  • Expert advice
  • Sell for more

Partner with Experts Who Care

Real estate is more than just buying and selling—it’s about building a future. Partner with The Local Team to bring your vision to life with expert guidance, local insights, and unwavering support.