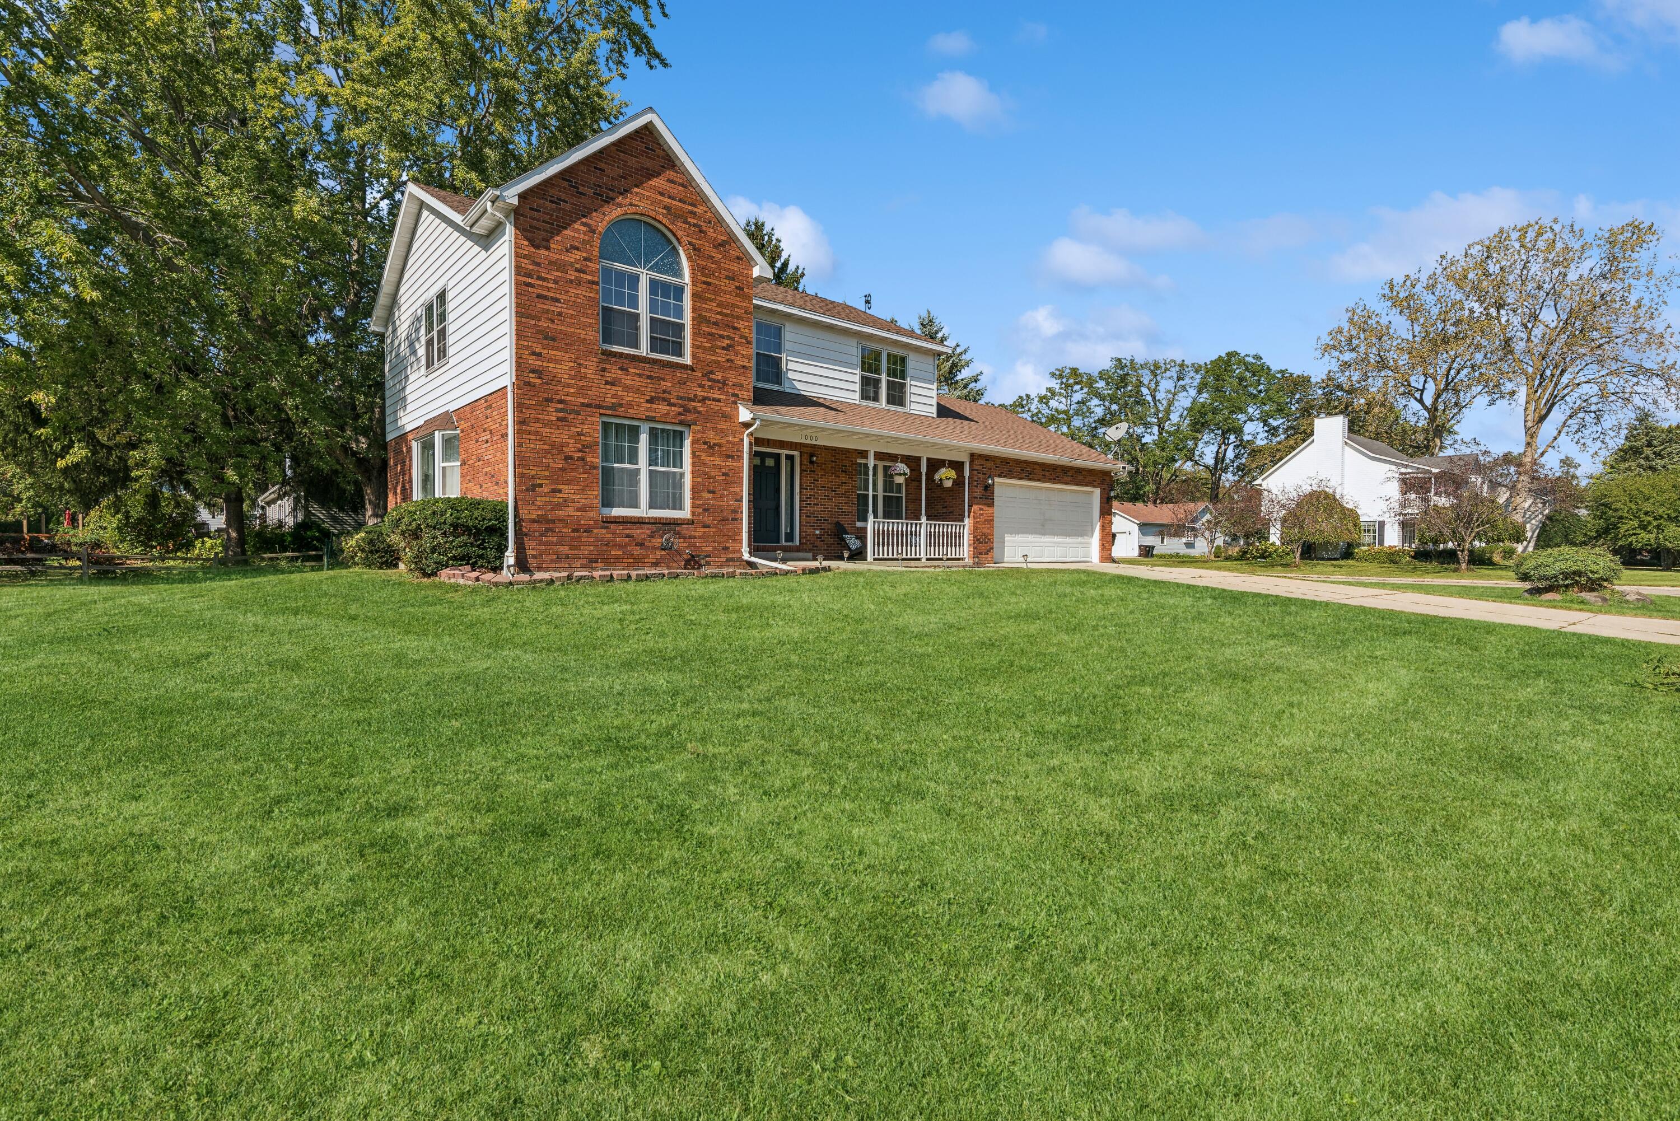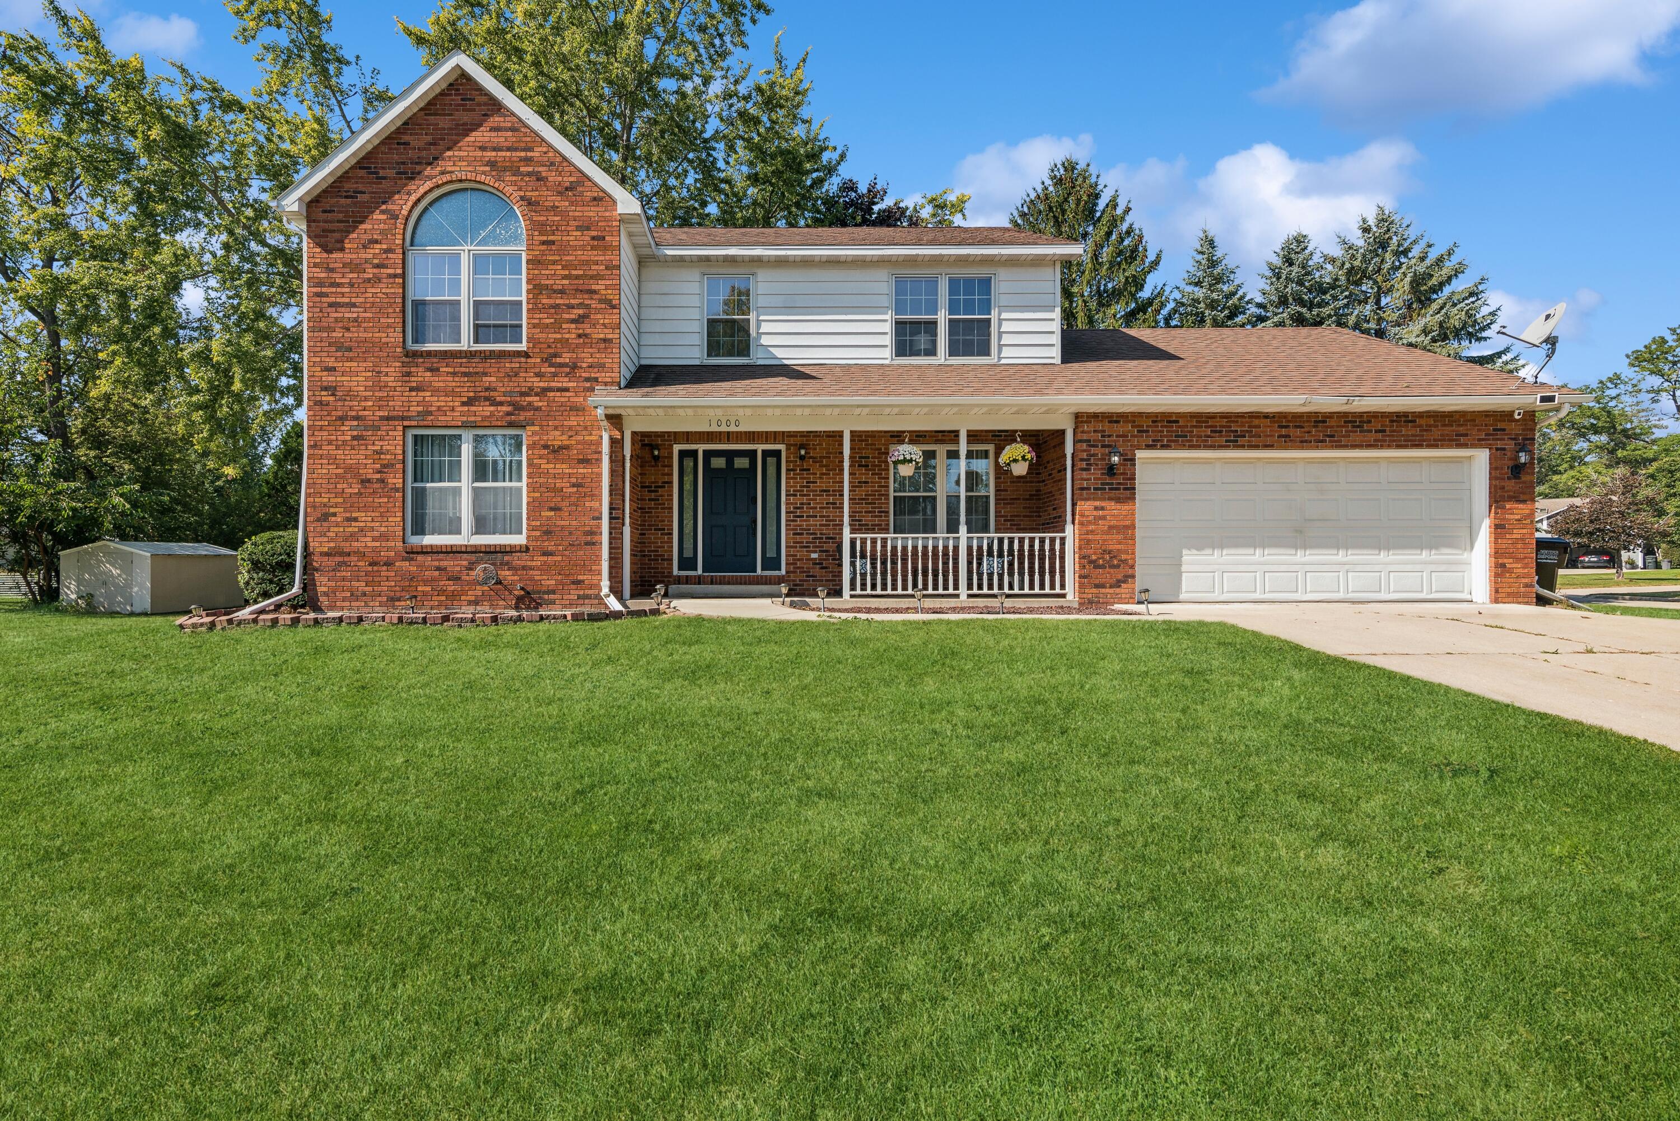
Two-story brick house with an arched window, covered porch, attached garage, and broad green lawn.
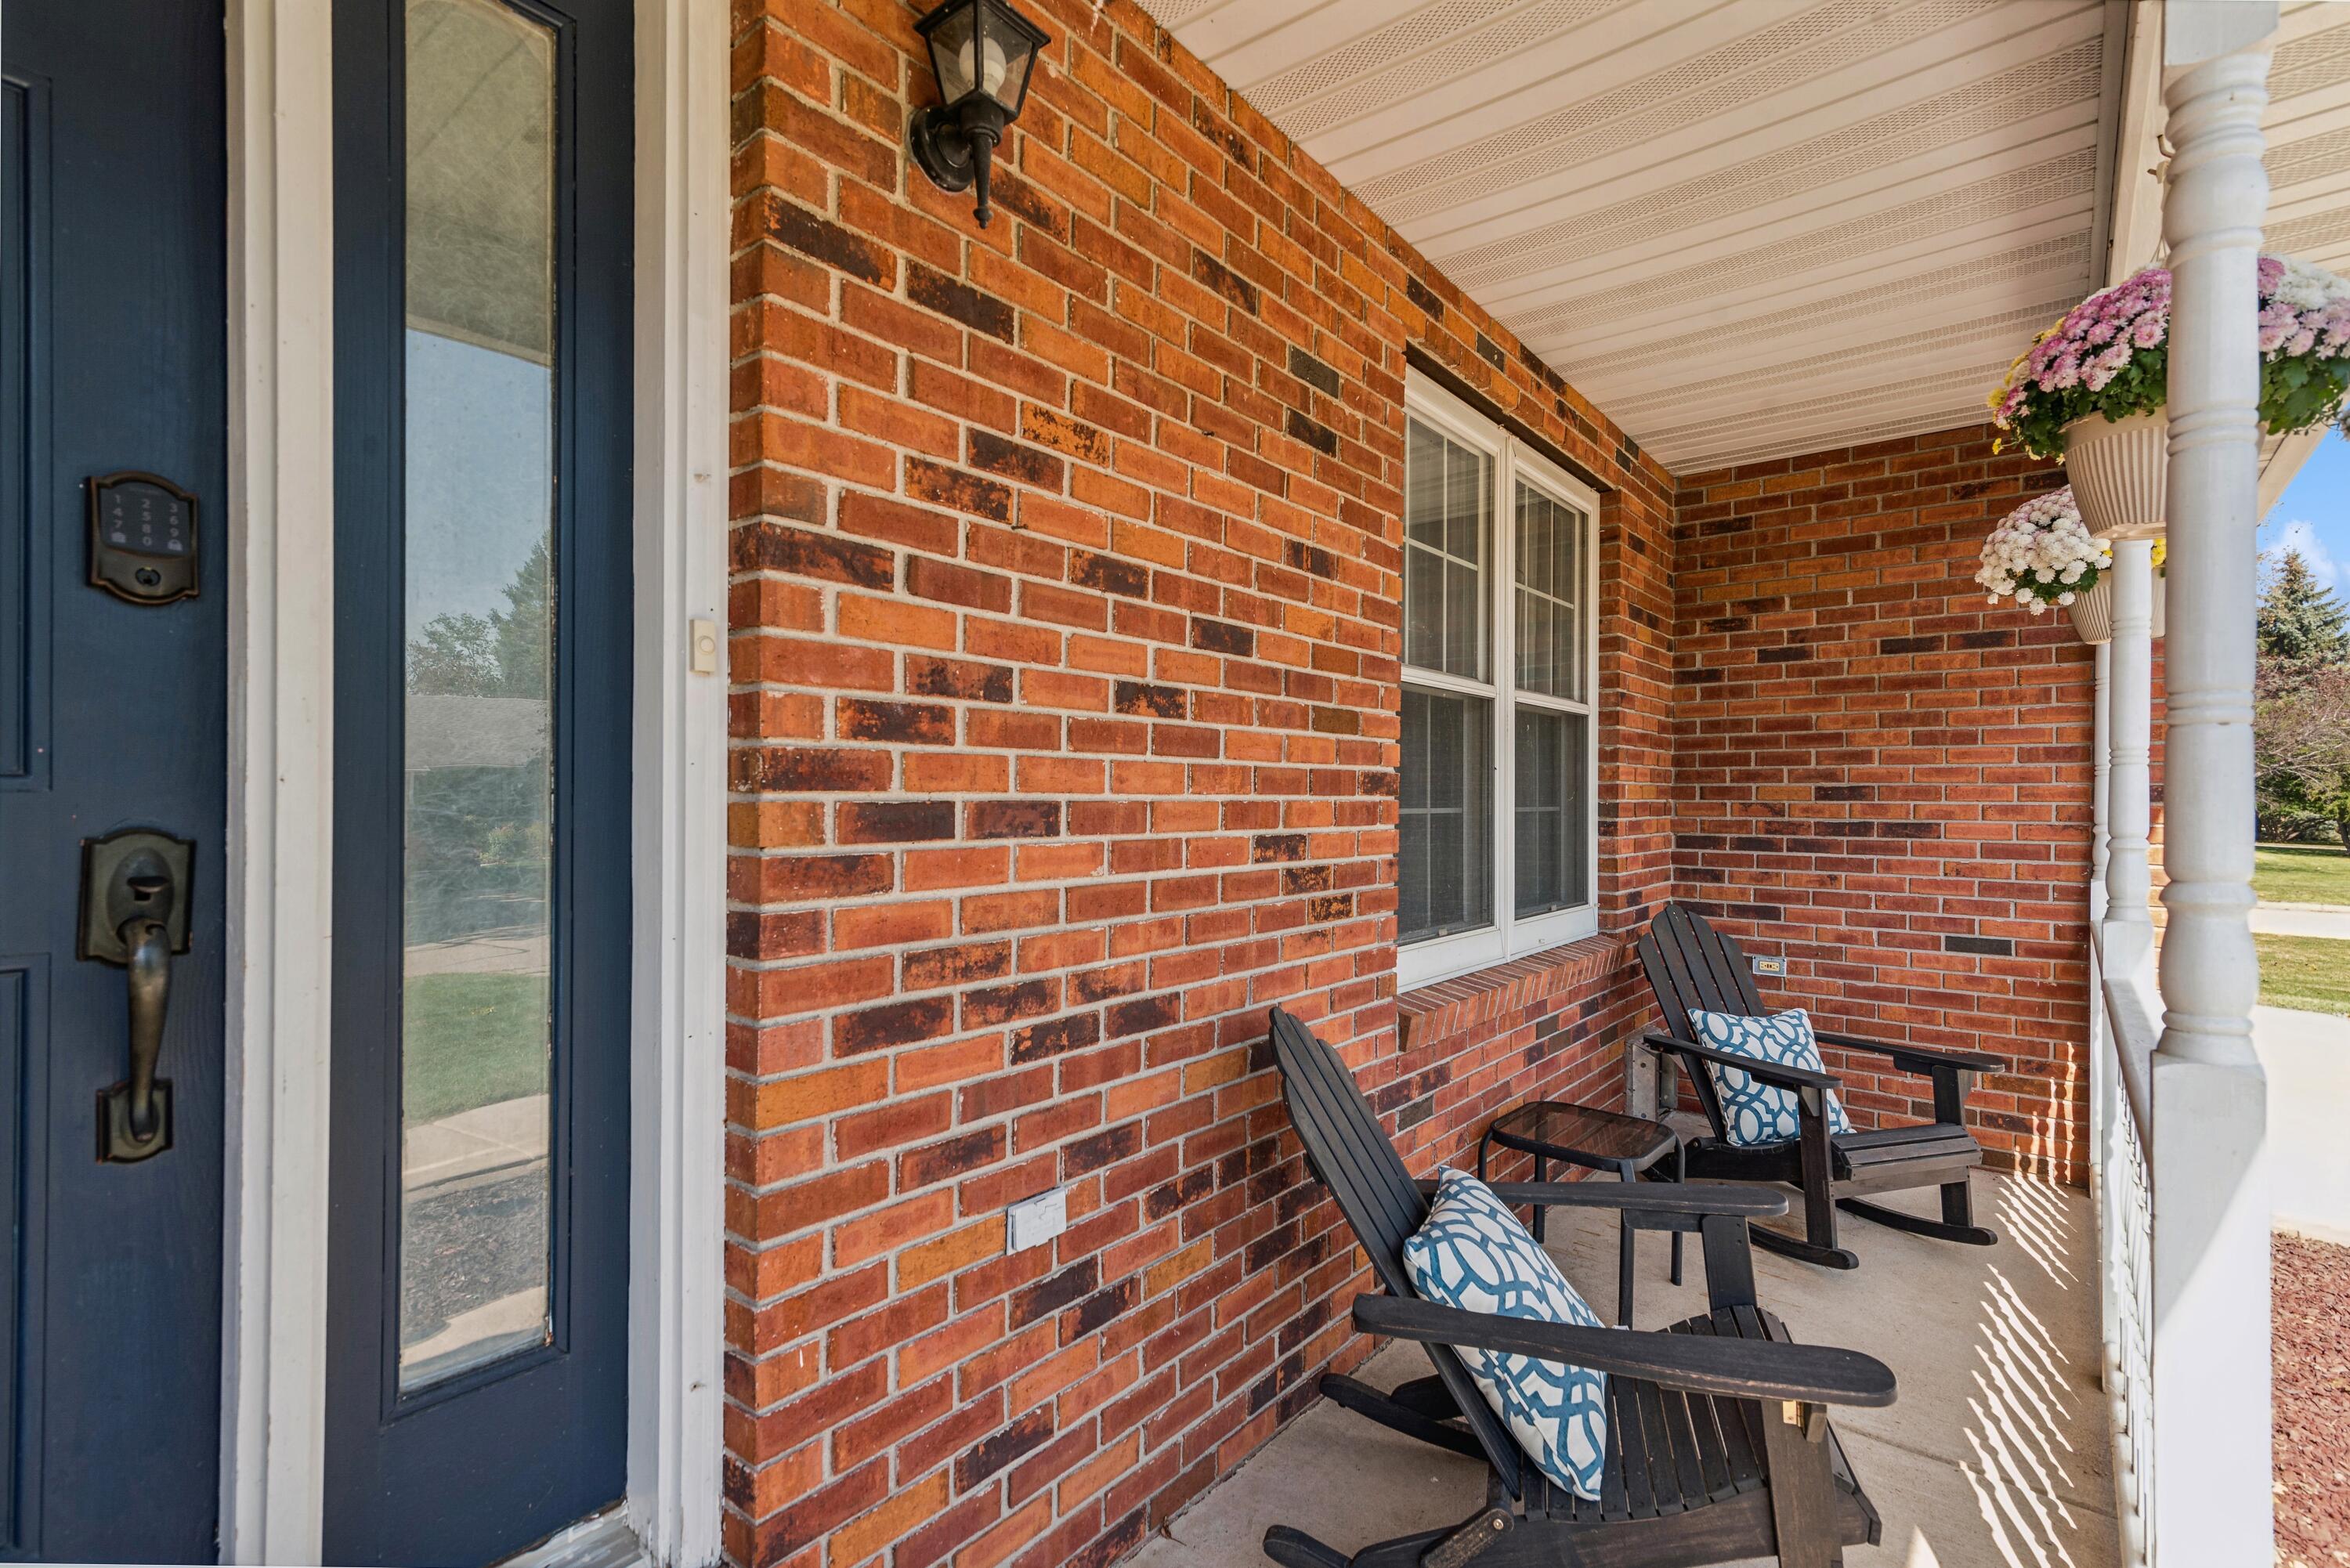
Covered brick front porch with a blue door, rocking chairs, and hanging flower planters.
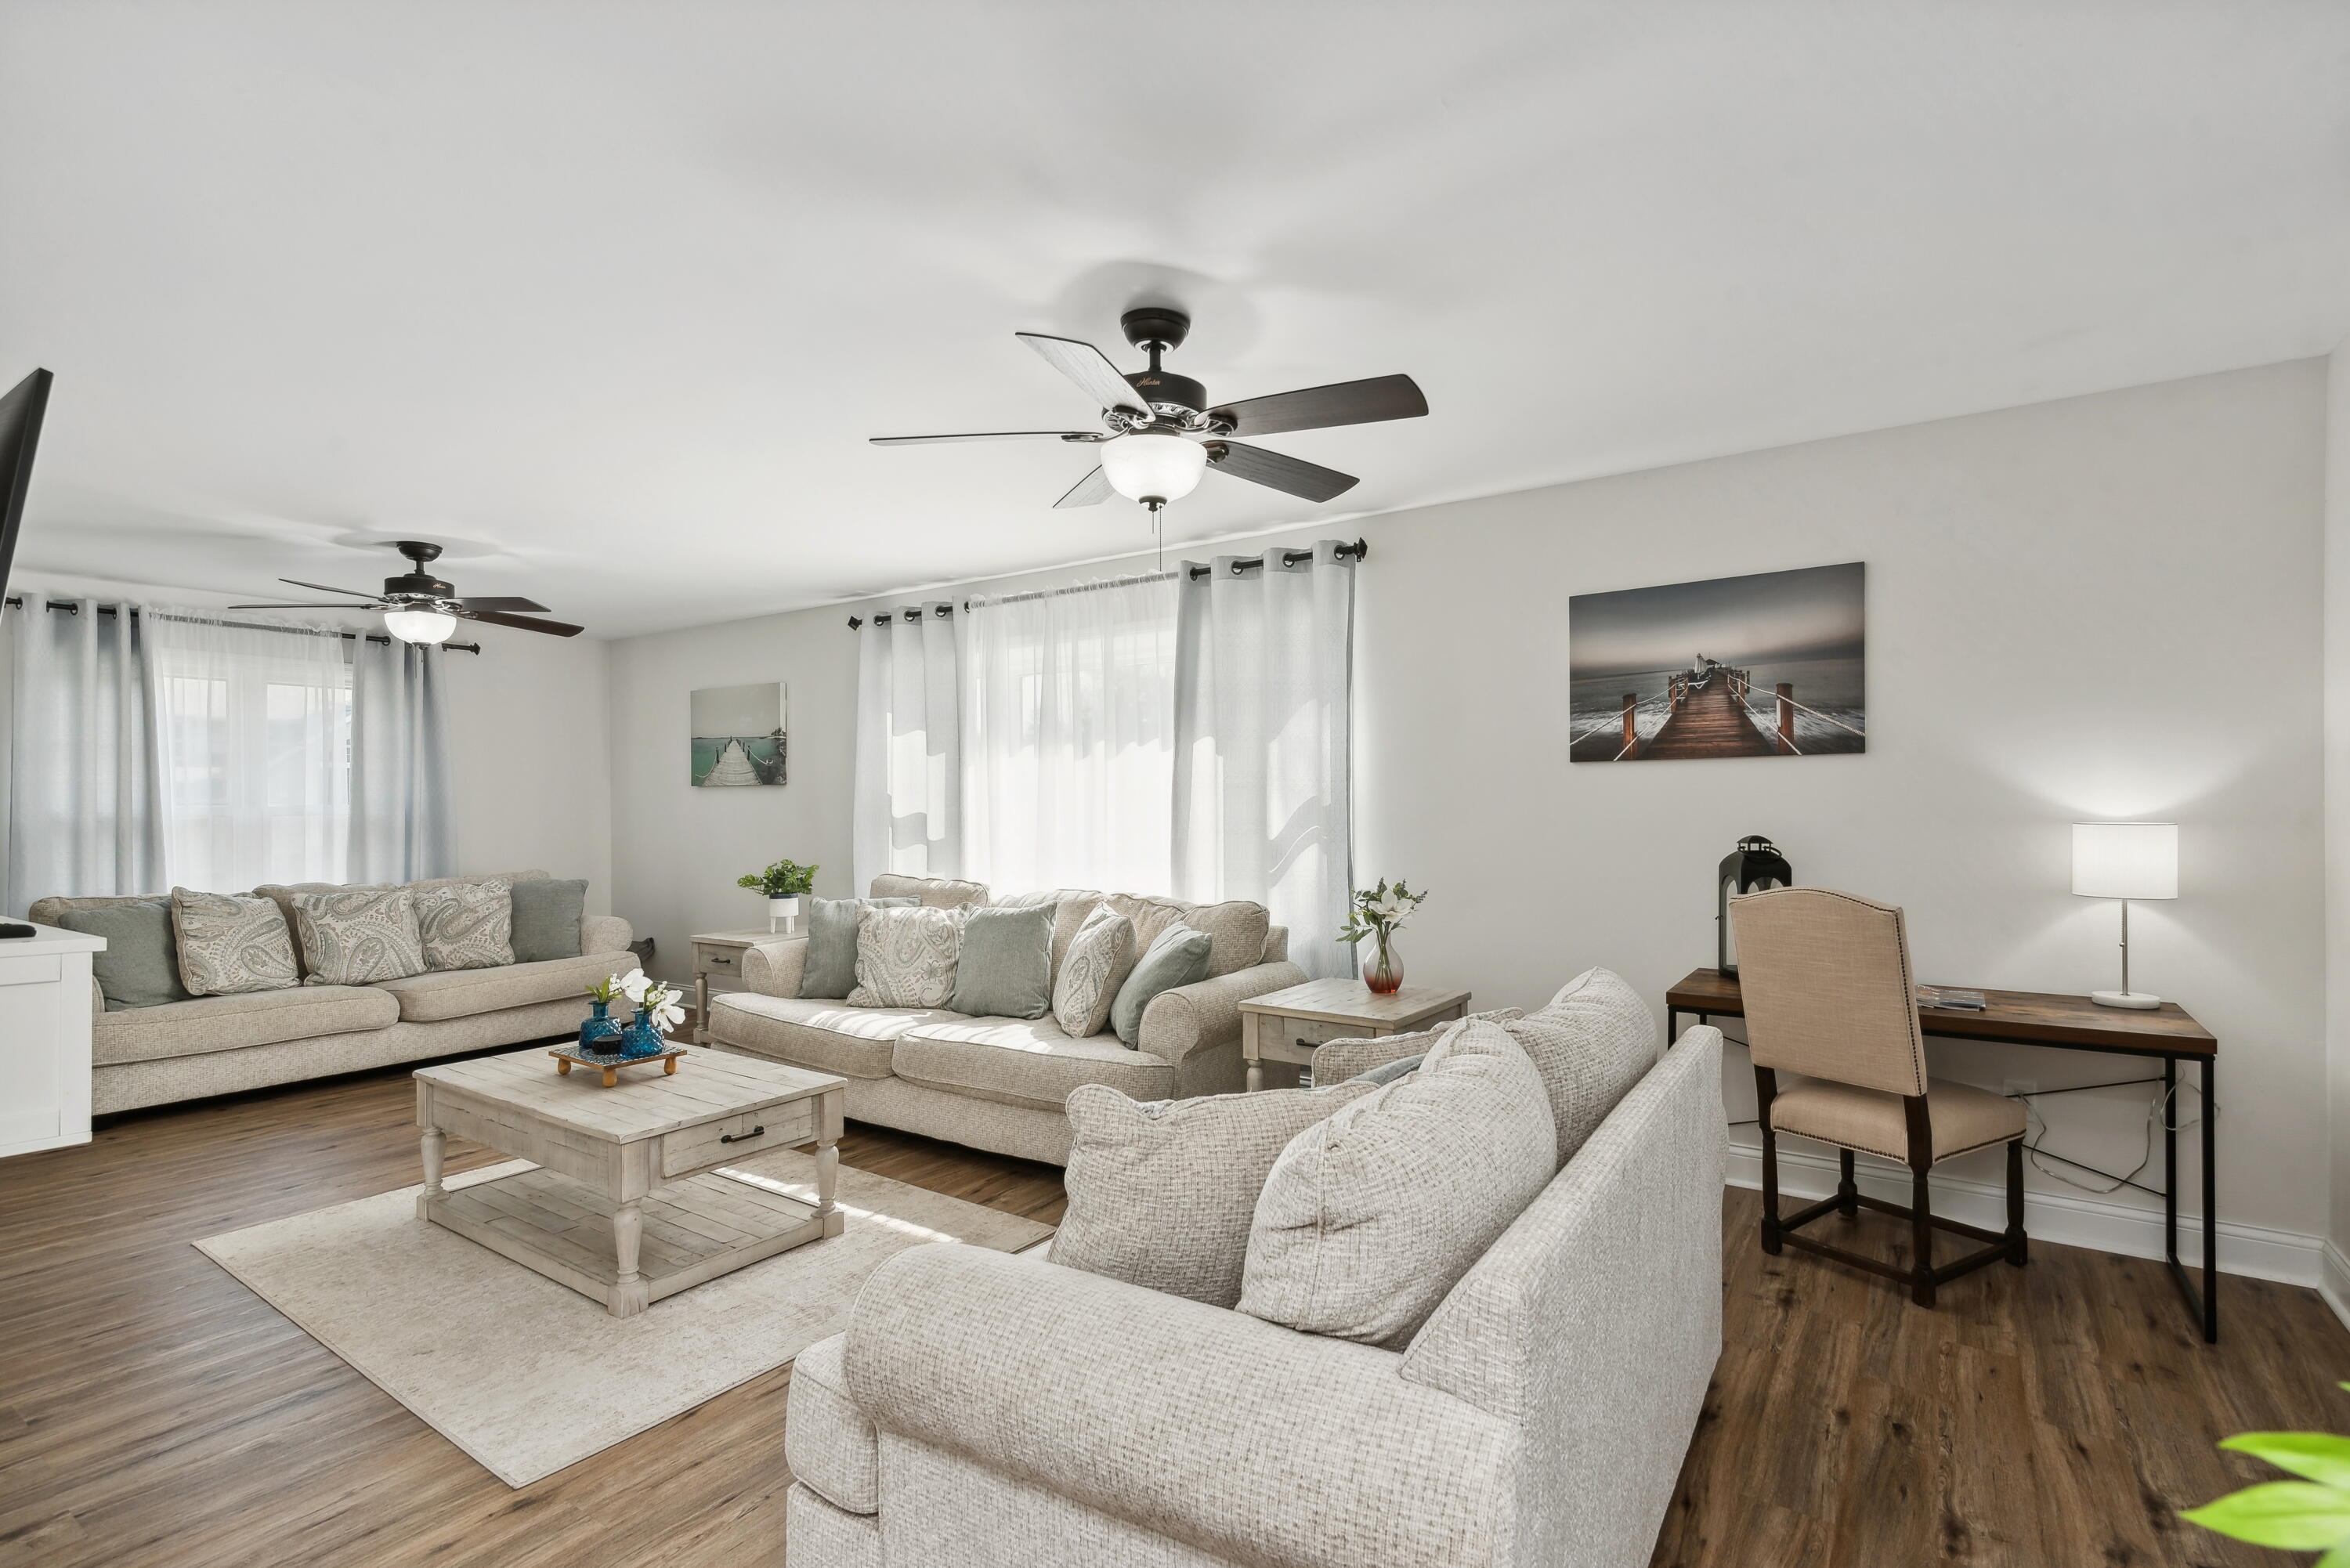
Furnished living room with light sofas, large curtained windows, two ceiling fans, and a desk.
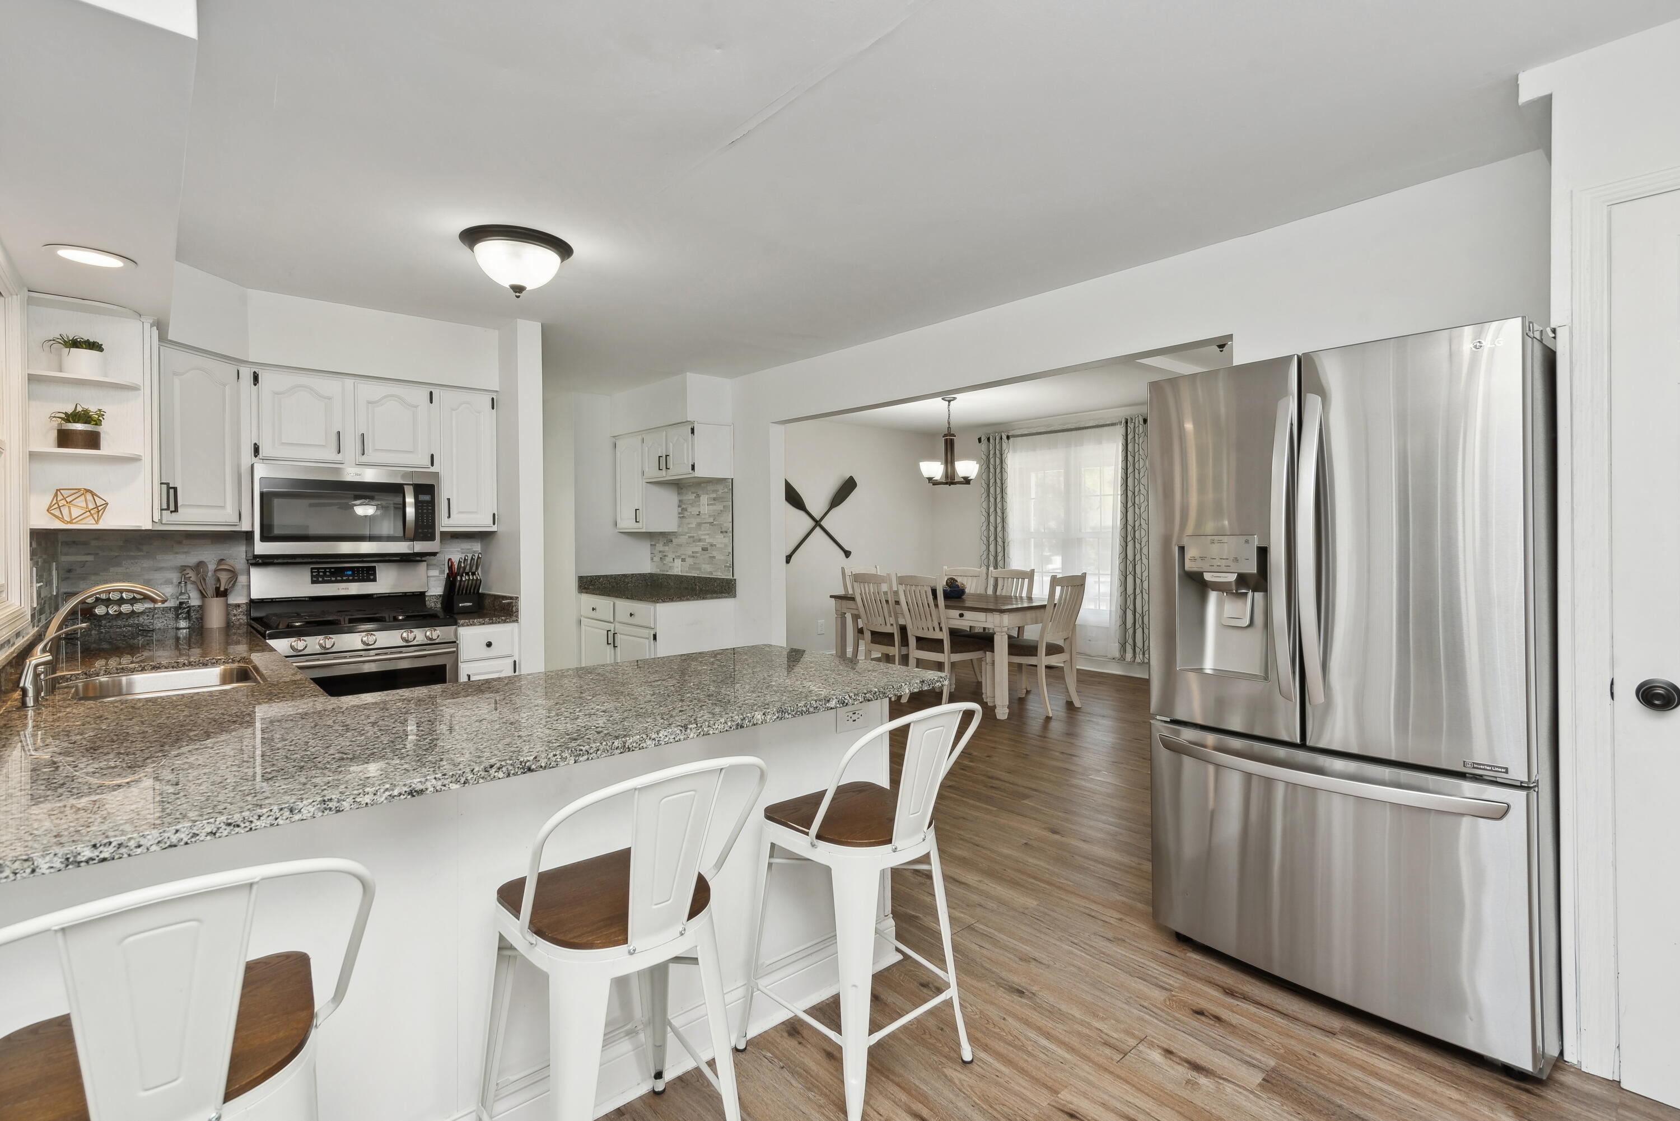
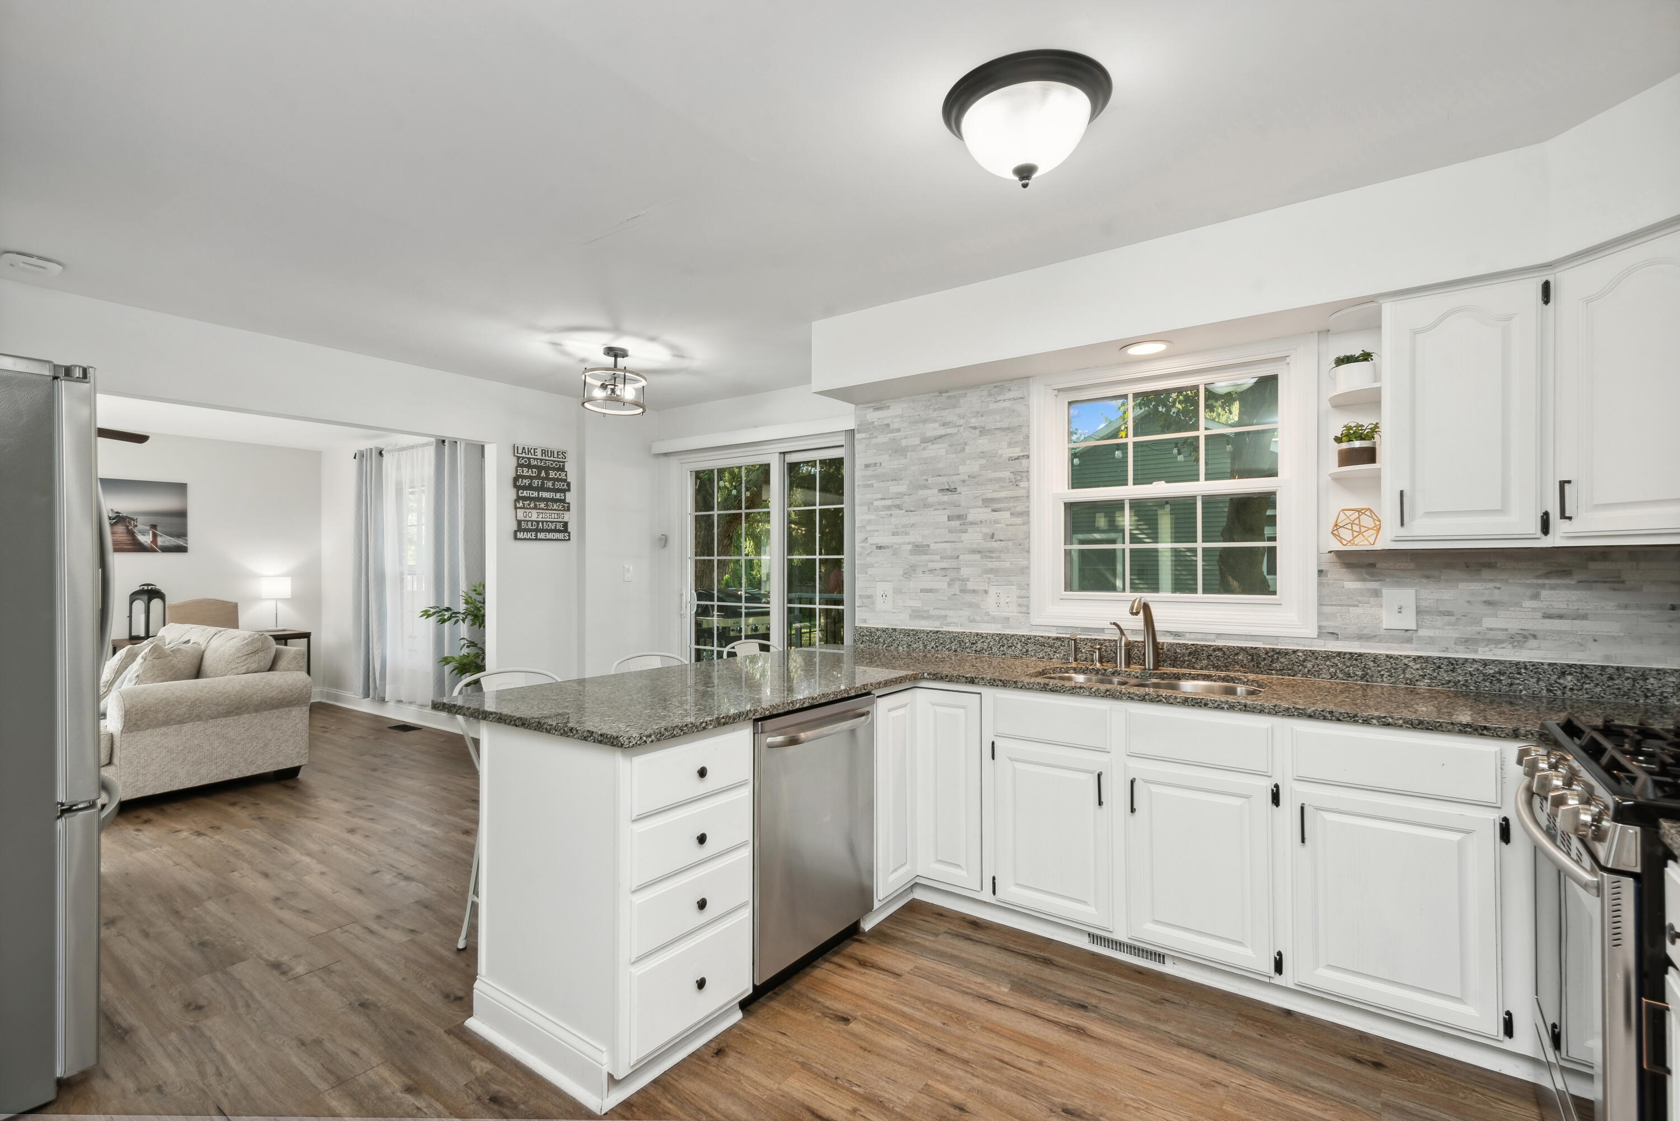
Kitchen with a granite island, stainless steel appliances, white cabinetry, and an adjoining dining area.
Bright white kitchen with granite island, stainless steel appliances, and an open connection to the living room.
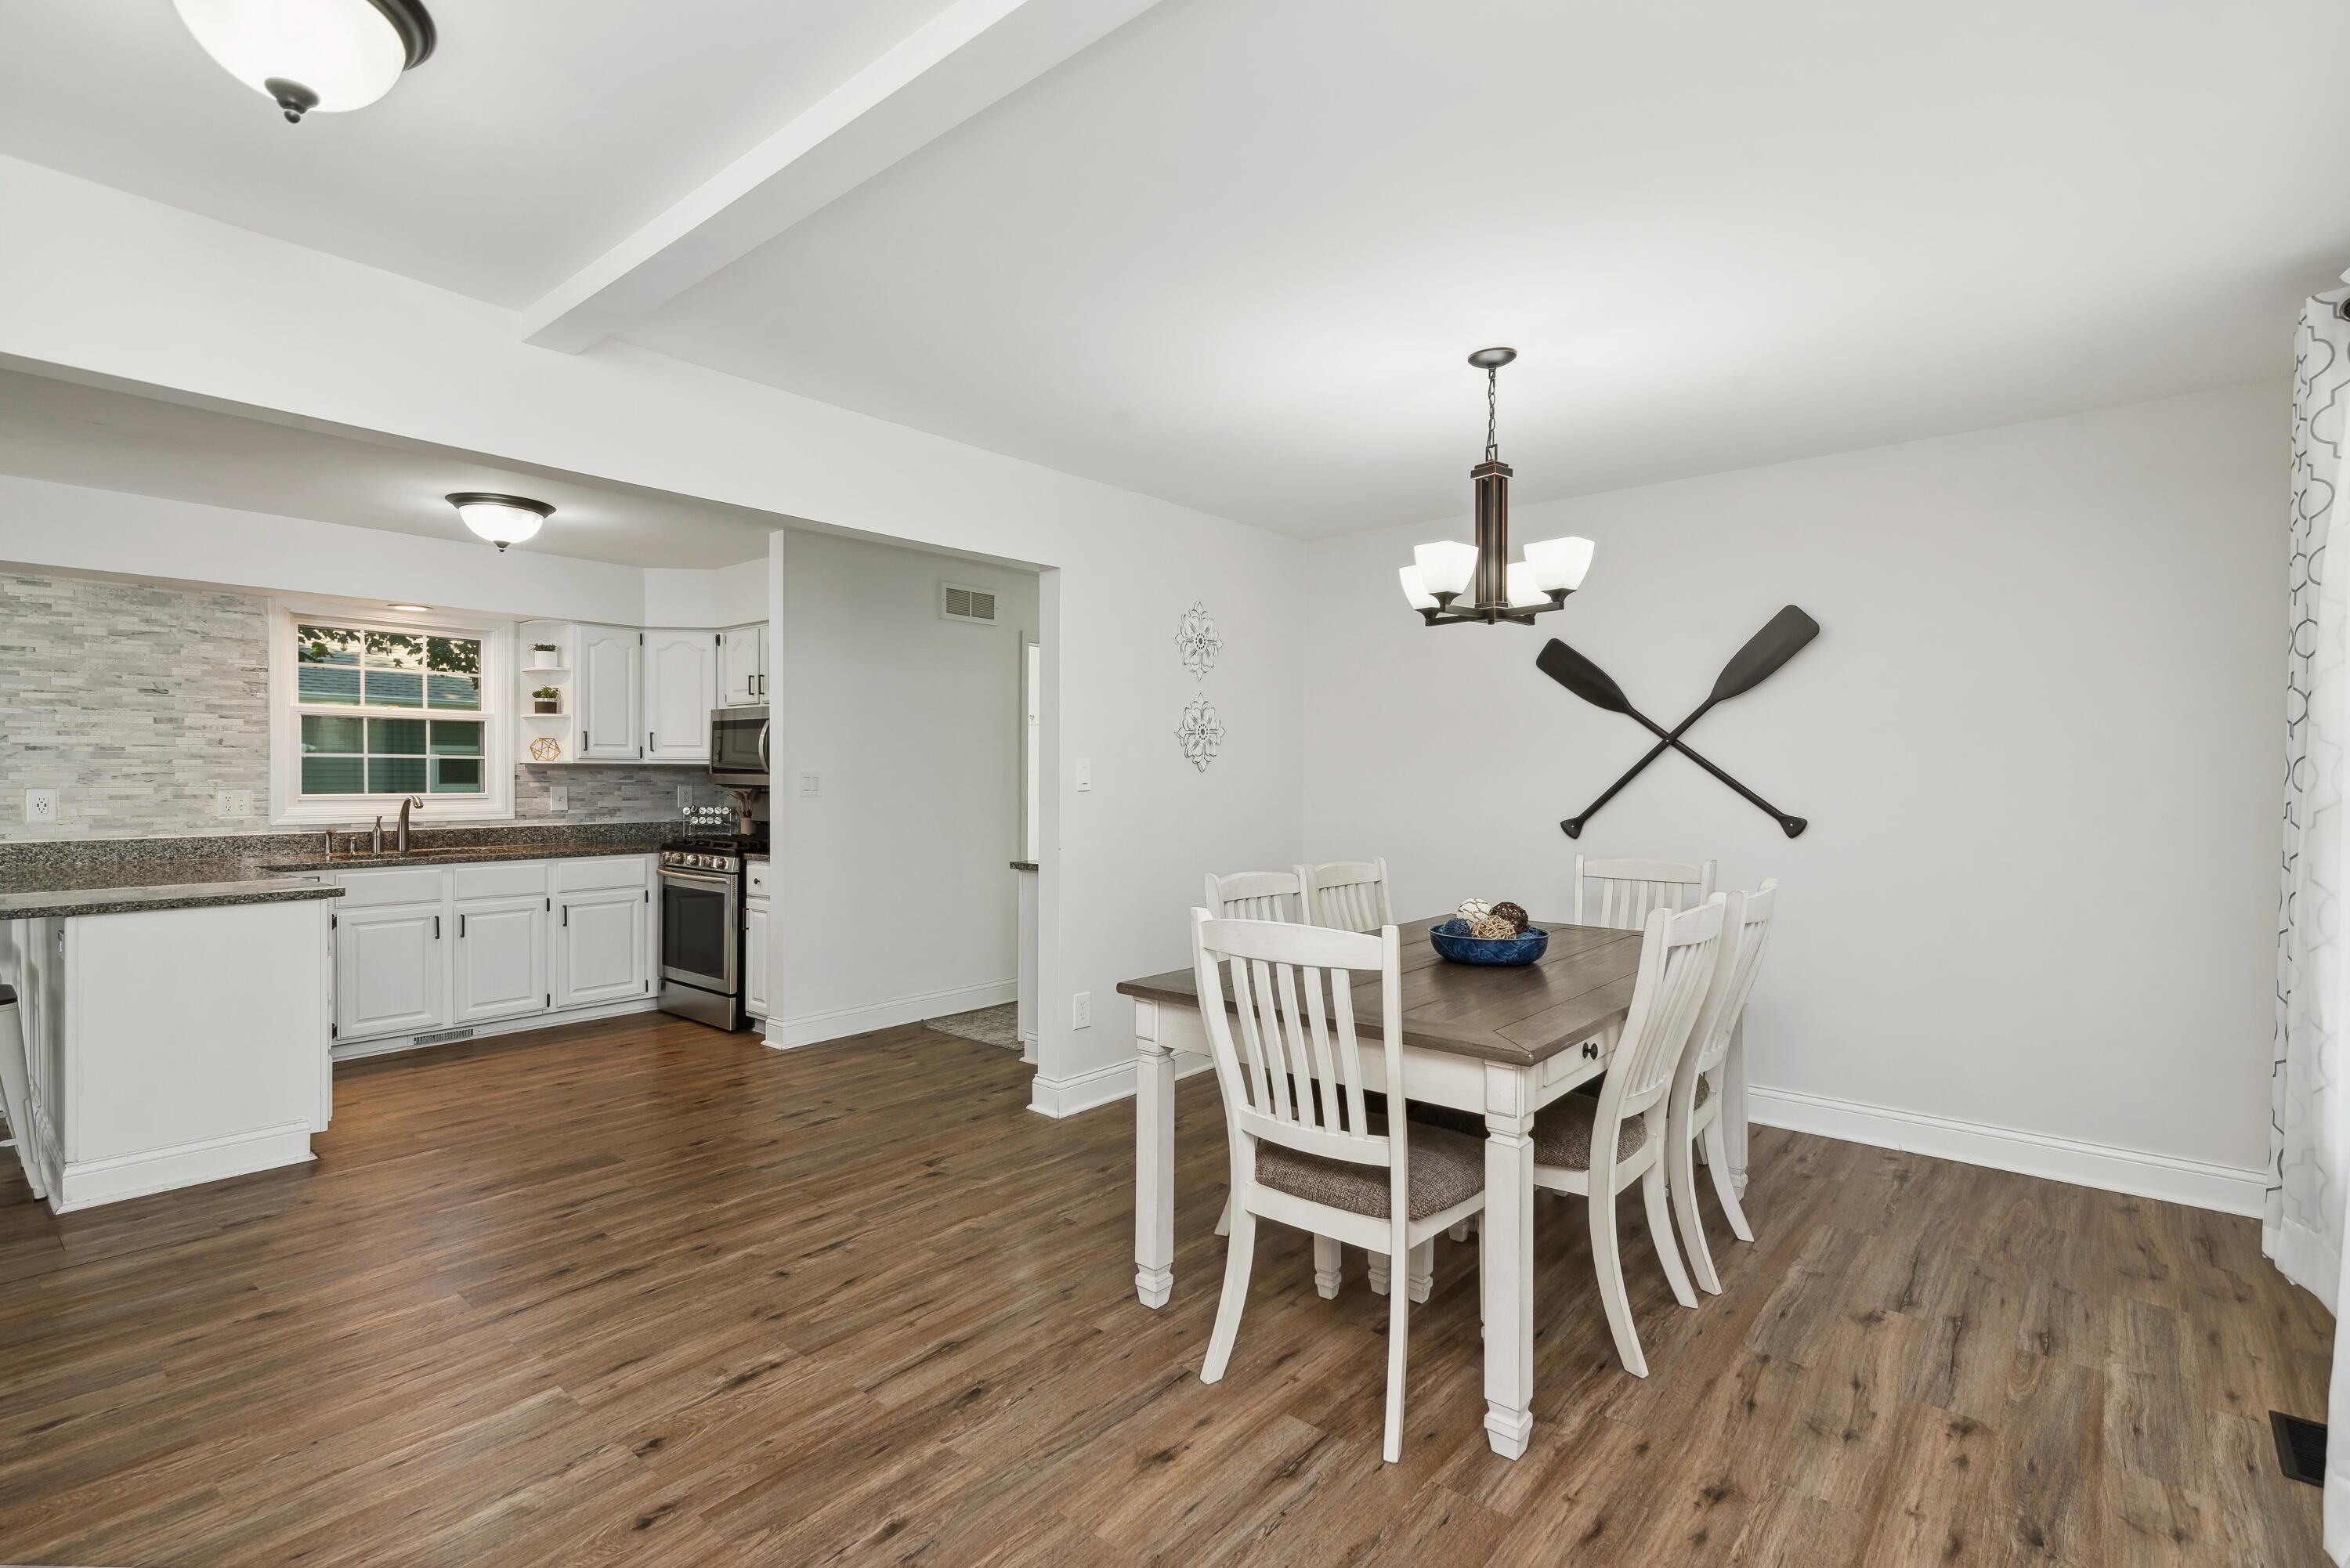
Dining area with a dark wood table and white chairs beside a bright kitchen.
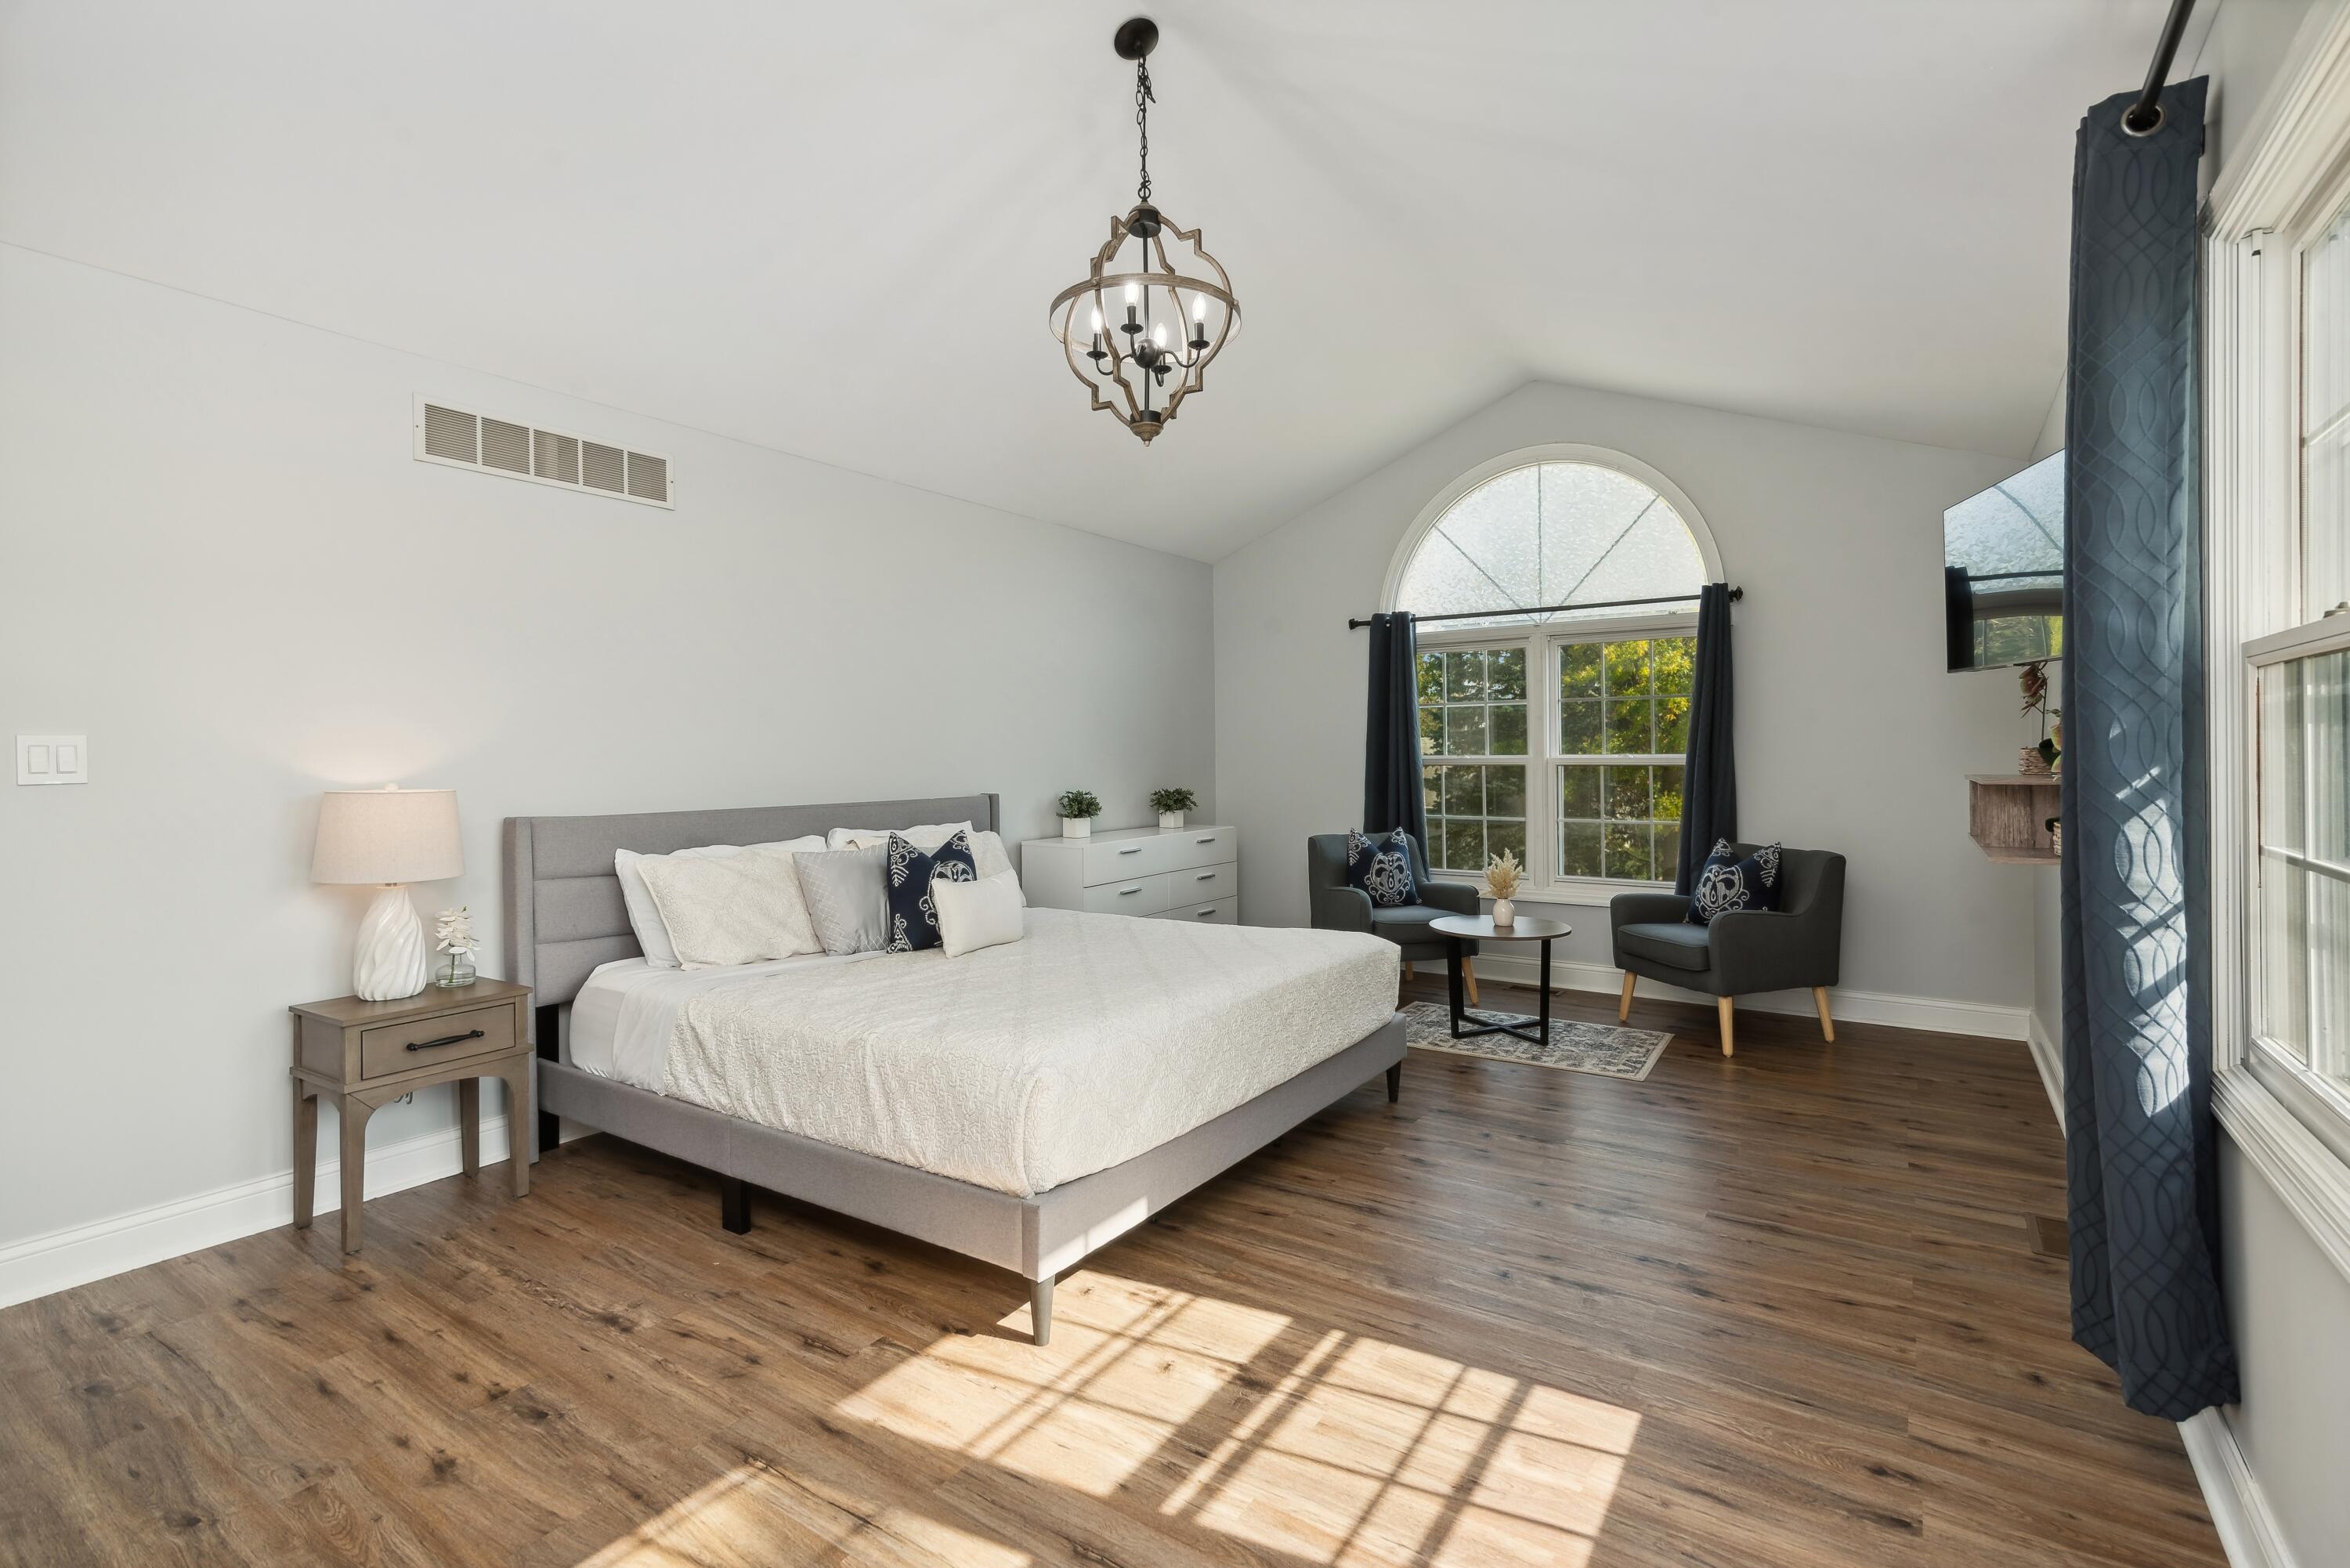
Staged bedroom with a gray bed, arched window, sitting area, and sunlit wood floors.
Bathroom with a wood vanity and granite counter, toilet beside a window with leafy trees outside.
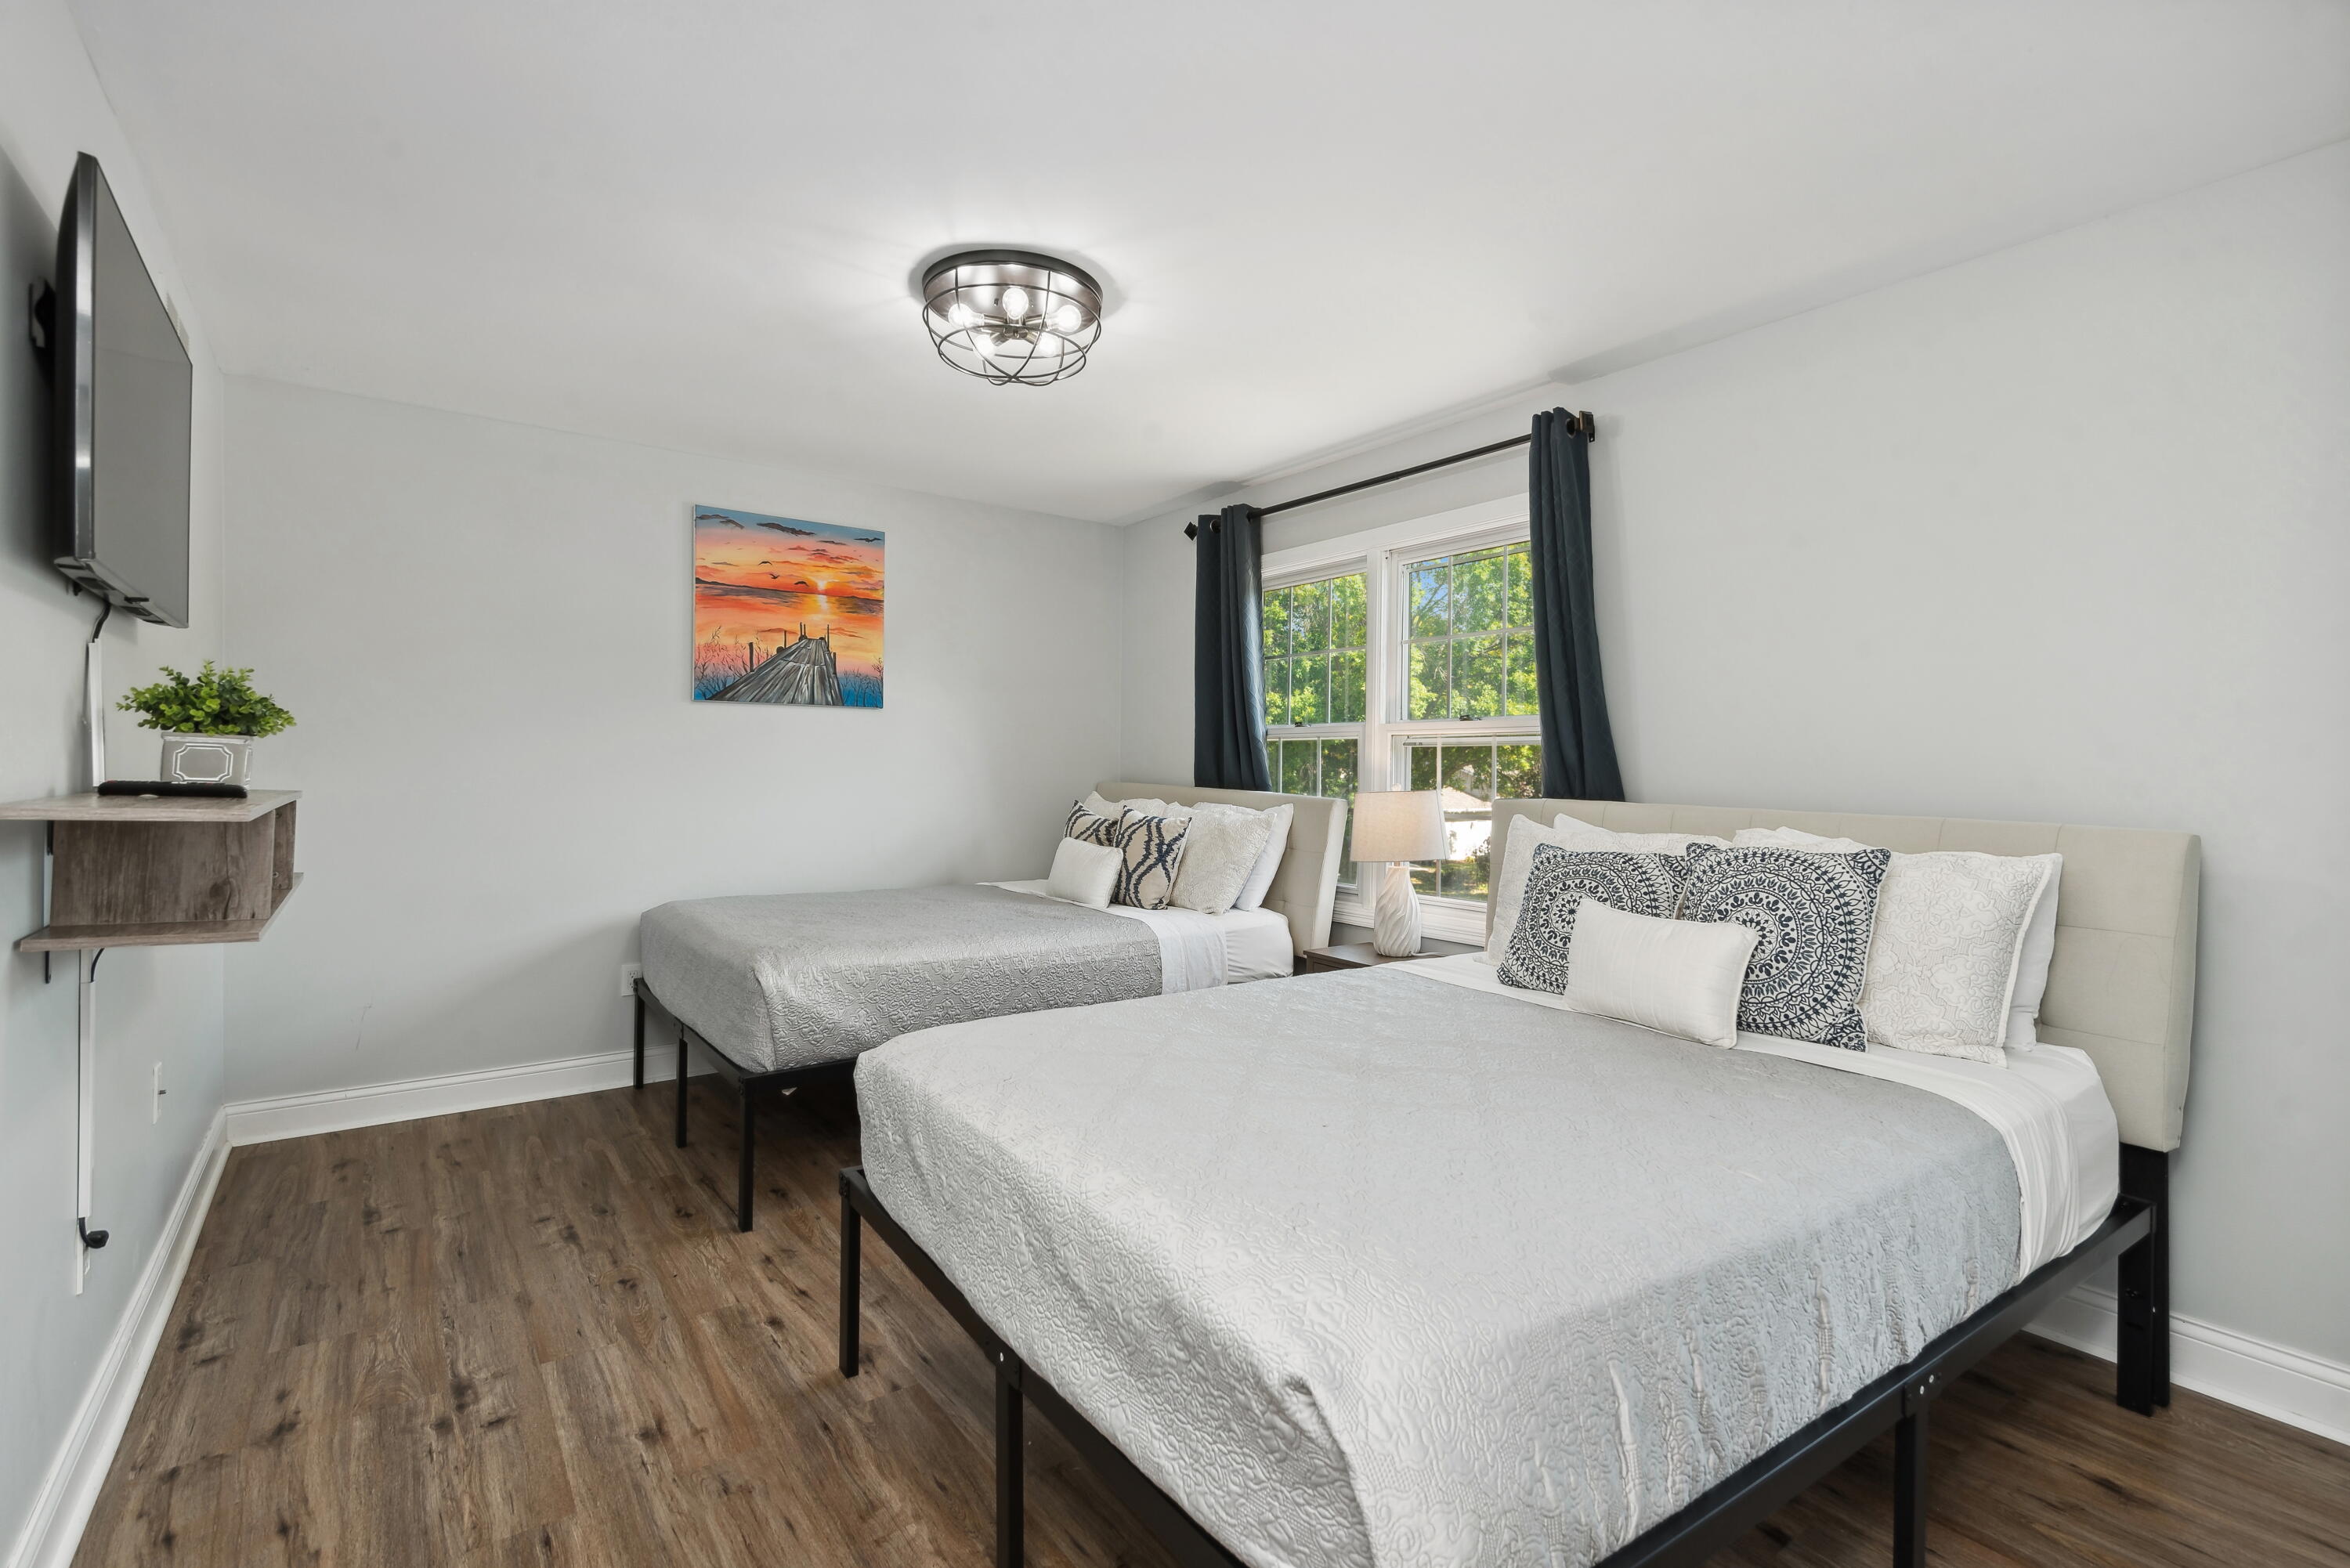
Bedroom with two beds, dark curtains, and a window overlooking green trees.
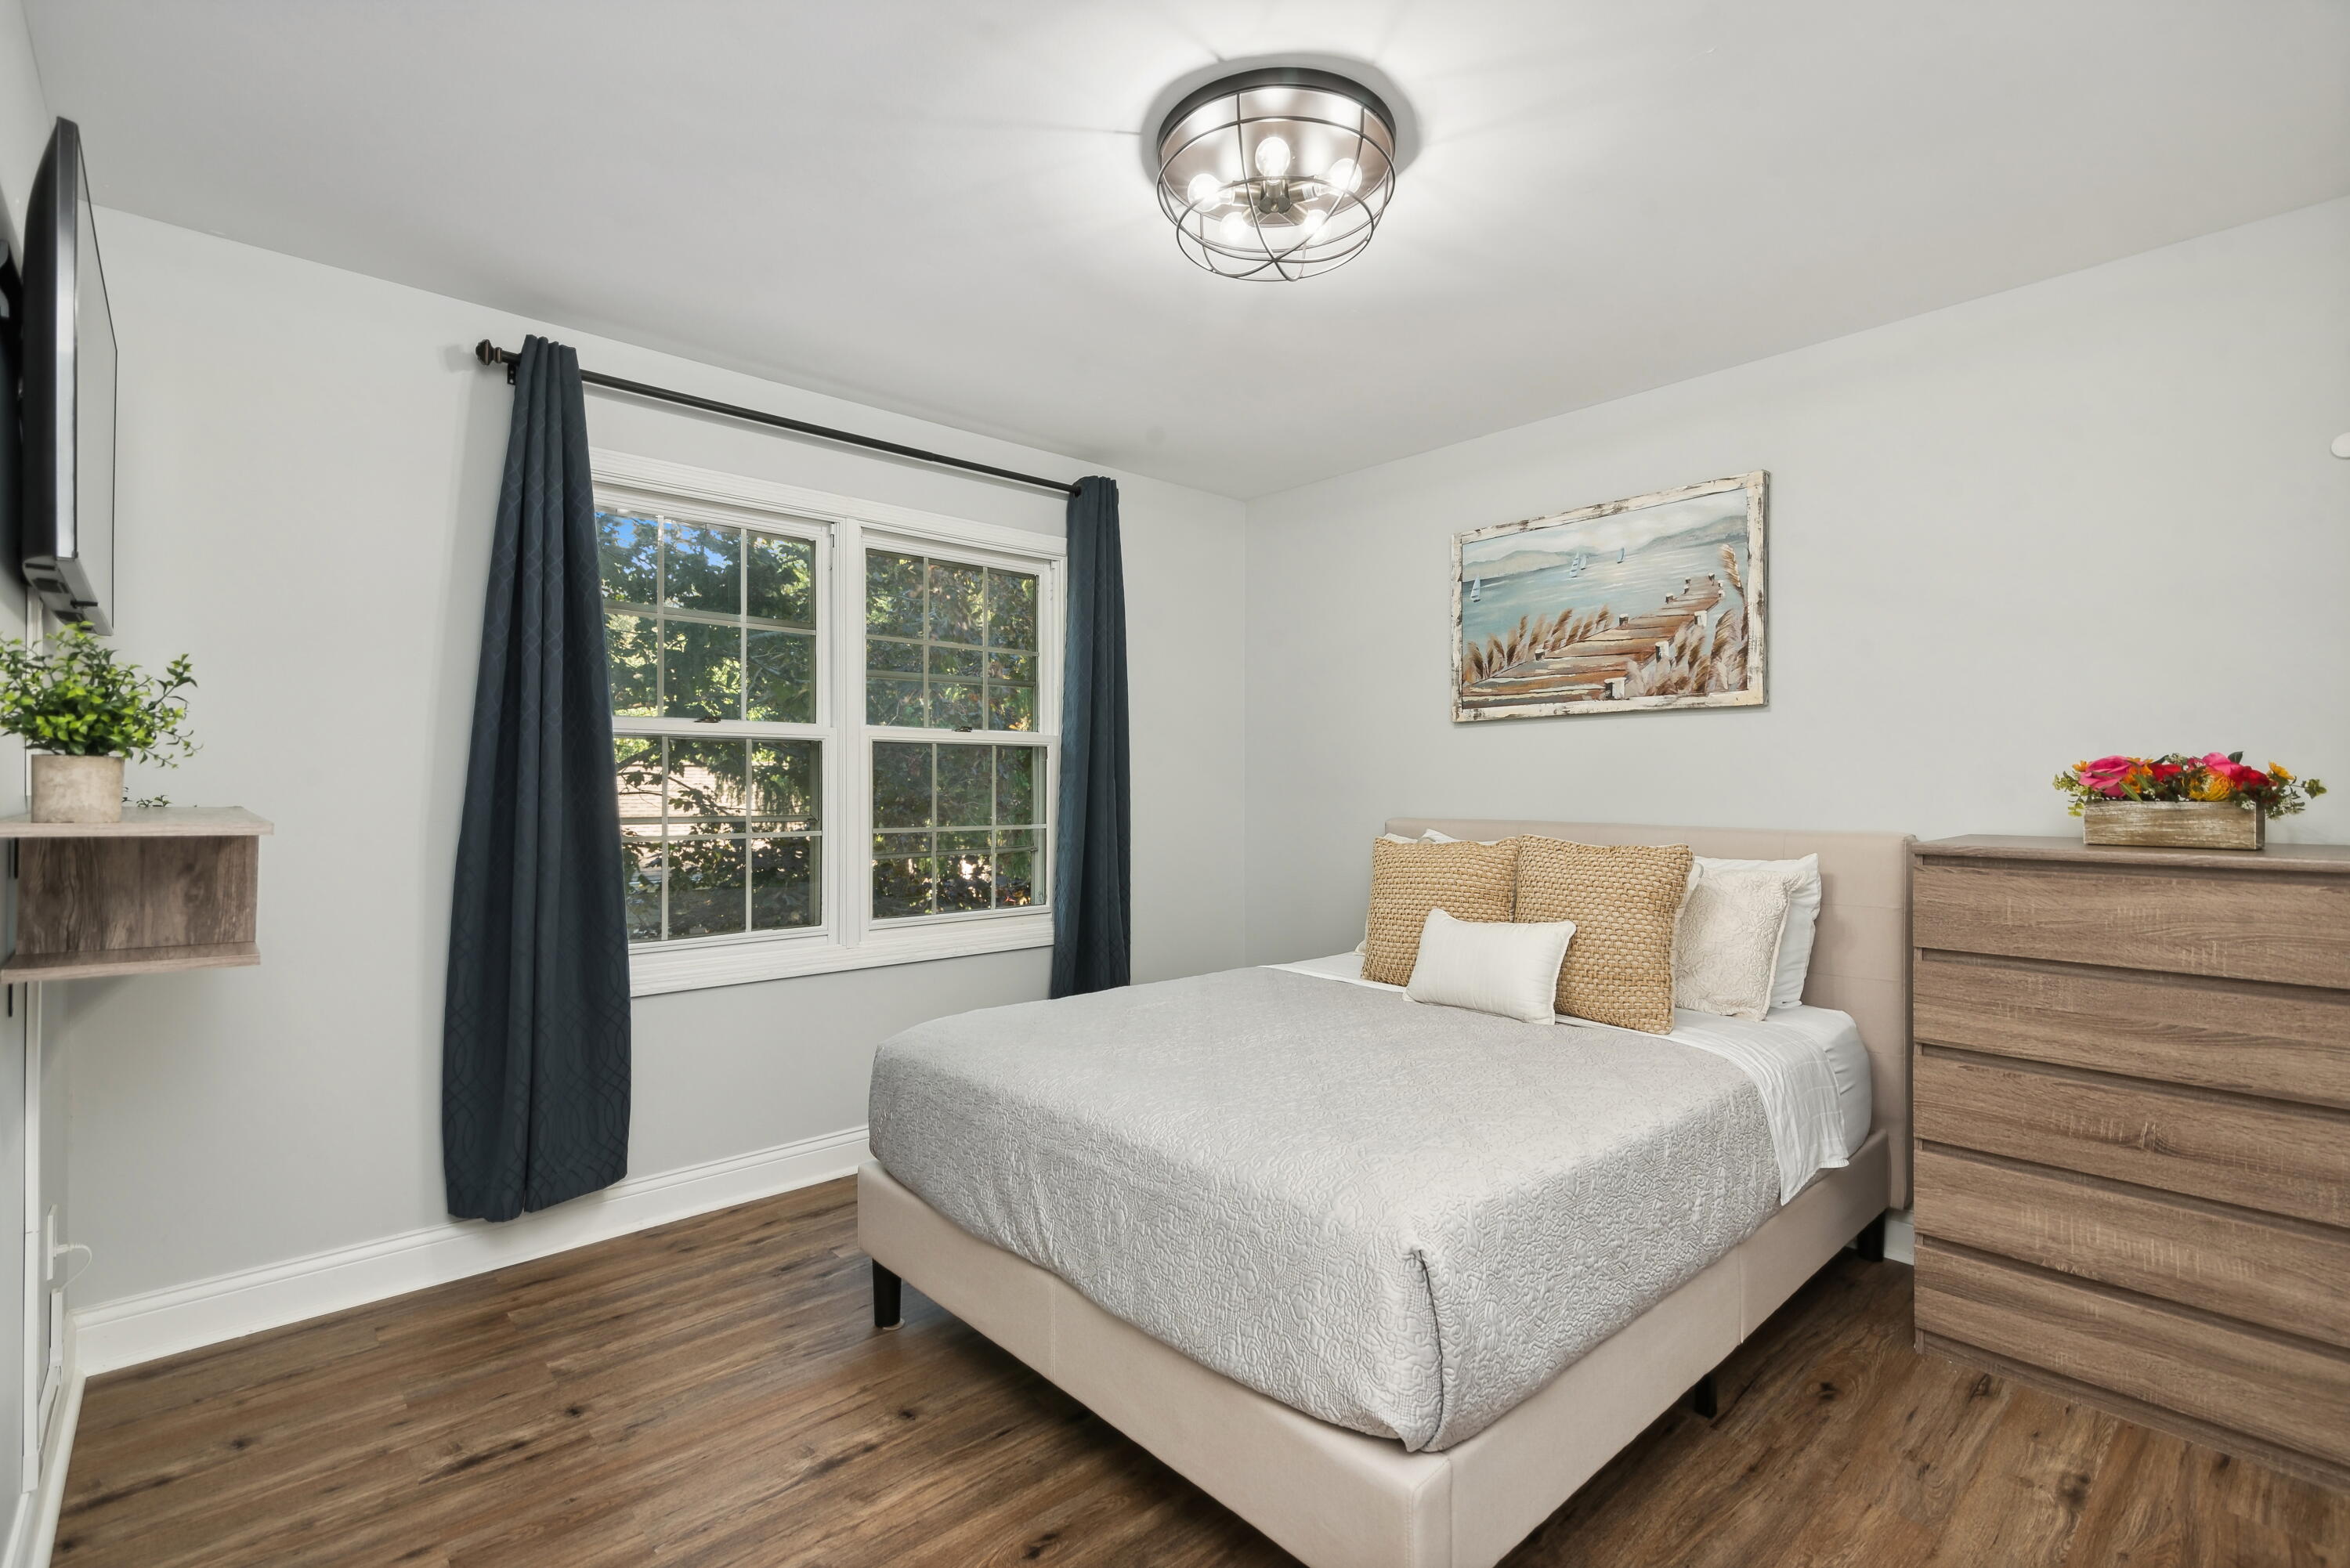
Staged bedroom with an upholstered bed, paired windows with dark curtains, and wood-look flooring.
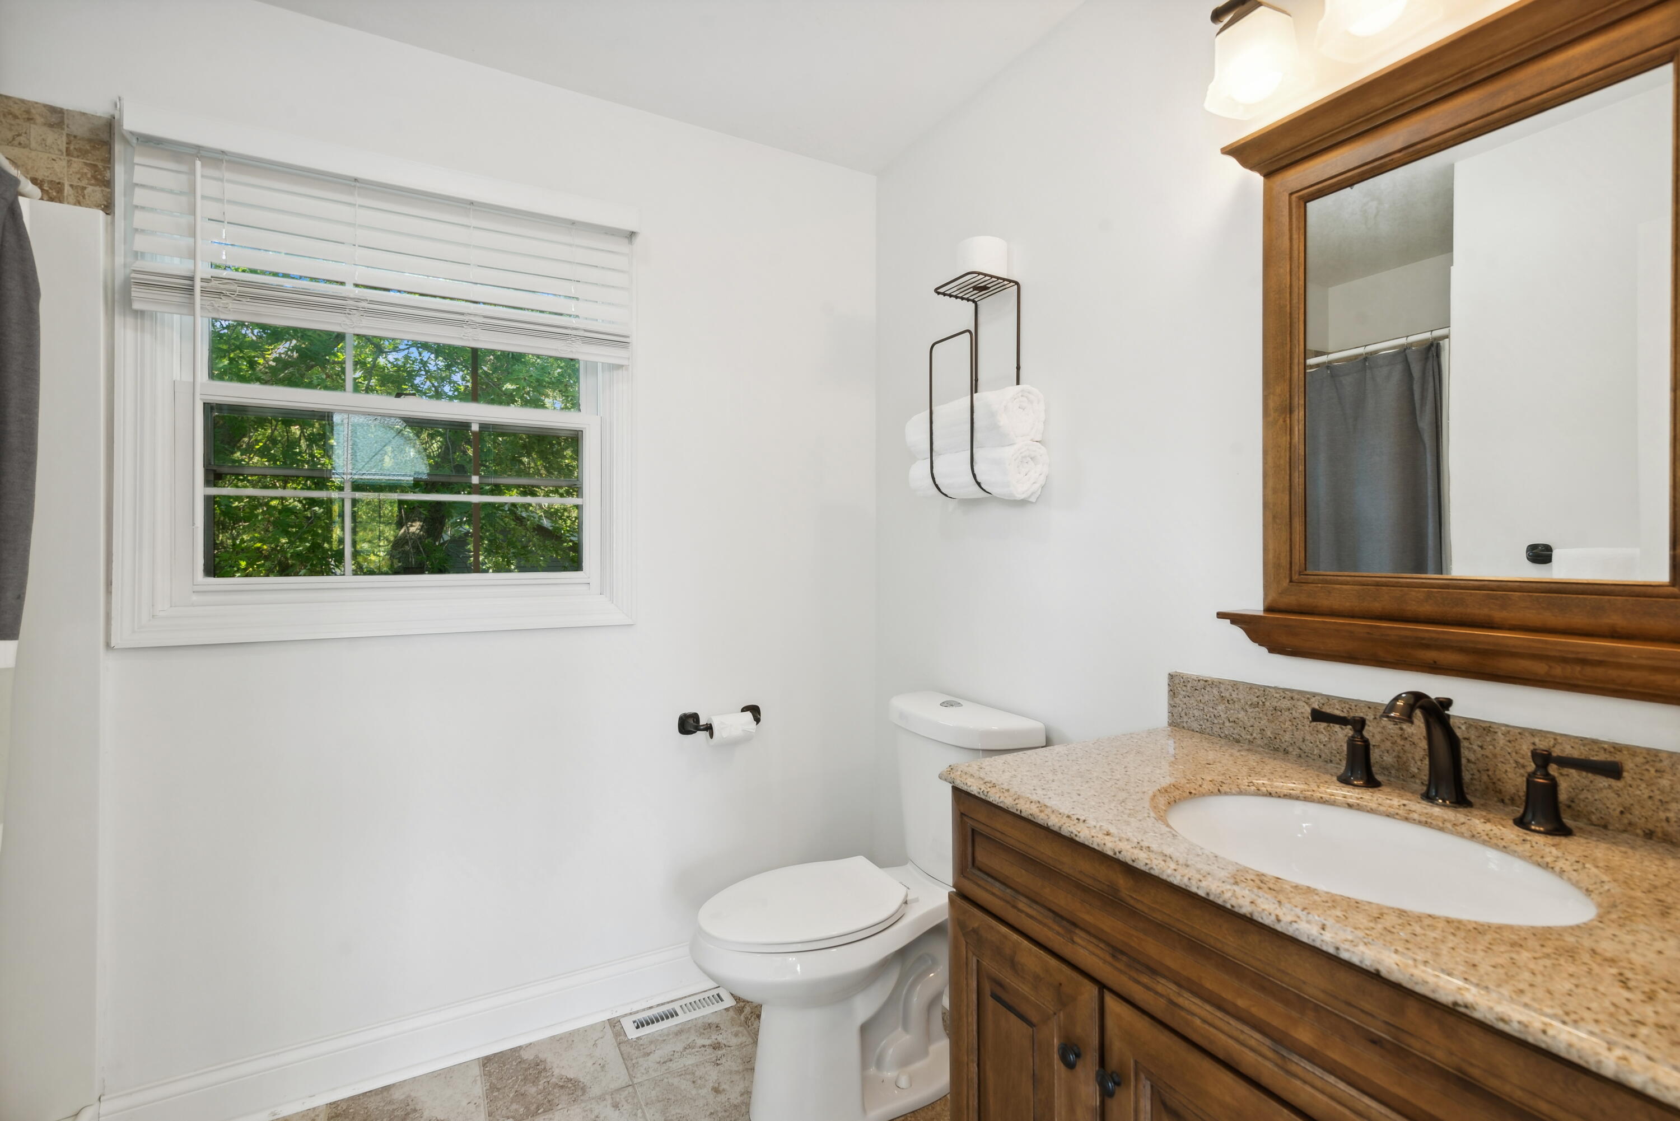
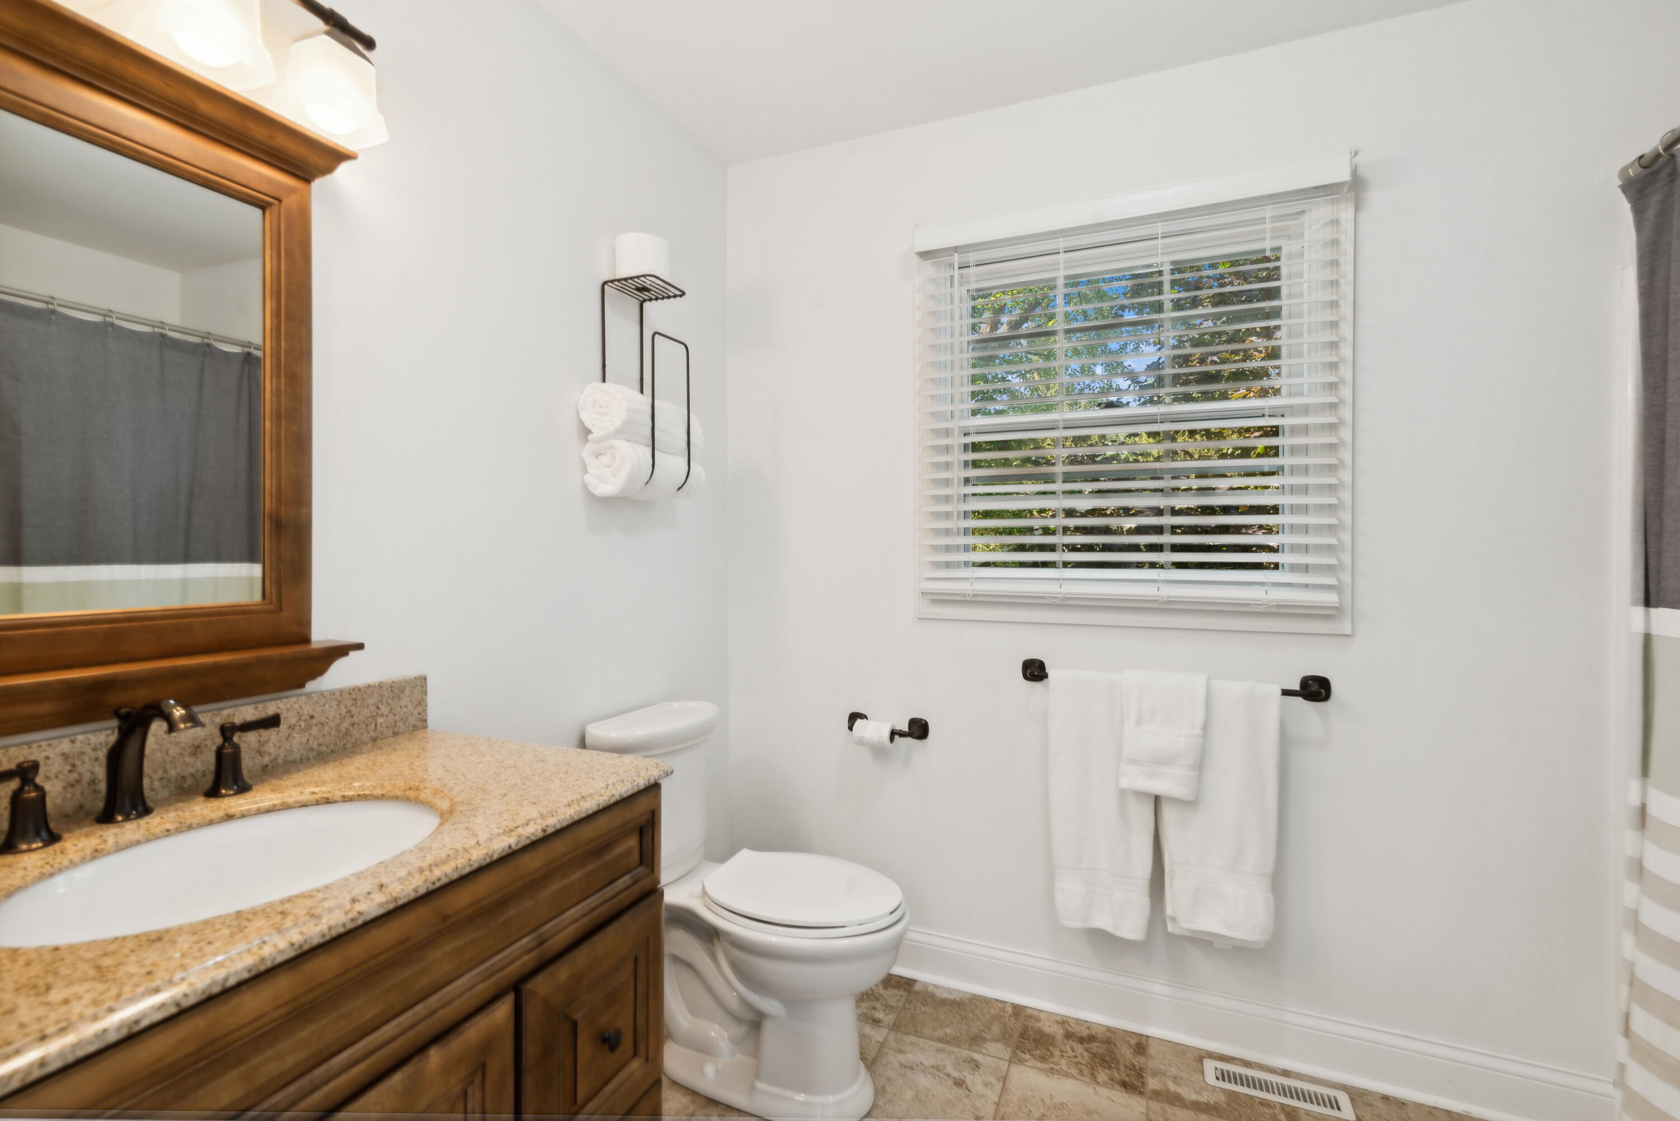
Bathroom with a granite vanity, dark wood cabinetry, white toilet, and window with blinds.
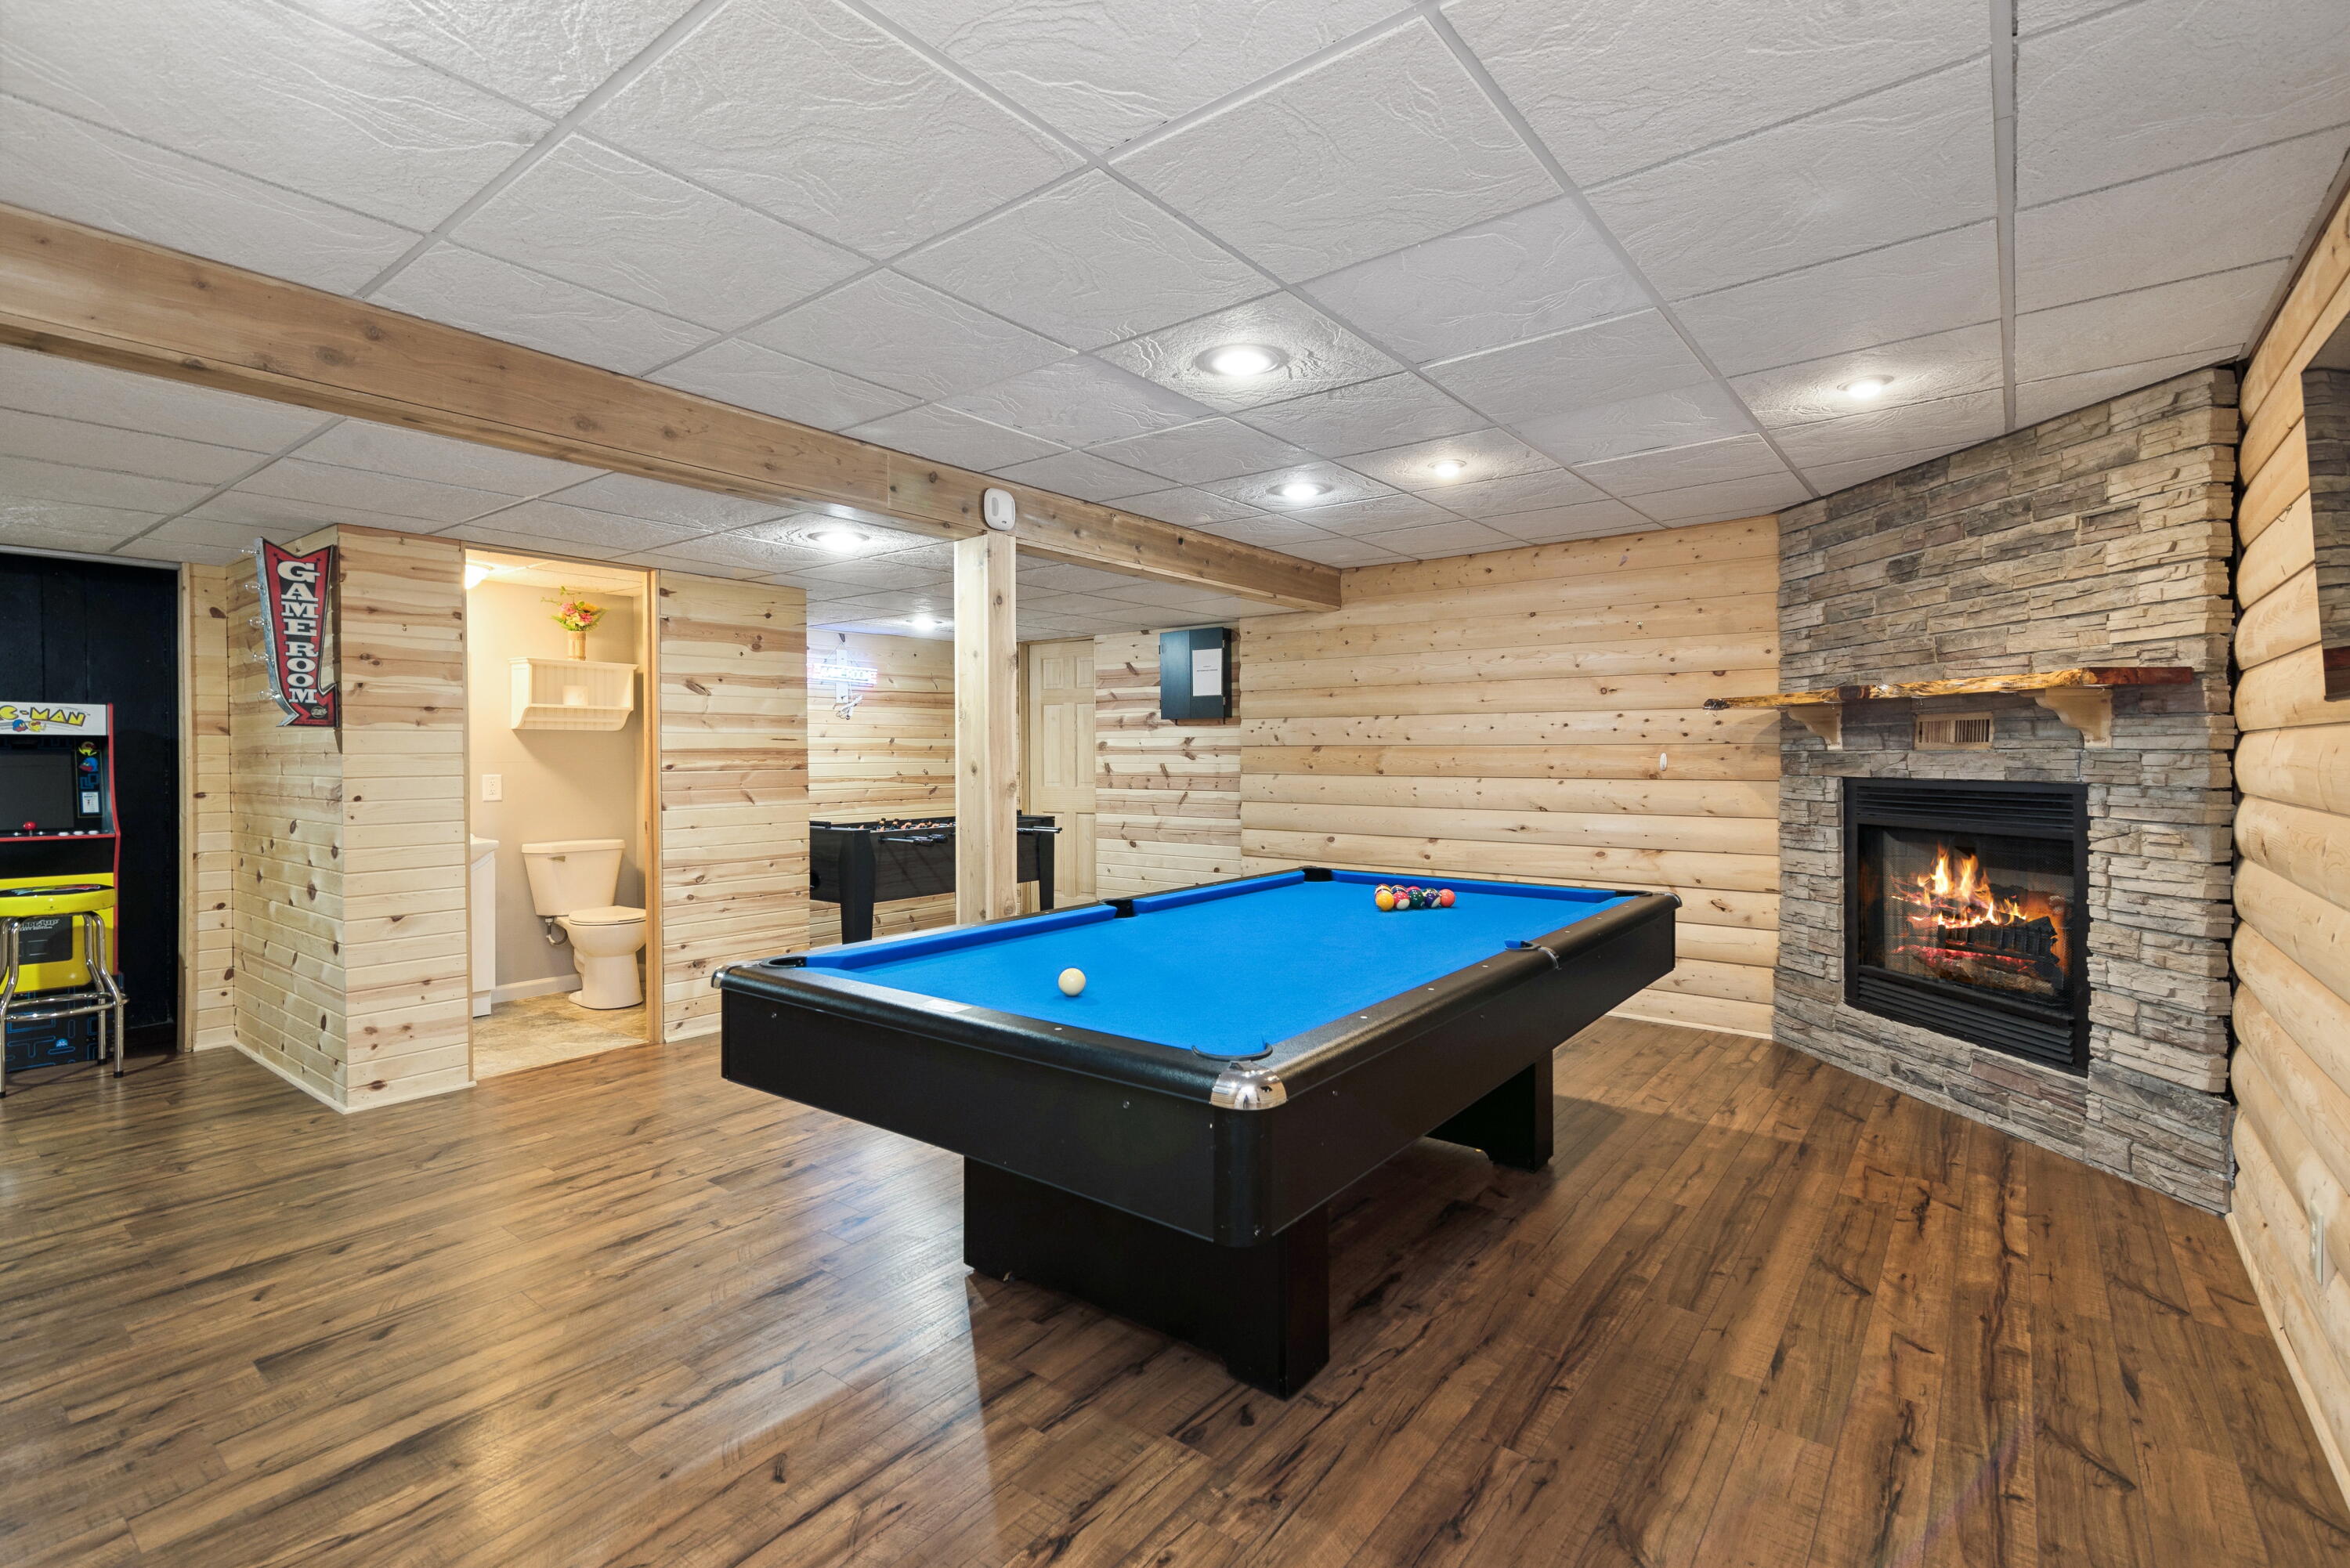
Game room with a blue pool table, stone fireplace, wood-plank walls, and arcade machine.
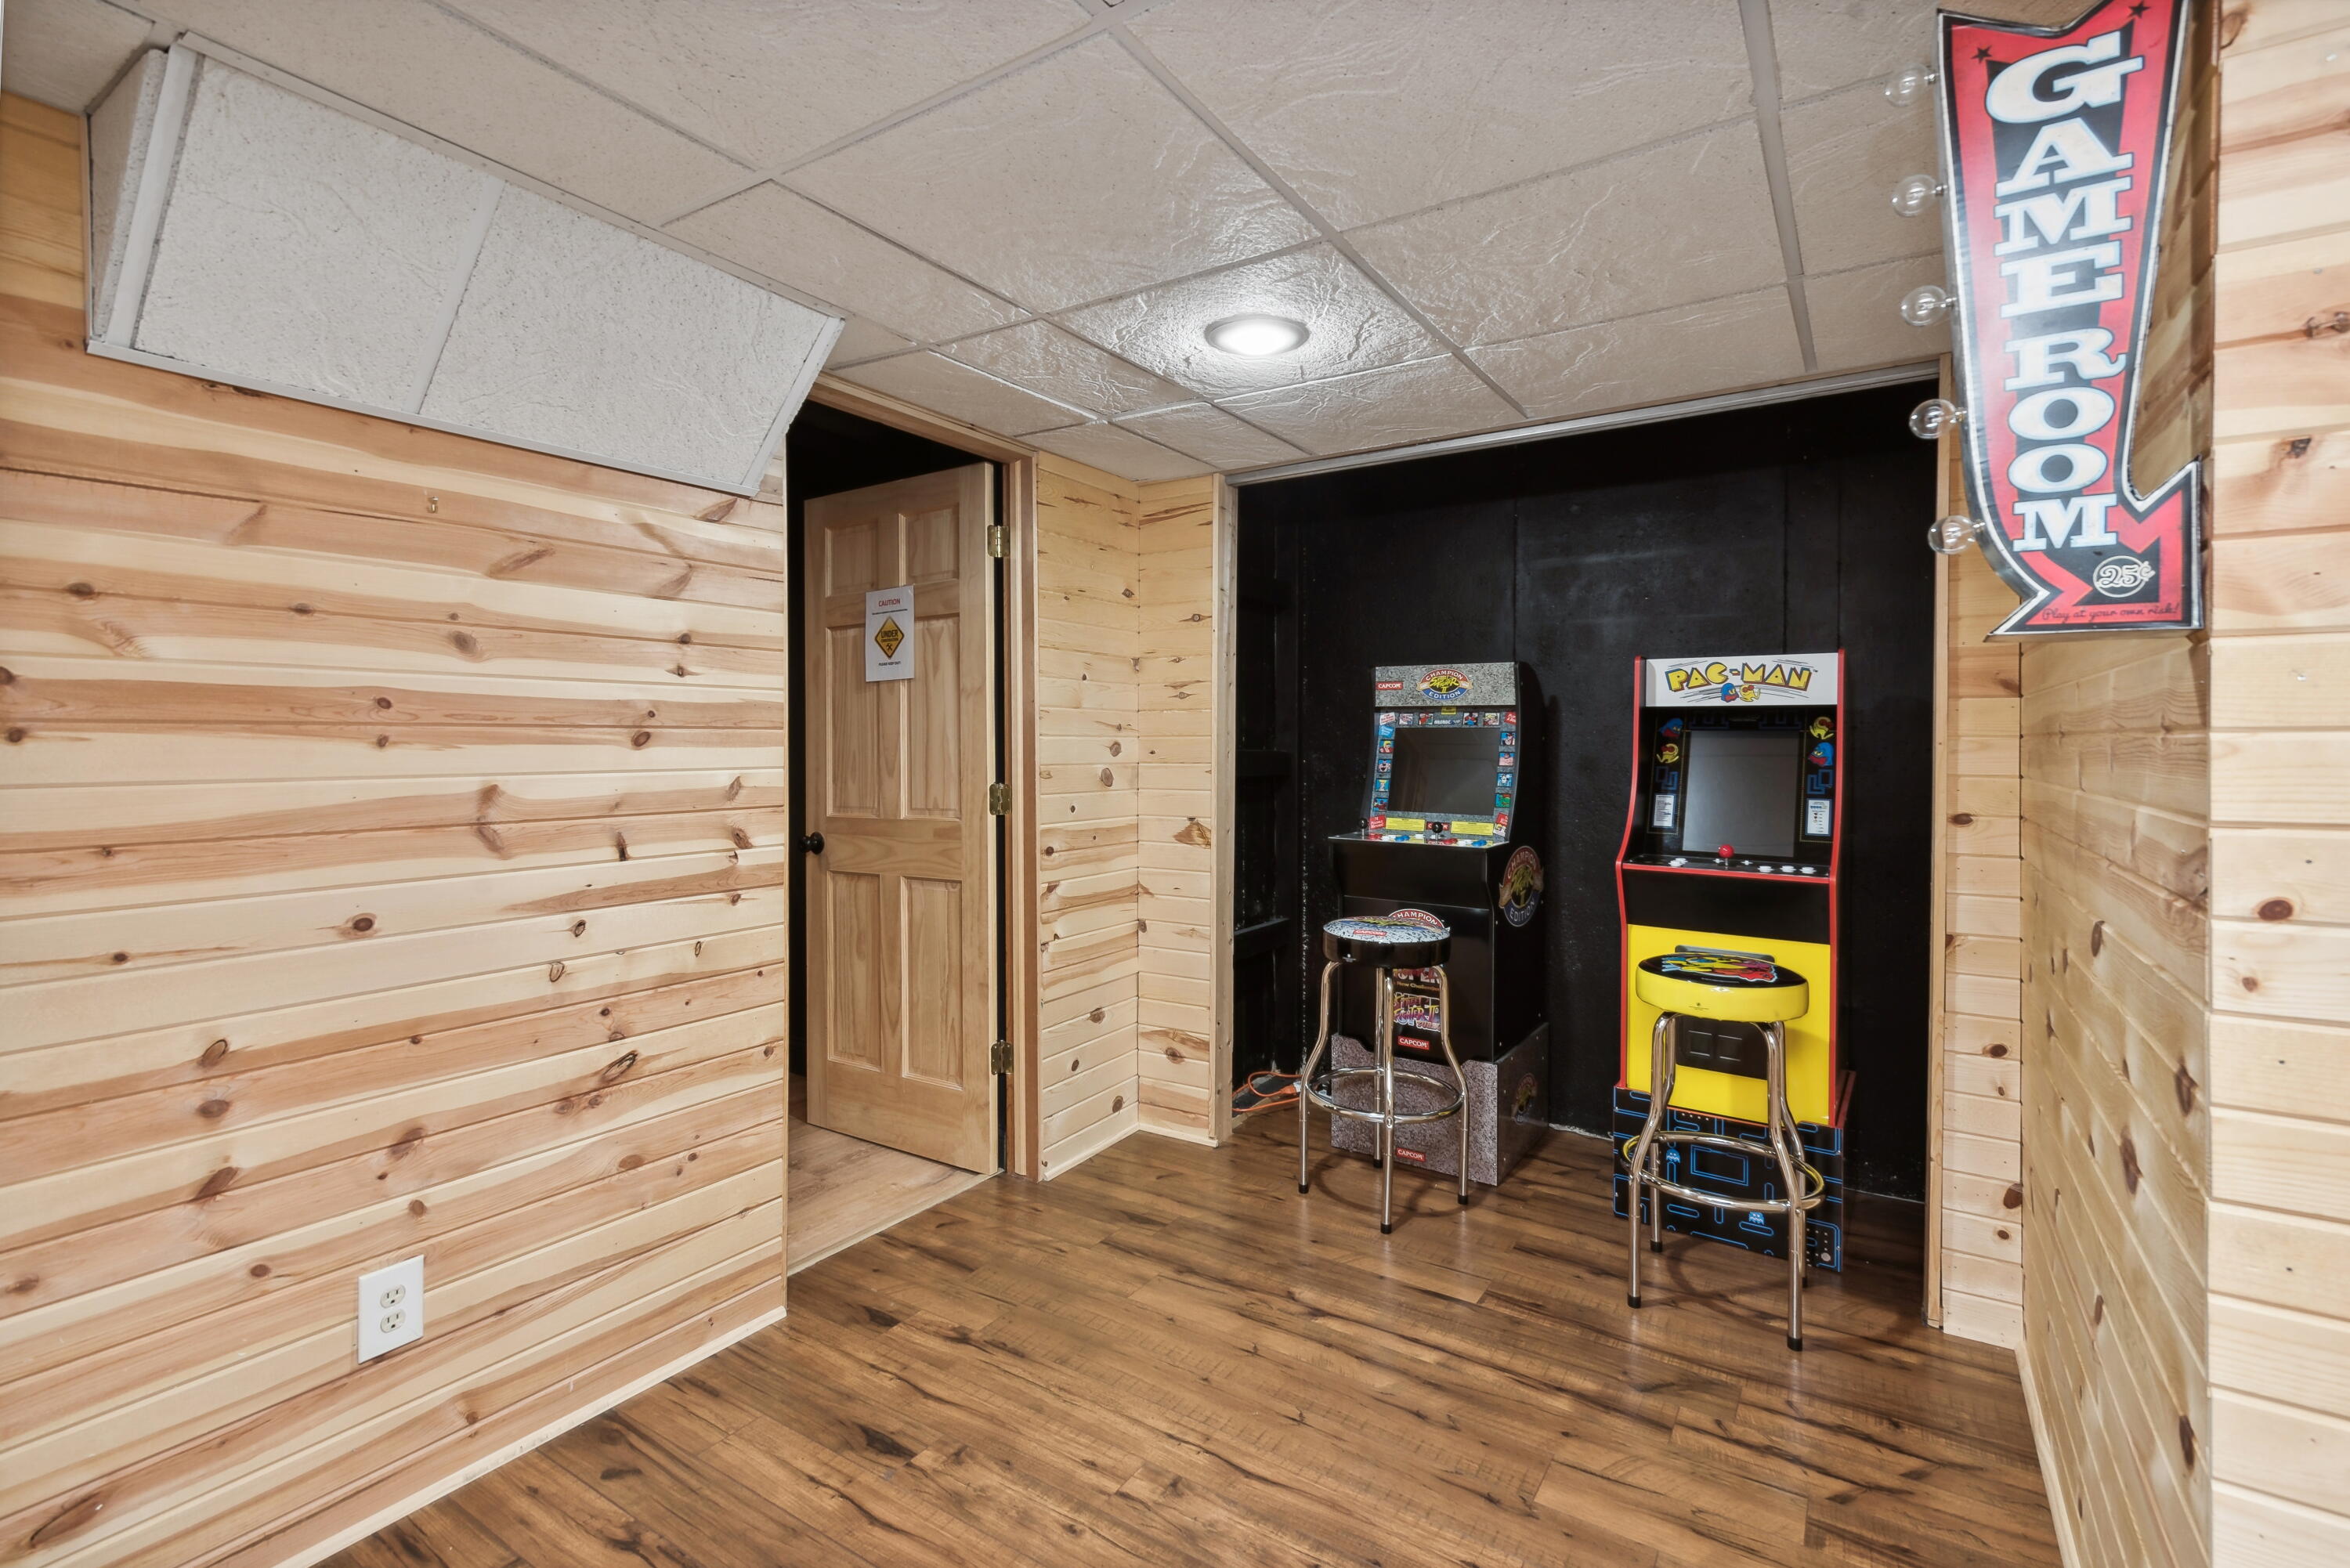
Game room with two arcade cabinets, wood-plank walls, and a GAME ROOM sign.
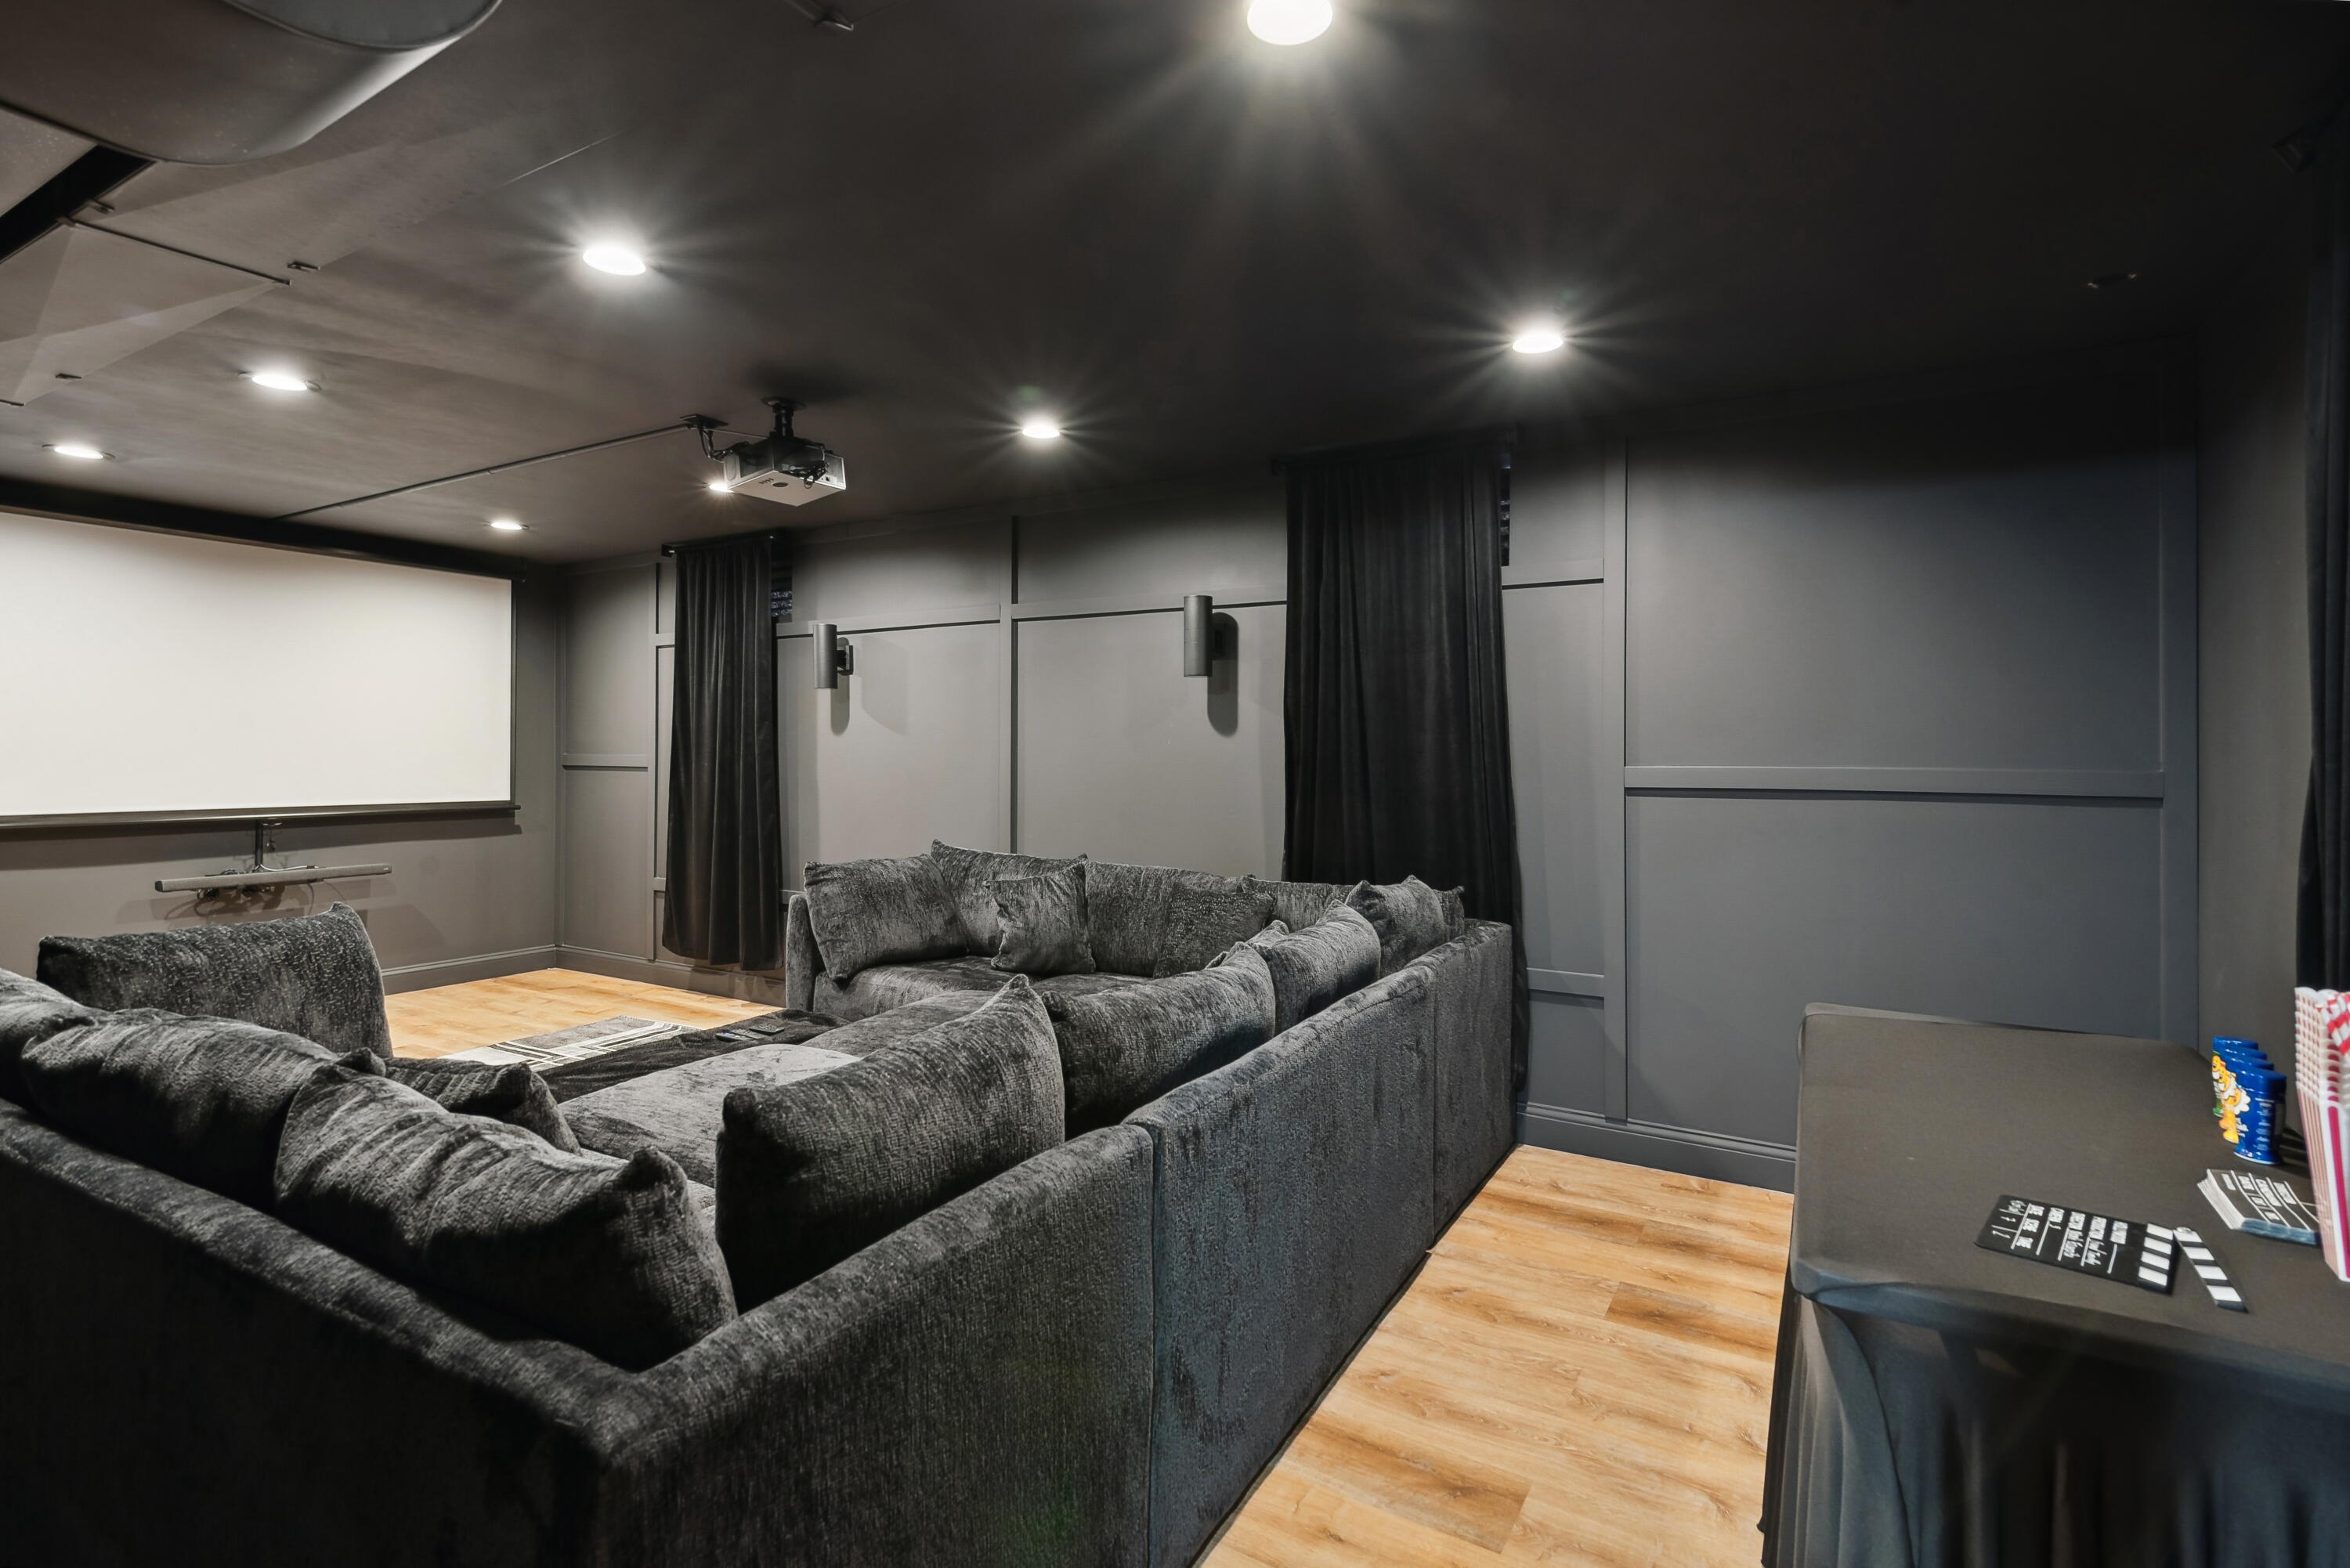
Home theater with a large projection screen, ceiling projector, and charcoal sectional sofa.
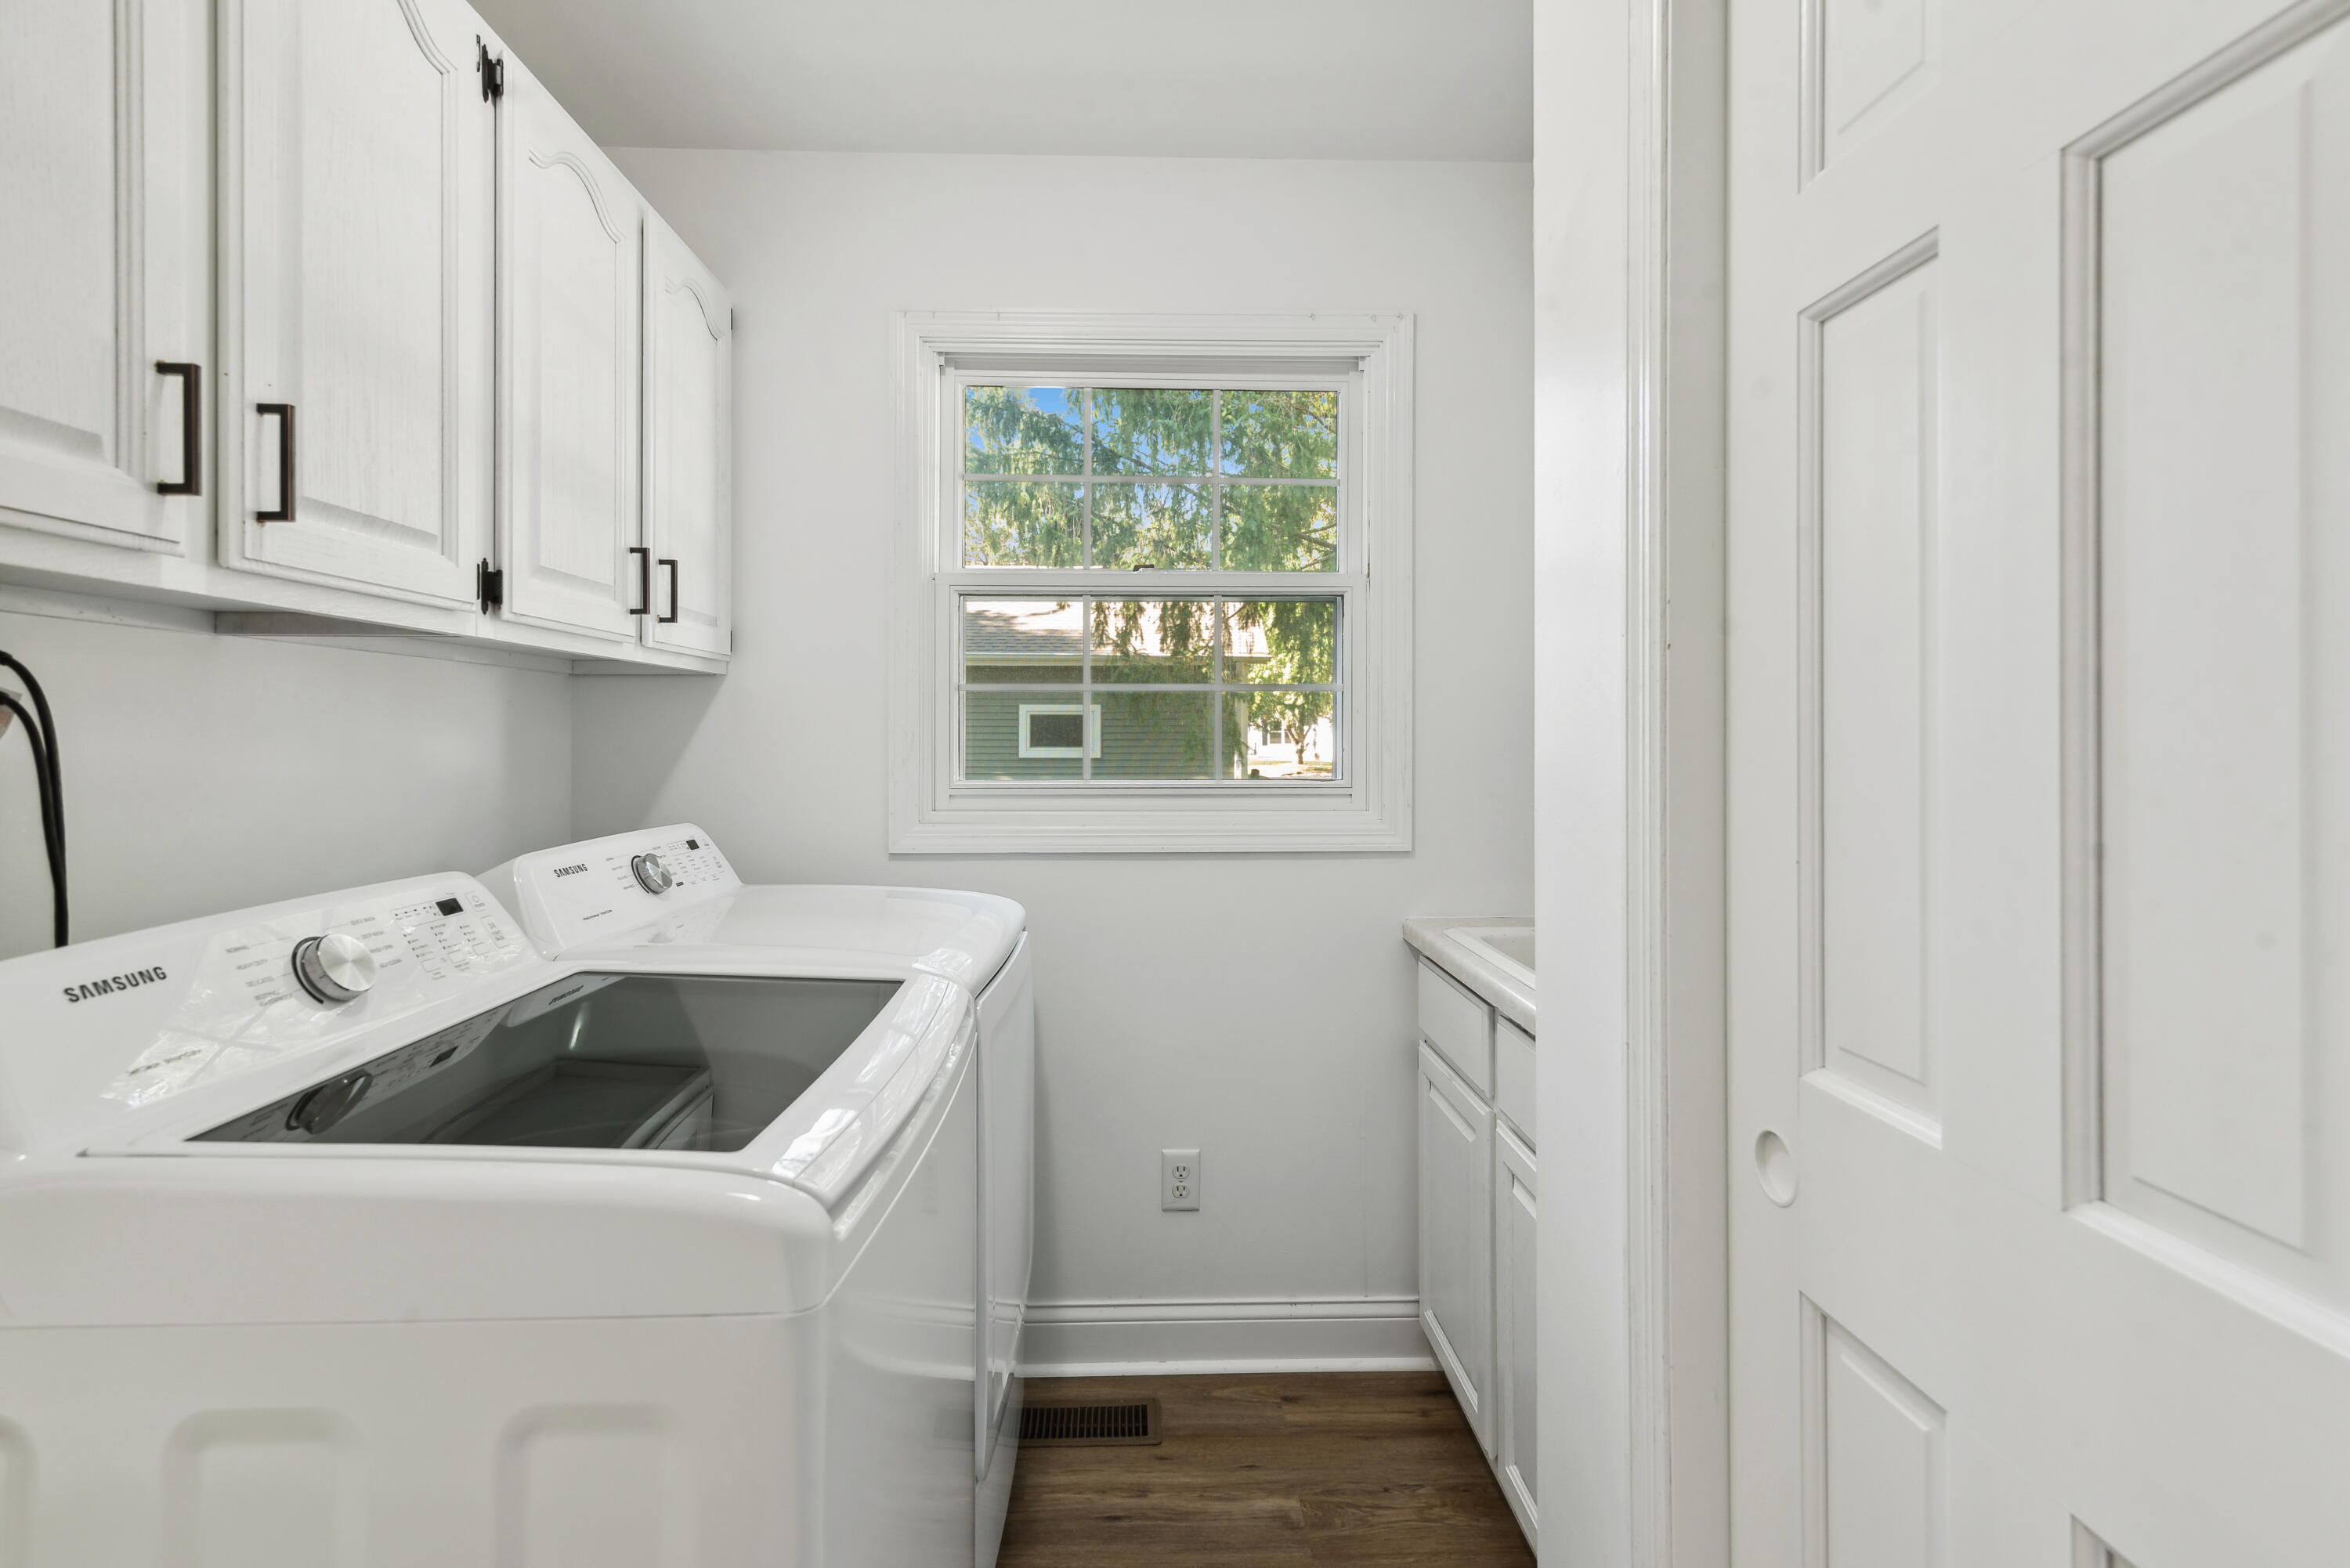
Laundry room with white washer and dryer beneath cabinets and a window.
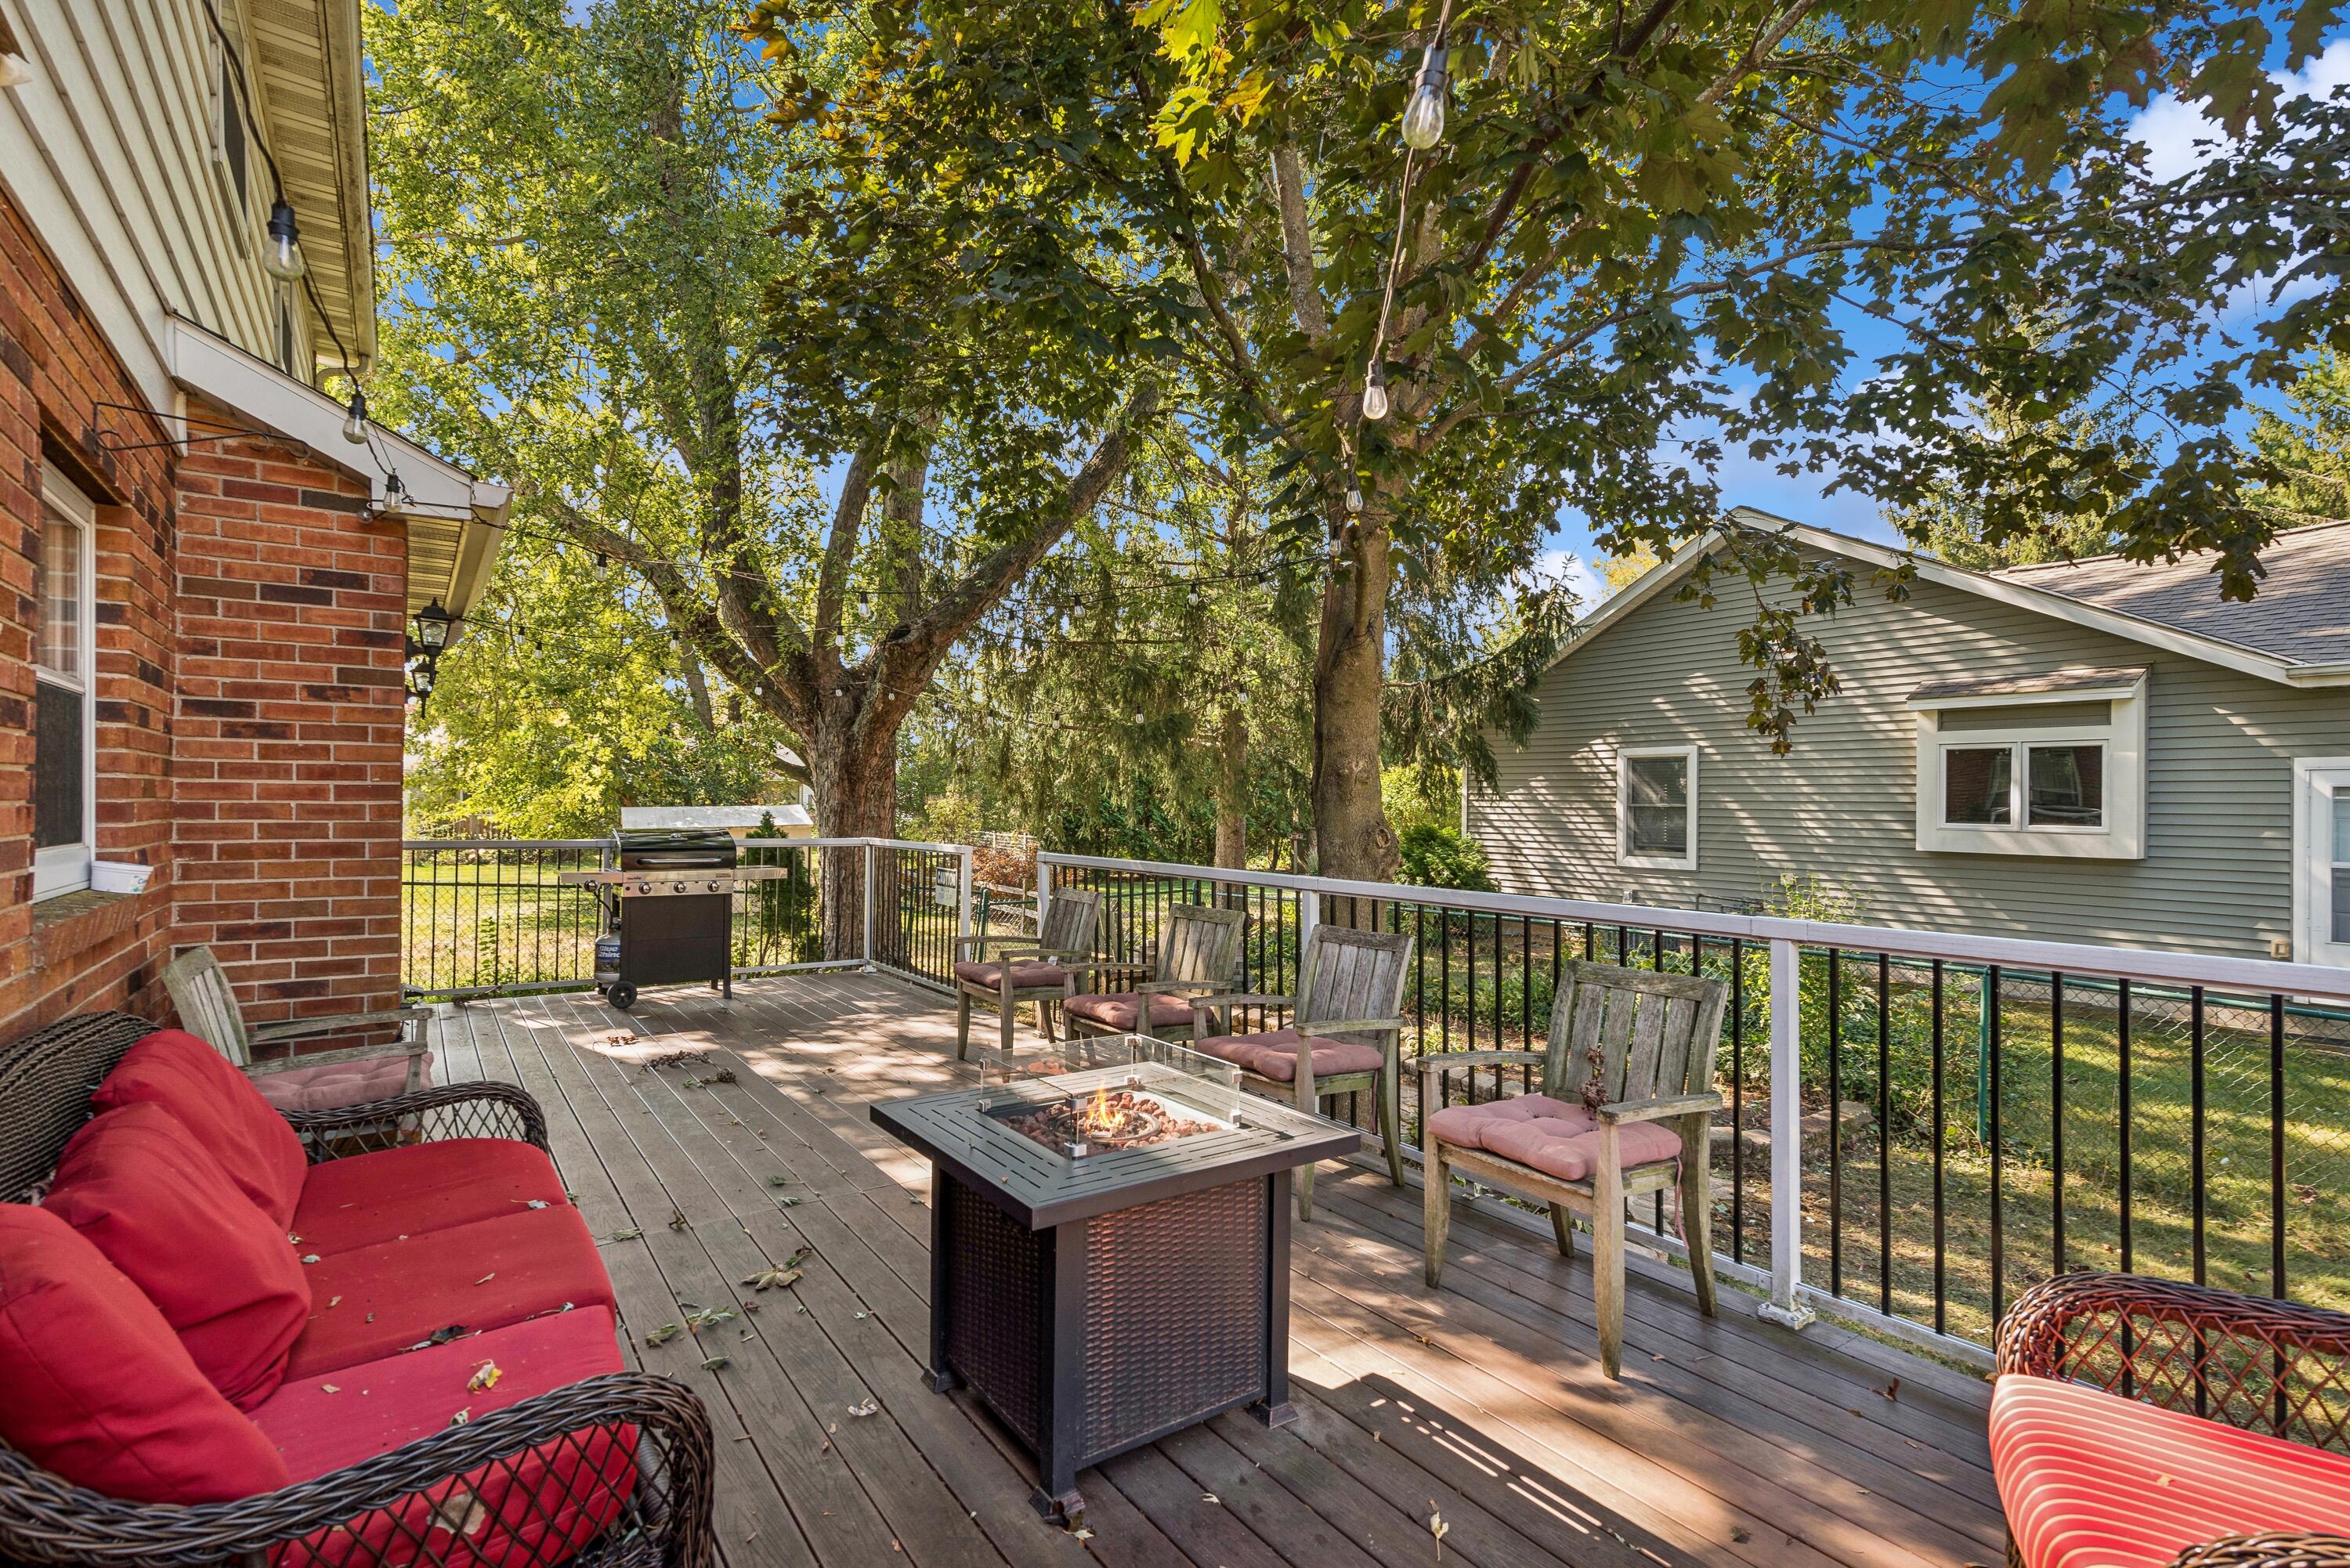
Wooden deck with cushioned seating, a fire table, and grill beneath mature trees.
Two-story brick-and-siding home with a covered porch, attached garage, and broad lawn.
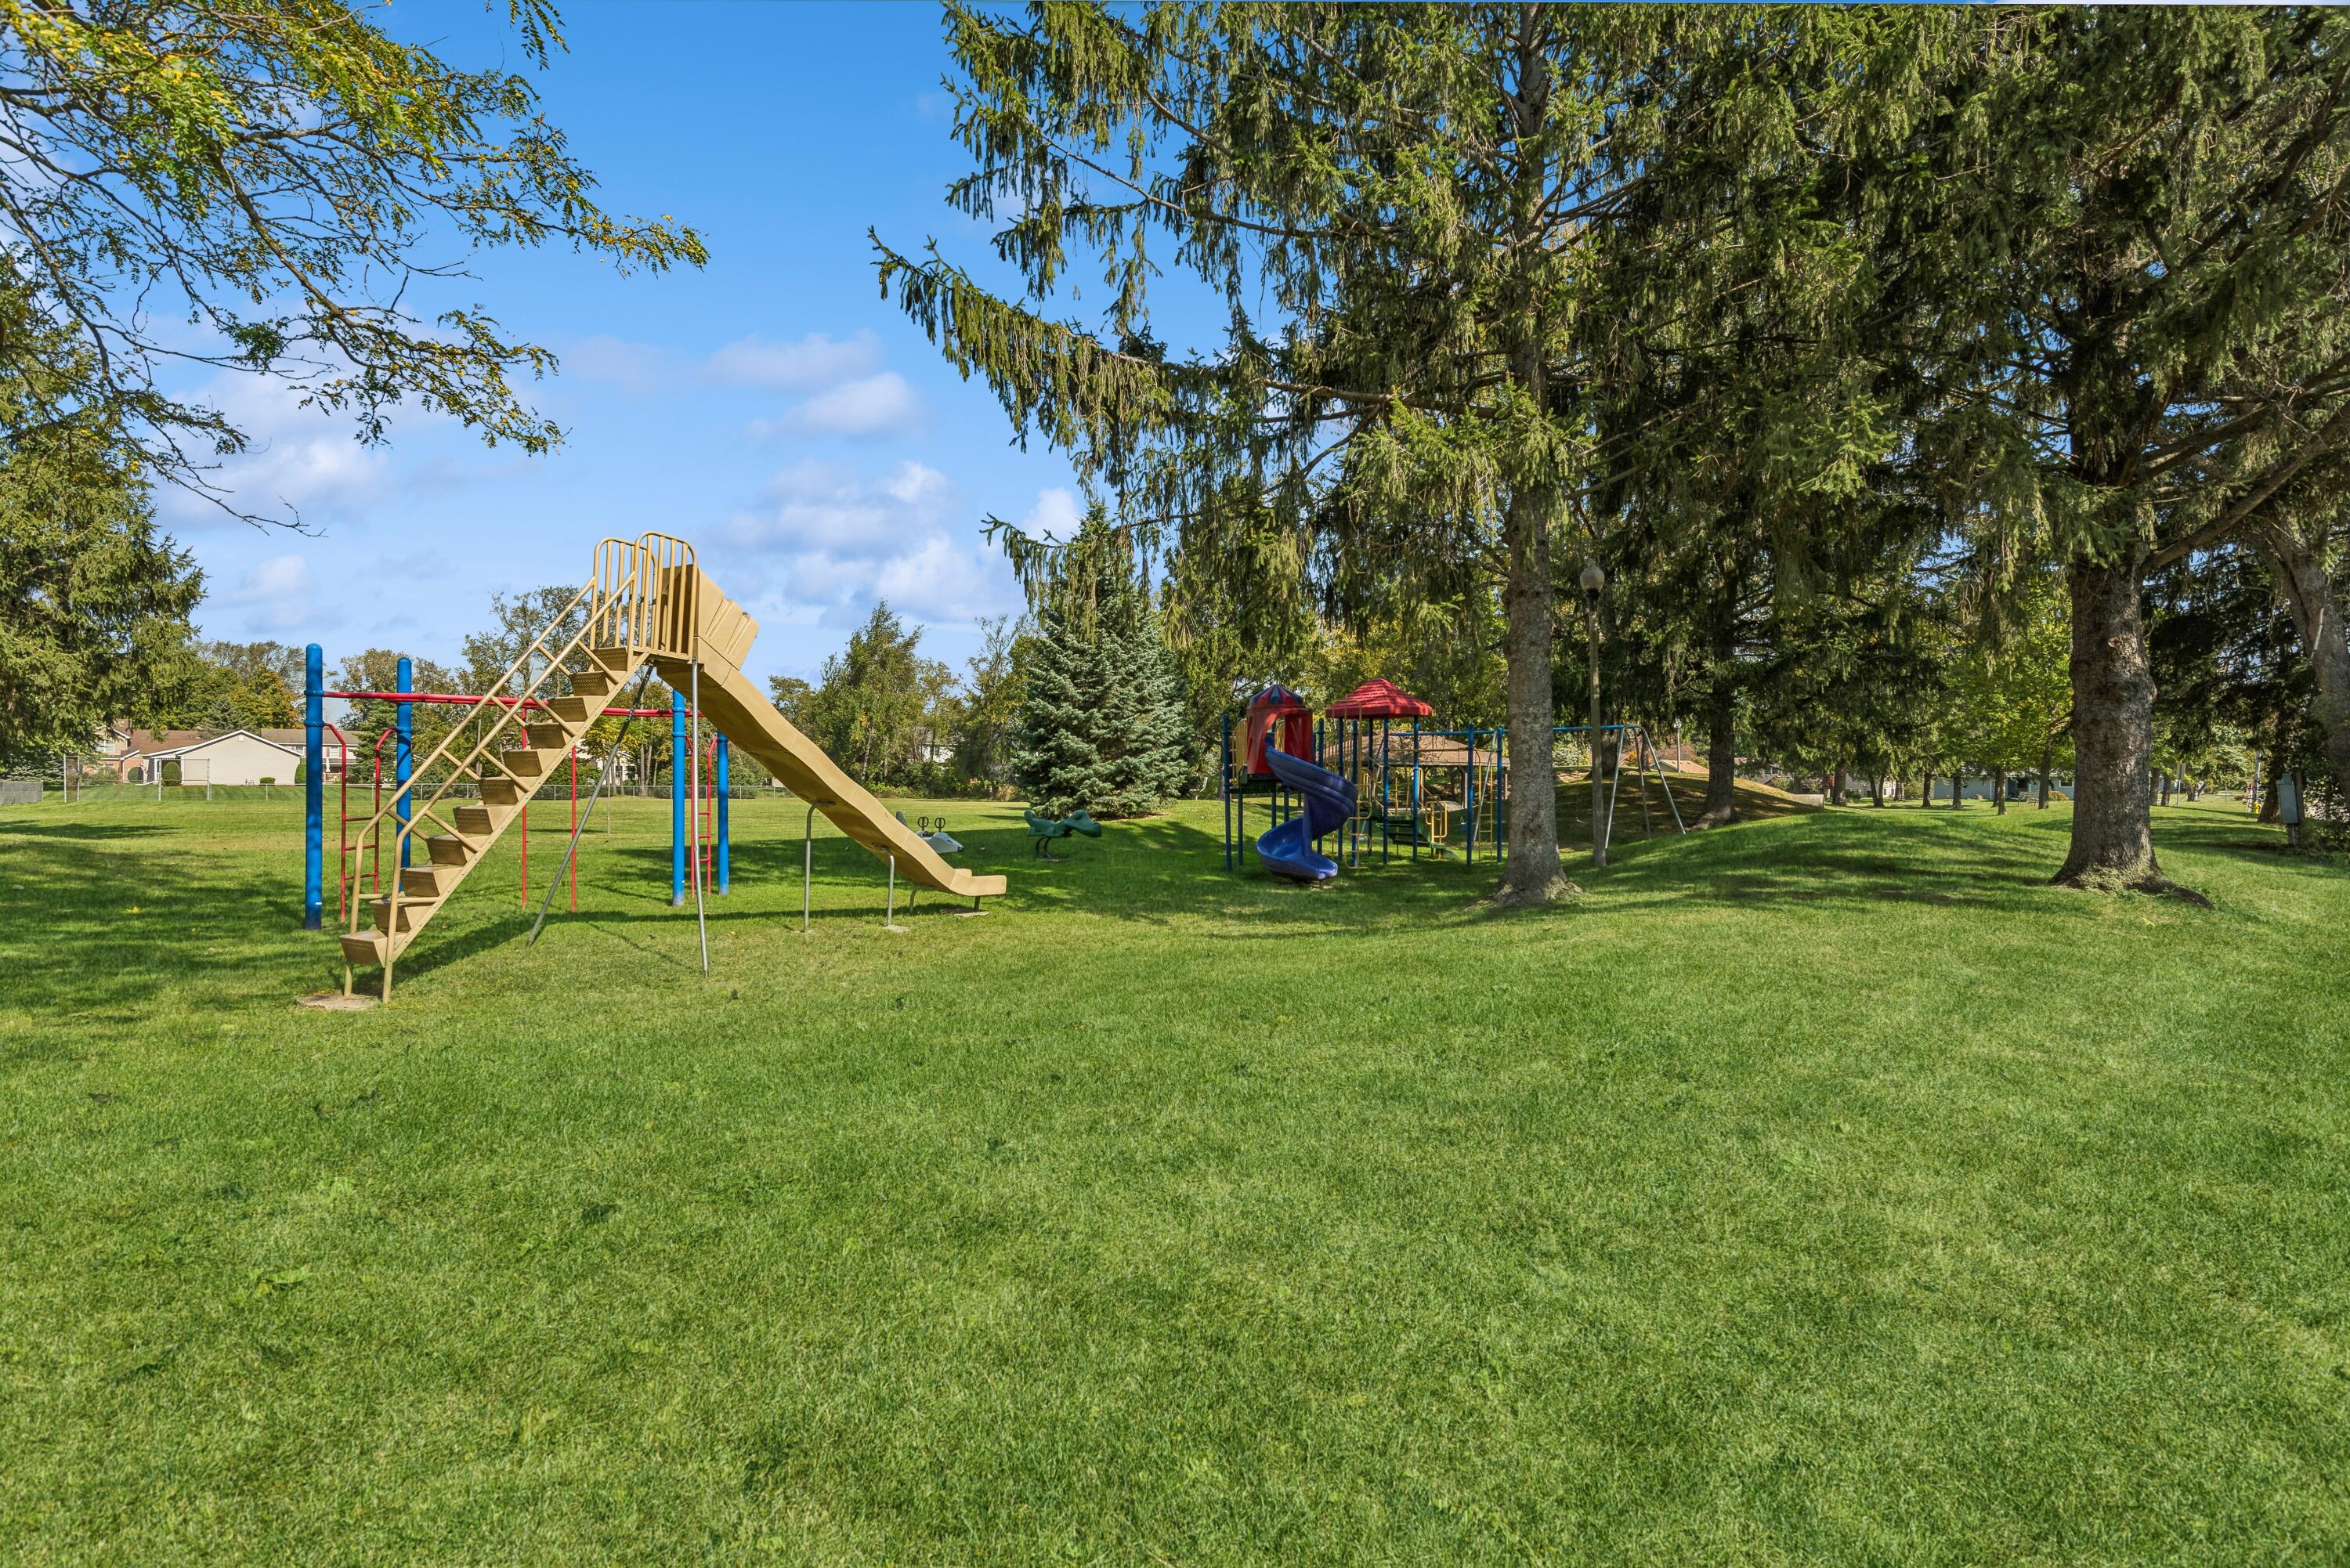
Outdoor playground with two play structures and slides beneath mature trees on a grassy lawn.
VIEW PHOTOS
Courtesy of @properties, 262-215-4893 
$506,000

1000 Timothy Dr

3 Beds 3 Baths 2,679 Sq.Ft. 0.29 Acres

Description

Spacious and well maintained 3 BR offering over 2600 sq ft of living space and situated on large corner lot within walking distance from downtown Lake Geneva and Bigfoot Beach. Home is currently used as a vacation home and successful Airbnb profiting over $40,000/year. Would make a great primary home! Within walking distance to school and park located across the street. The main level features include spacious living rm, eat-in kitchen w/breakfast bar, granite & SS appliances, formal dining rm, & 1/2 bath. The upper level offers large mstr suite w/full bath & WIC, 2 beds w/WIC & 2nd upper bath. Entertain guests in the lower level featuring game room/family room w/stone FP, 1/2 bath & newly built theatre room. Sold fully furnished.

Share Property

Location

1000 Timothy Dr, Lake Geneva, Lake Geneva, WI 53147

Status

Sold

Date Sold

January 10, 2025
Matthew Slaaen

Matthew Slaaen

TITLE

Broker Associate

Property Amenities

Interior
Fireplace Electric Fireplace
Appliances Oven, Range, Refrigerator, Disposal, Dishwasher, Microwave, Washer, Dryer, Other
Flooring Wood Floors, Simulated Wood Floors
Total Bedrooms: 3
Half Bathrooms: 2
Full Bathrooms: 2
Other Interior Features Split Bedrooms, Walk-In Closet(s), High Speed Internet
Area & Lot
Total area 2,679 Sq.Ft.
Lot Area 0.29 Acres
Living area 2,679 Sq.Ft.
MLS® ID 1895074
Year Built 1991
School District Lake Geneva J1
High School Badger
Middle School Lake Geneva
Architecture Styles Colonial
Type Residential
Status Sold
Exterior
Air conditioning Central Air
Heat type Natural Gas, Forced Air
Disability Features Laundry on Main Level
Water Source Municipal Water
Garage Space 2.0
Sewer Municipal Sewer
Parking Electric Door Opener, Paved, Parking Space
Lot Features Cul-De-Sac, Corner Lot, Fenced Yard
Utilities Cable TV Available
Finance
Sales Price $506,000
Real Estate Tax $5,137 yearly

How Much is Your Home Worth?

  • Instant property valuation
  • Expert advice
  • Sell for more

Partner with Experts Who Care

Real estate is more than just buying and selling—it’s about building a future. Partner with The Local Team to bring your vision to life with expert guidance, local insights, and unwavering support.